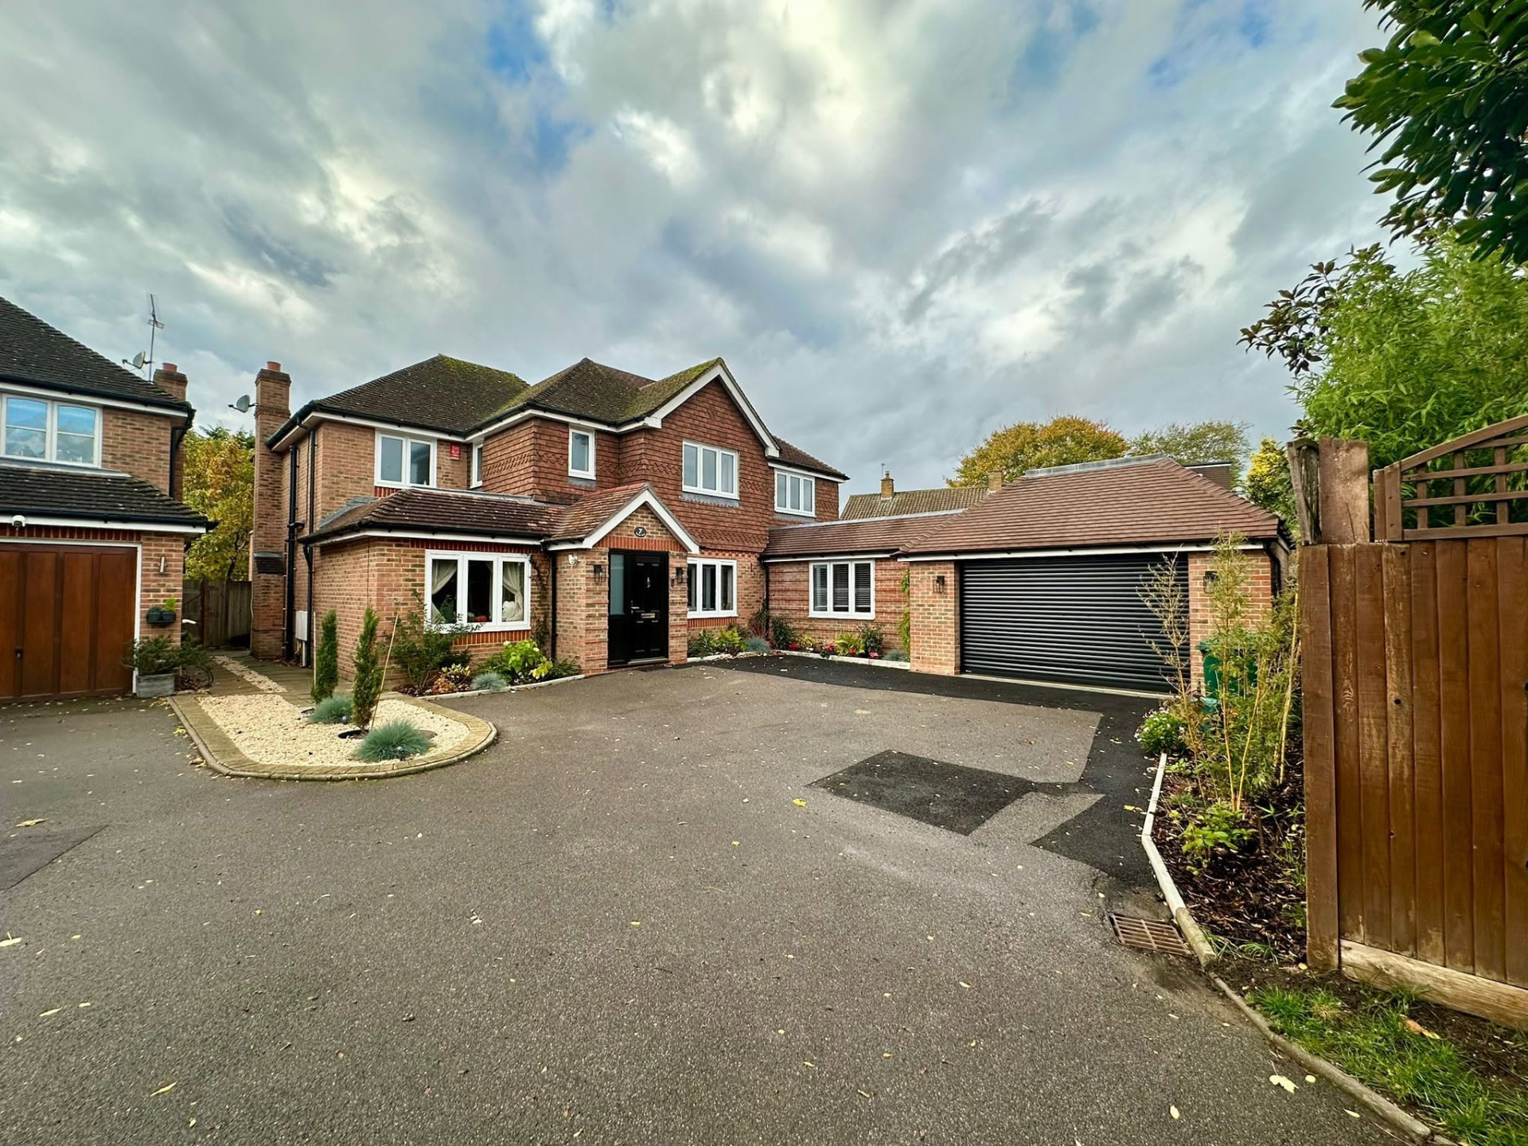
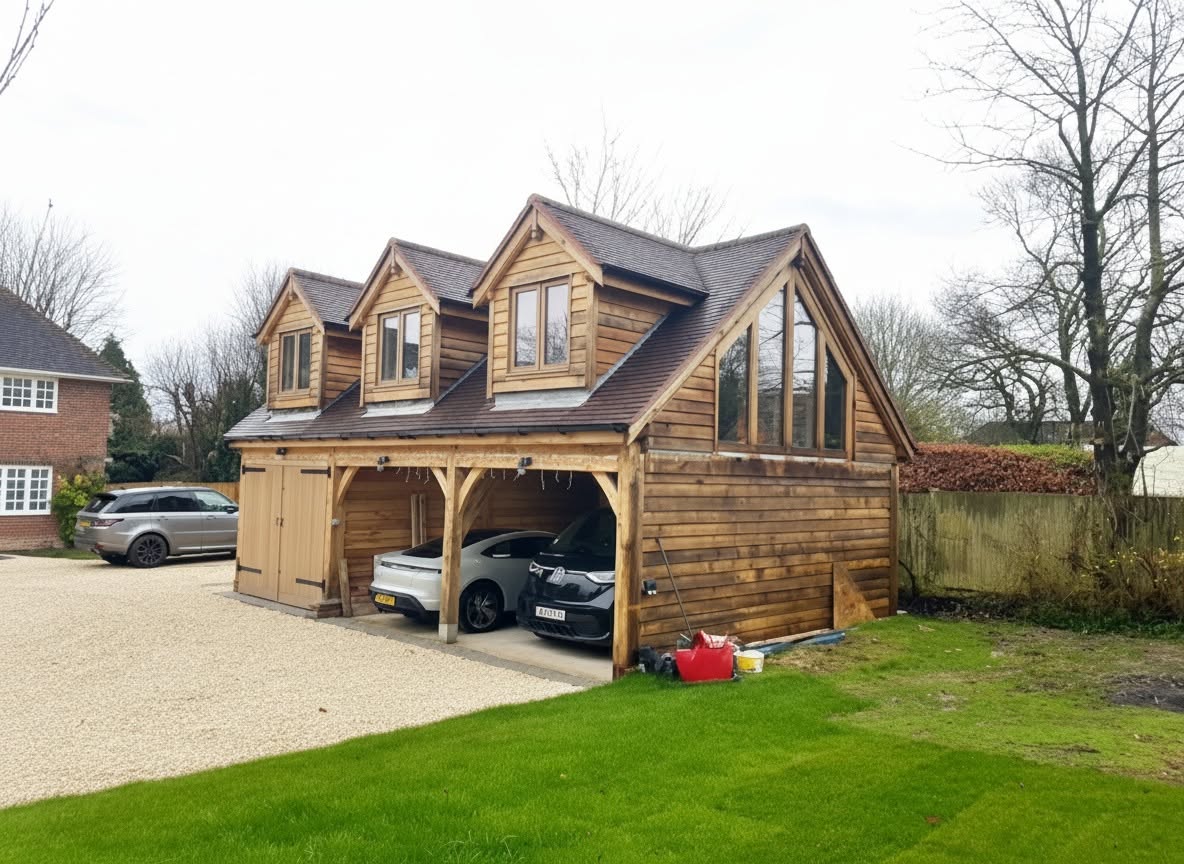
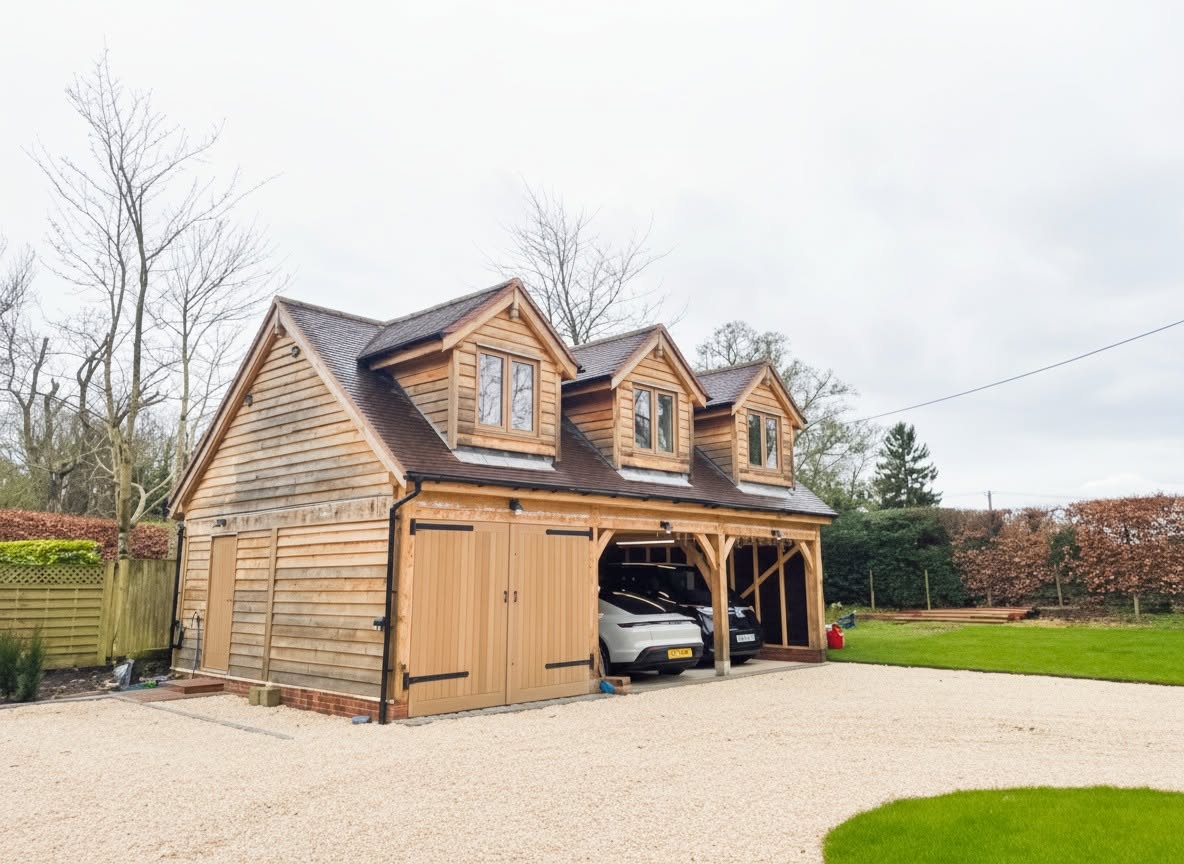
Individual houses taken from bare plot to finished home by one company: feasibility, architecture, planning, building regulations and construction, with a structural warranty available and a 12-month defects period as standard.
Free initial consultation and site appraisal. NHBC or LABC structural warranty available on new builds.
ARB
Registered architect leading the design
NHBC / LABC
Structural warranty available on new builds
JCT
Contract with valuation-based staged payments
12 months
Defects period as standard
£10m
Employers' liability insurance
The Service
One company from bareplot to finished house
A new build is the longest and most exposed project a private client will run. We take it end to end: site appraisal, concept design, planning application, building regulations, structural coordination, construction, testing and handover.
It suits plot owners, self-builders, people replacing an existing dwelling, and investors developing a site. It also suits owners who already hold consent and need a contractor who can read and challenge the drawings rather than just price them.
The point to involve us is before the plot is bought if possible. Access, drainage, ground conditions, overlooking, tree constraints and planning history all determine whether a site is worth what is being asked for it.
Professional help matters because a new build has no existing structure to hide behind. Every decision, foundation type, wall build-up, airtightness, services strategy, is yours, and each one compounds through the programme.
Design and build in one
Our ARB registered architect designs it and our own construction staff build it, so responsibility never splits.
Planning handled properly
We prepare and submit the application, manage the case officer relationship and deal with conditions after consent.
Warranty available
NHBC or LABC structural warranty can be arranged on new builds, alongside the standard 12-month defects period.
Costed as it is designed
Because we build, budget reality is applied at design stage rather than discovered at tender.
What It Costs To Get Wrong
The plot decides morethan the drawings do
Most new build overruns are set in motion before groundworks. These are the failure points we look for first.
Buying a plot on assumption
Access rights, drainage connections, ground conditions, trees and planning history can wipe out the margin on a site that looked cheap.
Designing beyond the budget
A scheme drawn without construction input gets consent, then gets value-engineered into something you did not want. Cost belongs in the design conversation.
Ground conditions found late
Foundation type is one of the biggest single cost variables on a new build. Surveying properly beforehand is far cheaper than redesigning after the dig.
Planning conditions left unresolved
Consent usually arrives with conditions attached. Ignoring them until you need sign-off stalls the programme at the worst possible moment.
No warranty on completion
Without a structural warranty a new build is harder to sell and harder to mortgage. It has to be arranged at the start, not at the end.
Our Process
Five stages, one company,no gaps in between
01
Consultation & site appraisal
We assess the plot, access, levels, drainage, constraints and planning history, and tell you what is realistically achievable and what it costs.
02
Concept & scheme design
Our ARB registered architect develops the house against your brief, the site constraints and a construction budget applied from the first sketch.
03
Planning & technical package
Full planning application, discharge of conditions, then building regulations drawings and structural calculations with our partner engineer.
04
Construction
Groundworks, superstructure, envelope, services and finishes, run by our own staff under a JCT contract with valuation-based staged payments.
05
Testing, warranty & handover
Building control sign-off, commissioning, warranty registration where applicable, handover and a 12-month defects period.
What You Get
The practical differenceon your project
Single point of responsibility
One contract and one team for design and build, so nobody can blame the other side when something needs resolving.
Buildable drawings
The people producing the technical package are the people who will build from it, which removes an entire category of site delay.
Long-term running costs designed in
Insulation, airtightness, glazing and heating strategy decided together, so the house is cheap to run rather than just cheap to build.
Payments matched to progress
Valuations monthly or fortnightly against completed work under a JCT contract, rather than large payments in advance.
Warranty and defects cover
NHBC or LABC structural warranty available, plus a 12-month defects period as standard on every build.
Fully insured throughout
£5m public liability, £10m employers' liability and £1m professional indemnity covering the design work as well as the build.
In Detail
Construction methods, systemsand what drives the cost
New build decisions cluster around three things: what sits under the house, what the walls are made of, and how the house is heated and ventilated.
Foundations and groundworks
Foundation type follows ground conditions, tree proximity and site levels rather than preference. Strip, trench fill, raft and piled foundations each carry very different costs and programmes.
Drainage strategy, foul connection, surface water attenuation, soakaways, is settled early because it affects levels, external works and often the planning conditions themselves.
Structural systems
The main choices are traditional masonry cavity construction, timber frame, and steel frame where large spans or unusual geometry are involved.
Masonry cavity, familiar, flexible on site, slower to weathertight
Timber frame, fast to erect and good thermal performance, needs earlier design freeze
Steel frame: for long spans, large openings and complex forms
Hybrid approaches combining a steel frame with masonry or timber infill
Envelope, insulation and airtightness
Wall build-up, insulation strategy, junction detailing and airtightness determine both compliance and comfort. Thermal bridging at junctions is where paper performance and real performance separate.
External materials, brick, render, timber, zinc, stone, are chosen against planning context as well as budget, and often form part of the consent itself.
Services and heating strategy
Heating, hot water, ventilation, electrical distribution and increasingly EV charging and solar all need coordinating with the structure before first fix rather than after.
Underfloor heating, heat pumps and mechanical ventilation with heat recovery each impose their own requirements on floor build-up, plant space and duct routes.
Planning, conditions and building control
New build applications are scrutinised harder than householder ones: scale, overlooking, amenity, parking, drainage and materials all get tested. We manage the submission and the correspondence with the case officer.
After consent there are usually conditions to discharge before work can start. We deal with those and run building control inspections through to final certification.
Replacement dwellings and multi-unit sites
Replacing an existing house brings demolition, asbestos survey, existing service disconnections and often a tighter planning argument about scale relative to what stood before.
Multi-unit and investor schemes add sequencing, phased handover and commercial considerations. We work with landlords, developers and property owners as well as private clients.
External works, landscaping and boundaries
External works are routinely underestimated on a new build and then arrive as a shock at the end of the programme. Driveways, parking, levels, retaining structures, drainage runs, boundary treatments and planting all sit within the planning consent and frequently within its conditions.
Where a site slopes, retaining structures and level changes are structural elements with real cost, and they need designing at the same time as the house rather than being resolved once the building is up.
Access during construction also shapes the programme. A tight site with restricted delivery access affects crane and plant strategy, material storage and therefore sequence, and it is assessed at the appraisal stage rather than discovered by the first lorry that cannot turn in.