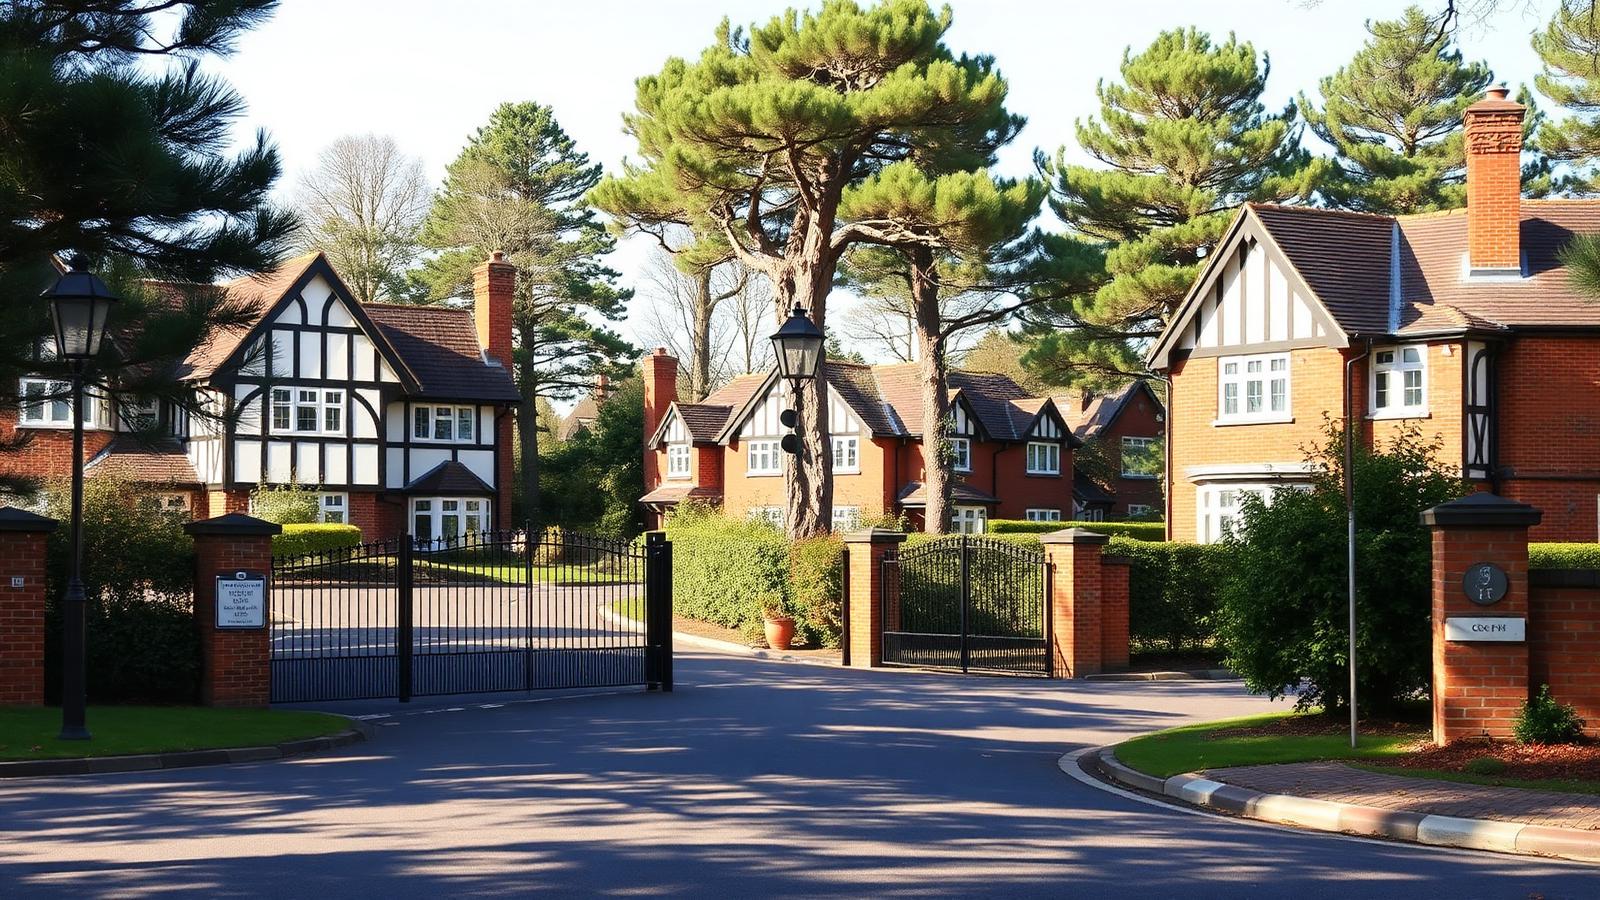
Large detached mock-Tudor houses set back on a leafy private road in Weybridge

Weybridge

Architects and buildersin Weybridge, one teamfrom drawing to handover

Extensions, loft conversions, whole-house refurbishments and new builds across Weybridge, St George's Hill and Oatlands, designed by our ARB-registered architecture team and built by our own site staff under one JCT contract.

Free design visit at your Weybridge property · No obligation · No deposit on architecture-only work

ARB
Registered architecture in-house, not outsourced
£5m / £10m / £1m
Public liability, employers' liability and professional indemnity cover
JCT
Contract on every construction project, with a 12-month defects period
5.0
Average rating across 19 verified Google reviews
One team
Design and build under a single point of contact

Working in Weybridge

Weybridge expects ahigher standard of detail

Weybridge is one of the most design-conscious towns we work in. Between St George's Hill, Oatlands and the older streets around the town centre there are large detached houses on generous plots, substantial Edwardian and inter-war properties, and private estate roads with their own covenants and expectations. Work here is judged on detail: the junction between old and new brickwork, the sightline of a flat roof from the garden, the reveal depth on a window. Those decisions are made on the drawings, not on site.

Our office is in Ashford, a straightforward run down the A317 and M25, so Weybridge sits within our normal working day. The first design meeting is at the property and free of charge. We walk the plot, look at levels, tree cover, boundary treatment and the existing structure, and give a frank view on what the site will support before any fee is discussed.

Planning is decided by Elmbridge Borough Council, one of the more demanding authorities in Surrey. Around 75% of what we produce as a practice is planning and architectural drawings, so Elmbridge's approach to plot coverage, massing, replacement dwellings and Green Belt land on the borough's fringes is familiar ground. On private estates there is usually a second layer of approval too, and we prepare drawings for that alongside the planning submission.

Regular presence on site

Weybridge is a short drive from our Ashford office, so we attend site during construction rather than managing the job by phone.

Property types we know

Large detached houses on St George's Hill and around Oatlands, Edwardian and inter-war properties near the town centre, and later detached homes on generous plots.

What Weybridge clients ask for

Substantial rear and wrap-around extensions, whole-house refurbishment to a high specification, garage and outbuilding conversions, and replacement dwellings.

Council experience

Applications prepared and submitted to Elmbridge Borough Council, with private estate approvals prepared alongside where a covenant requires it.

Services in Weybridge

Everything we designand build across Weybridge

Everything below is available across Weybridge, standalone or as one design-and-build package. Architecture can be taken on its own, and where you already have a contractor we will still administer the JCT contract and attend site on your behalf.

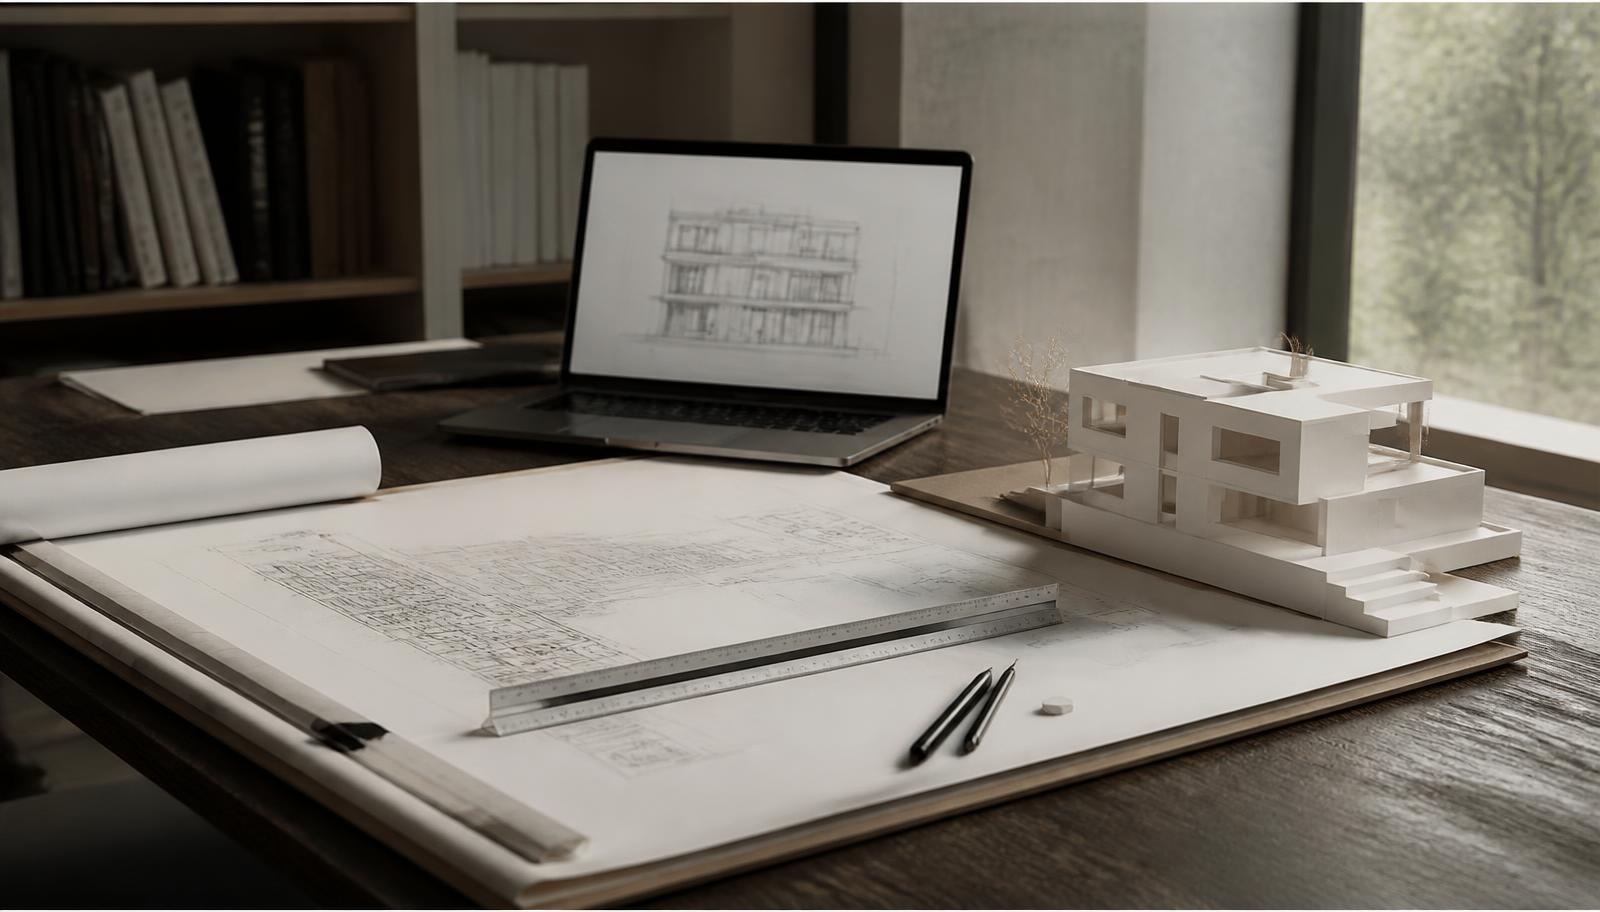
Architectural drawings, scale rule and a white card massing model on a studio drawing board

Architecture in Weybridge

ARB-registered design from concept through to Stage 4 technical drawings, with the level of detail Weybridge properties and estate approvals actually require.

Read more
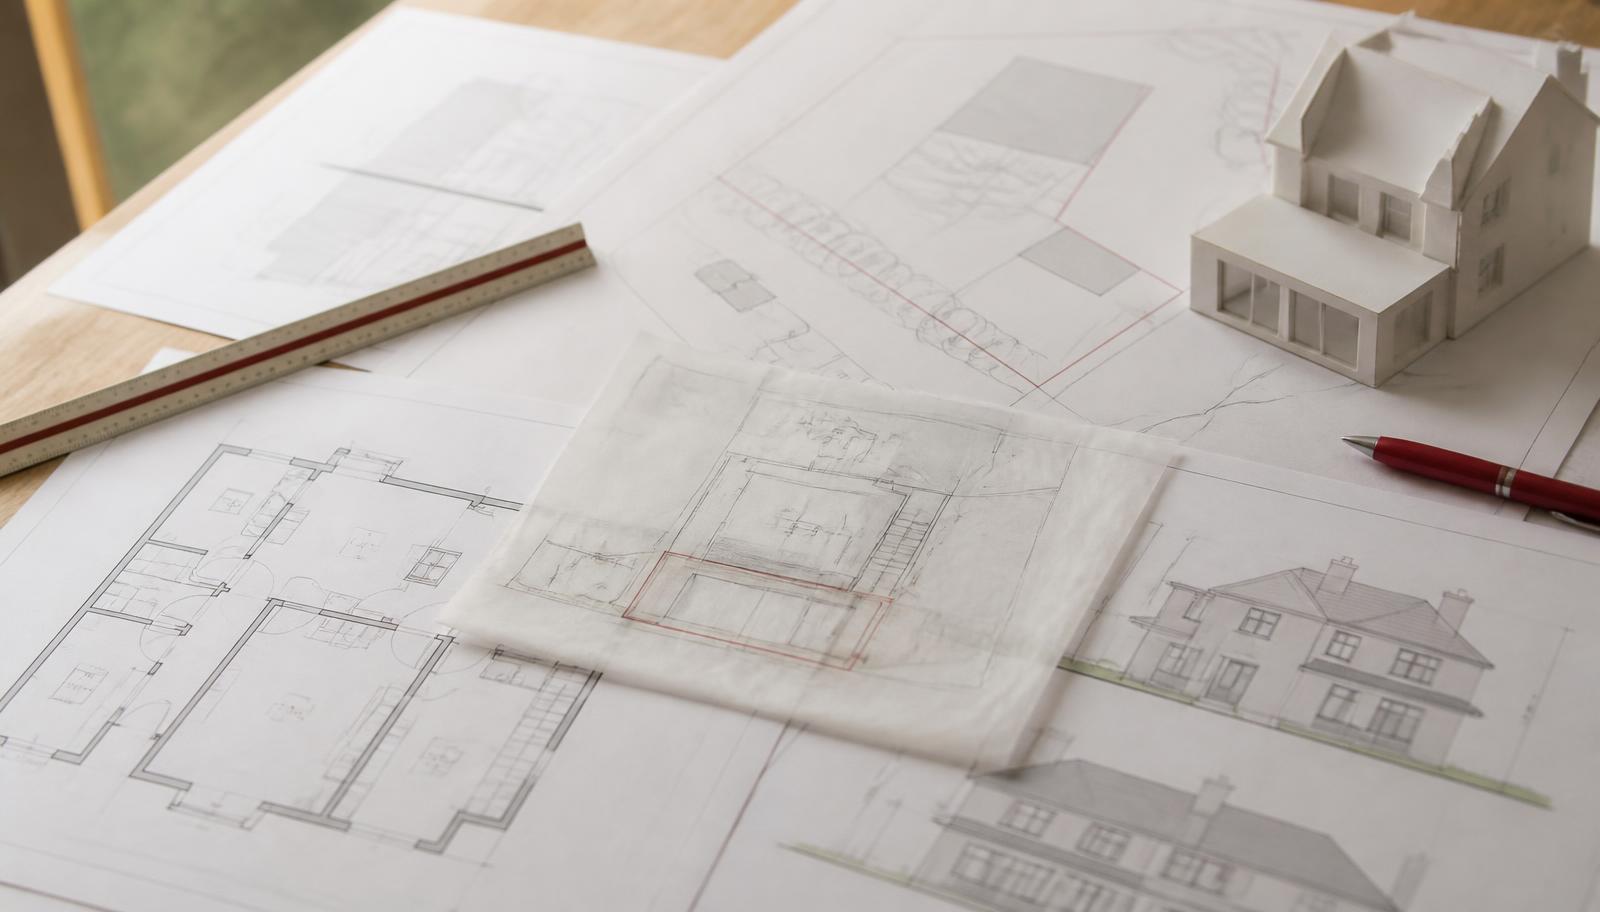
Planning application site plans, elevations and a tracing paper overlay laid out on a desk

Planning & Architectural Drawings in Weybridge

Full planning and building regulations packages for Elmbridge Borough Council, plus the drawings needed for private estate or covenant approval.

Read more
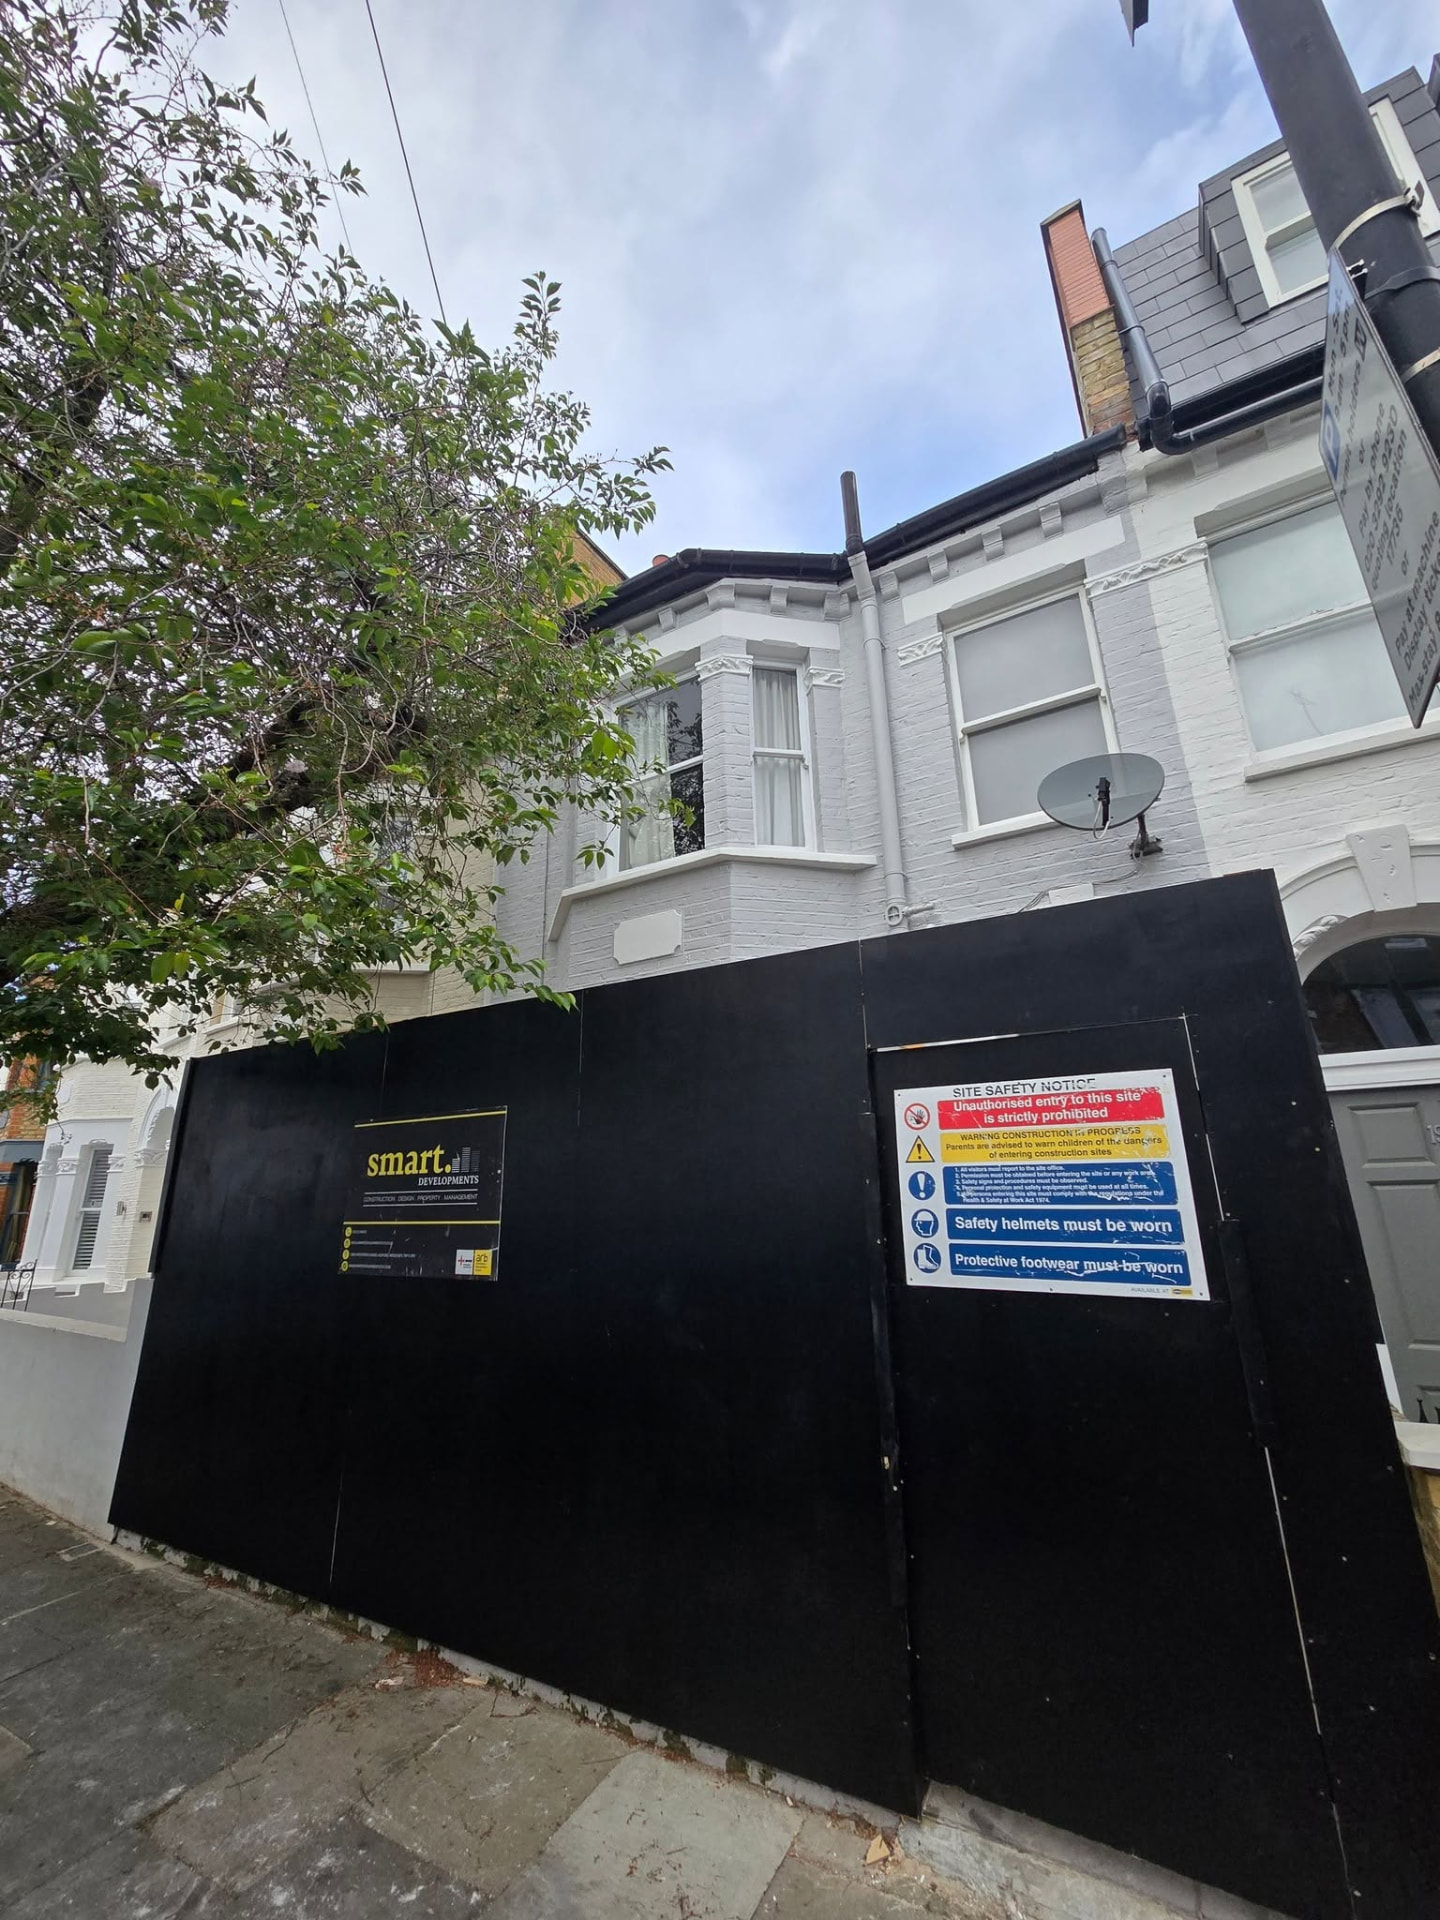
London terrace house under construction behind site hoarding and scaffolding

Construction in Weybridge

Directly employed builders and long-standing subcontract teams running your Weybridge site under a JCT contract, with monthly valuations against completed work.

Read more
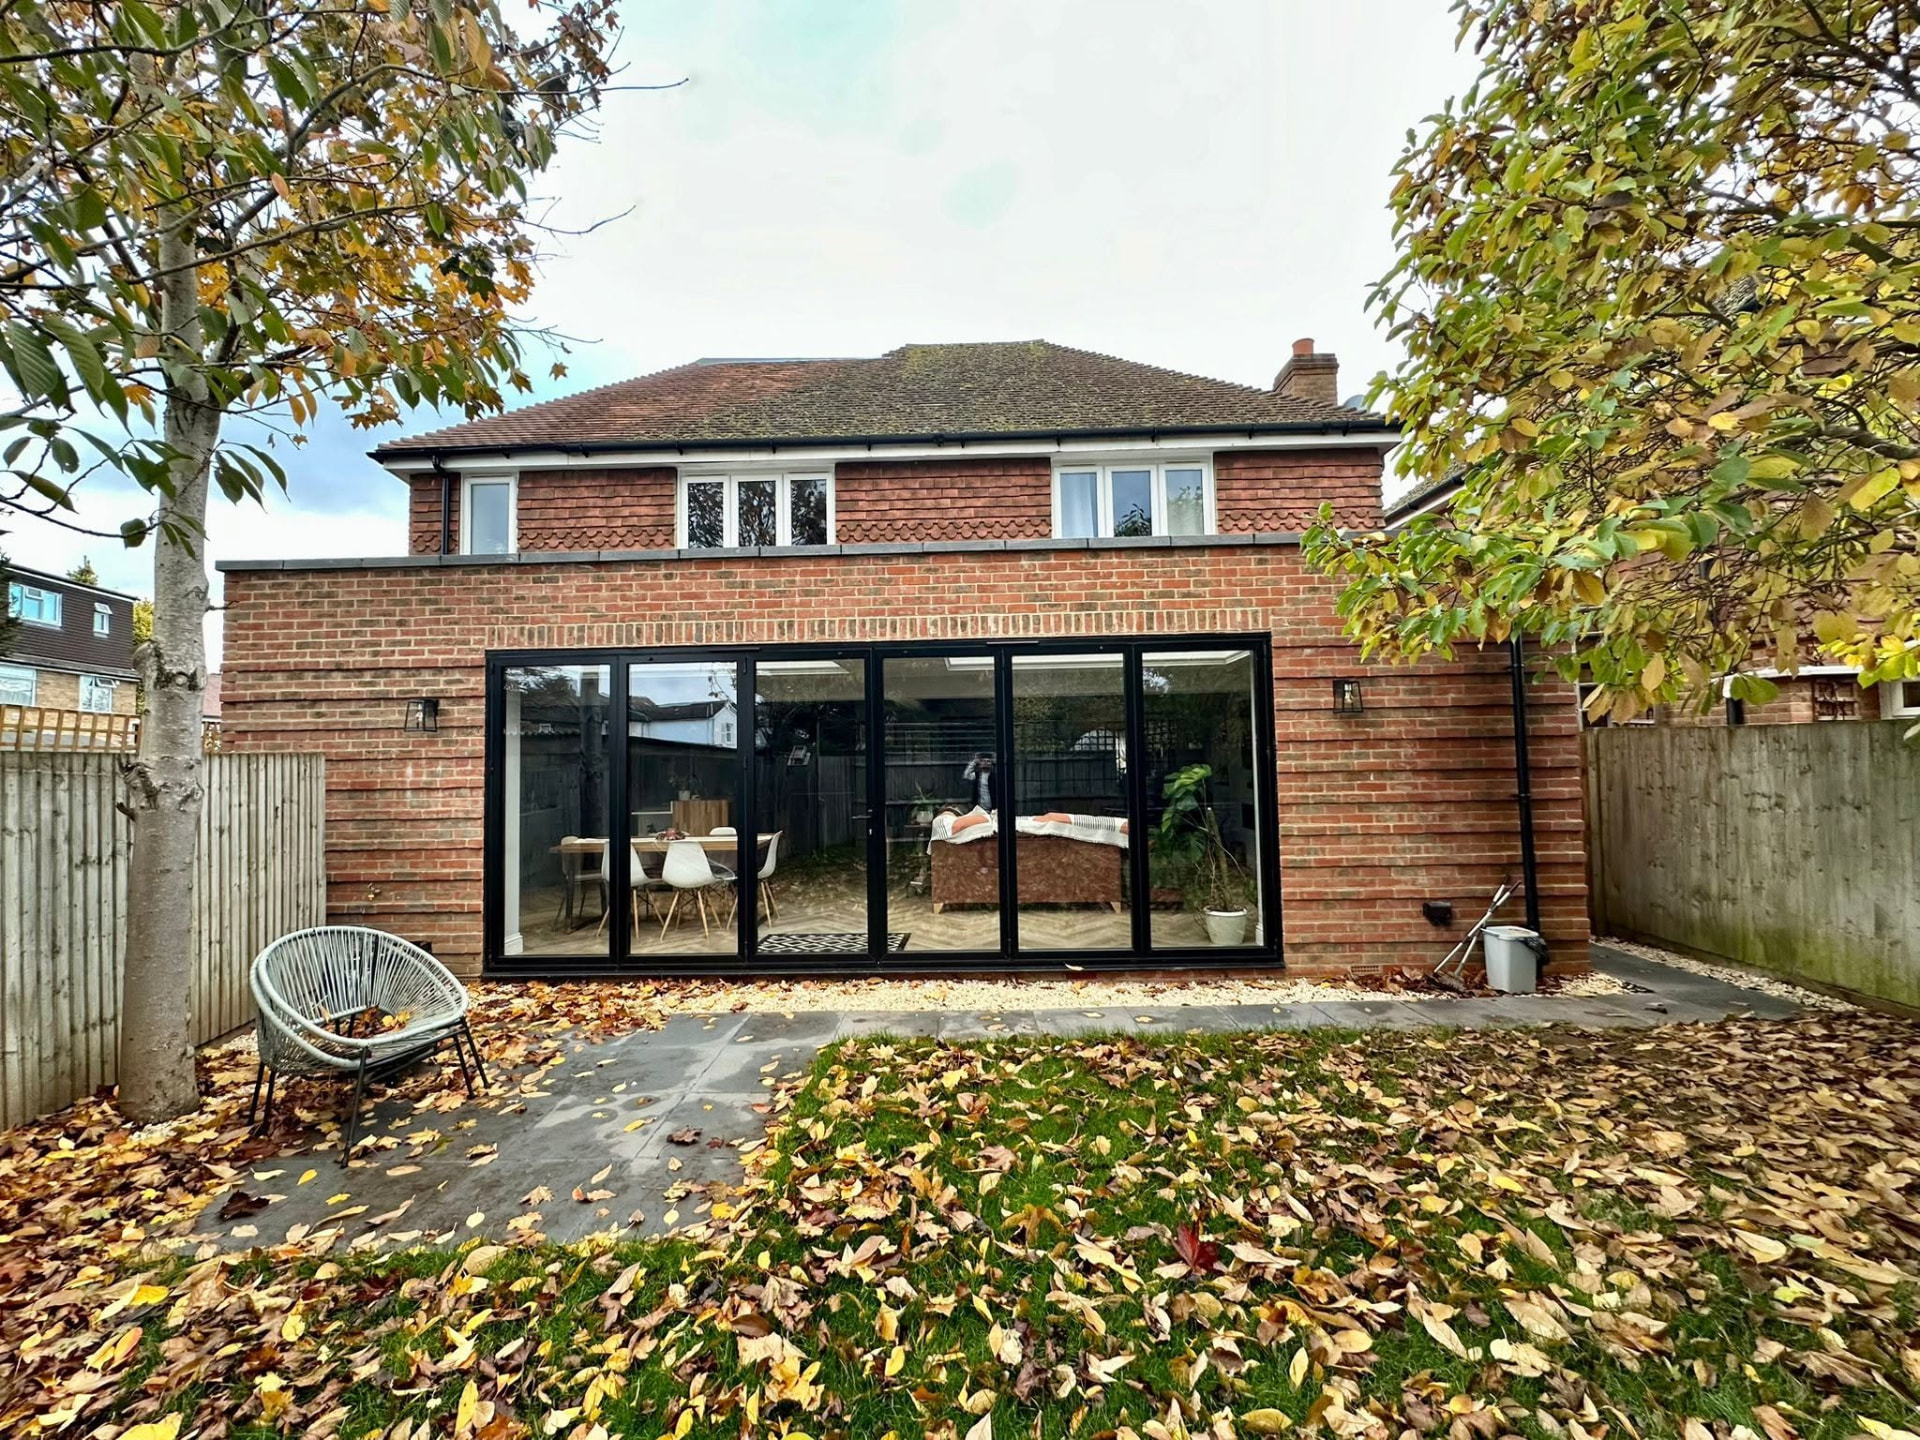
Brick rear extension exterior with large black-framed bi-fold doors

Residential Extensions in Weybridge

Large rear, side and wrap-around extensions on Weybridge houses, with structural design and glazing detail resolved before demolition begins.

Read more
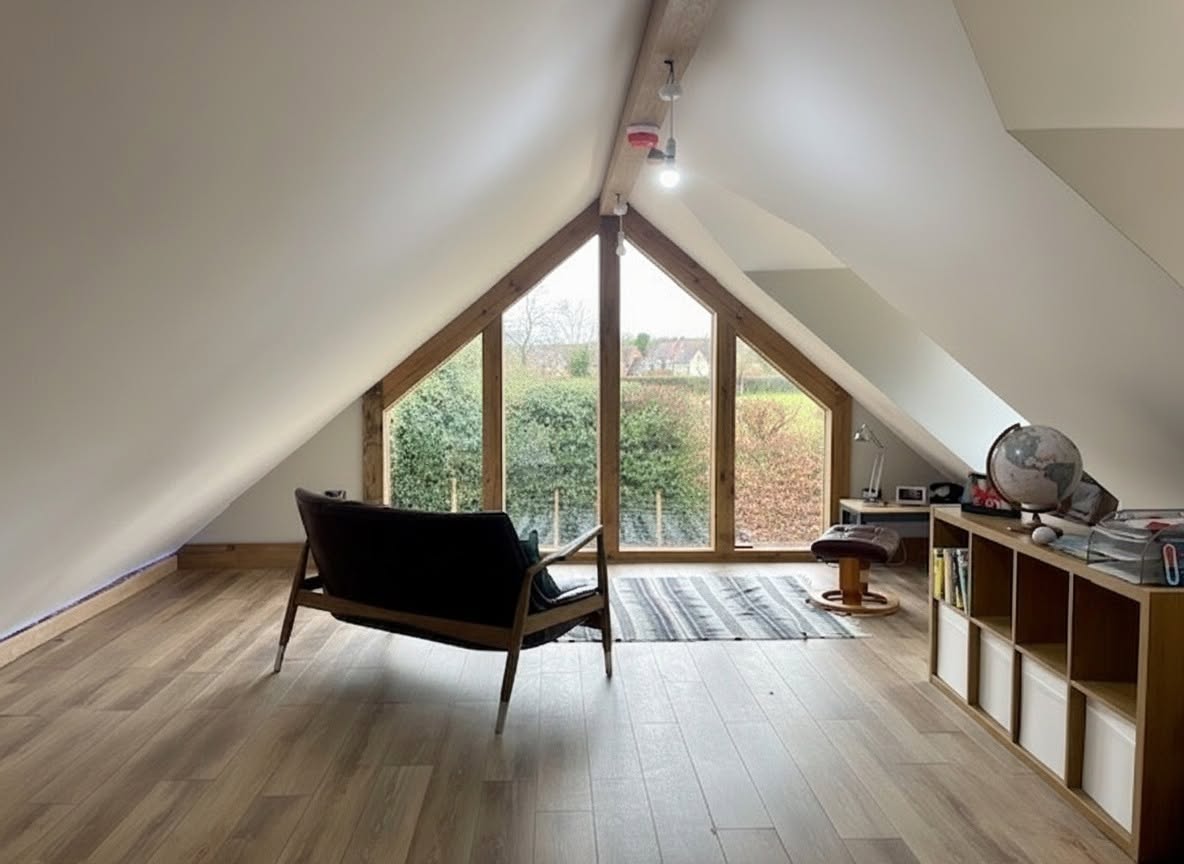
Loft conversion bedroom with a large triangular gable window and countryside view

Loft Conversions in Weybridge

Conversions in Weybridge roof spaces where the finish standard matters, with head height, staircase geometry and fire strategy proven at design stage.

Read more
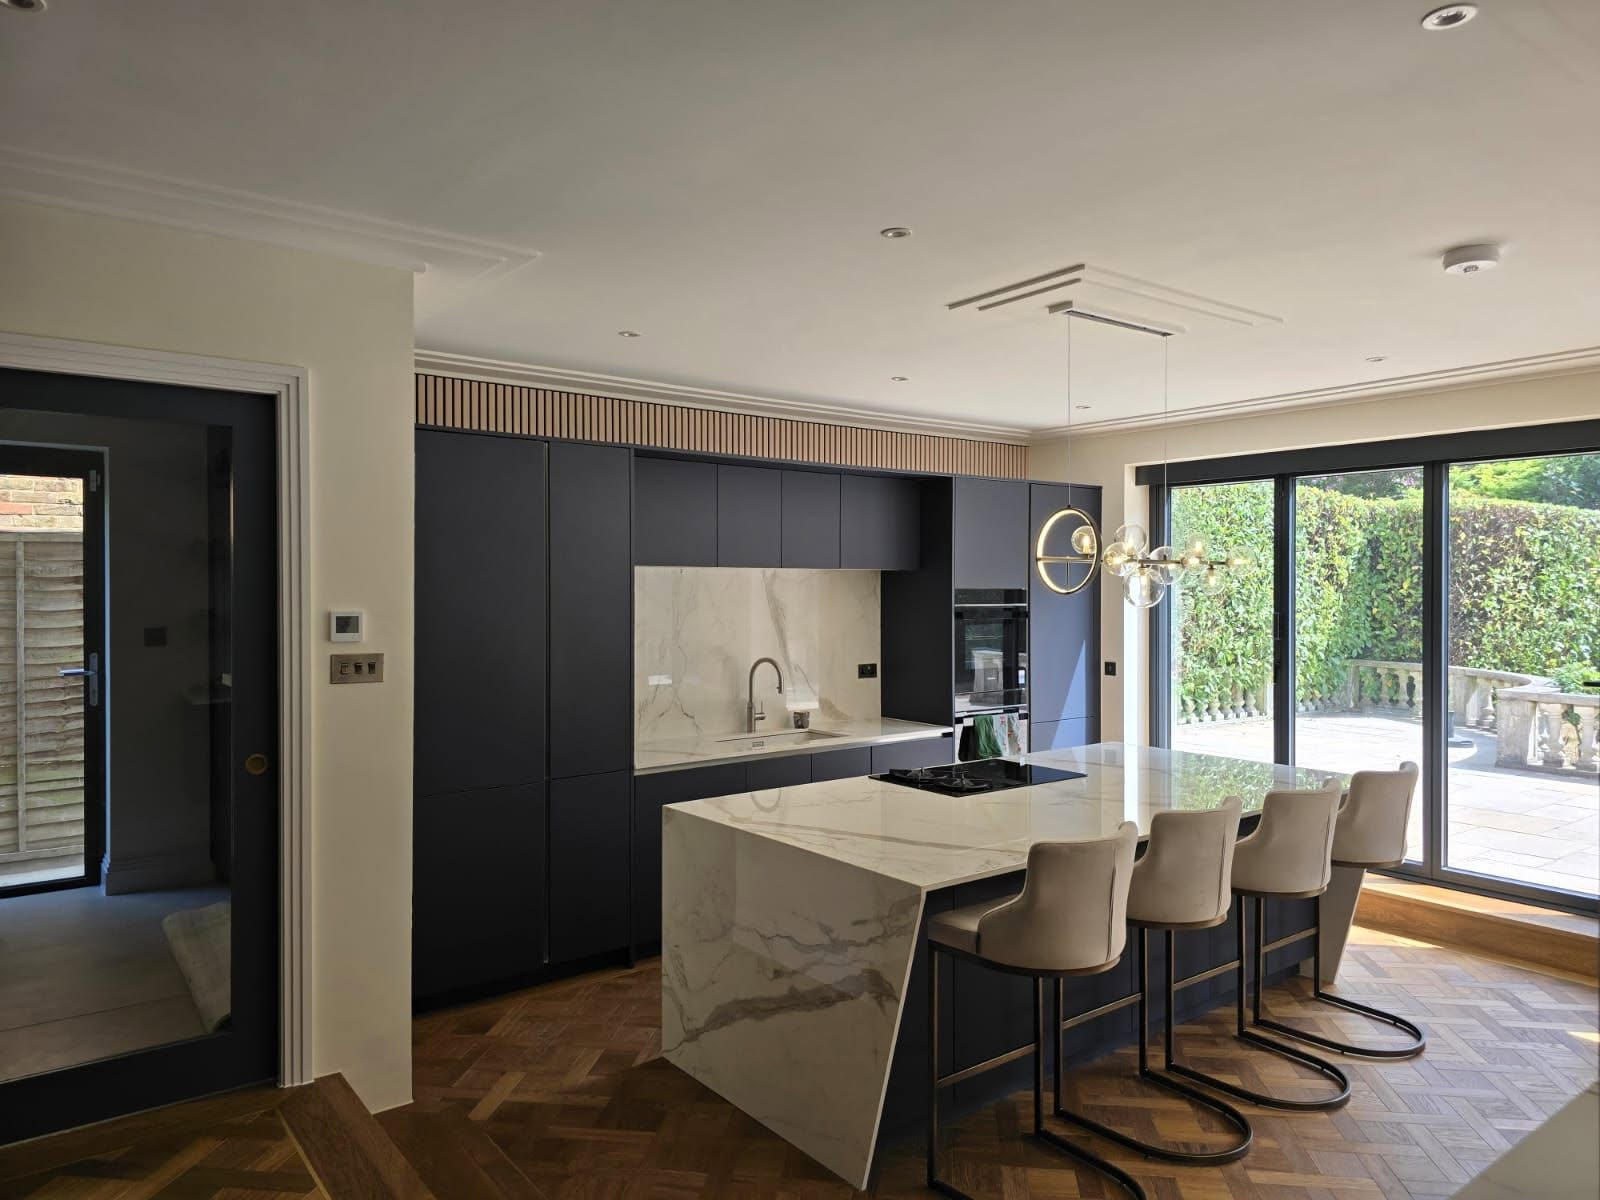
Kitchen extension with matt navy cabinetry, marble waterfall island and sliding glass doors

Kitchen Extensions in Weybridge

Open-plan kitchen and dining spaces to a high specification, with structure, rooflights, extraction and services coordinated as one package.

Read more
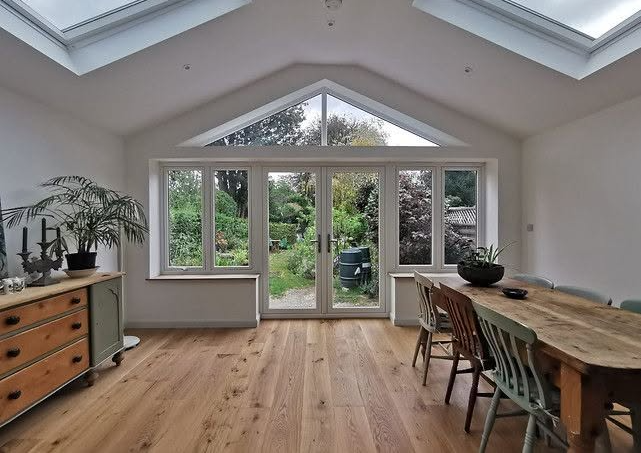
Refurbished garden room with vaulted ceiling, rooflights, gable glazing and oak flooring

Residential Refurbishments in Weybridge

Whole-house refurbishment, period work and basements across Weybridge, sequenced so services, insulation, plaster and joinery follow in the right order.

Read more
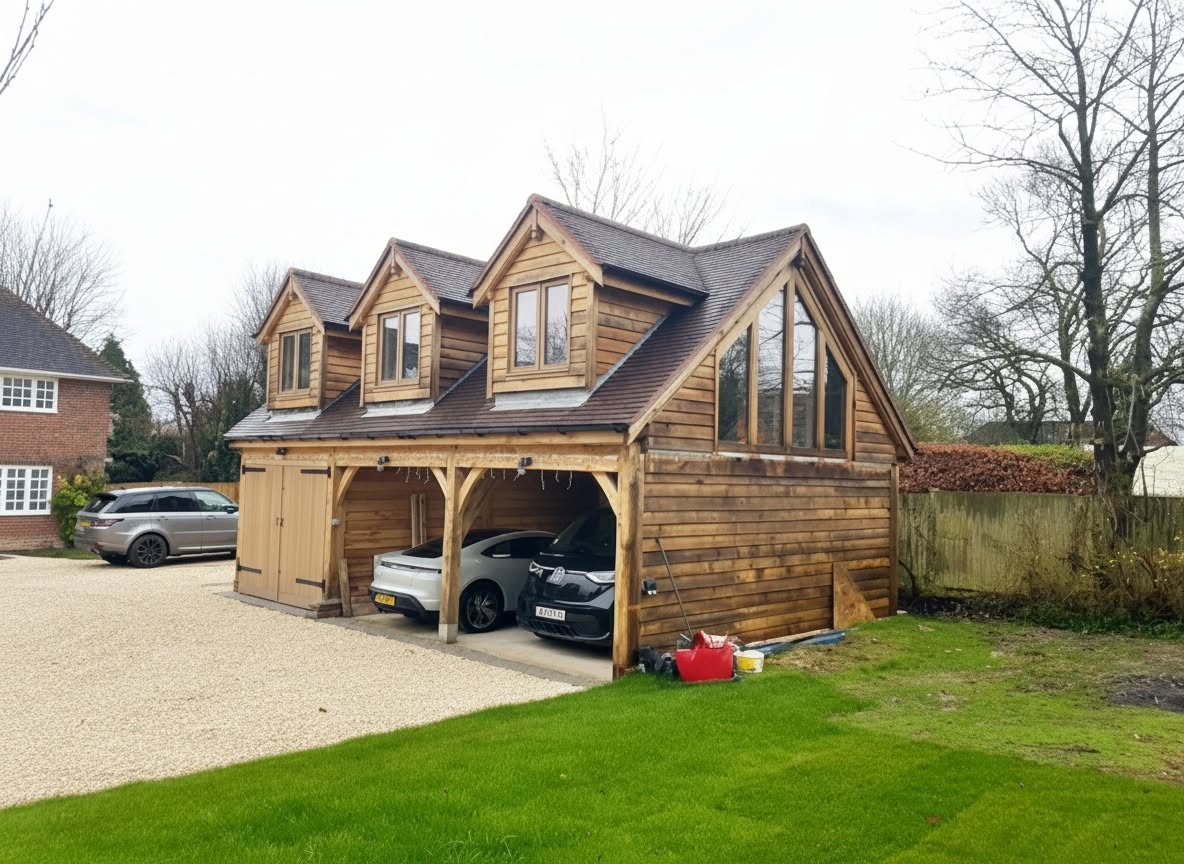
New build oak-framed cart barn garage with dormer windows and gable glazing

Residential New Builds in Weybridge

Replacement dwellings and ground-up homes on Weybridge plots for private clients and developers, with an NHBC or LABC structural warranty.

Read more
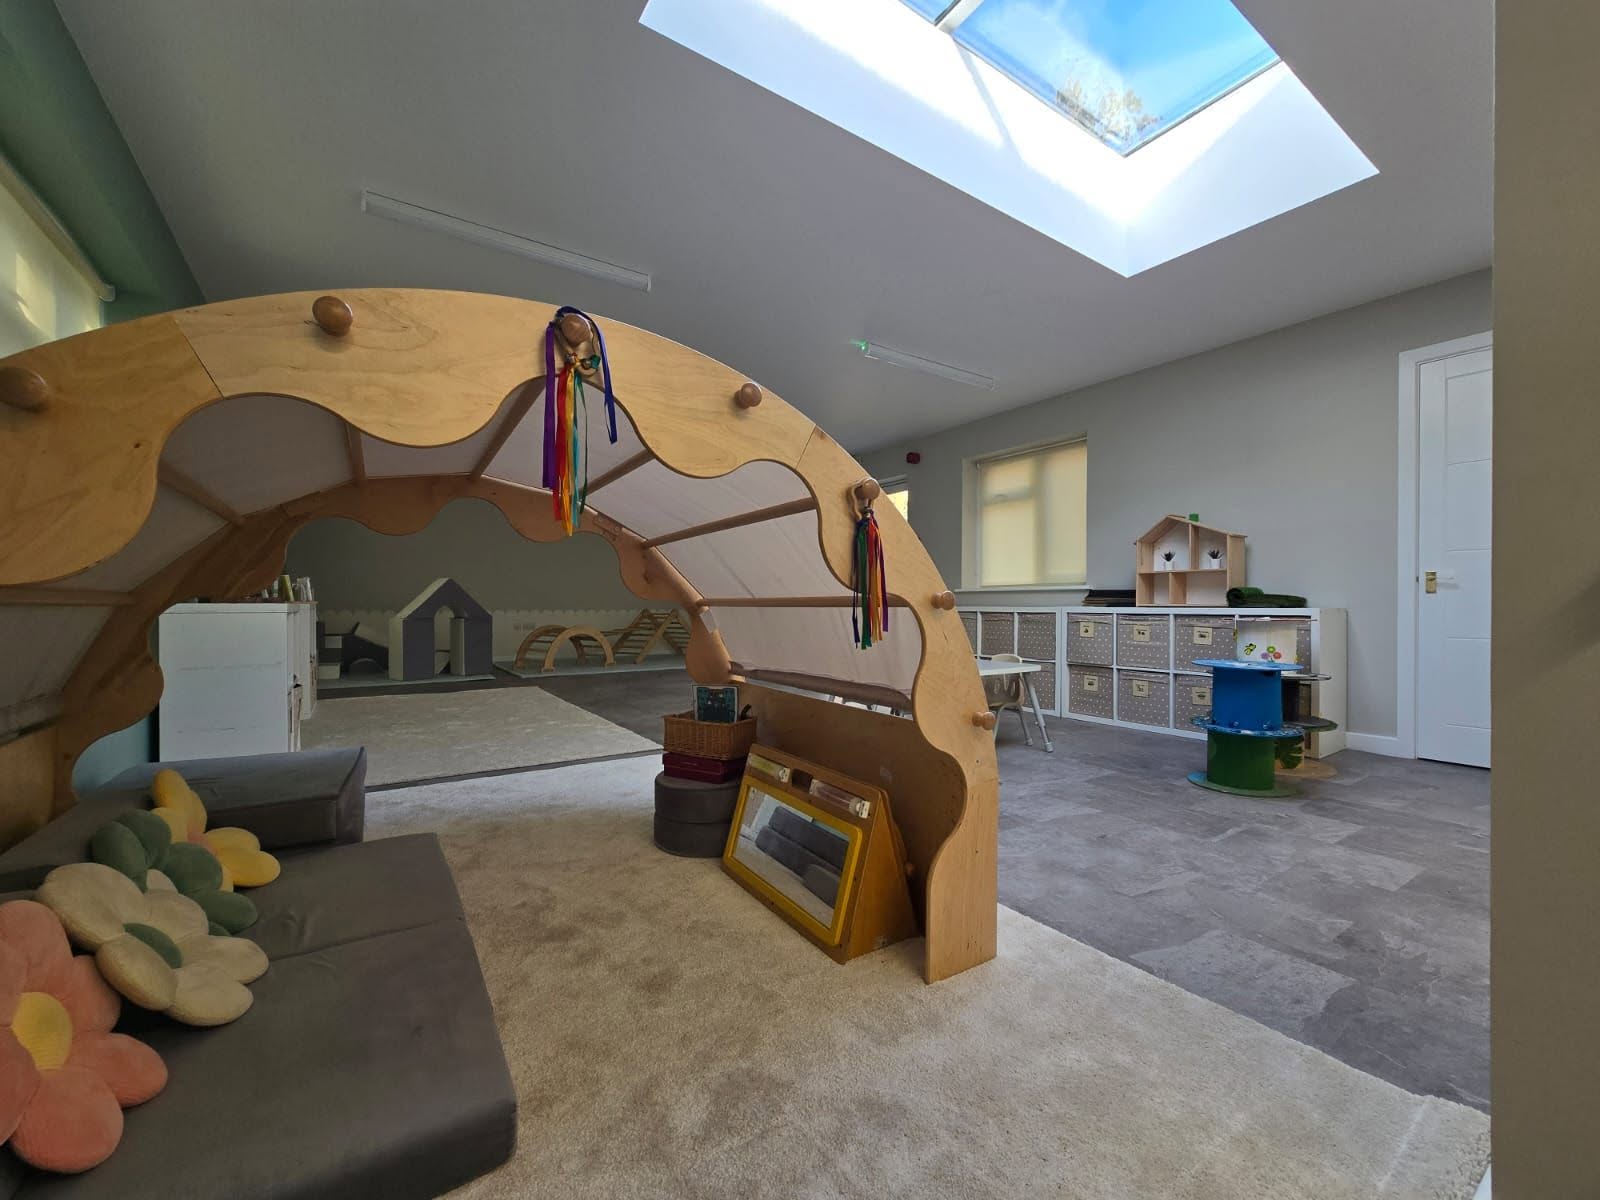
Refurbished classroom interior with a large skylight and bespoke timber activity arch

Commercial Refurbishments in Weybridge

Office, retail and hospitality refurbishment in and around Weybridge town centre, with one point of contact from survey through to handover.

Read more

Why Weybridge clients use us

Why Weybridge clientsappoint us

On projects of this size the things that matter are contractual and structural, not promotional. Here is what you can check.

  • Design and build in one company

    The architect and the contractor are the same business, so there is no gap between the drawing and the build for cost or blame to disappear into.

  • ARB-registered architecture in-house

    Design is produced by ARB-registered architecture staff, which is the standard Elmbridge applications and estate approval panels expect.

  • Contractual protection as standard

    Every construction project runs under a JCT contract with a 12-month defects period, and payments follow a monthly or fortnightly valuation of the work in place.

  • Insurance you can verify

    £5m public liability, £10m employers' liability and £1m professional indemnity, so design liability on a substantial project is genuinely covered.

  • 5.0 across 19 verified Google reviews

    Clients have written about responsiveness, flexibility when unforeseen amendments came up mid-build, and the team returning after completion to help where needed.

What Weybridge properties throw at you

The Weybridge-specific issuesthat catch owners out

Large plots, heavy tree cover, private estate rules and an authority that scrutinises scale. Weybridge projects fail for a small number of predictable reasons.

Private estate covenants and second approvals

On St George's Hill and other private estates, planning permission is only half the picture. Estate covenants and residents' committees can control plot coverage, height, materials, boundary treatment, tree removal and even construction hours, and an approved planning application means nothing if the estate refuses consent.

We establish the covenant position at the outset and prepare the estate submission alongside the planning application, so the two approvals move together rather than one being discovered after the other is granted.

  • Covenant and estate rules identified before design begins
  • Estate approval drawings prepared alongside the planning submission
  • Construction access, hours and deliveries planned to estate requirements

Scale, plot coverage and Elmbridge scrutiny

Elmbridge assesses larger schemes carefully on plot coverage, massing, the relationship to neighbouring properties and the effect on the character of the road. Weybridge applications are frequently reduced or refused not because the design is poor but because the volume proposed is disproportionate to the plot.

We test the massing against the local pattern early and design a scheme that can be argued on policy, with the supporting statement written to address plot coverage and character directly rather than hoping it goes unnoticed.

Mature trees and protected landscaping

Weybridge's larger gardens carry mature trees, many of them protected by Tree Preservation Orders or by conservation-area status. Root protection areas dictate where an extension can go, and tree influence on shrinkable clay dictates how deep the foundations must be.

We map protected trees and root protection areas before the layout is fixed, coordinate structural input on foundation depth, and prepare arboricultural information where the application requires it. Discovering a TPO after the design is complete costs weeks.

  • Protected trees and root protection areas mapped before layout
  • Foundation depth designed for tree influence on clay
  • Arboricultural information prepared where the application needs it

High-specification finishes and buildability

Weybridge clients often specify large sliding glazing, flush thresholds, structural glass, minimal shadow gaps and complex joinery. Every one of those details fails in the same way: they get drawn beautifully and detailed poorly, then leak, crack or move because the structure behind them was never designed to the tolerance the finish demands.

Because our architecture and construction teams sit in the same company, the person specifying the detail knows who has to build it. Deflection limits, thermal bridging, tolerances and sequencing are agreed before the order is placed, not negotiated on site.

Our Process

Five stages, one company,no gaps in between

  1. 01

    Free design visit

    We come to the property in person, walk the space with you, and talk through what is realistic on that plot, that roof or that lease before any fee is discussed.

  2. 02

    Concept design

    Our ARB-registered architecture team draws the scheme in-house, tests the options against your budget and agrees a design you are happy to submit.

  3. 03

    Planning and building regulations

    We prepare and submit the application to your local authority, handle officer queries, and follow it with the building regulations and technical package.

  4. 04

    Build under JCT contract

    Directly employed building staff and long-standing subcontract teams carry out the works, with the project valued monthly and staged payments following that valuation.

  5. 05

    Handover and defects period

    You get sign-off, the completed drawings and a 12-month defects period as standard. New builds are handed over with an NHBC or LABC structural warranty.

Weybridge questions

Answers beforeyou commit to anything

Nearby coverage

We work across the counties bordering Weybridge

If your project sits on the edge of Weybridge, or you own property in more than one of these areas, the same team covers all of them under one point of contact.

Exterior of a white thatched cottage refurbished by SMART Developments

Talk to us about your Weybridge project.

Tell us the address and what you have in mind, and we will arrange a free design visit at the property, including an honest view on scale, trees and estate approvals.

Request an Estimate07903 518091

Free initial consultation · No obligation

Call NowFree Estimate