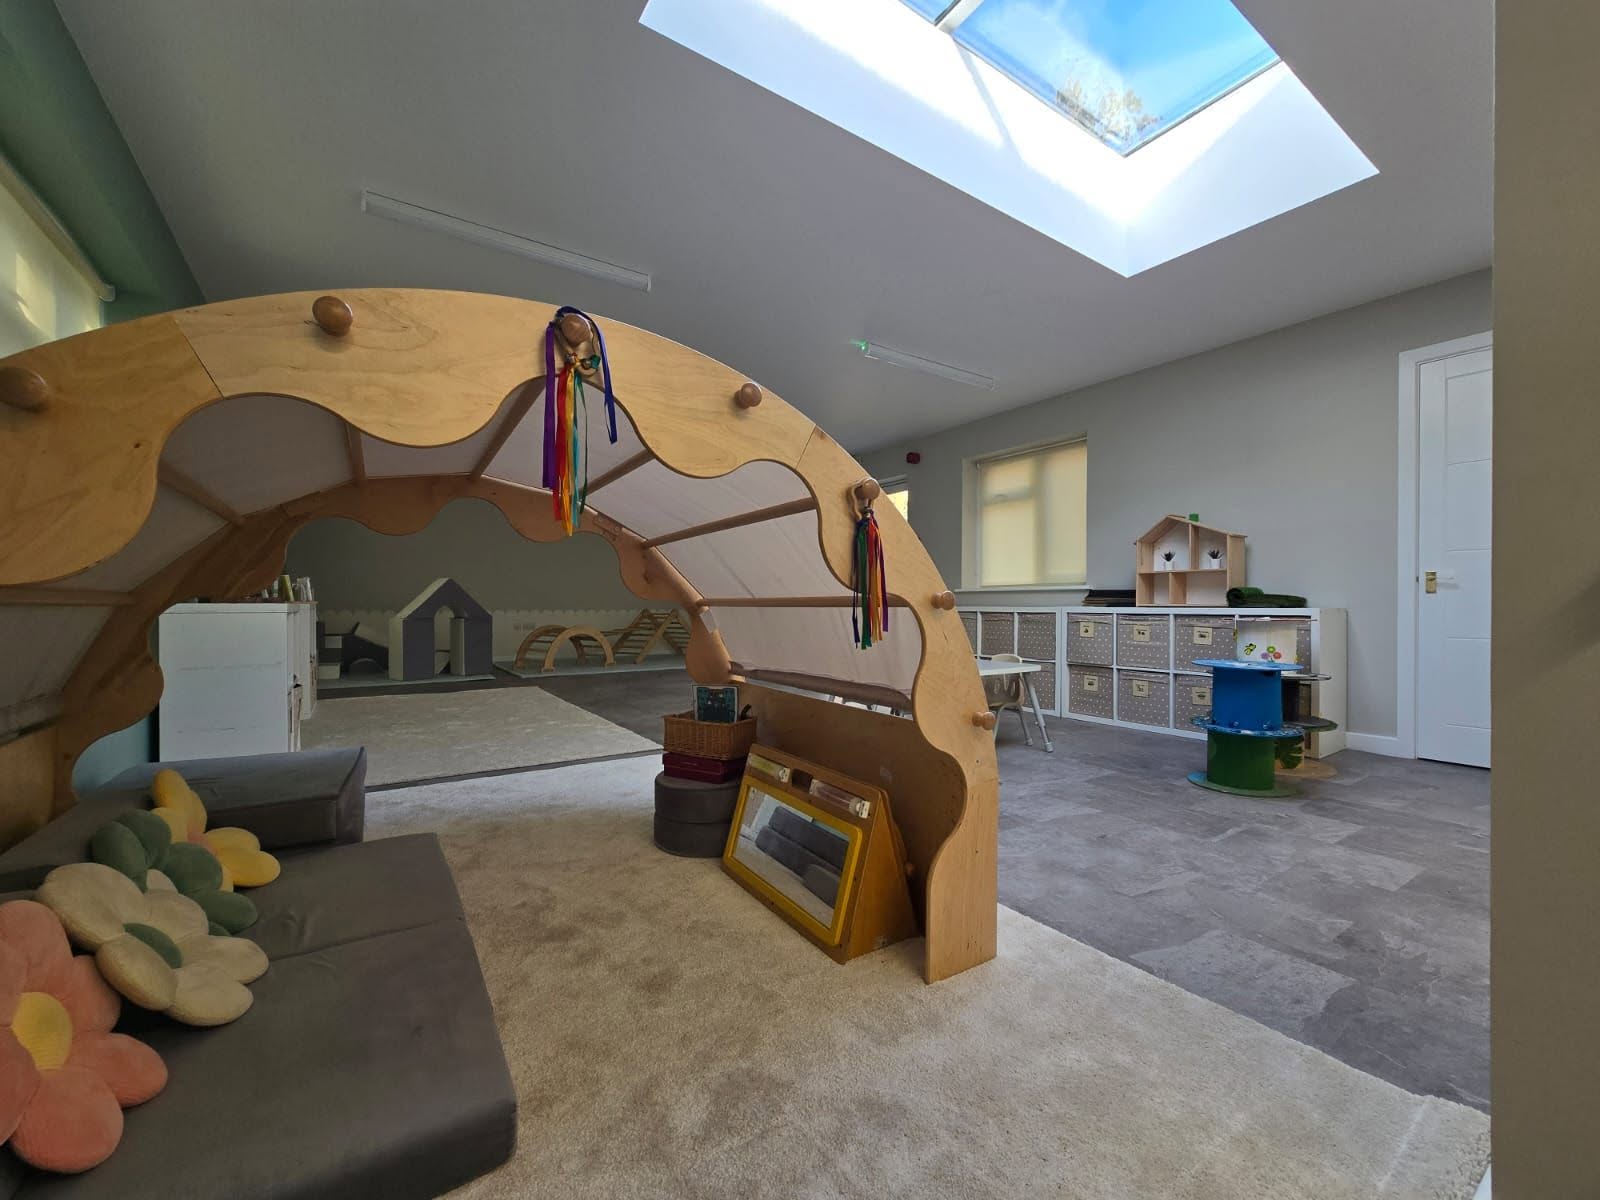
Ashford Surrey residential street of 1930s bay-fronted semi-detached houses behind low brick walls

Ashford

Architects and buildersin Ashford, workingfrom our own doorstep

Extensions, loft conversions, refurbishments and new builds in Ashford, Surrey, designed by our ARB-registered architecture team and built by our own site staff. Our office is in Ashford, so the people who draw your scheme are minutes from your front door.

Free design visit at your Ashford property · No obligation · No deposit on architecture-only work

ARB
Registered architecture in-house, not outsourced
£5m / £10m / £1m
Public liability, employers' liability and professional indemnity cover
JCT
Contract on every construction project, with a 12-month defects period
5.0
Average rating across 19 verified Google reviews
One team
Design and build under a single point of contact

Working in Ashford

Ashford is where we are based,not somewhere we travel to

SMART Developments is an Ashford business. Our office sits in the town, a few minutes from the A308, the A30 and Junction 13 of the M25, which means an Ashford project is never squeezed in around a long drive. If a decision has to be made on site at eight in the morning, someone is there at eight in the morning. That single fact changes how an extension or loft conversion runs, because most delays on small residential sites come from waiting for the person who understands the drawing to arrive.

Being local also means we know the housing stock street by street. Ashford grew heavily between the wars and again in the post-war decades, so the town is dominated by 1930s bay-fronted semis, 1950s and 1960s estate housing, and pockets of newer infill development. These houses share a small number of recurring problems: shallow original foundations, thin or unfilled cavities, single-skin rear additions built as an afterthought, and roof structures that were never designed with a habitable loft in mind. We have designed around all of them here.

Ashford falls under Spelthorne Borough Council, and we prepare and submit applications to Spelthorne regularly. Planning and architectural drawings account for around 75% of our workload as a practice, so the borough's approach to two-storey side extensions, rear projection depths, roof dormers and the tighter plots close to the town centre is familiar territory rather than a research exercise carried out at your expense.

Same-day site attendance

Ashford is our home town, so a site visit does not need a slot in a travel schedule. We can usually see an Ashford property within days of the first call.

Property types we know

Inter-war bay-fronted semis, post-war estate housing around Ashford Common and Clockhouse, and later infill detached homes on narrower plots.

What Ashford clients ask for

Rear and wrap-around kitchen extensions, hip-to-gable and dormer loft conversions for a third or fourth bedroom, and full refurbishments of houses bought at the top of the local market.

Council experience

Applications prepared and submitted to Spelthorne Borough Council, with officer queries and amendments handled by us rather than passed back to you.

Services in Ashford

Everything we designand build across Ashford

Every service below is available in Ashford, either standalone or as a single design-and-build package. Plenty of Ashford clients start with drawings and planning only, then decide later whether we build it; there is no obligation either way, and no deposit on architecture-only work.

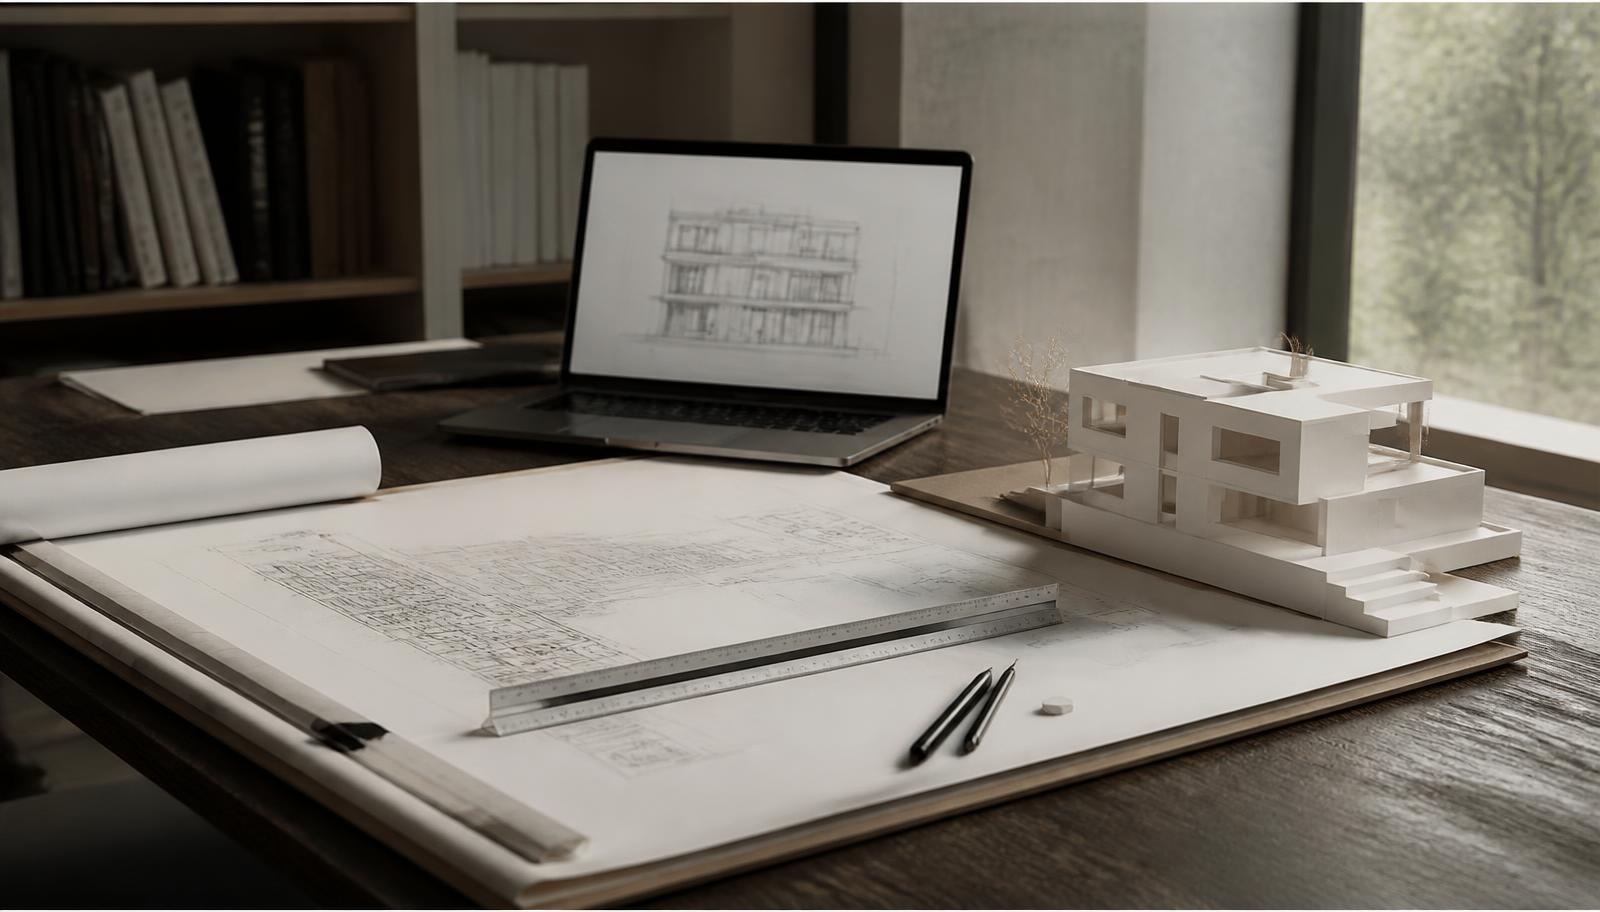
Architectural drawings, scale rule and a white card massing model on a studio drawing board

Architecture in Ashford

ARB-registered design from first concept through to Stage 4 technical drawings, produced in-house so the Ashford planning strategy and the buildability are decided by the same team.

Read more
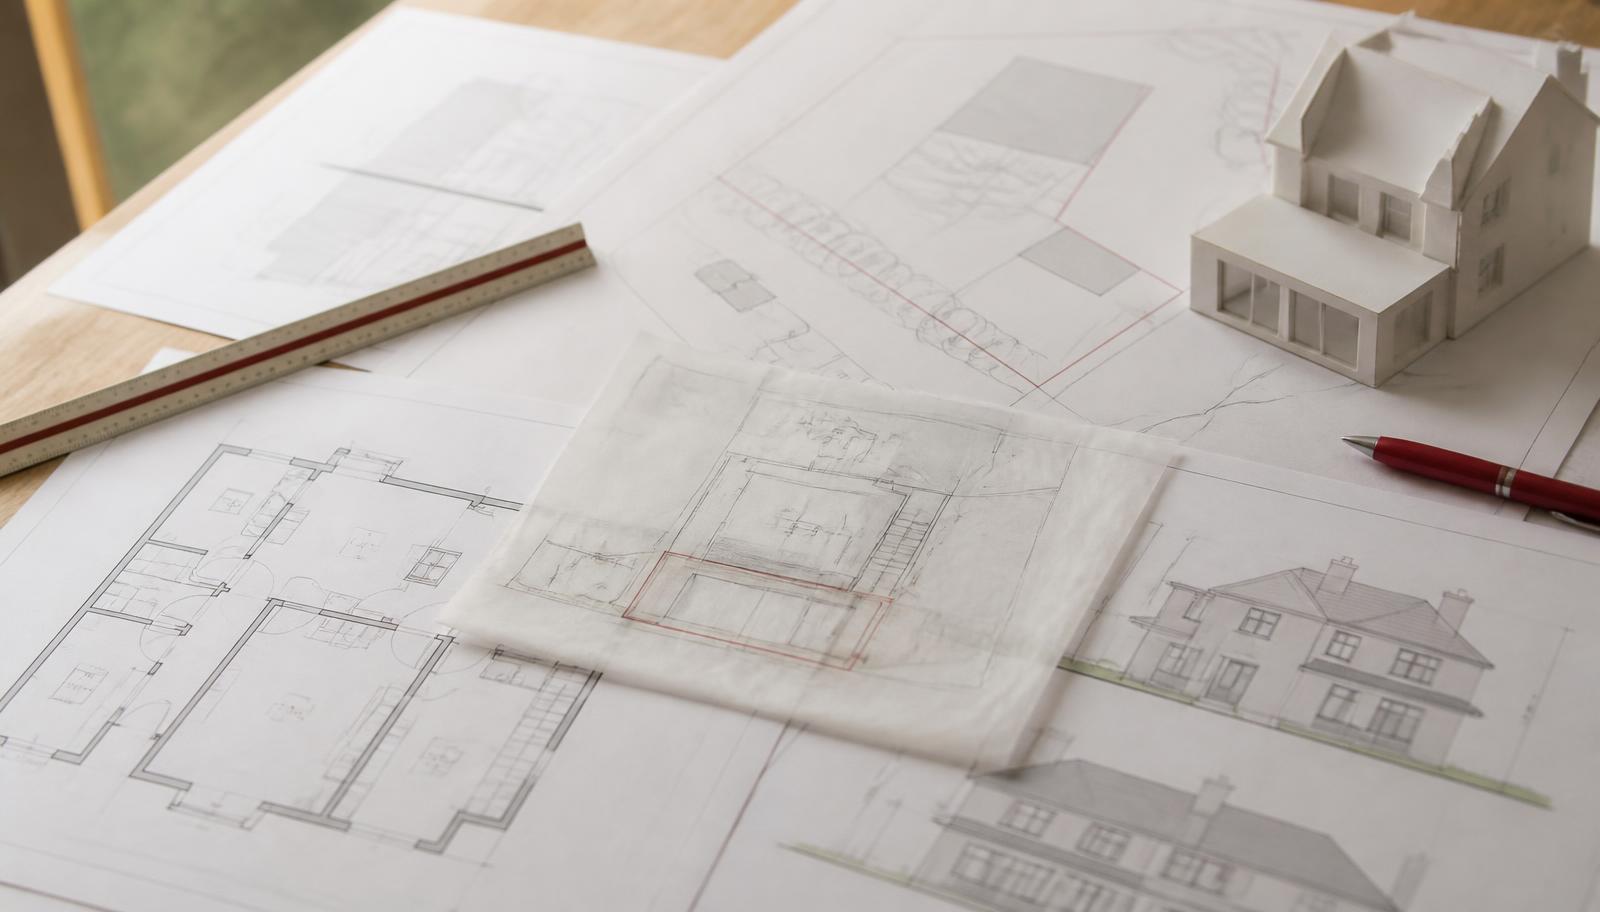
Planning application site plans, elevations and a tracing paper overlay laid out on a desk

Planning & Architectural Drawings in Ashford

Full planning and building regulations packages for Spelthorne Borough Council, including permitted development assessments on Ashford's tighter suburban plots.

Read more
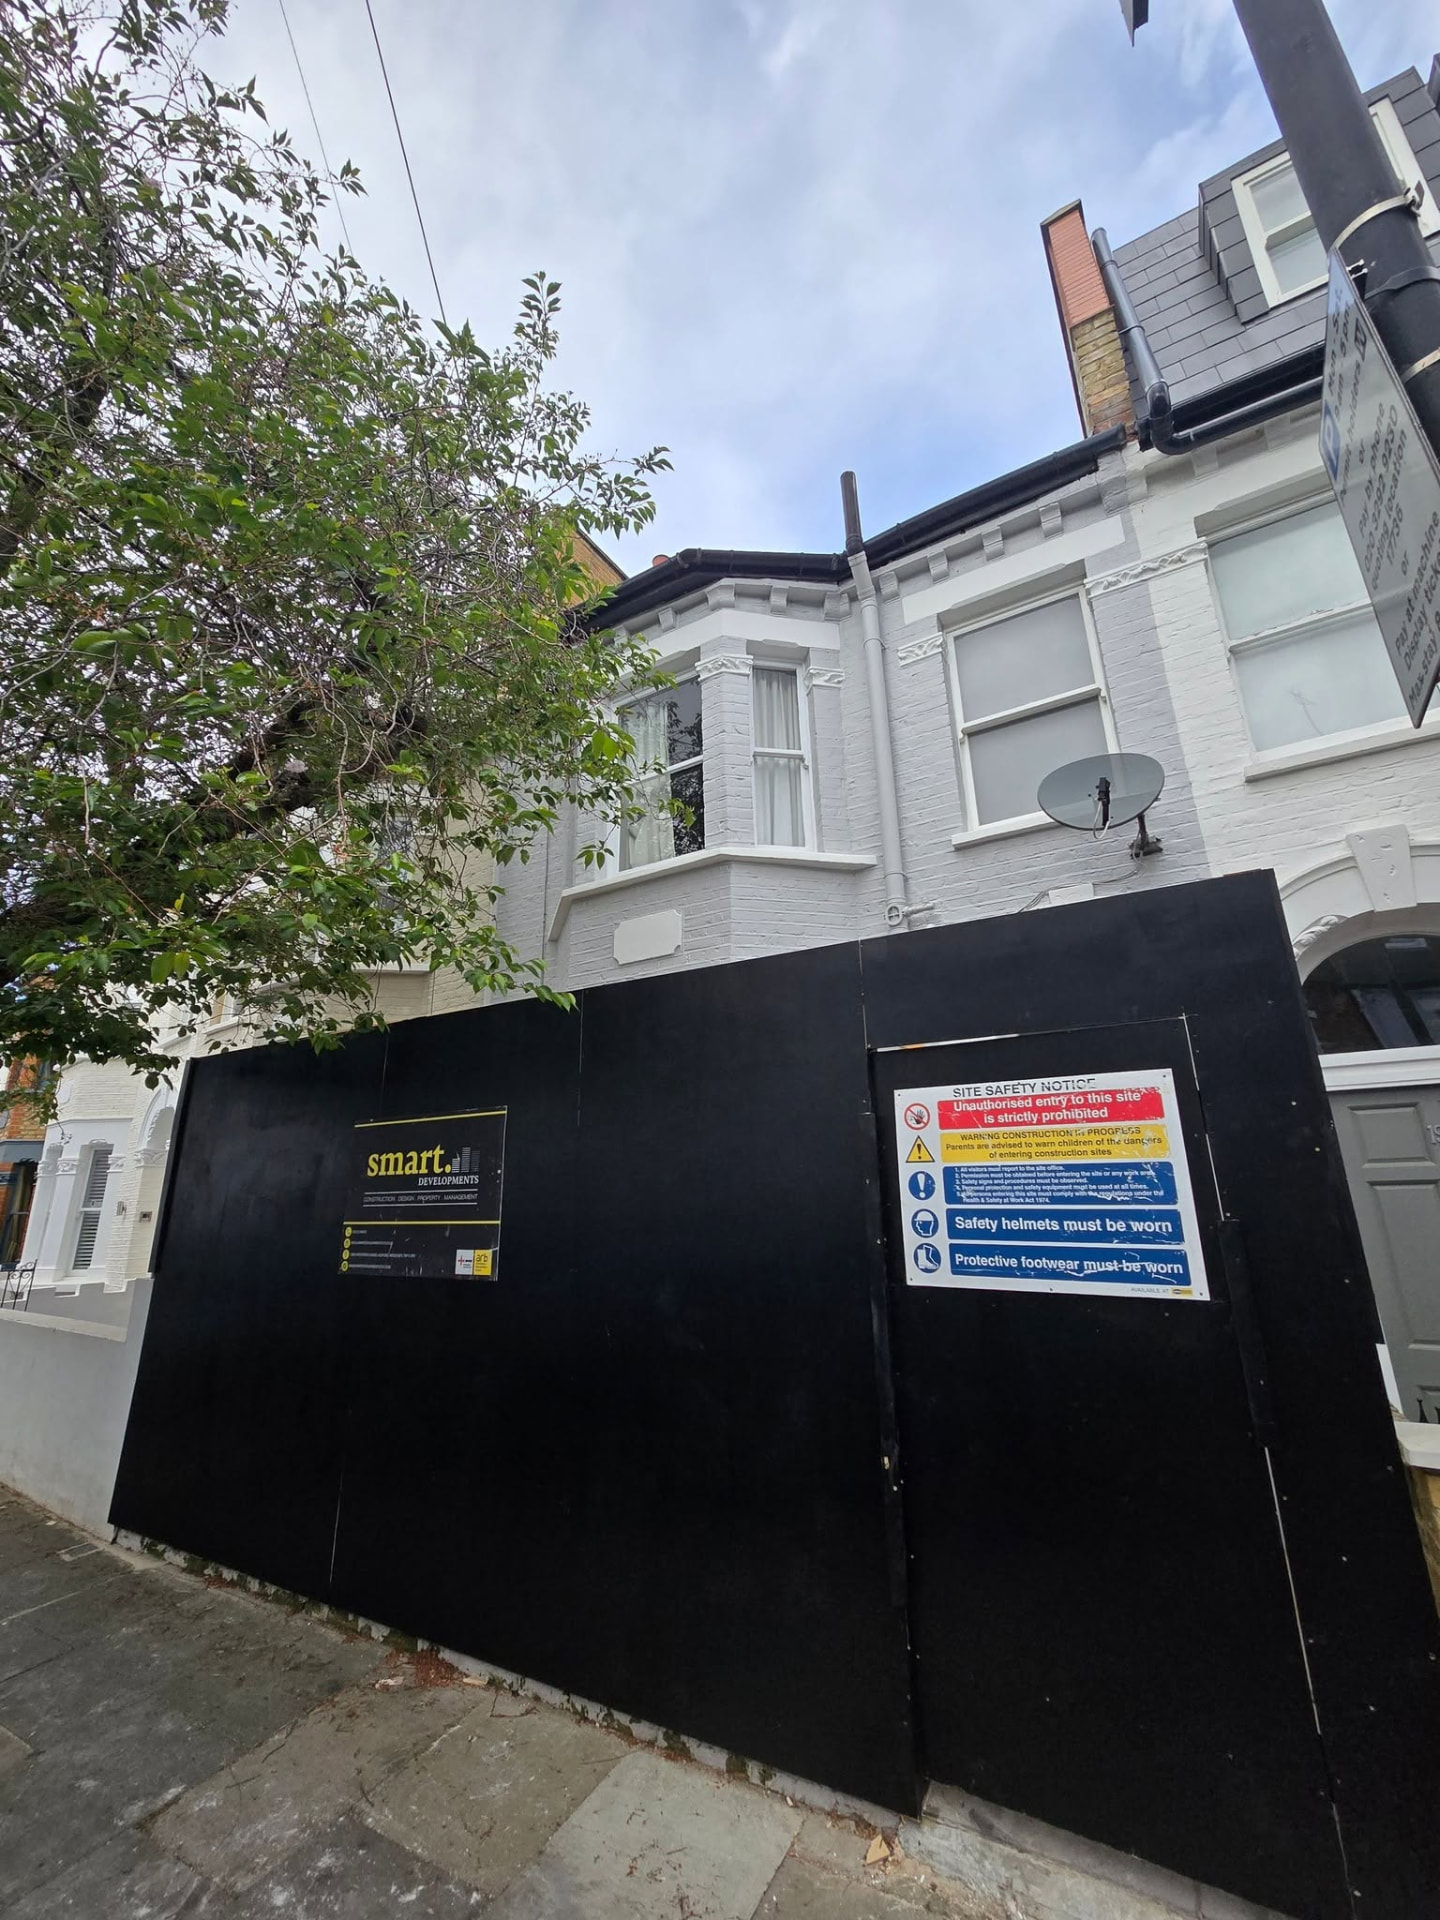
London terrace house under construction behind site hoarding and scaffolding

Construction in Ashford

Directly employed builders working from our Ashford base under a JCT contract, with monthly valuations so payments follow the work actually in place.

Read more
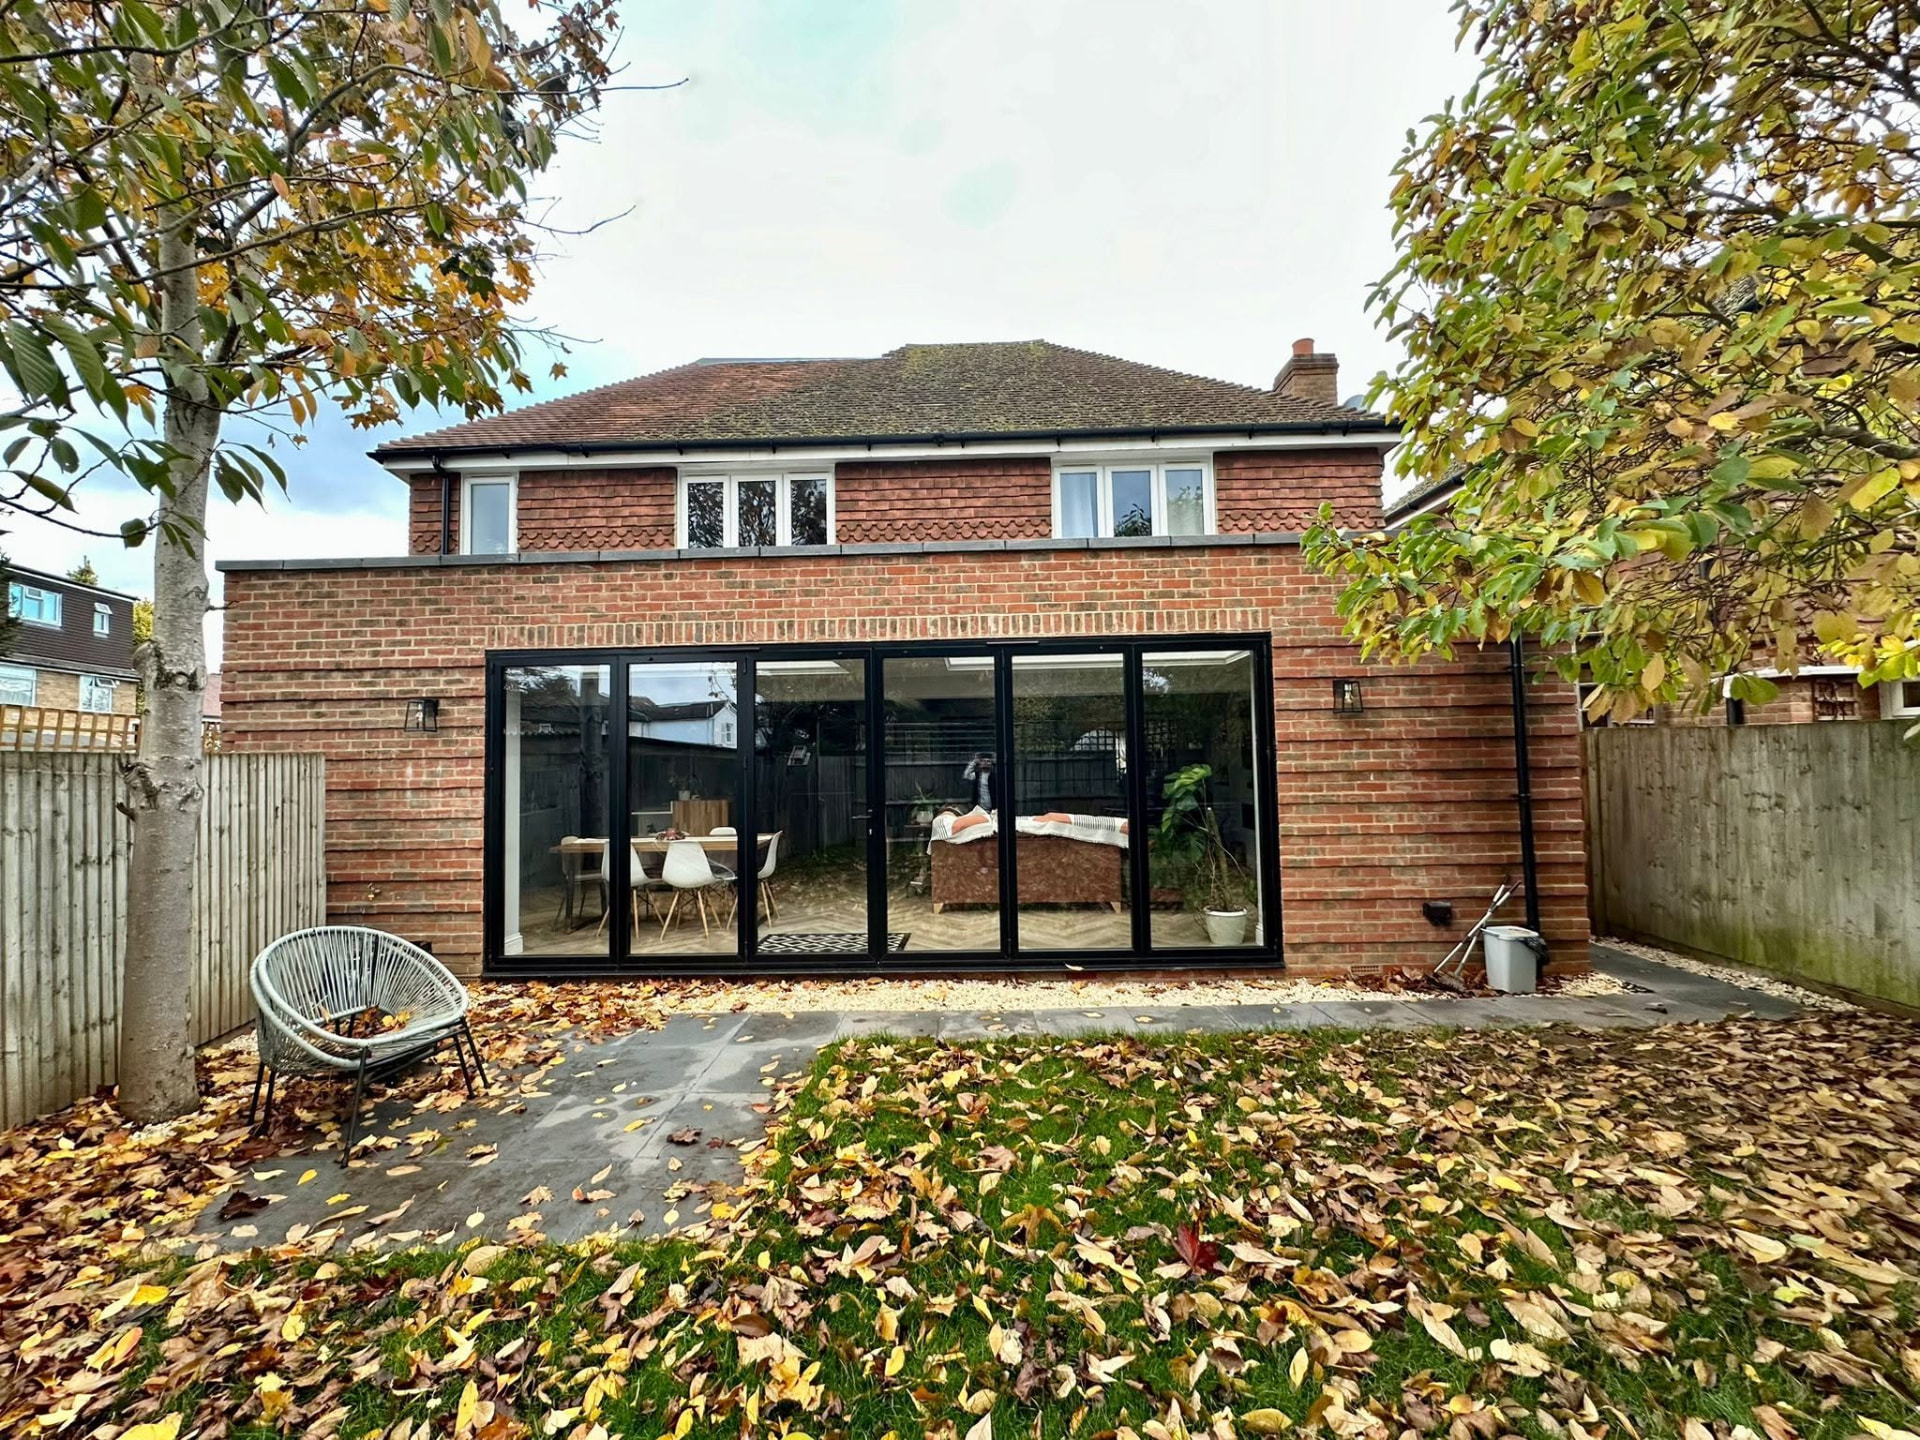
Brick rear extension exterior with large black-framed bi-fold doors

Residential Extensions in Ashford

Single and double storey, side return and wrap-around extensions on Ashford semis, with structural design coordinated before anything is taken down.

Read more
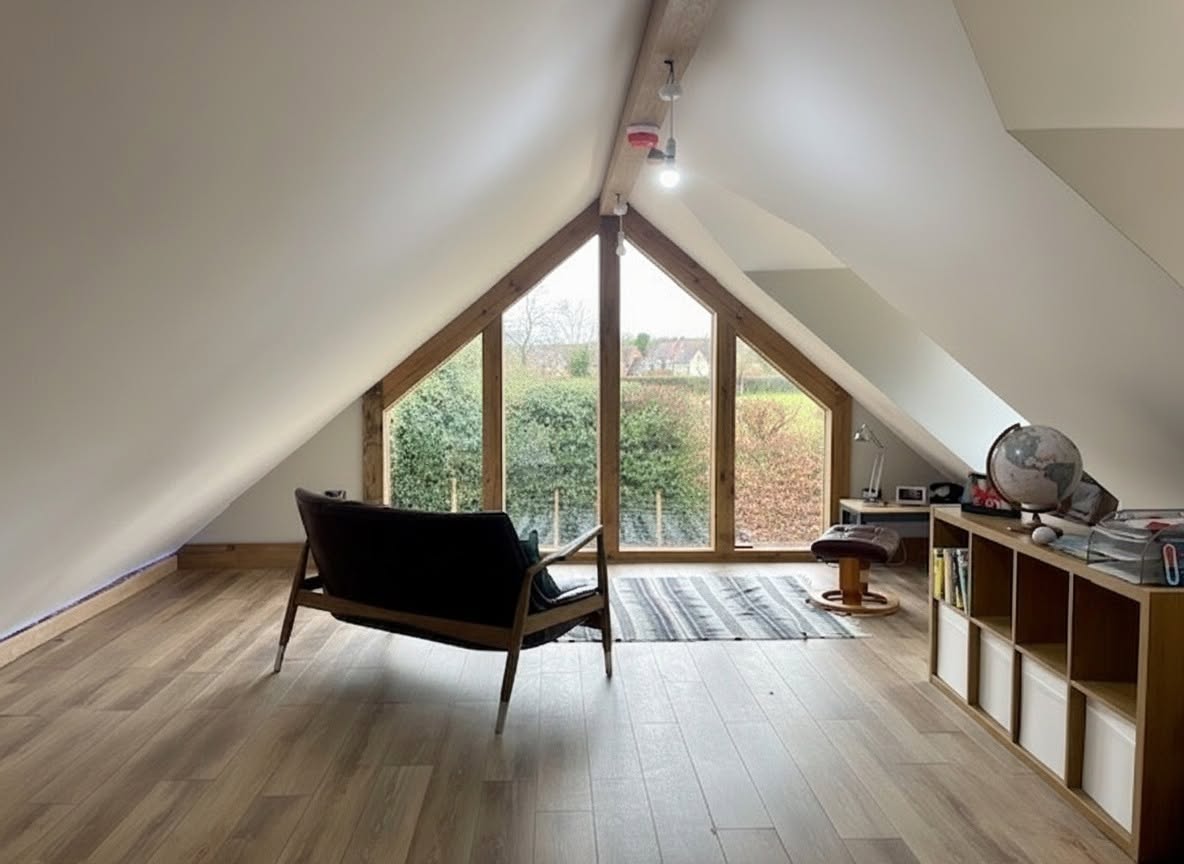
Loft conversion bedroom with a large triangular gable window and countryside view

Loft Conversions in Ashford

Dormer and hip-to-gable conversions in Ashford's 1930s roof spaces, with head height, staircase geometry and fire escape checked at design stage.

Read more
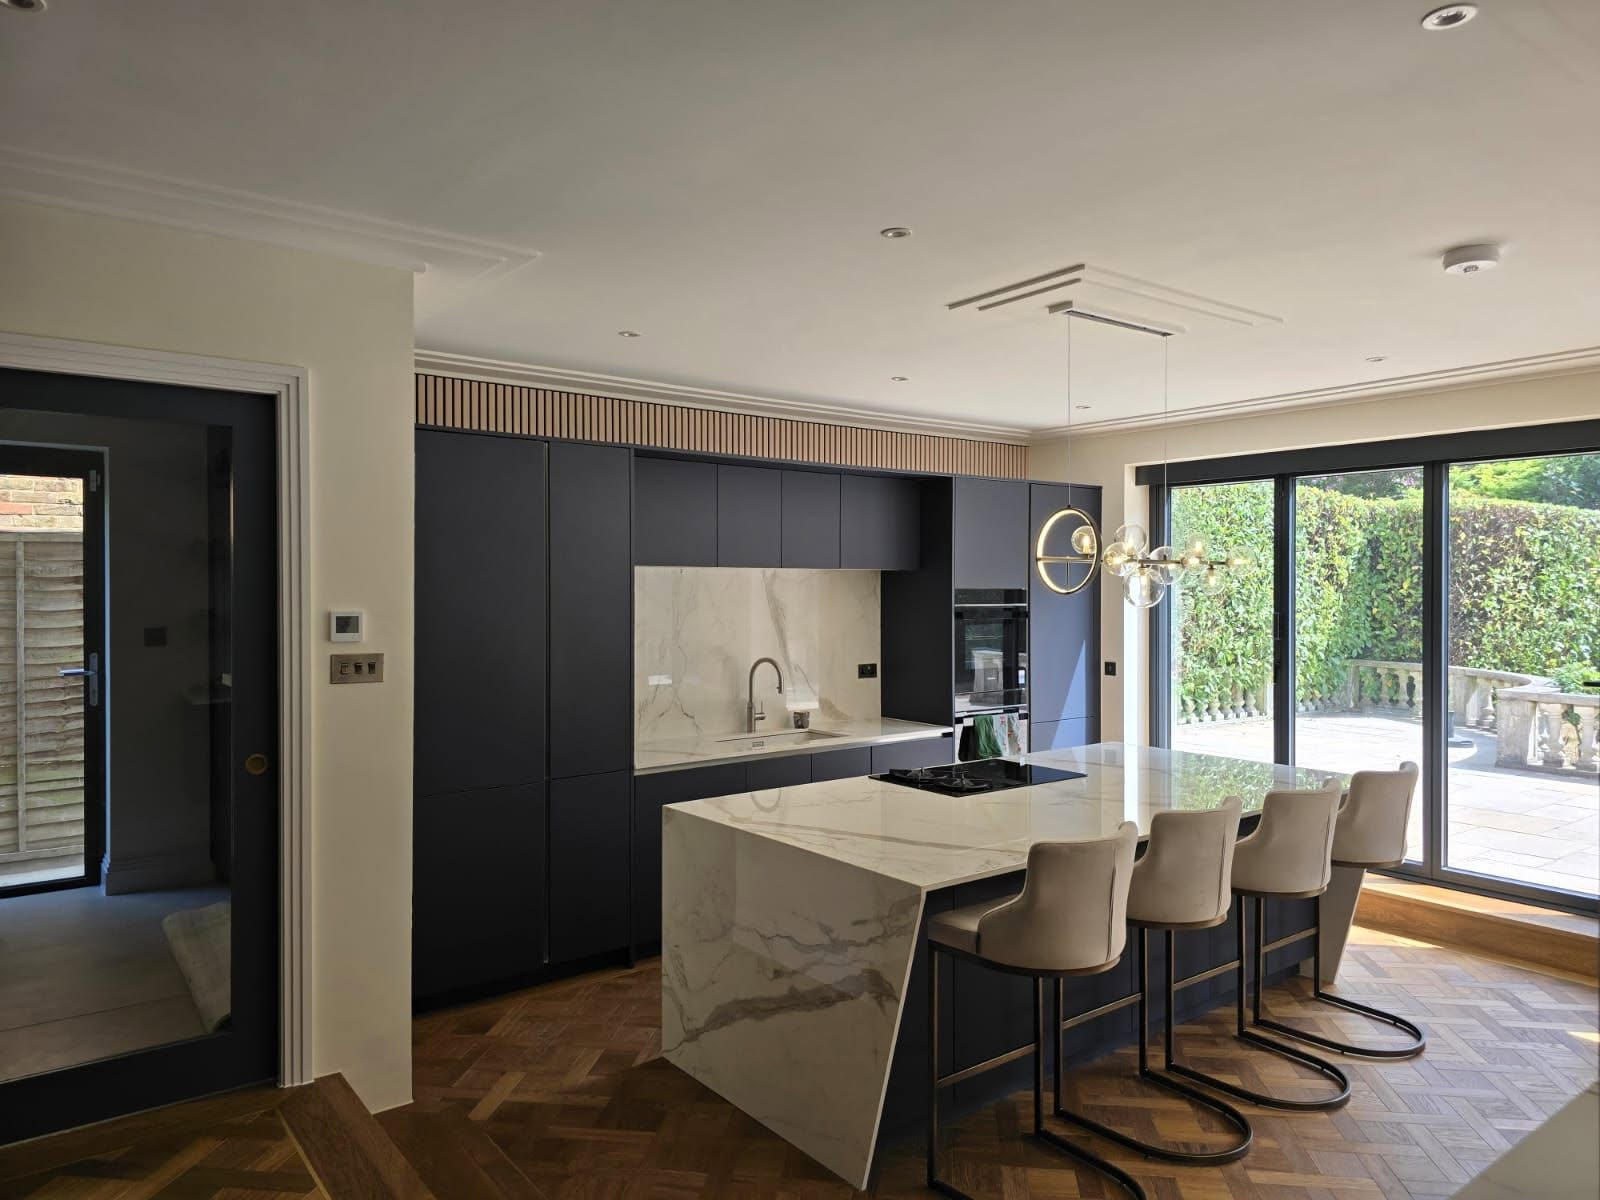
Kitchen extension with matt navy cabinetry, marble waterfall island and sliding glass doors

Kitchen Extensions in Ashford

Open-plan kitchen and dining spaces for Ashford family homes, with drainage, extraction and services routing resolved on the drawings, not on site.

Read more
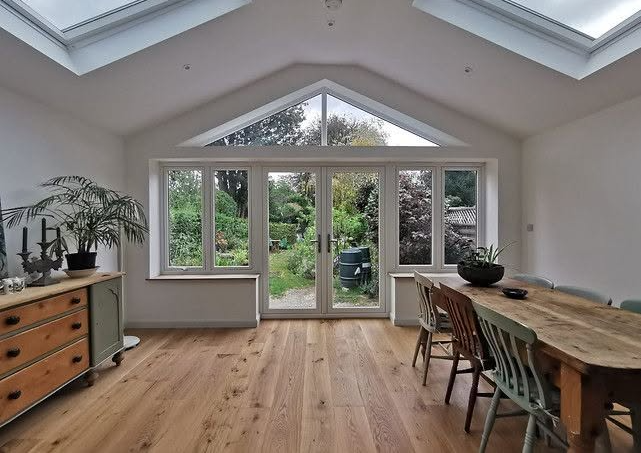
Refurbished garden room with vaulted ceiling, rooflights, gable glazing and oak flooring

Residential Refurbishments in Ashford

Whole-house renovations of Ashford's inter-war and post-war stock, sequenced so rewiring, plumbing, insulation and finishes happen once and in the right order.

Read more
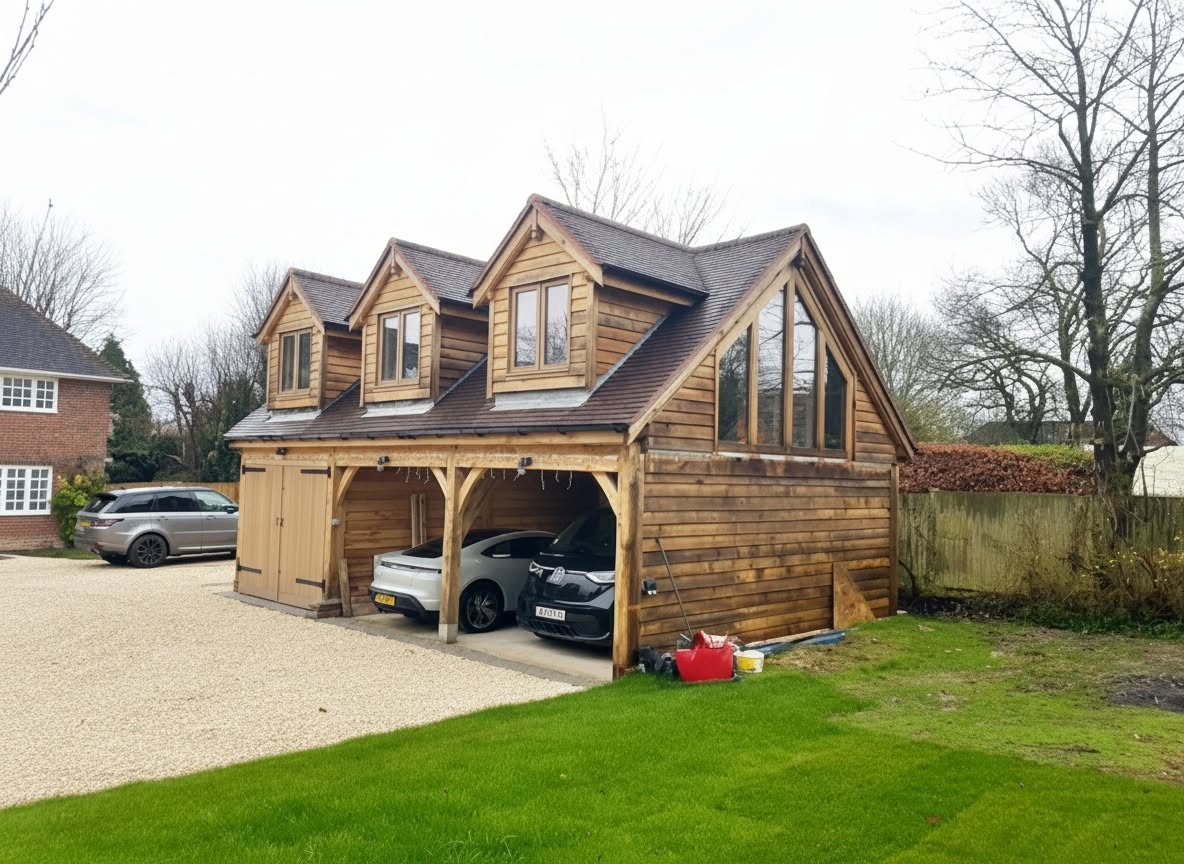
New build oak-framed cart barn garage with dormer windows and gable glazing

Residential New Builds in Ashford

Ground-up homes on Ashford infill and garden plots, handed over with an NHBC or LABC structural warranty as standard.

Read more
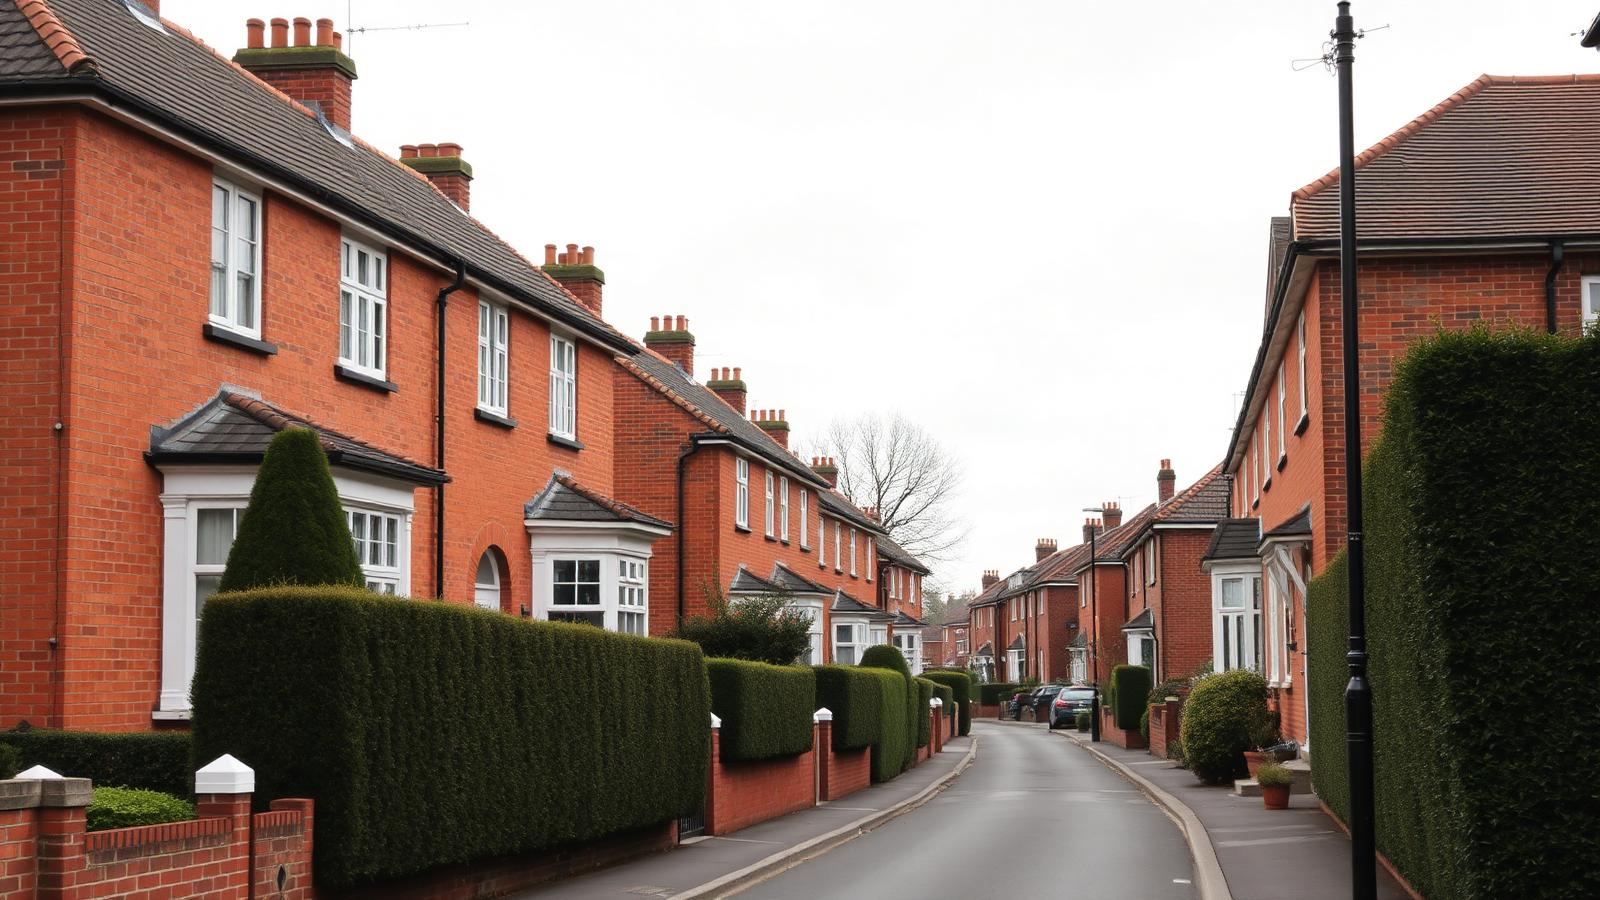
Refurbished classroom interior with a large skylight and bespoke timber activity arch

Commercial Refurbishments in Ashford

Shop, office and school refurbishment across Ashford and the wider Spelthorne area, with the same single point of contact private clients get.

Read more

Why Ashford clients use us

Why Ashford homeownersappoint us

We are not going to quote a job count we cannot evidence. What we can point to is how the business is structured, the cover we carry and what clients have written publicly, all of which you can verify before appointing anyone.

  • A local office, not a local phone number

    Our staff work from Ashford. There is no call centre and no subcontracted site manager two counties away, which is why our clients tend to describe us as responsive rather than reachable.

  • One team for design and build

    Architecture and construction sit in the same company. The drawing and the brickwork are the responsibility of the same people, so there is no gap for a dispute to open up in.

  • ARB-registered architecture in-house

    Design is produced by ARB-registered architecture staff, not outsourced to a drawing service. That matters when a Spelthorne officer challenges the massing of a two-storey side extension.

  • Insurance you can check

    £5m public liability, £10m employers' liability and £1m professional indemnity. Ask any Ashford contractor for their PI figure before letting them design anything.

  • 5.0 across 19 verified Google reviews

    Clients have written specifically about responsiveness, flexibility when amendments came up mid-build, and the team returning after completion to help where needed.

What Ashford properties throw at you

The Ashford-specific issuesthat catch owners out

Ashford's housing was built quickly, in two big waves, on ground that sits close to the Thames flood plain and under a busy flight path. Each of those facts creates a predictable problem, and each is far cheaper to design for than to discover halfway through a build.

Shallow foundations on 1930s semis

The inter-war housing that makes up much of Ashford was typically built on shallow strip footings, often less than half the depth a modern extension requires. When a new rear or side extension is tied into that structure, the foundation depth has to step, and where mature trees sit nearby the required depth increases again.

We establish this at design stage with structural input, so the foundation is priced into the contract instead of arriving as a variation once the ground is open. Trial holes are cheap; a redesign after the digger has started is not.

  • Existing footing depth checked before the scheme is priced
  • Tree proximity and clay shrinkage factored into foundation design
  • Party wall implications flagged early on semi-detached plots

Loft conversions where the head height is marginal

Ashford's 1930s and post-war roofs frequently sit right on the edge of workable head height, and many were later replaced or strengthened with trussed rafters that fill the loft with structural timber. Owners are often told the conversion is straightforward, then discover the staircase cannot land legally or the finished ceiling is too low over the useful part of the floor.

We measure the ridge height, the existing joist depth and the landing position first, and we tell you plainly whether the loft works, whether it needs a dormer to work, or whether it does not work at all. Saying no early is cheaper for you than saying yes late.

Flood plain proximity and surface water

Ashford sits close to the Thames corridor, with the Queen Mary and Staines reservoirs nearby and gravel over clay beneath much of the town. Parts of the area carry flood risk designations, and even where a plot is dry, surface water drainage and soakaway performance are frequently poor because the ground is already saturated in winter.

Where a flood risk assessment or specific drainage strategy is needed for a Spelthorne application, we identify that at the outset and build it into the programme rather than letting it stall a submission that is otherwise ready to go.

  • Flood zone position checked before design work begins
  • Surface water strategy and soakaway viability assessed early
  • Flood-resilient detailing specified where the designation requires it

Noise, air quality and living close to Heathrow

Ashford sits under Heathrow's approach, and noise is a genuine design consideration rather than a nuisance to be ignored. A large glazed rear extension with a lightweight flat roof can make a house noticeably louder if the build-up is not thought about.

We specify glazing, roof build-ups and ventilation with acoustic performance in mind, and we detail airtightness properly so mechanical ventilation actually works. It costs very little at specification stage and it is essentially impossible to correct afterwards.

Our Process

Five stages, one company,no gaps in between

  1. 01

    Free design visit

    We come to the property in person, walk the space with you, and talk through what is realistic on that plot, that roof or that lease before any fee is discussed.

  2. 02

    Concept design

    Our ARB-registered architecture team draws the scheme in-house, tests the options against your budget and agrees a design you are happy to submit.

  3. 03

    Planning and building regulations

    We prepare and submit the application to your local authority, handle officer queries, and follow it with the building regulations and technical package.

  4. 04

    Build under JCT contract

    Directly employed building staff and long-standing subcontract teams carry out the works, with the project valued monthly and staged payments following that valuation.

  5. 05

    Handover and defects period

    You get sign-off, the completed drawings and a 12-month defects period as standard. New builds are handed over with an NHBC or LABC structural warranty.

Ashford questions

Answers beforeyou commit to anything

Nearby coverage

We work across the counties bordering Ashford

If your project sits on the edge of Ashford, or you own property in more than one of these areas, the same team covers all of them under one point of contact.

Exterior of a white thatched cottage refurbished by SMART Developments

Talk to us about your Ashford project.

We are based in the town, so tell us the address and we will arrange a free design visit at the property. One team from the first sketch to the final handover, under one contract.

Request an Estimate07903 518091

Free initial consultation · No obligation

Call NowFree Estimate