Architects and buildersin Buckinghamshire,from drawings to keys
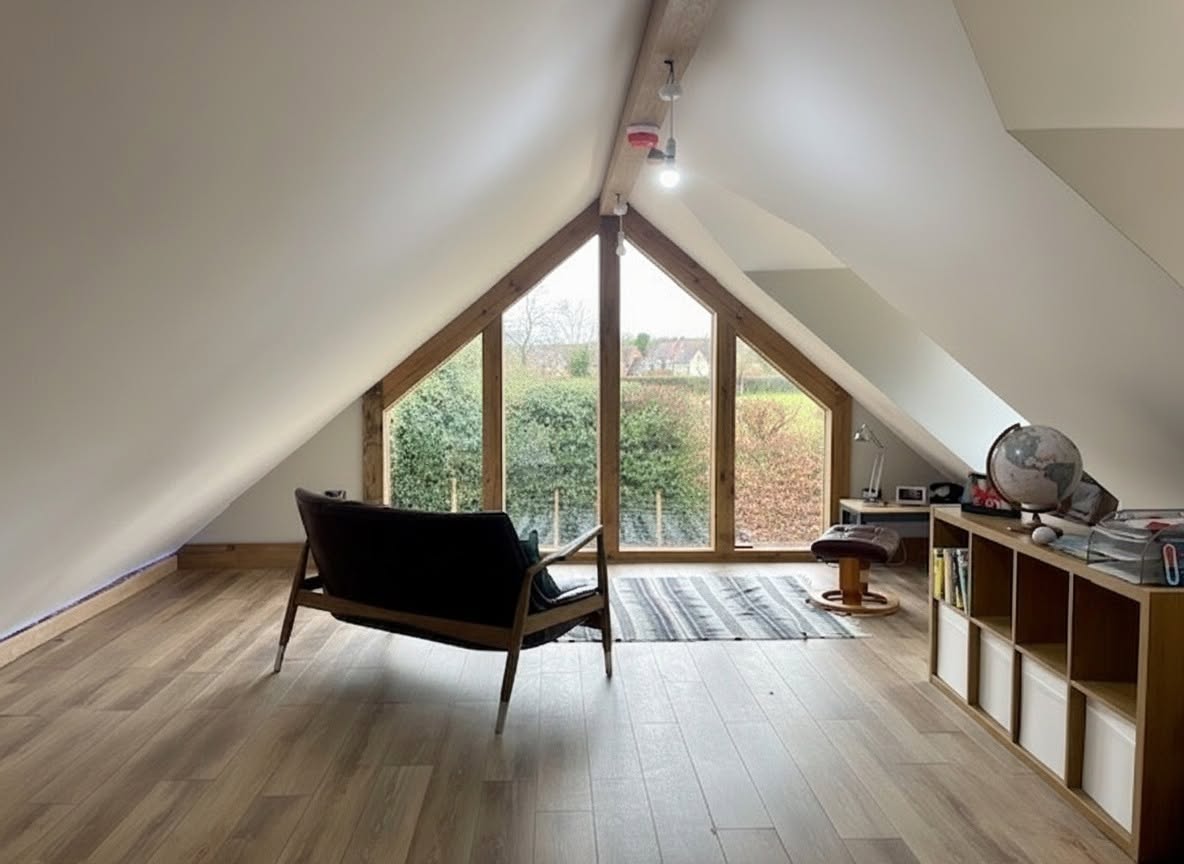
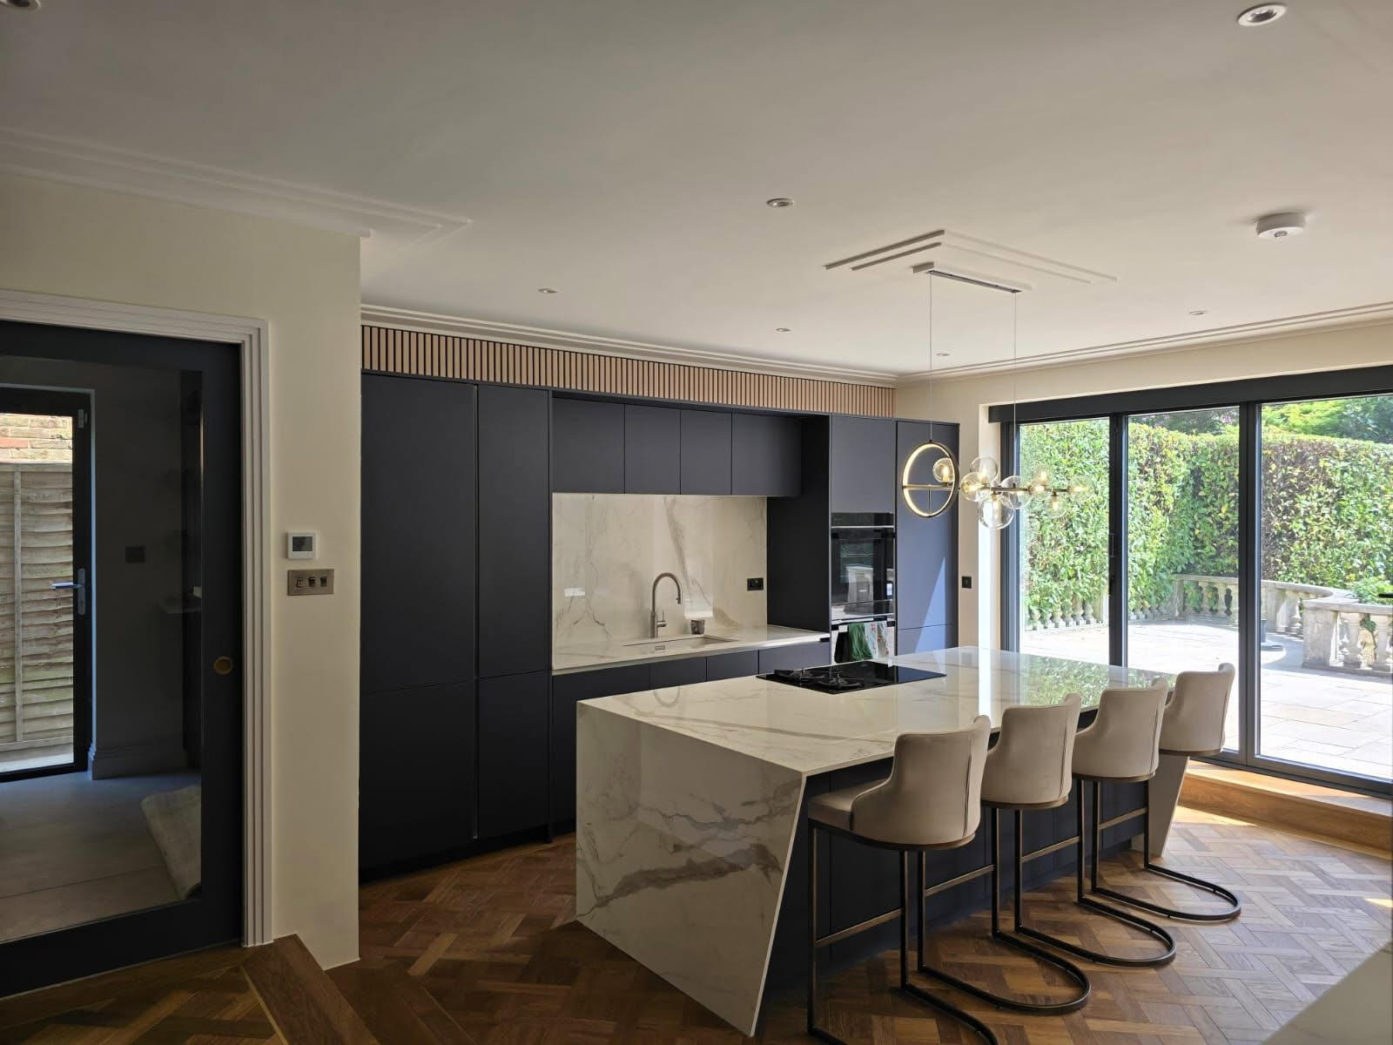
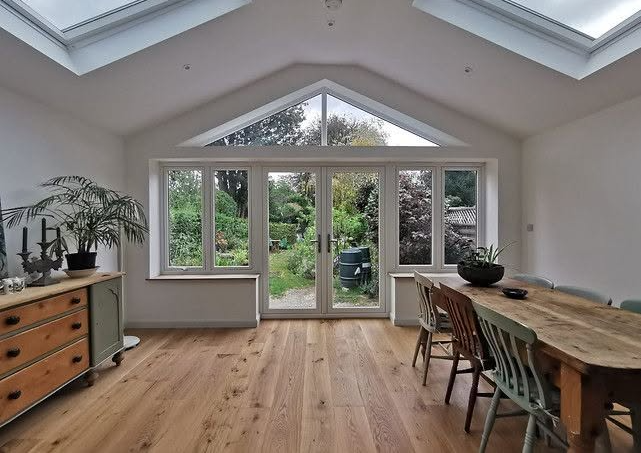
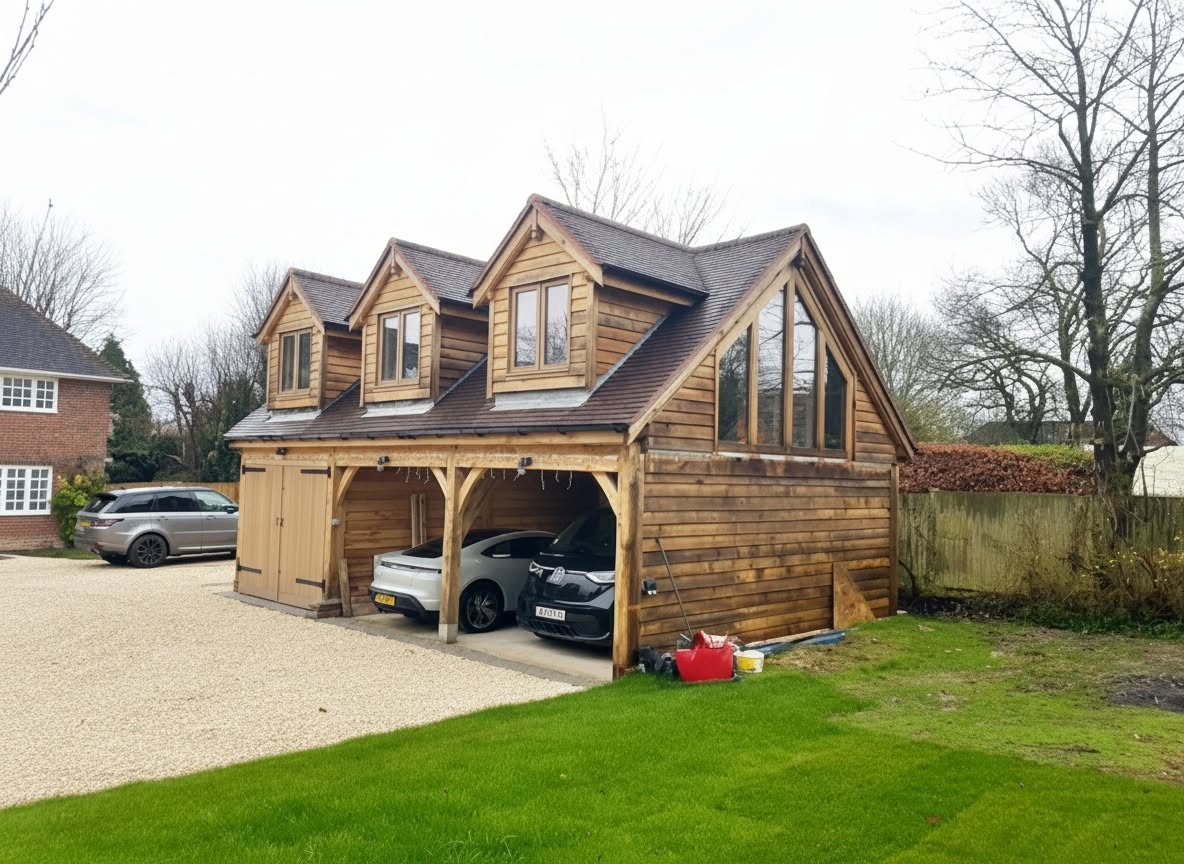
Beaconsfield, Gerrards Cross, Amersham, High Wycombe, Marlow and Aylesbury: extensions, loft conversions, refurbishments and new build homes designed by our ARB-registered team and built by our own site staff under one JCT contract.
Free design visit at your Buckinghamshire property · No obligation · Green Belt advice before you commit
ARB
Registered architecture in-house, not outsourced
£5m / £10m / £1m
Public liability, employers' liability and professional indemnity cover
JCT
Contract on every construction project, with a 12-month defects period
5.0
Average rating across 19 verified Google reviews
One team
Design and build under a single point of contact
Working in Buckinghamshire
Buckinghamshire: big plots,tight planning tests
South Buckinghamshire is a short run north-west from our Ashford office via the M25 and M40, which puts Iver, Denham, Gerrards Cross, Chalfont St Peter, Beaconsfield, Amersham, High Wycombe and Marlow within easy reach for the free in-person design visit and for regular site attendance during construction. Aylesbury, Buckingham and Milton Keynes sit further north but remain within a single planned visit rather than an overnight trip.
The southern half of the county is defined by two overlapping constraints. Almost all of it sits in Metropolitan Green Belt, and much of the Chilterns falls within the Chilterns National Landscape. Both restrict what can be added to a property, and both are judged against tests that have nothing to do with how attractive the drawing is: proportionality to the original dwelling in the Green Belt, and landscape character, materials and massing in the Chilterns.
Because Buckinghamshire homes are frequently large and detached on generous plots, owners often assume space equals permission. It does not. The planning question is about the original building, not the land around it. Getting that arithmetic and that argument right is precisely the technical work our practice does most, planning and architectural drawings are around 75% of our output, and we would rather tell you at the free visit that a scheme will not fly than take a fee for an application that cannot succeed.
Response into Buckinghamshire
South Buckinghamshire is a short M25 and M40 run from Ashford, with site visits typically arranged within the same working week; northern towns are covered on a planned schedule.
Property types we know
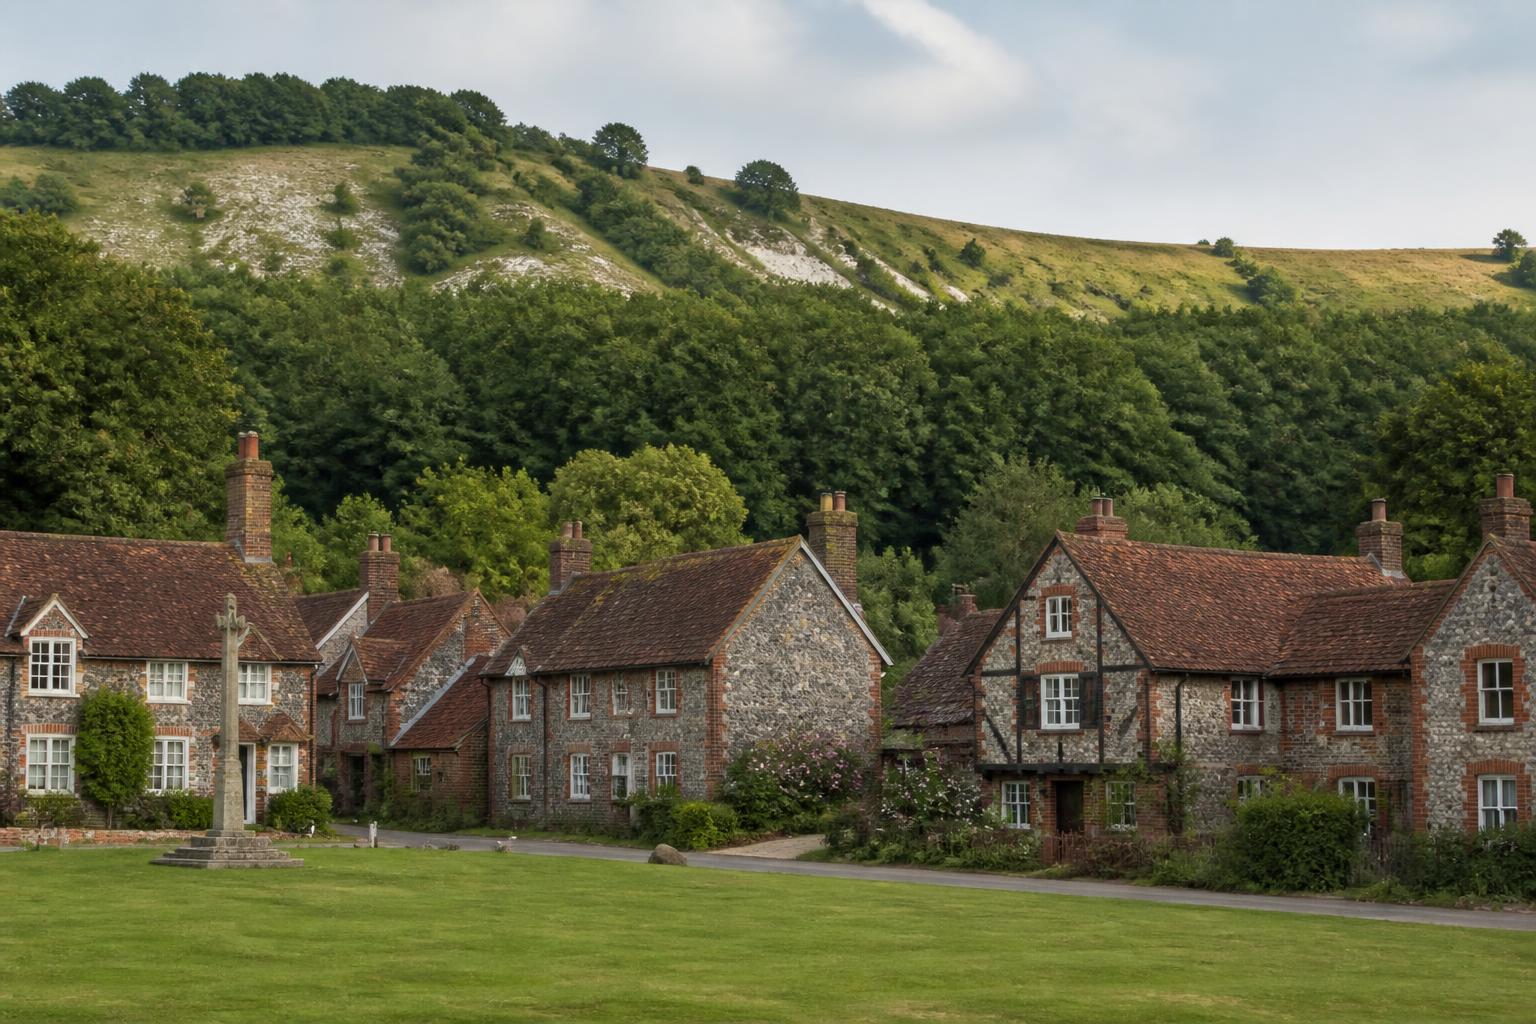
Large detached houses on Green Belt plots around Beaconsfield and Gerrards Cross, Chilterns brick-and-flint and timber-framed cottages, Victorian and Edwardian housing in High Wycombe and Chesham, and newer estate housing around Aylesbury and Milton Keynes.
What Buckinghamshire clients ask for
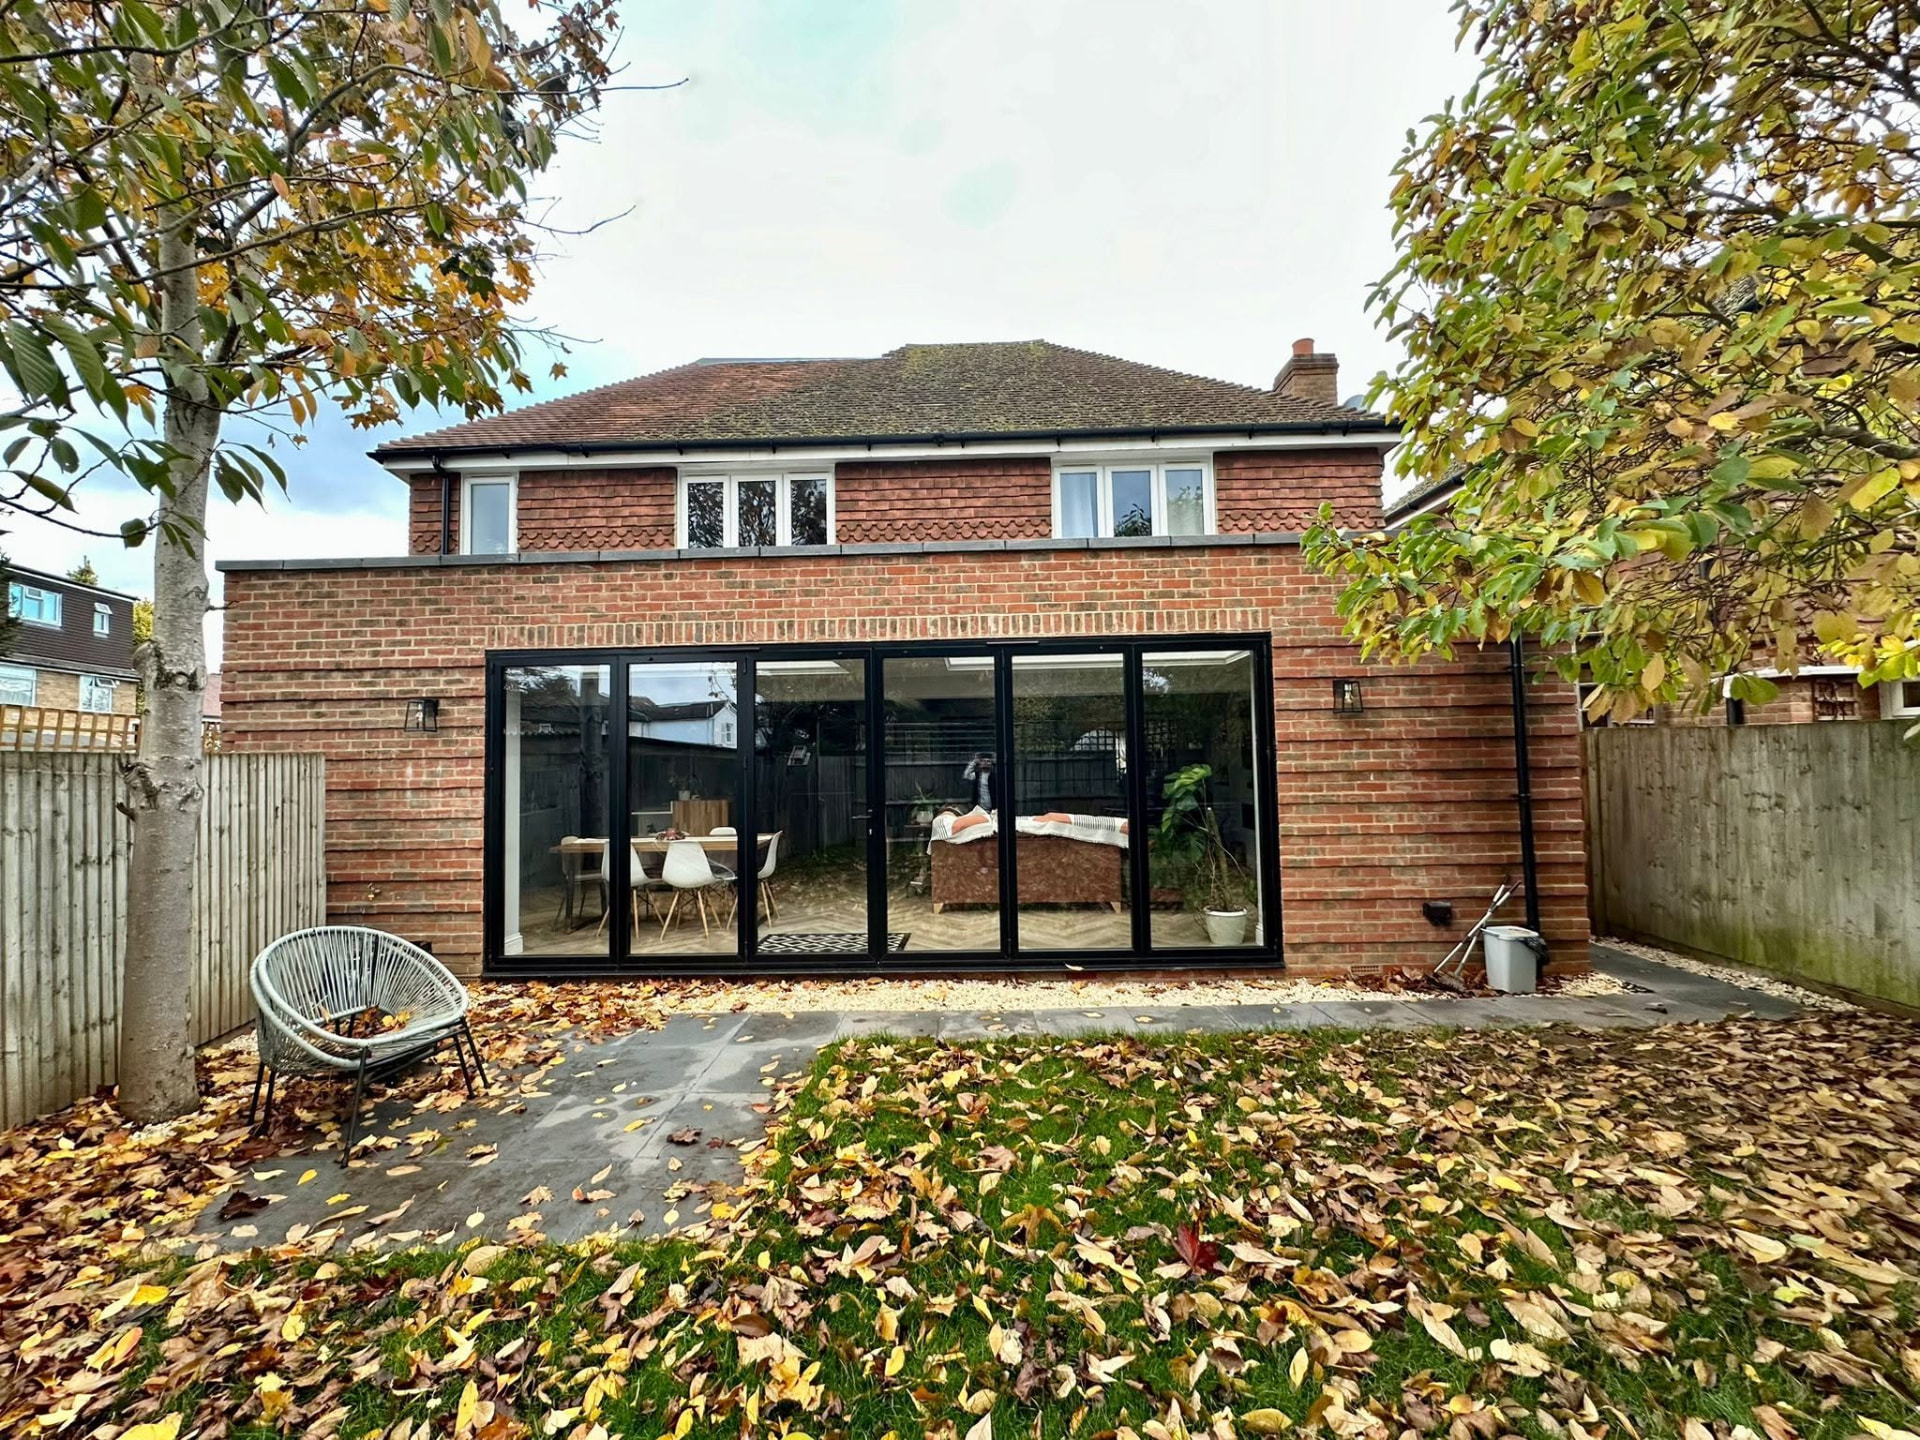
Substantial extensions and remodels, replacement dwellings, barn and outbuilding conversions, high-specification refurbishments, and new build homes on established plots.
Councils we submit to
Applications prepared for Buckinghamshire Council across the former Chiltern, South Bucks, Wycombe and Aylesbury Vale areas, and for Milton Keynes City Council.
Services in Buckinghamshire
Everything we designand build across Buckinghamshire
All nine services are available throughout Buckinghamshire. Given how much of the county is constrained, a large share of clients here begin with planning and architectural drawings alone and decide on construction after consent.
Where nearly every plot carries a Green Belt or landscape test, the value sits in getting the consent right and then building exactly what was consented. Splitting those two responsibilities is where budgets and programmes come apart.
Honest advice before you spend
If the original-dwelling volume has already been used up, we say so at the free design visit rather than taking a fee for an application that has no route to approval.
ARB-registered architecture in-house
Green Belt and Chilterns cases are decided on evidence and written justification. That work is produced by ARB-registered staff who also answer the officer's questions on it.
Period and listed capability
A completed Grade II listed scheme in Notting Hill and extensive period renovation work, relevant to the Chilterns' brick, flint and timber-framed stock, which needs breathable specification rather than standard modern build-ups.
Insurance you can verify
£5m public liability, £10m employers' liability and £1m professional indemnity. On the larger schemes typical here, the professional indemnity figure is the one worth asking any design-and-build contractor about.
JCT contract, valuations and warranties
Staged payments follow monthly or fortnightly valuations, a 12-month defects period applies as standard, and new builds are handed over with NHBC or LABC structural warranty cover.
What Buckinghamshire properties throw at you
Buckinghamshire constraintsthat decide your options
Green Belt, the Chilterns landscape designation, chalk and clay geology, and rural services are the four factors that most often reshape a Buckinghamshire project. Each is workable if it is addressed before the design is fixed.
Green Belt and the volume arithmetic
Most of southern Buckinghamshire, Iver, Denham, Gerrards Cross, Beaconsfield, the Chalfonts and Amersham, sits in Metropolitan Green Belt. Extensions are tested against whether they are disproportionate to the original dwelling, and replacement dwellings against whether they are materially larger than the building replaced. On plots where previous owners added a conservatory, a garage and a rear extension, there is often very little allowance left, whatever the size of the garden.
We calculate original volume and cumulative additions before designing, and where the allowance is spent we look at internal reconfiguration, loft space or a replacement dwelling route rather than submitting an application that will fail.
Original-dwelling volume established and evidenced first
Previous extensions, conservatories and outbuildings counted
Replacement dwelling strategy assessed where extension volume is exhausted
Chilterns National Landscape
The Chilterns designation covers a large part of the county around Amersham, Great Missenden, Marlow and the Wycombe hinterland. Applications there are judged on landscape character: roof form, ridge heights, external materials, boundary treatment and the visibility of the property from public vantage points all count.
We design to the local vernacular, brick and flint, clay tile, timber where appropriate, and write the landscape justification into the submission. A design that would be uncontroversial in a suburb can be refused here purely on materials and massing.
Chalk, clay-with-flints and variable ground
The Chilterns sit on chalk overlain in places by clay-with-flints, and dissolution features can appear where they are least convenient. Further south the ground turns to London Clay, which shrinks and swells seasonally and moves significantly near mature trees; of which Buckinghamshire has a great many, frequently protected.
We get structural input at design stage so foundation depth and design respond to the actual ground and to root protection areas, rather than assuming a standard solution and pricing the difference later as a variation.
Ground conditions verified before foundation design is fixed
Protected trees and root protection areas mapped at survey stage
Foundation costs inside the contract sum, not added mid-build
Rural access, drainage and utilities
Away from the towns, plenty of Buckinghamshire properties sit on private drives, single-track lanes or shared access, without mains drainage and sometimes without three-phase power. Septic tanks and treatment plants, private water supplies and long service runs all carry real cost, and vehicle size restrictions mean materials frequently need double-handling.
We survey the services and access position during appraisal so the drainage strategy, utility connections and delivery logistics are priced honestly at the outset. On rural plots these items regularly dwarf the differences between construction options.
Our Process
Five stages, one company,no gaps in between
01
Free design visit
We come to the property in person, walk the space with you, and talk through what is realistic on that plot, that roof or that lease before any fee is discussed.
02
Concept design
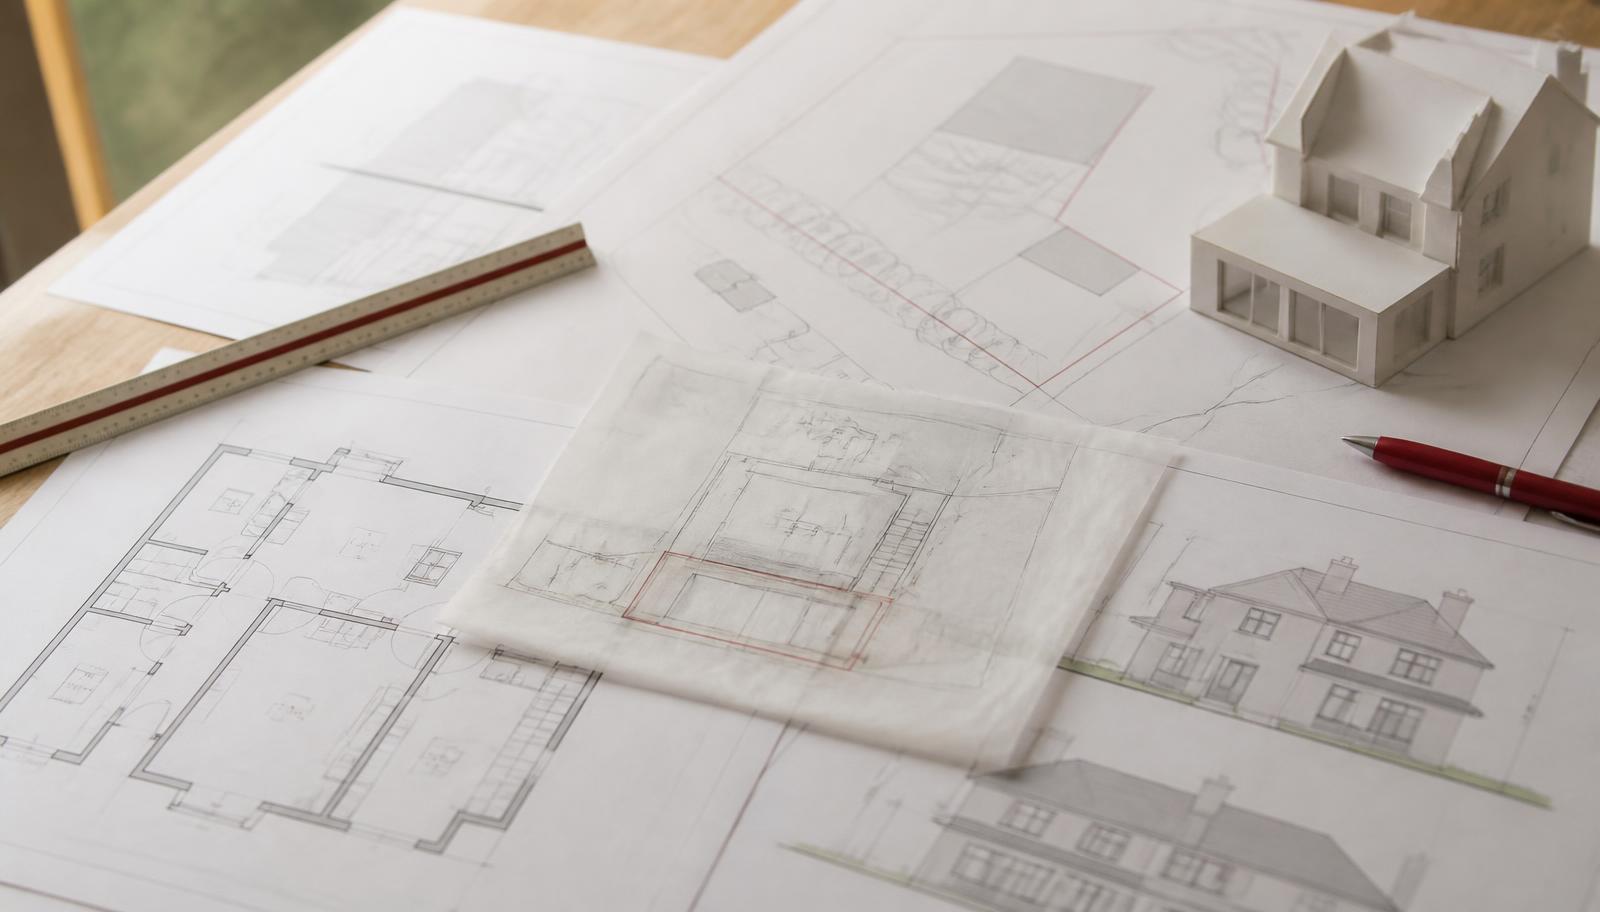
Our ARB-registered architecture team draws the scheme in-house, tests the options against your budget and agrees a design you are happy to submit.
03
Planning and building regulations
We prepare and submit the application to your local authority, handle officer queries, and follow it with the building regulations and technical package.
04
Build under JCT contract
Directly employed building staff and long-standing subcontract teams carry out the works, with the project valued monthly and staged payments following that valuation.
05
Handover and defects period
You get sign-off, the completed drawings and a 12-month defects period as standard. New builds are handed over with an NHBC or LABC structural warranty.
Buckinghamshire questions
Answers beforeyou commit to anything
Nearby coverage
We work across the counties bordering Buckinghamshire
If your project sits on the edge of Buckinghamshire, or you own property in more than one of these areas, the same team covers all of them under one point of contact.
Find out what your Buckinghamshire plot will actually allow.
Send us the address and we will visit free of charge, check the Green Belt and landscape position, and tell you what is realistic before you spend anything on design.