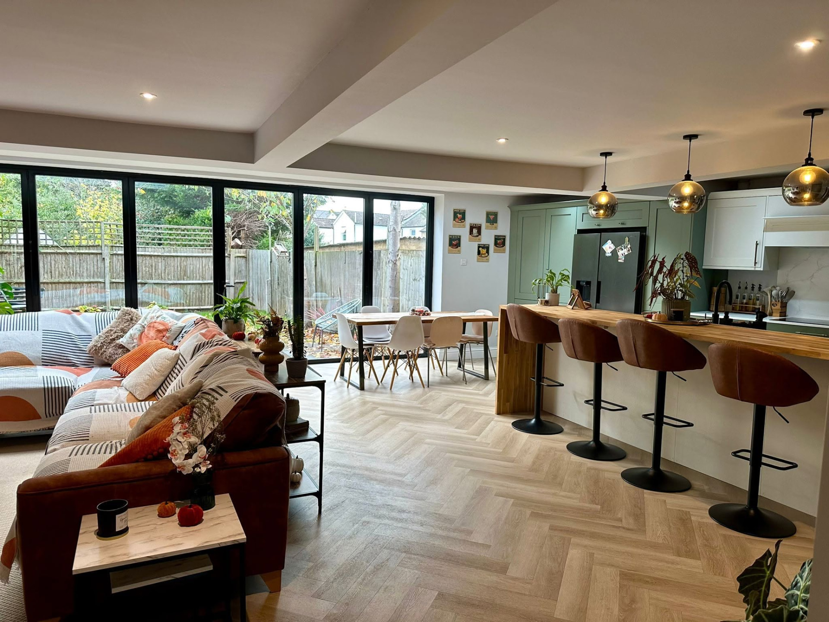
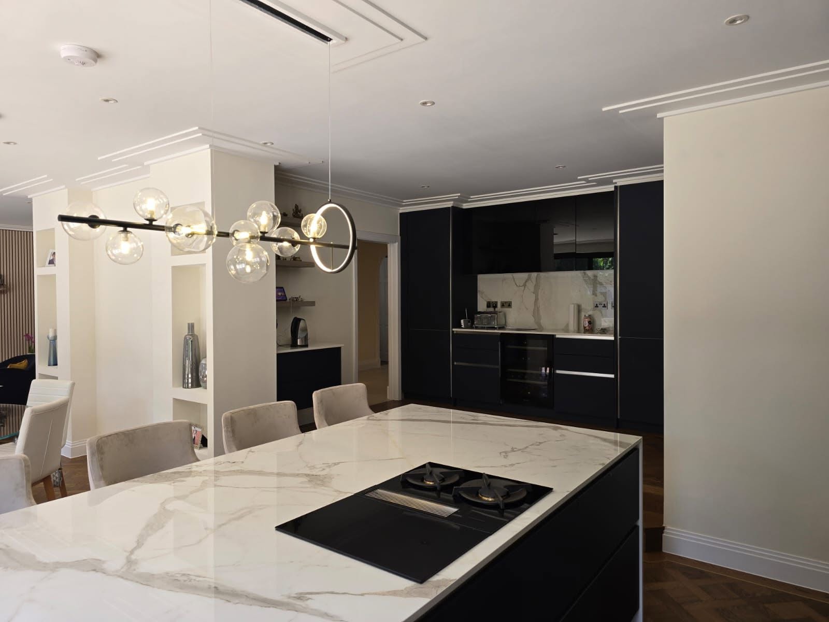
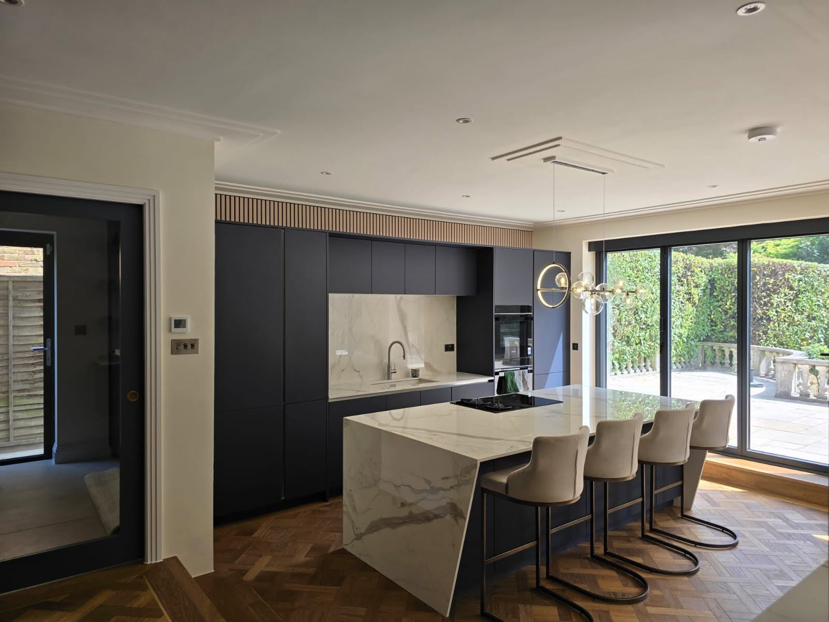
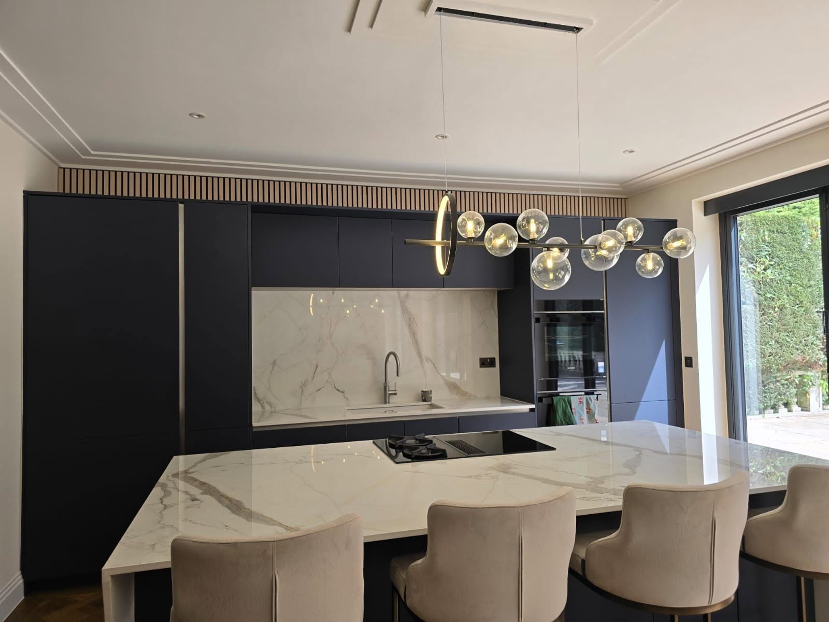
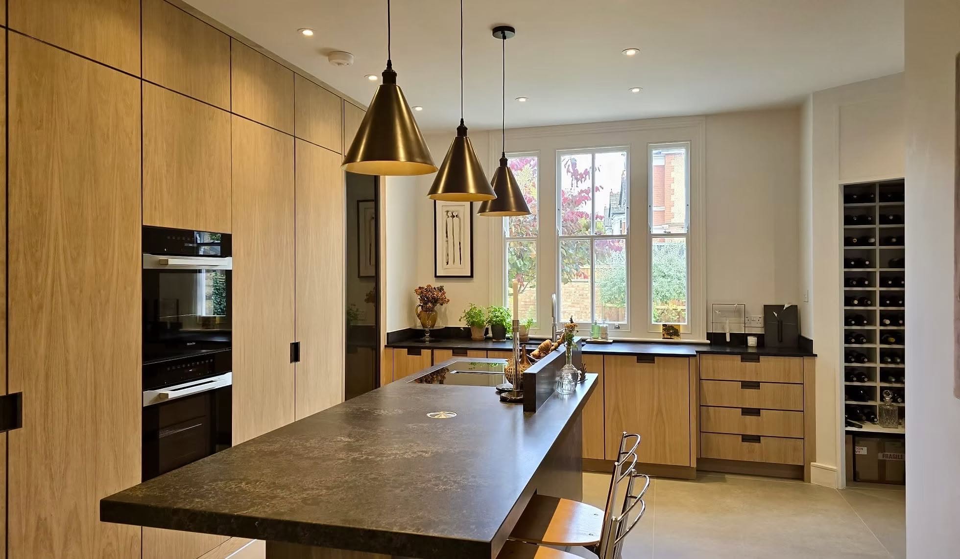
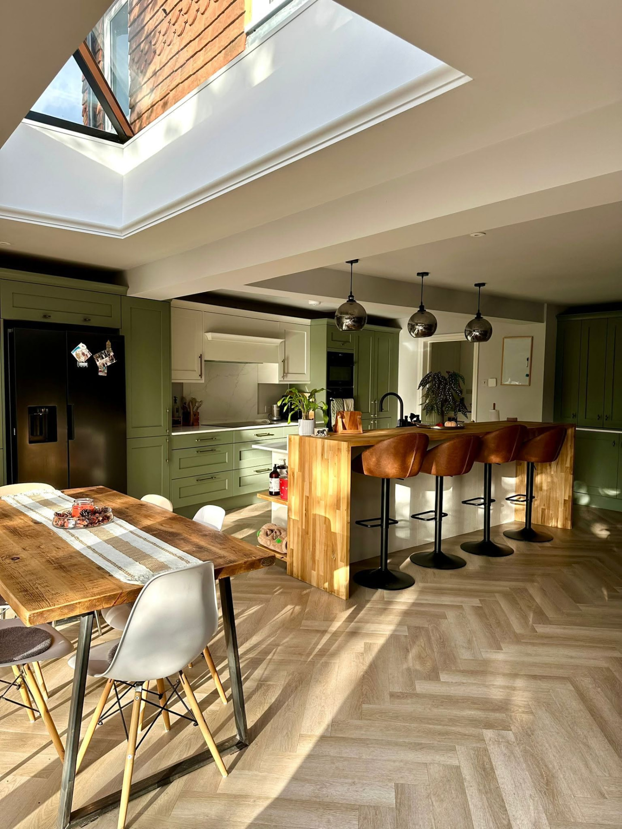
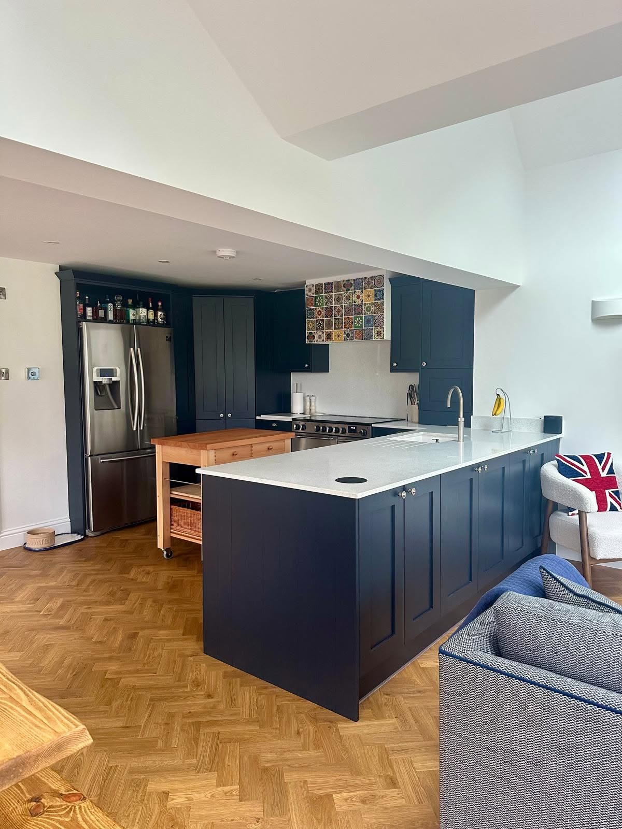
Open-plan kitchen, dining and family space designed and built by one team; structure, glazing, services and finishes handled together so the room works on day one rather than being fixed afterwards.
Free design visit at your home. Trade discounts passed on where we can source materials.
ARB
Registered architect designing the space
JCT
Contract with valuation-based staged payments
12 months
Defects period as standard
£5m
Public liability insurance
5.0★
Google rating from 19+ verified reviews
The Service
The room the wholehouse ends up living in
A kitchen extension combines building work and fit-out: structural opening, new envelope, glazing, drainage, electrics, heating, ventilation and the kitchen itself. We handle all of it, from the first survey through planning and building regulations to the finished room.
It suits families whose kitchen is a separate small room at the back of the house, owners who want dining, cooking and living to happen in one space, and anyone whose rear ground floor is dark, cramped or cut off from the garden.
The time to do it is before you buy a kitchen. Appliance positions, extraction routes, socket layouts, underfloor heating zones and where the light lands are all cheaper to resolve on a drawing than after the slab is poured.
Professional help matters because the failures in this room are the ones you live with daily: a beautiful space with nowhere to put the bins, glare across the worktop, a cooker hood venting nowhere, or an island that blocks the route to the garden.
Structure and fit-out together
One team means the steel position, the island position and the extraction route are decided in the same conversation.
Designed around how you cook
Work triangle, storage, seating and circulation planned before the layout is fixed, not once the walls are up.
Services coordinated early
Drainage, gas, electrics, ventilation and underfloor heating routed at design stage so nothing is chased in later.
Materials sourced at trade
We help select worktops, flooring, glazing and finishes, and pass on trade discounts where we can.
What It Costs To Get Wrong
A kitchen you regret isa daily reminder
Kitchen extensions go wrong quietly. The building stands up fine; the room just does not work. Almost all of it traces back to decisions made too late.
Buying the kitchen before the design
Units bought early dictate the architecture instead of the other way round, and the space bends awkwardly to fit them.
Extraction as an afterthought
A hood with nowhere to vent means a permanently steamy room and grease on new finishes. The duct route has to be planned with the structure.
Glare and heat from too much glass
A fully glazed rear looks superb in photographs and can be unusable in July. Orientation and shading are design decisions.
Services chased in after the fact
Sockets, lighting circuits, drainage and underfloor heating retro-fitted into finished work costs more and looks worse.
Splitting the job between trades
Builder, kitchen supplier and electrician working to three different plans is how appliances end up two hundred millimetres from where they should be.
Our Process
Five stages, one company,no gaps in between
01
Free design consultation
We visit, measure the existing kitchen and rear elevation, and talk through how you cook, eat and use the garden before anything is drawn.
02
Concept & scheme design
Our ARB registered architect develops the footprint, roof form, glazing and internal layout, including kitchen positions and circulation.
03
Planning & building regs
We confirm the planning route, submit the application, then produce the building regulations package and structural calculations.
04
Construction & fit-out
Groundworks, structure, glazing, services, kitchen installation and finishes, run by our own staff under a JCT contract.
05
Completion & 12-month defects
Building control sign-off, appliance commissioning, handover and a 12-month defects period as standard.
What You Get
The practical differenceon your project
A room that works every day
Storage, worktop runs, seating and circulation planned around your household rather than a showroom layout.
Light without the greenhouse effect
Glazing and rooflights positioned for daylight into the whole ground floor, with orientation and shading considered.
No gap between builder and fitter
The same company builds the shell and installs the kitchen, so tolerances, services and finishes actually line up.
Cost visible before commitment
Because we build what we draw, expensive details are flagged at design stage rather than at tender.
Trade pricing on materials
Trade discounts passed on where we can source worktops, flooring, glazing and appliances.
Cover and comeback
£5m public liability, £10m employers' liability, and a 12-month defects period on every build.
In Detail
Layouts, materials and theservices behind the finish
Most of what makes a kitchen extension good is invisible in the finished photograph. Here is what gets decided and why it matters.
Layouts that suit the space
The layout follows the shape of the extension and the position of the structural opening, not a catalogue.
Galley runs for narrow side returns
Island layouts where circulation allows a metre clear each side
Peninsula layouts where an island would block the route to the garden
Broken-plan schemes with a partial screen or level change between cooking and living
Utility or boot room absorbed into the plan to keep the main space clear
Structure and the opening
Removing the rear wall of a house needs steel sized and supported properly, and the wider the opening the more the structure above it dictates ceiling levels and roof detail.
We coordinate this with our partner structural engineer before pricing, so the beam depth is known when the ceiling and glazing heights are being set, not after.
Glazing, rooflights and light
Bifolds, sliding doors, fixed glass, roof lanterns and flush rooflights each behave differently. Sliders give bigger clear panes, bifolds give a wider opening, and rooflights are usually what saves the existing rooms behind from going dark.
South and west-facing glass needs shading, solar control glazing or overhang, otherwise the room overheats. Glazing lead times are long, so it is ordered early.
Services, extraction and heating
Drainage for sink and dishwasher, gas or induction supply, extraction routing, lighting circuits, socket positions and underfloor heating zones are all set out before the slab and before first fix.
Underfloor heating suits a new slab well and frees wall space. Where it is used, floor build-up and finish selection have to be agreed early because they affect thresholds and door heights.
Materials and finishes
Worktops in quartz, granite, composite or timber; flooring in porcelain, engineered timber or polished concrete; cabinetry in handleless, shaker or bespoke joinery. Each has different tolerances, lead times and maintenance.
Externally, brick matching, render, cladding and roofing choices determine how the extension reads against the original house, which matters for both planning and resale.
Period homes and combined projects
Victorian and Edwardian houses often gain the most from a side return, though existing structure, drainage and floor levels are rarely as drawn. We survey properly rather than assume.
Kitchen extensions are frequently combined with a loft conversion or a wider refurbishment. Running them under one contract is shorter and cheaper than two separate builds.