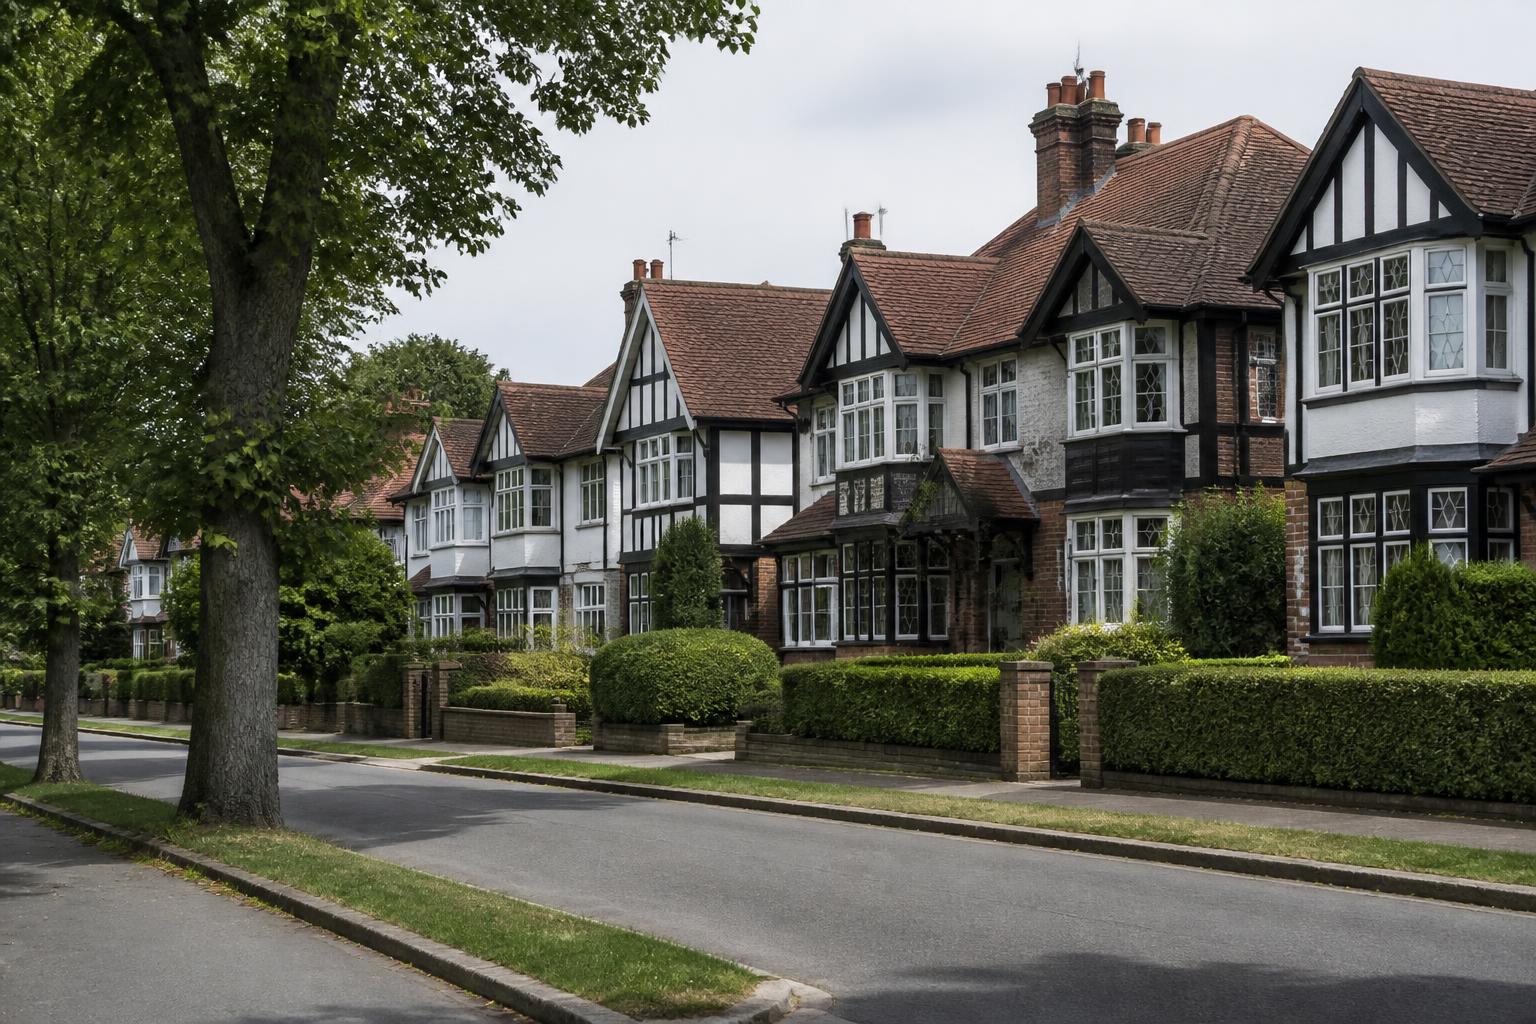
Middlesex avenue of 1930s mock-Tudor semi-detached houses behind clipped hedges

Middlesex

Your local architectsand builders inMiddlesex

Our office is in Ashford, Middlesex. Extensions, loft conversions, refurbishments and new builds across Staines, Feltham, Twickenham, Hounslow, Harrow and Uxbridge, designed in-house and built by our own teams under one contract.

Free design visit at your Middlesex property · Our own doorstep · No obligation

ARB
Registered architecture in-house, not outsourced
£5m / £10m / £1m
Public liability, employers' liability and professional indemnity cover
JCT
Contract on every construction project, with a 12-month defects period
5.0
Average rating across 19 verified Google reviews
One team
Design and build under a single point of contact

Working in Middlesex

Middlesex is not aservice area for us; it is home

SMART Developments is based at 138B Chesterfield Road, Ashford, TW15 3PD. That is Middlesex, and it means every town in the historic county is genuinely local to us rather than a line on a coverage map. Staines-upon-Thames, Sunbury, Shepperton, Feltham, Hanworth, Hampton, Teddington, Twickenham and Hounslow are all within a few minutes of the office. Harrow, Ruislip, Uxbridge, Southall, Wembley and Enfield are a straightforward run up the A312, A40 or M25.

Being this close changes what we can offer. The free initial design meeting happens at your property, in person, wherever possible; no video call substitute. During construction, being local means the design team can be on site the same day a decision is needed, and it means we are still nearby during the 12-month defects period rather than a company that has moved on to another county.

It also means we know the councils. Spelthorne, Hounslow, Richmond upon Thames, Hillingdon, Harrow, Ealing and Brent each apply their own residential extension guidance, and the difference in what they will accept on a two-storey side extension or a rear dormer is substantial. Planning and architectural drawings make up around 75% of our practice output, so this is the part of the job we do most often.

Response into Middlesex

This is our home patch. Ashford, Staines, Feltham, Sunbury, Shepperton, Hampton and Twickenham are minutes from the office, and site visits are typically arranged within the same working week or sooner.

Property types we know

Extensive 1930s bay-fronted semi-detached stock, post-war estate housing, Thames-side detached houses in Shepperton and Sunbury, and older cottages and villas in Twickenham, Hampton and Teddington.

What Middlesex clients ask for

Rear and wrap-around extensions to 1930s semis, hip-to-gable loft conversions, garage conversions and full modernisations of houses bought as long-term family homes.

Councils we submit to

Applications prepared for Spelthorne, Hounslow, Richmond upon Thames, Hillingdon, Harrow, Ealing, Brent and Enfield, with all officer correspondence handled by us.

Services in Middlesex

Everything we designand build across Middlesex

Every service we offer is available across Middlesex, and because this is our home county it is where we can respond fastest. Architecture can be taken entirely on its own if you already have a contractor.

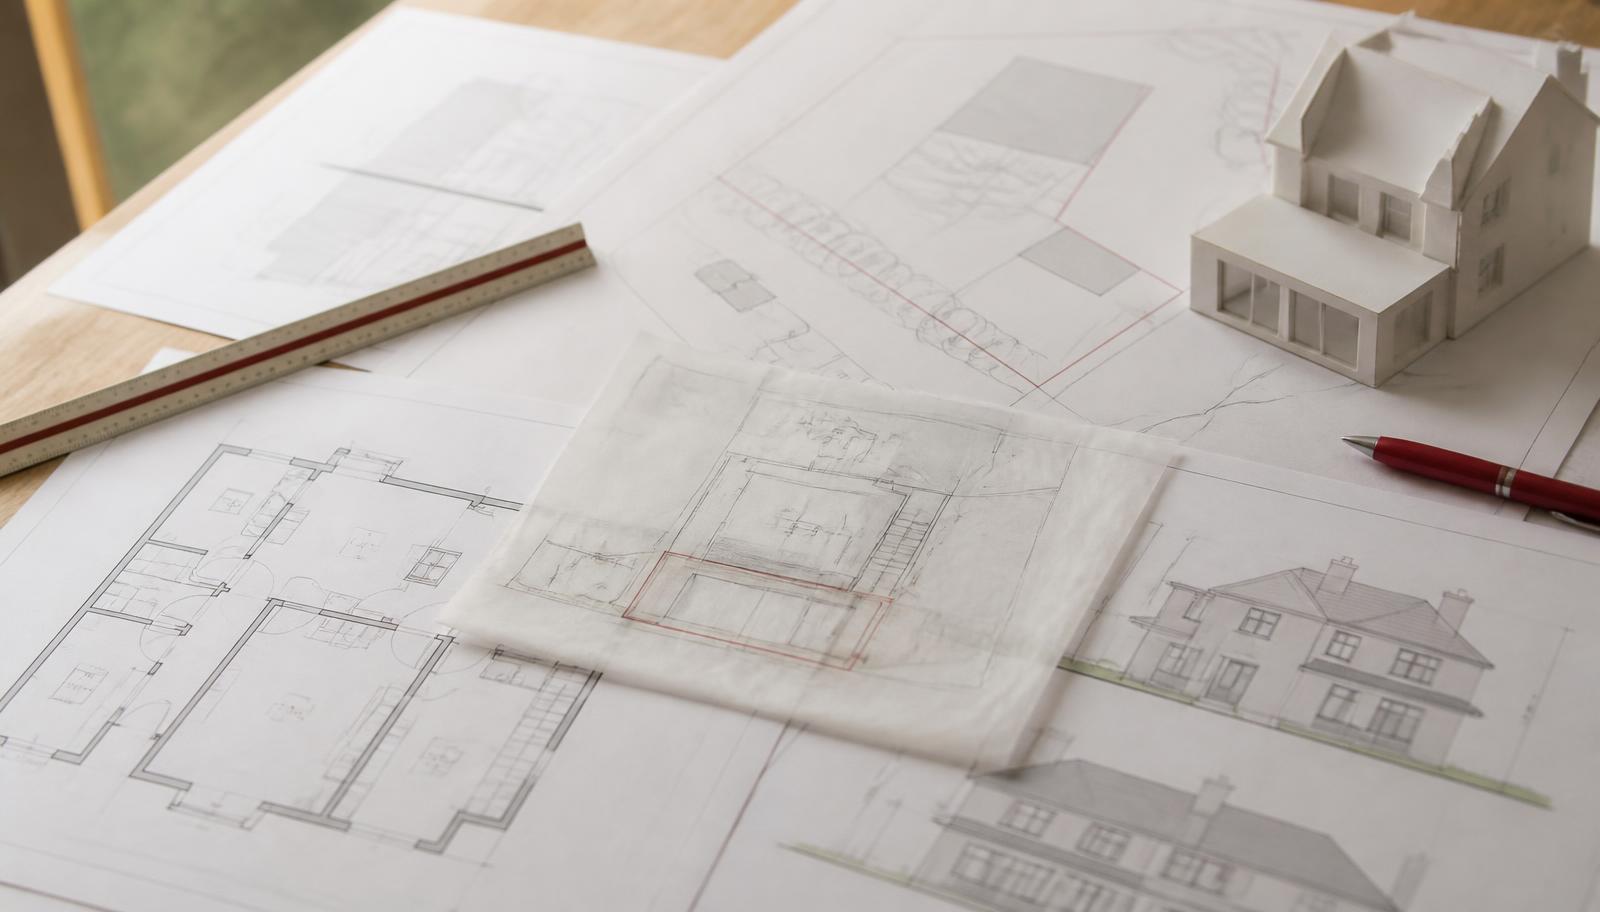
Architectural drawings, scale rule and a white card massing model on a studio drawing board

Architecture in Middlesex

ARB-registered design produced a few minutes from most Middlesex addresses, so the architect who drew your scheme can stand in the room while decisions are made.

Read more
Planning application site plans, elevations and a tracing paper overlay laid out on a desk

Planning & Architectural Drawings in Middlesex

Planning applications and building regulations packages for Spelthorne, Hounslow, Richmond, Hillingdon and Harrow, with officer queries answered by us rather than passed back.

Read more
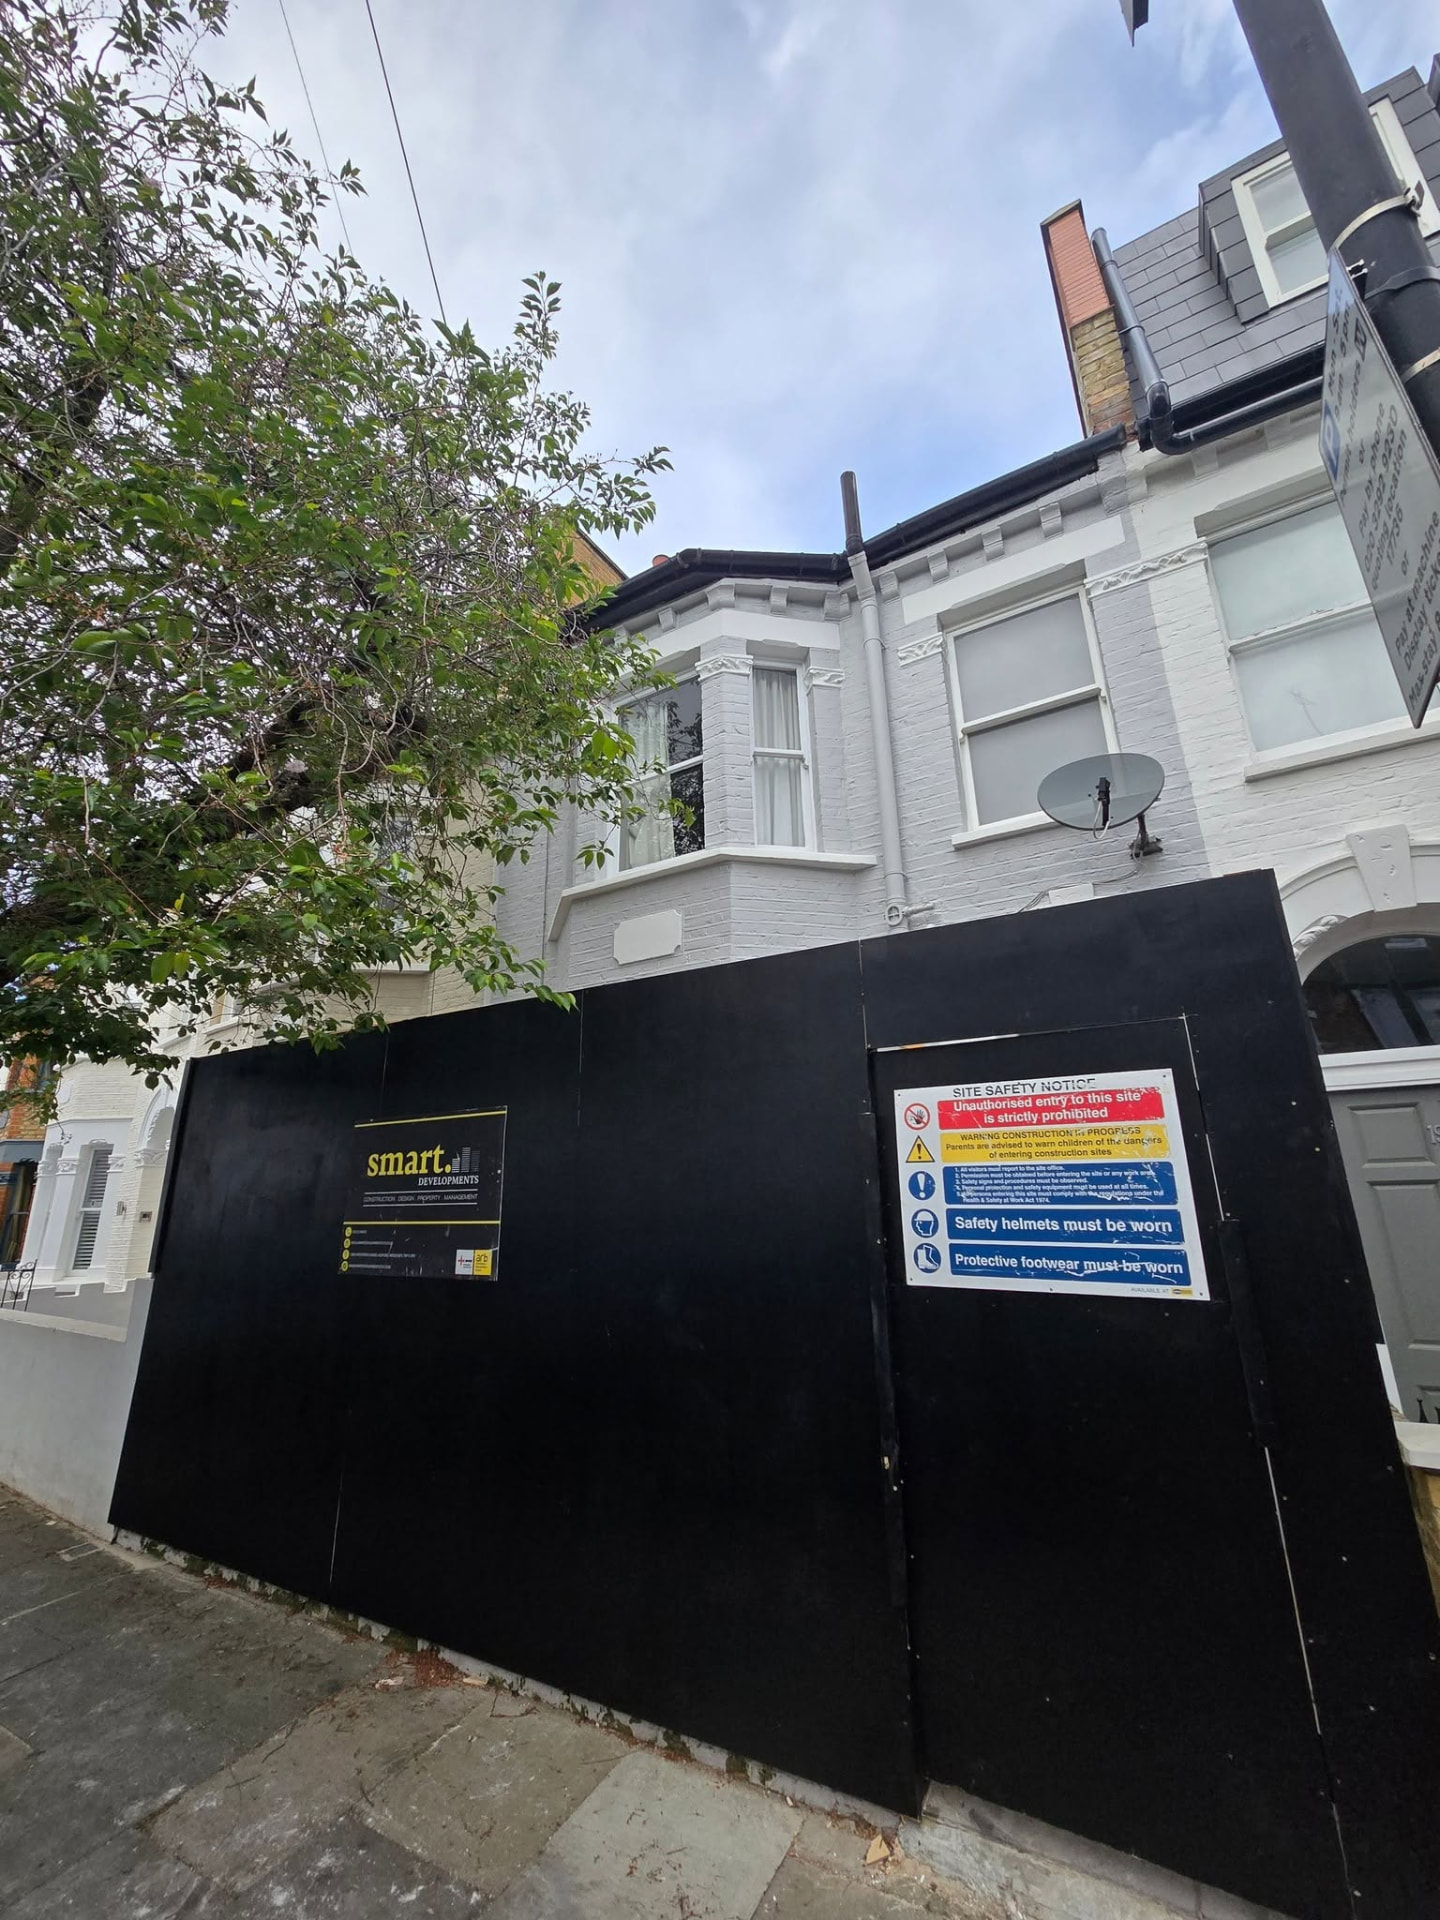
London terrace house under construction behind site hoarding and scaffolding

Construction in Middlesex

Our own building staff working close to base under a JCT contract, with monthly valuations and staged payments against completed work.

Read more
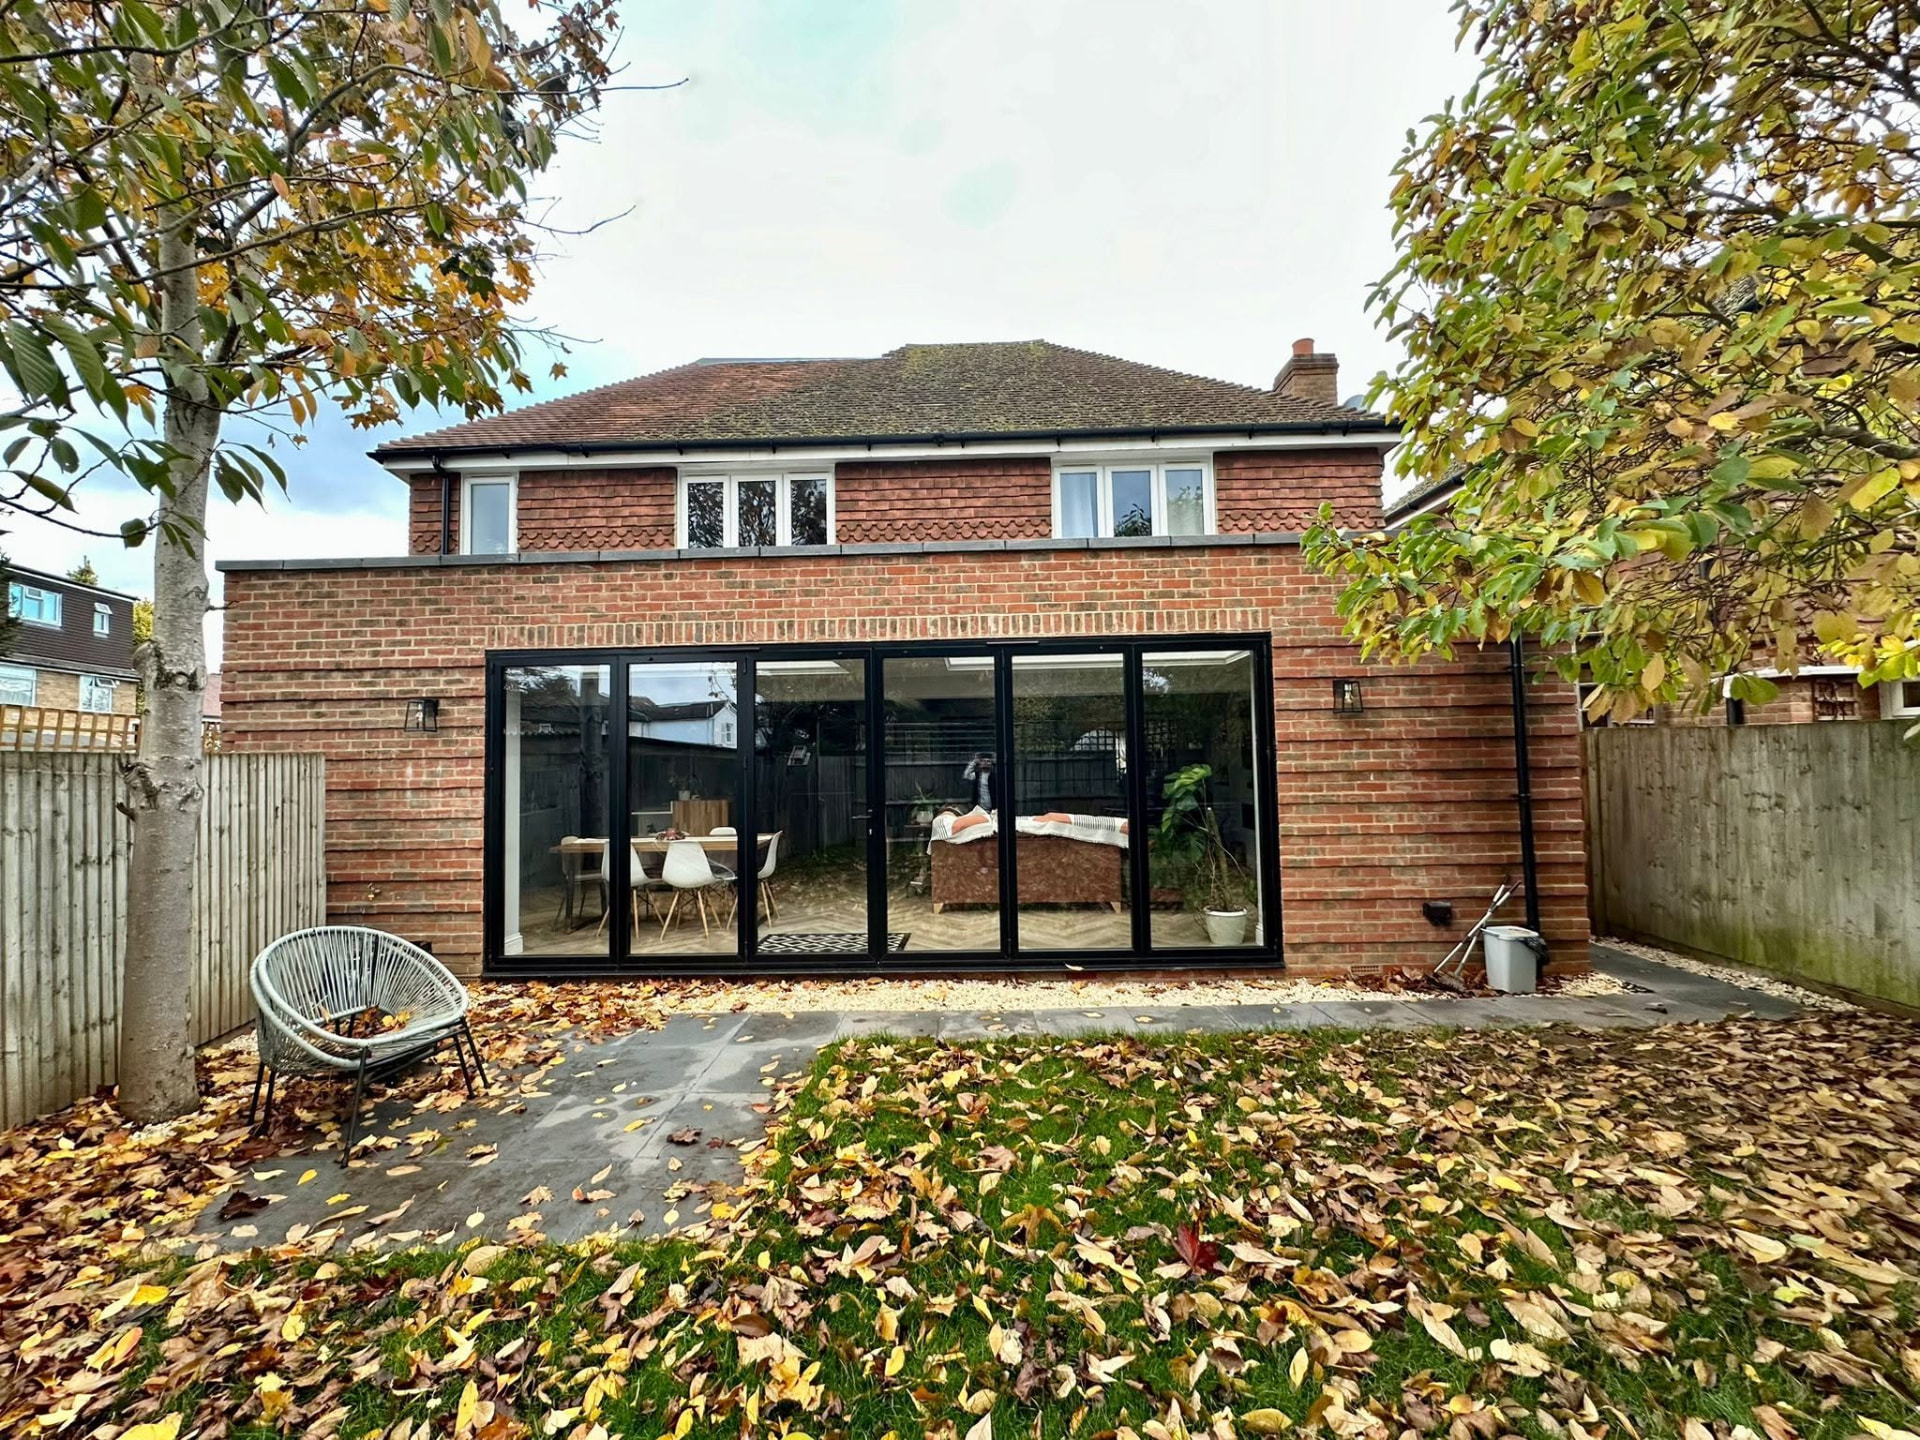
Brick rear extension exterior with large black-framed bi-fold doors

Residential Extensions in Middlesex

Rear, side and wrap-around extensions to Middlesex semis and detached homes, with structural design coordinated before any demolition starts.

Read more
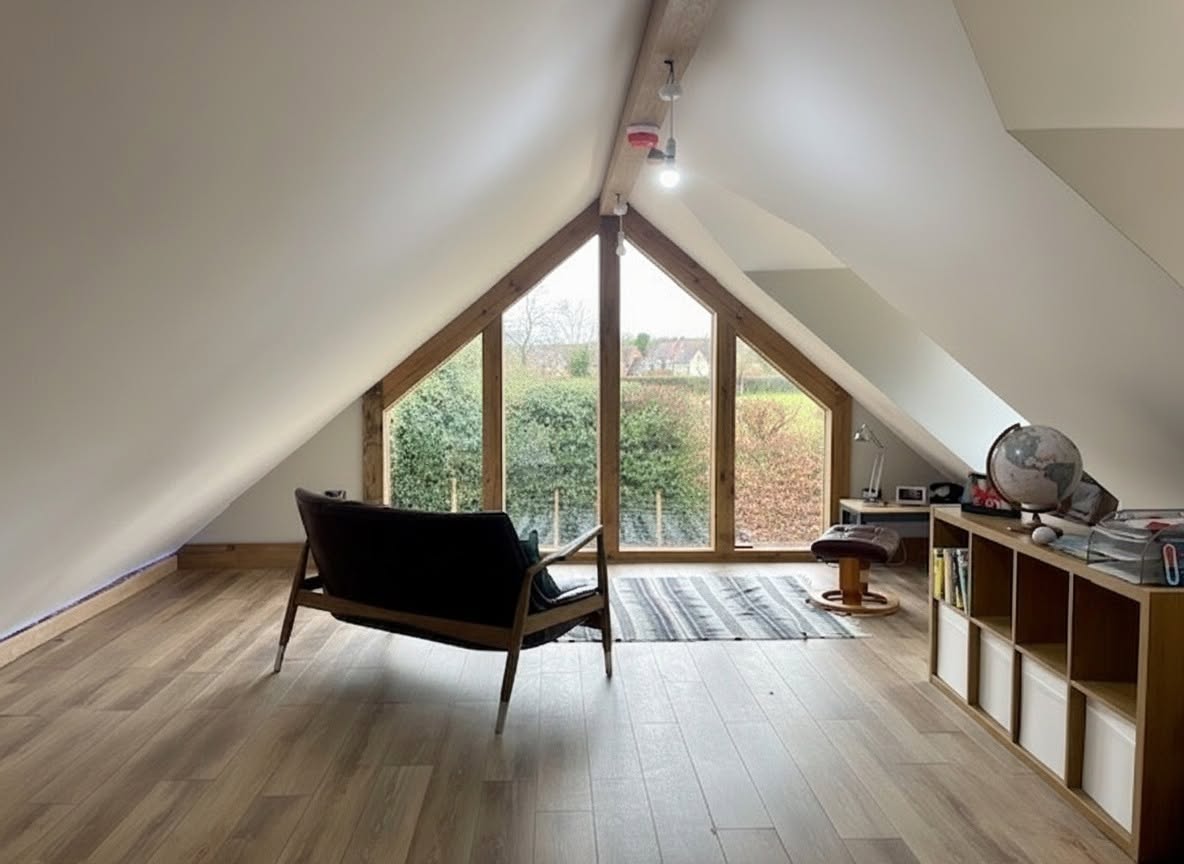
Loft conversion bedroom with a large triangular gable window and countryside view

Loft Conversions in Middlesex

Hip-to-gable and dormer conversions on 1930s Middlesex roofs, with headroom, staircase geometry and fire strategy confirmed at design stage.

Read more
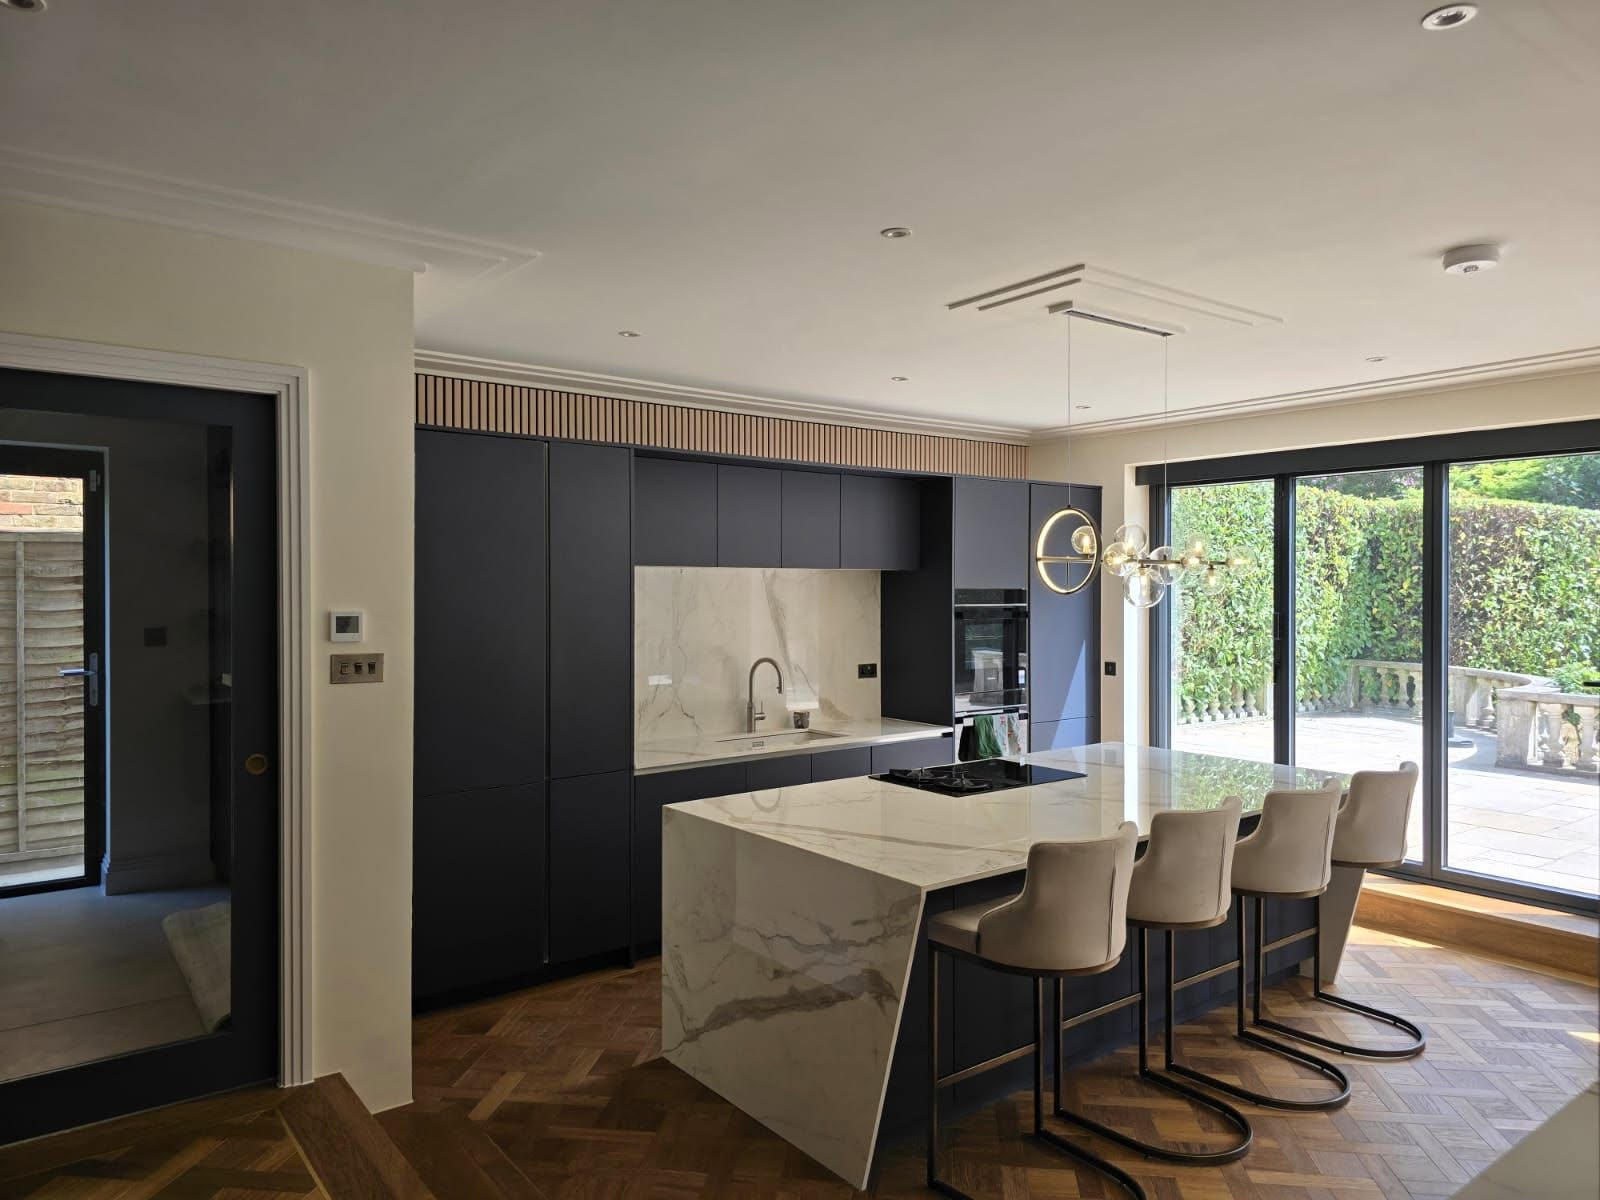
Kitchen extension with matt navy cabinetry, marble waterfall island and sliding glass doors

Kitchen Extensions in Middlesex

Open-plan kitchen and dining spaces across the back of Middlesex family homes, with services, extraction and drainage set out before pricing.

Read more
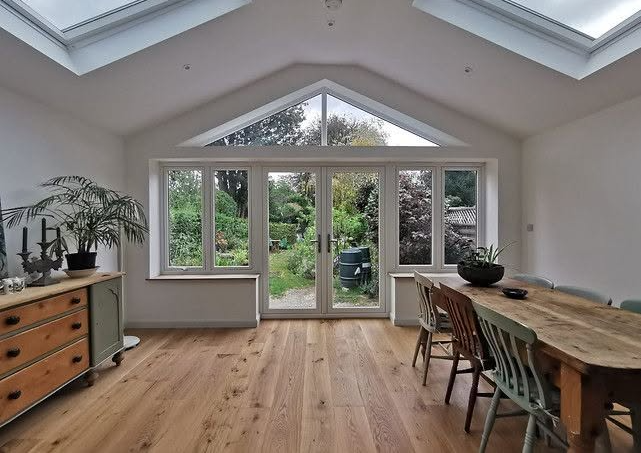
Refurbished garden room with vaulted ceiling, rooflights, gable glazing and oak flooring

Residential Refurbishments in Middlesex

Whole-house renovations and period property work across Middlesex, sequenced so wiring, plumbing and insulation are done once, while the walls are open.

Read more
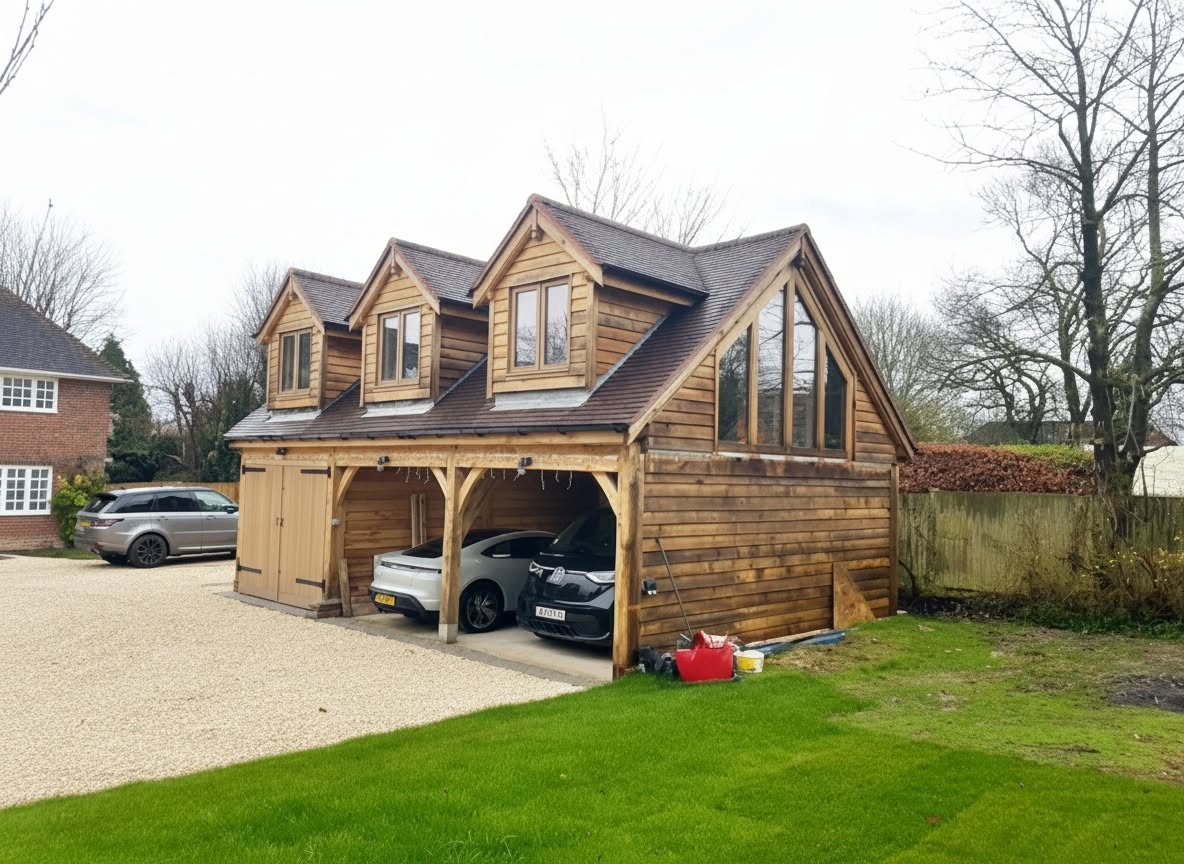
New build oak-framed cart barn garage with dormer windows and gable glazing

Residential New Builds in Middlesex

Ground-up private homes on Middlesex plots for individual clients and developers, with NHBC or LABC structural warranty as standard.

Read more
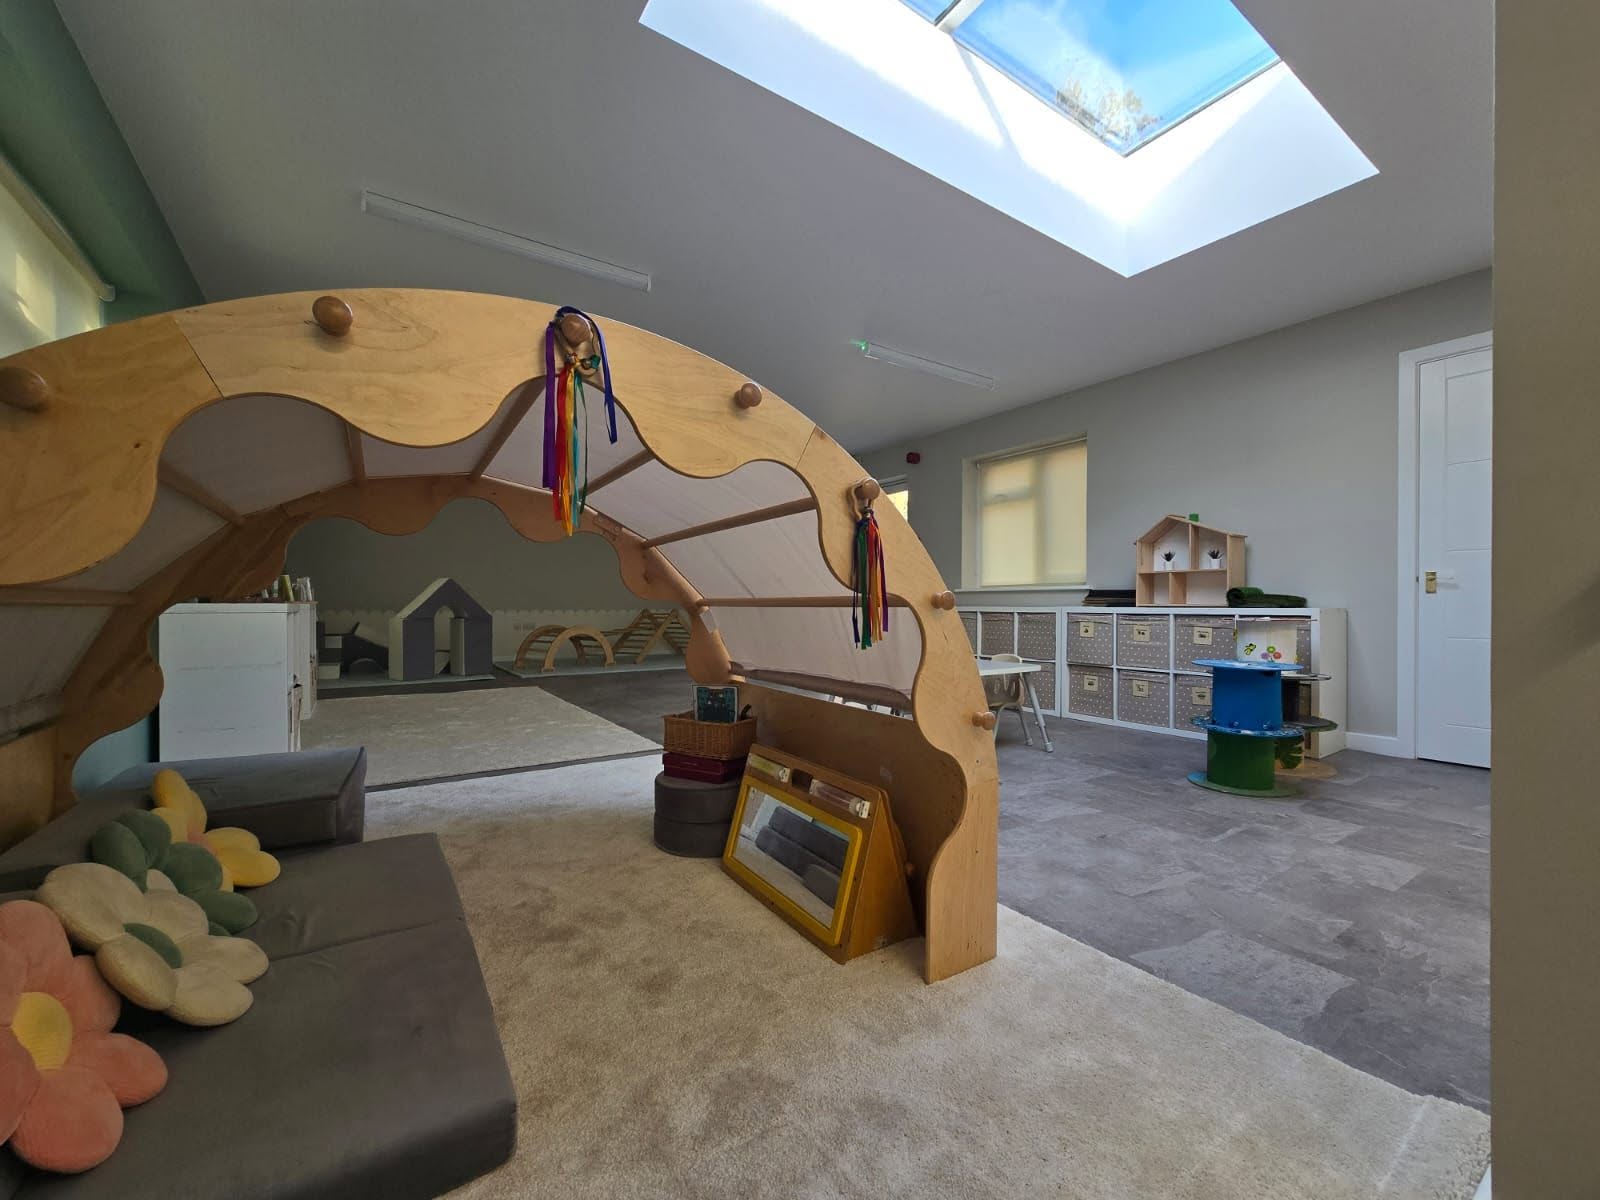
Refurbished classroom interior with a large skylight and bespoke timber activity arch

Commercial Refurbishments in Middlesex

Office, retail, restaurant and school refurbishments across Middlesex, delivered around trading hours with a single point of contact.

Read more

Why Middlesex clients use us

The advantage of usinga genuinely local firm

Plenty of contractors list Middlesex. We are registered and working from it, at TW15 3PD in Ashford. Here is what that actually changes, alongside the credentials you can verify before appointing anyone.

  • Our office is in Middlesex

    138B Chesterfield Road, Ashford, TW15 3PD. Not a virtual address or a satellite branch; the same office where your drawings are produced and your project is run.

  • Fastest response of any area we cover

    Most Middlesex towns are a short drive away, so site visits, mid-build decisions and defects-period call-backs all happen quickly rather than being batched into a monthly trip.

  • ARB-registered architecture in-house

    The design is produced by ARB-registered staff within the business, so the planning strategy and the buildability of the detail are settled by the same people.

  • Full insurance cover

    £5m public liability, £10m employers' liability and £1m professional indemnity; the professional indemnity figure being the one that matters when a company is designing as well as building.

  • 5.0 across 19 verified Google reviews

    Local clients have written publicly about professionalism, quality of finish, honesty and the team coming back after completion to help where needed.

What Middlesex properties throw at you

What Middlesex housingstock typically needs

Middlesex was built out largely between the wars and immediately afterwards, on gravel terraces beside the Thames and on London Clay further north. That history produces a recognisable set of problems.

The 1930s semi and its limits

The bay-fronted inter-war semi is the defining Middlesex house: solid or early cavity walls, a shallow rear kitchen addition, a hipped roof with a modest ridge height, and a detached or integral garage down the side. It extends beautifully, but the constraints are consistent; the original rear addition is usually the weakest structure on the plot, the side access is often too narrow for machinery, and the hipped roof limits loft headroom until it is squared off to a gable.

We design around all three at once. Where a hip-to-gable and a rear extension are both wanted, doing them under one contract saves a second scaffold, a second structural design and a second period of disruption.

  • Original rear addition assessed rather than assumed sound
  • Hip-to-gable considered where loft headroom is marginal
  • Side access and machinery constraints priced into the programme

Thames flood plain and high water tables

Ashford, Staines-upon-Thames, Sunbury, Shepperton, Laleham and parts of Feltham sit in or beside the Thames flood plain, on gravel over clay with a high water table. That has practical consequences: basements and deep foundations become significantly more expensive, soakaway drainage often will not work, and some applications require a flood risk assessment and flood-resilient detailing.

We establish the flood zone and the ground conditions at the design visit, so the drainage strategy and foundation approach are settled before the contract sum is fixed rather than discovered when the trenches fill with water.

Aircraft noise, insulation and glazing

Much of southern Middlesex sits under the Heathrow approach. For extensions and loft conversions near the flight path, acoustic performance is not a luxury; it determines whether the new bedroom or open-plan kitchen is actually pleasant to use.

Where noise is a factor we specify glazing, ventilation and roof build-ups accordingly at design stage. Getting acoustic and thermal performance right at the same time is far cheaper than retrofitting either.

  • Glazing and ventilation specified with acoustic performance in mind
  • Roof and wall build-ups designed for thermal and acoustic gain together
  • Upgrades carried out while the fabric is already open

Post-war services well past their design life

Many Middlesex houses are still running on partially upgraded electrical installations, original cold water tanks, minimal loft insulation and boilers sized for a smaller house than the one the owners now want. Adding an extension or a loft bedroom onto that base loads a system that was already at its limit.

We assess the heating, hot water and electrical capacity as part of the design, so the new space works from the first winter rather than exposing the shortfall once you have moved in.

Our Process

Five stages, one company,no gaps in between

  1. 01

    Free design visit

    We come to the property in person, walk the space with you, and talk through what is realistic on that plot, that roof or that lease before any fee is discussed.

  2. 02

    Concept design

    Our ARB-registered architecture team draws the scheme in-house, tests the options against your budget and agrees a design you are happy to submit.

  3. 03

    Planning and building regulations

    We prepare and submit the application to your local authority, handle officer queries, and follow it with the building regulations and technical package.

  4. 04

    Build under JCT contract

    Directly employed building staff and long-standing subcontract teams carry out the works, with the project valued monthly and staged payments following that valuation.

  5. 05

    Handover and defects period

    You get sign-off, the completed drawings and a 12-month defects period as standard. New builds are handed over with an NHBC or LABC structural warranty.

Middlesex questions

Answers beforeyou commit to anything

Nearby coverage

We work across the counties bordering Middlesex

If your project sits on the edge of Middlesex, or you own property in more than one of these areas, the same team covers all of them under one point of contact.

Exterior of a white thatched cottage refurbished by SMART Developments

We are just down the road. Let's look at it together.

Call the office or send the address, and we will arrange a free design visit at your Middlesex property. Design, planning and construction from one local team.

Request an Estimate07903 518091

Free initial consultation · No obligation

Call NowFree Estimate