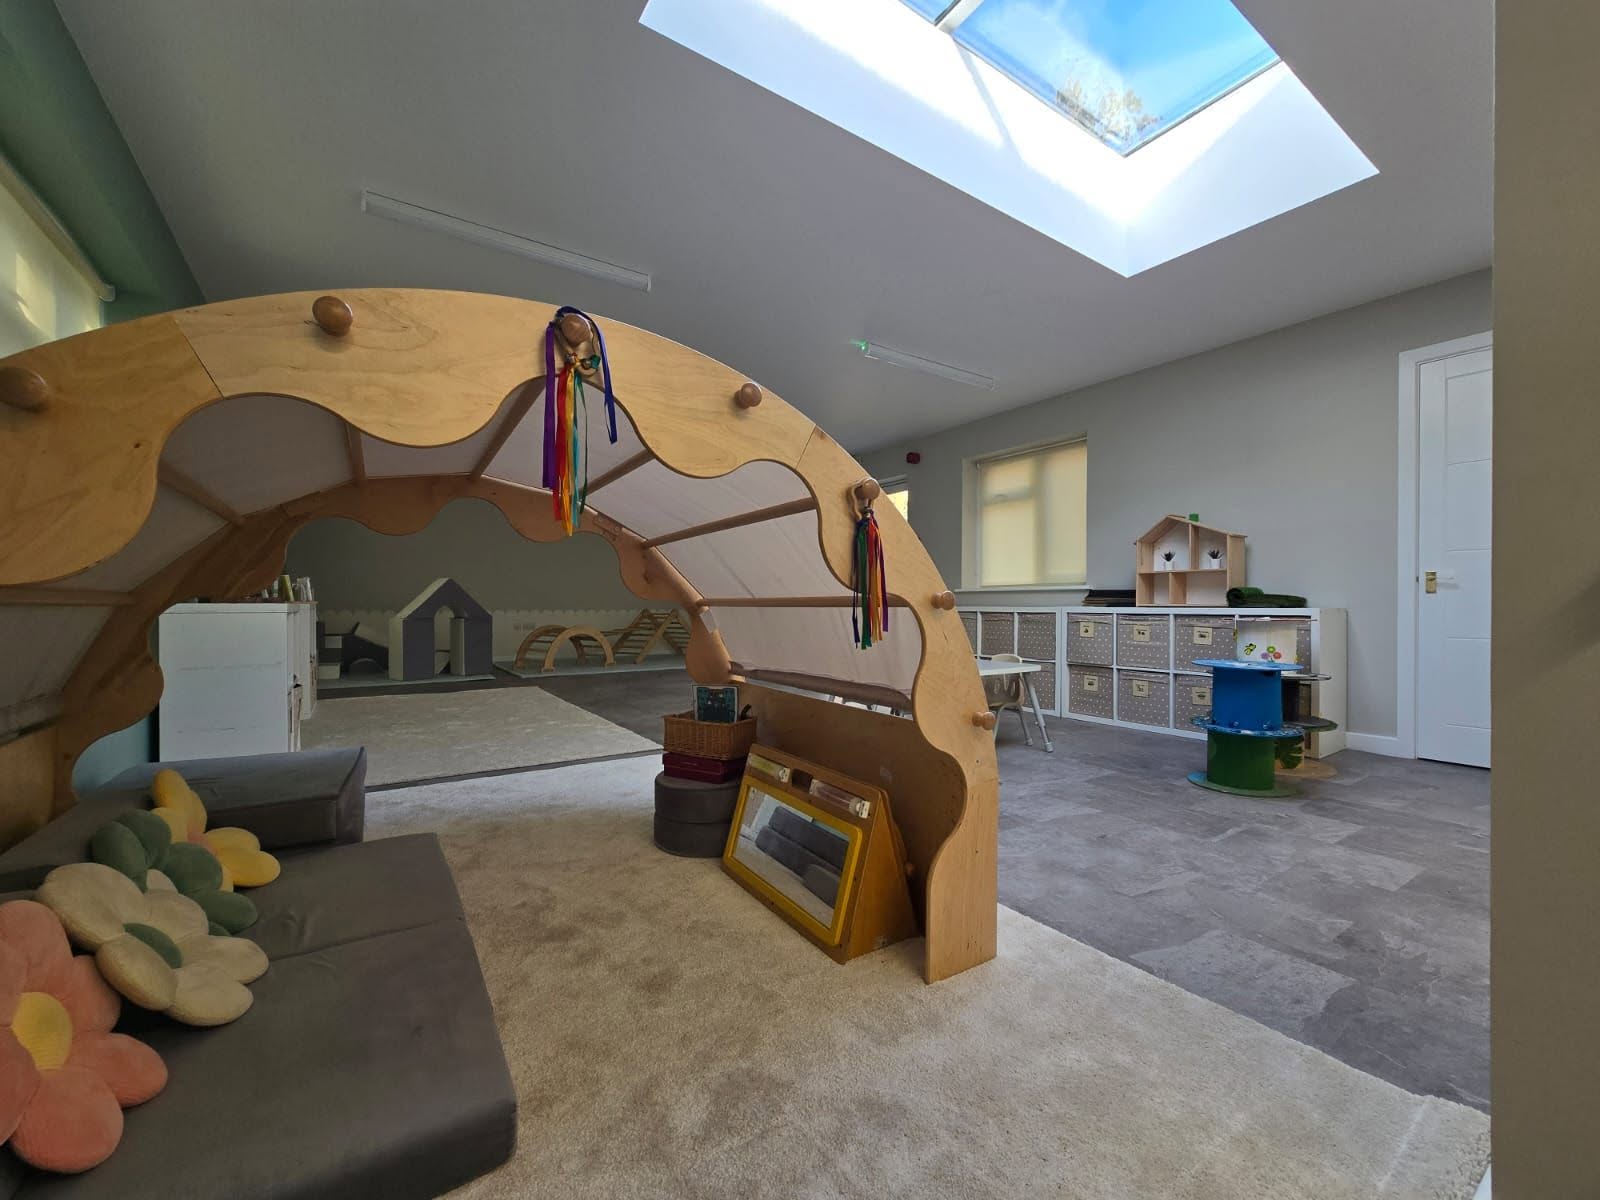
Berkshire brick and flint riverside cottages beside the Thames with open fields beyond

Berkshire

Architects and buildersin Berkshire, one teamfrom design to keys

Windsor, Maidenhead, Slough, Bracknell, Reading and Newbury: extensions, loft conversions, refurbishments and new build homes designed by our ARB-registered team and built by our own site staff under a single JCT contract.

Free design visit at your Berkshire property · No obligation · NHBC or LABC warranty on new builds

ARB
Registered architecture in-house, not outsourced
£5m / £10m / £1m
Public liability, employers' liability and professional indemnity cover
JCT
Contract on every construction project, with a 12-month defects period
5.0
Average rating across 19 verified Google reviews
One team
Design and build under a single point of contact

Working in Berkshire

Berkshire is a straightrun west along the M4 and M25

From our Ashford office the eastern half of Berkshire is close: Datchet, Old Windsor, Windsor, Eton, Slough and Maidenhead are a short journey via the M25 and M4, with Ascot, Sunningdale, Bracknell, Wokingham and Reading following the same corridor west. That makes the free in-person design visit entirely practical across the county, and it means our team can attend a Berkshire site during construction rather than directing it from a distance.

Berkshire's building stock is unusually varied for a single county. Windsor and Eton hold dense conservation-area coverage and a large number of listed buildings, with the Windsor Castle setting influencing what is acceptable nearby. Slough and eastern Reading are dominated by inter-war and post-war suburban housing on good-sized plots. Ascot, Sunningdale and Virginia Water bring large detached houses on generous, heavily treed plots, much of it in Green Belt. Newbury and the western villages add older cottages, brick-and-flint construction and rural sites where drainage and access dominate the cost.

Because those categories are judged by different planning tests, the technical drawing and application work matters more here than the visuals. Around 75% of our practice output is planning and architectural drawings, and Berkshire authorities: Royal Borough of Windsor and Maidenhead, Slough, Bracknell Forest, Wokingham, Reading and West Berkshire: each publish their own guidance on extension scale, roof alterations and Green Belt volume.

Response into Berkshire

Eastern Berkshire is a short M25 and M4 run from our Ashford office, and site visits across the county are typically arranged within the same working week.

Property types we know

Listed and period property in Windsor and Eton, inter-war and post-war suburban stock in Slough and Reading, large detached houses on treed plots around Ascot and Sunningdale, and rural cottages further west.

What Berkshire clients ask for

Substantial rear and double-storey extensions, loft conversions, whole-house refurbishments to modern standards, garden-plot new builds, and commercial fit-outs in the Slough and Reading business corridor.

Councils we submit to

Applications prepared for Royal Borough of Windsor and Maidenhead, Slough, Bracknell Forest, Wokingham, Reading and West Berkshire, with officer correspondence handled by us.

Services in Berkshire

Everything we designand build across Berkshire

All of our services are available across Berkshire. Architecture can be commissioned entirely on its own, and if you appoint a different builder afterwards, we can still administer the JCT contract and attend site on your behalf.

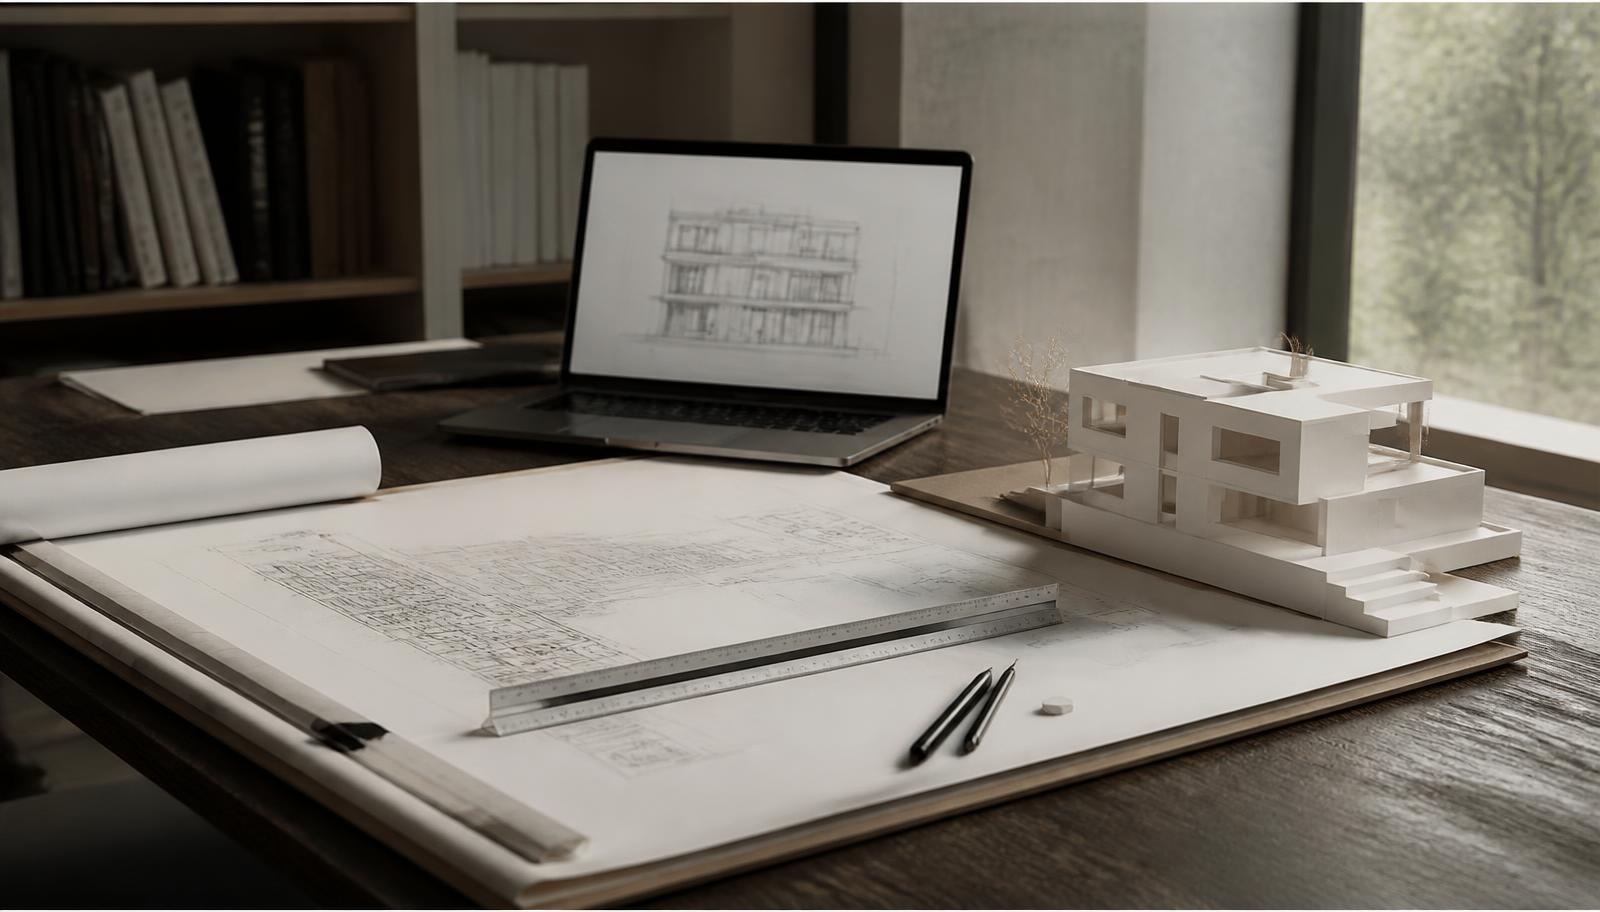
Architectural drawings, scale rule and a white card massing model on a studio drawing board

Architecture in Berkshire

ARB-registered design for Berkshire's mix of listed, suburban and rural property, with the planning route and construction detail decided together in-house.

Read more
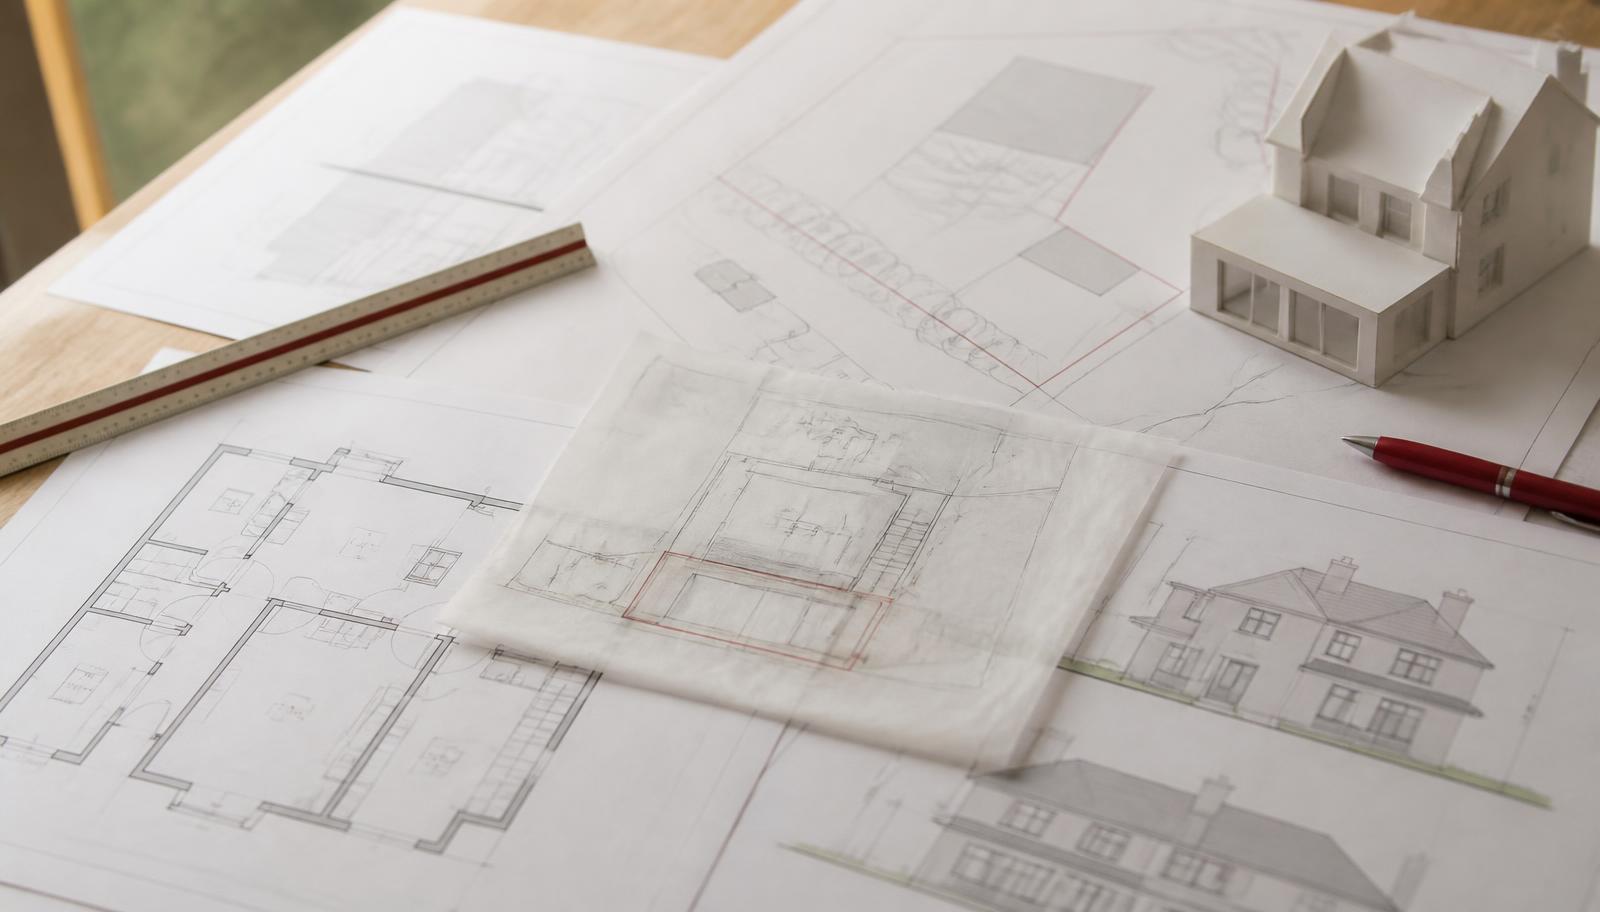
Planning application site plans, elevations and a tracing paper overlay laid out on a desk

Planning & Architectural Drawings in Berkshire

Planning applications, Green Belt volume assessments and building regulations packages for Berkshire authorities, with all officer queries handled by us.

Read more
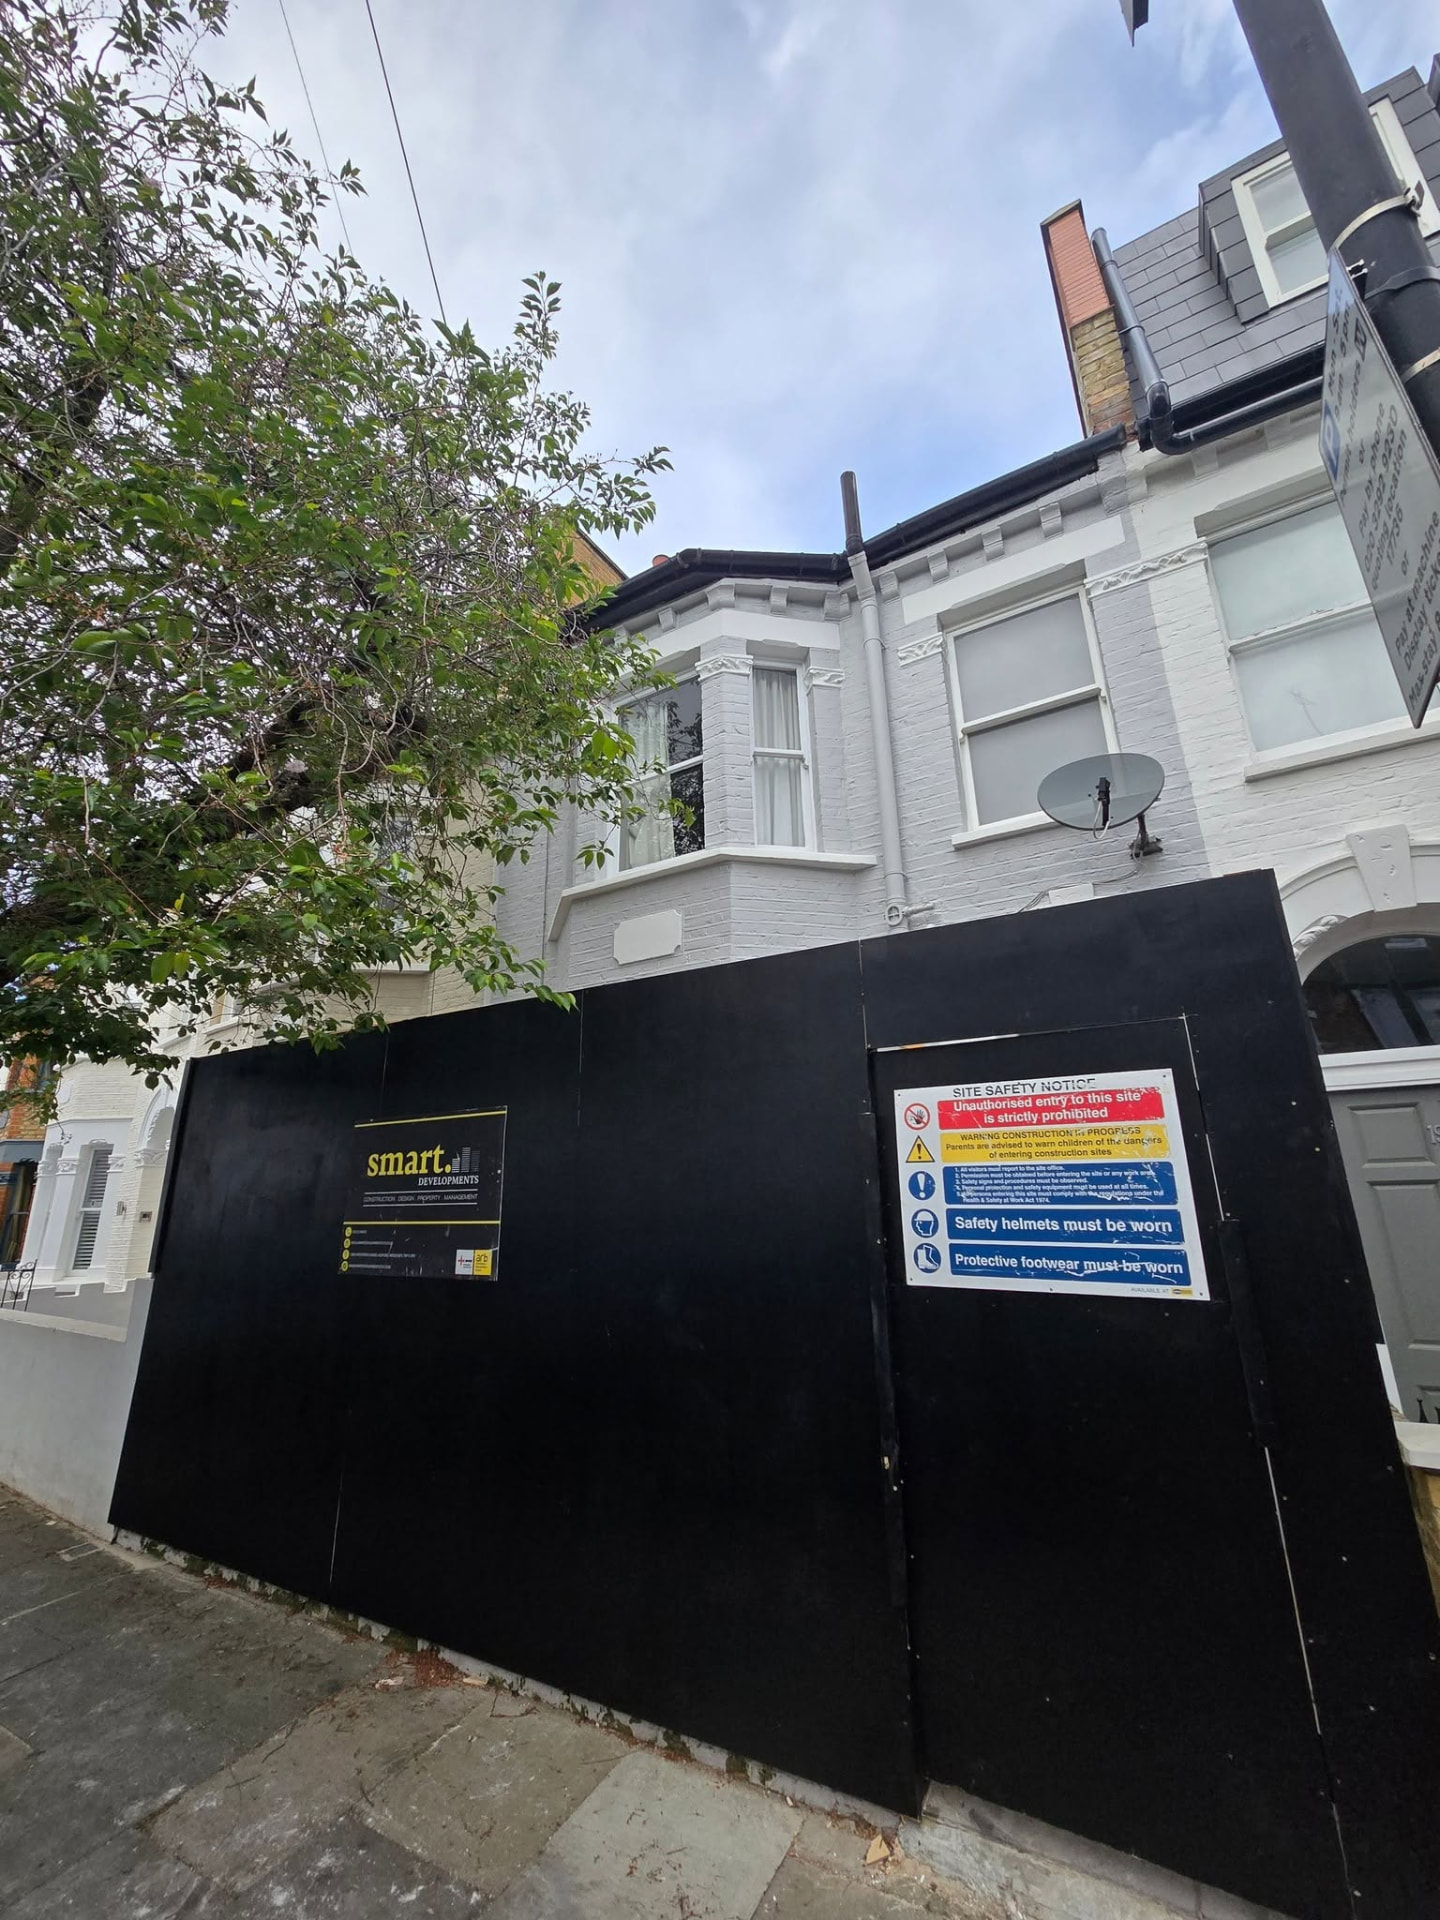
London terrace house under construction behind site hoarding and scaffolding

Construction in Berkshire

Directly employed building staff and long-standing subcontract teams working Berkshire sites under a JCT contract with monthly valuations.

Read more
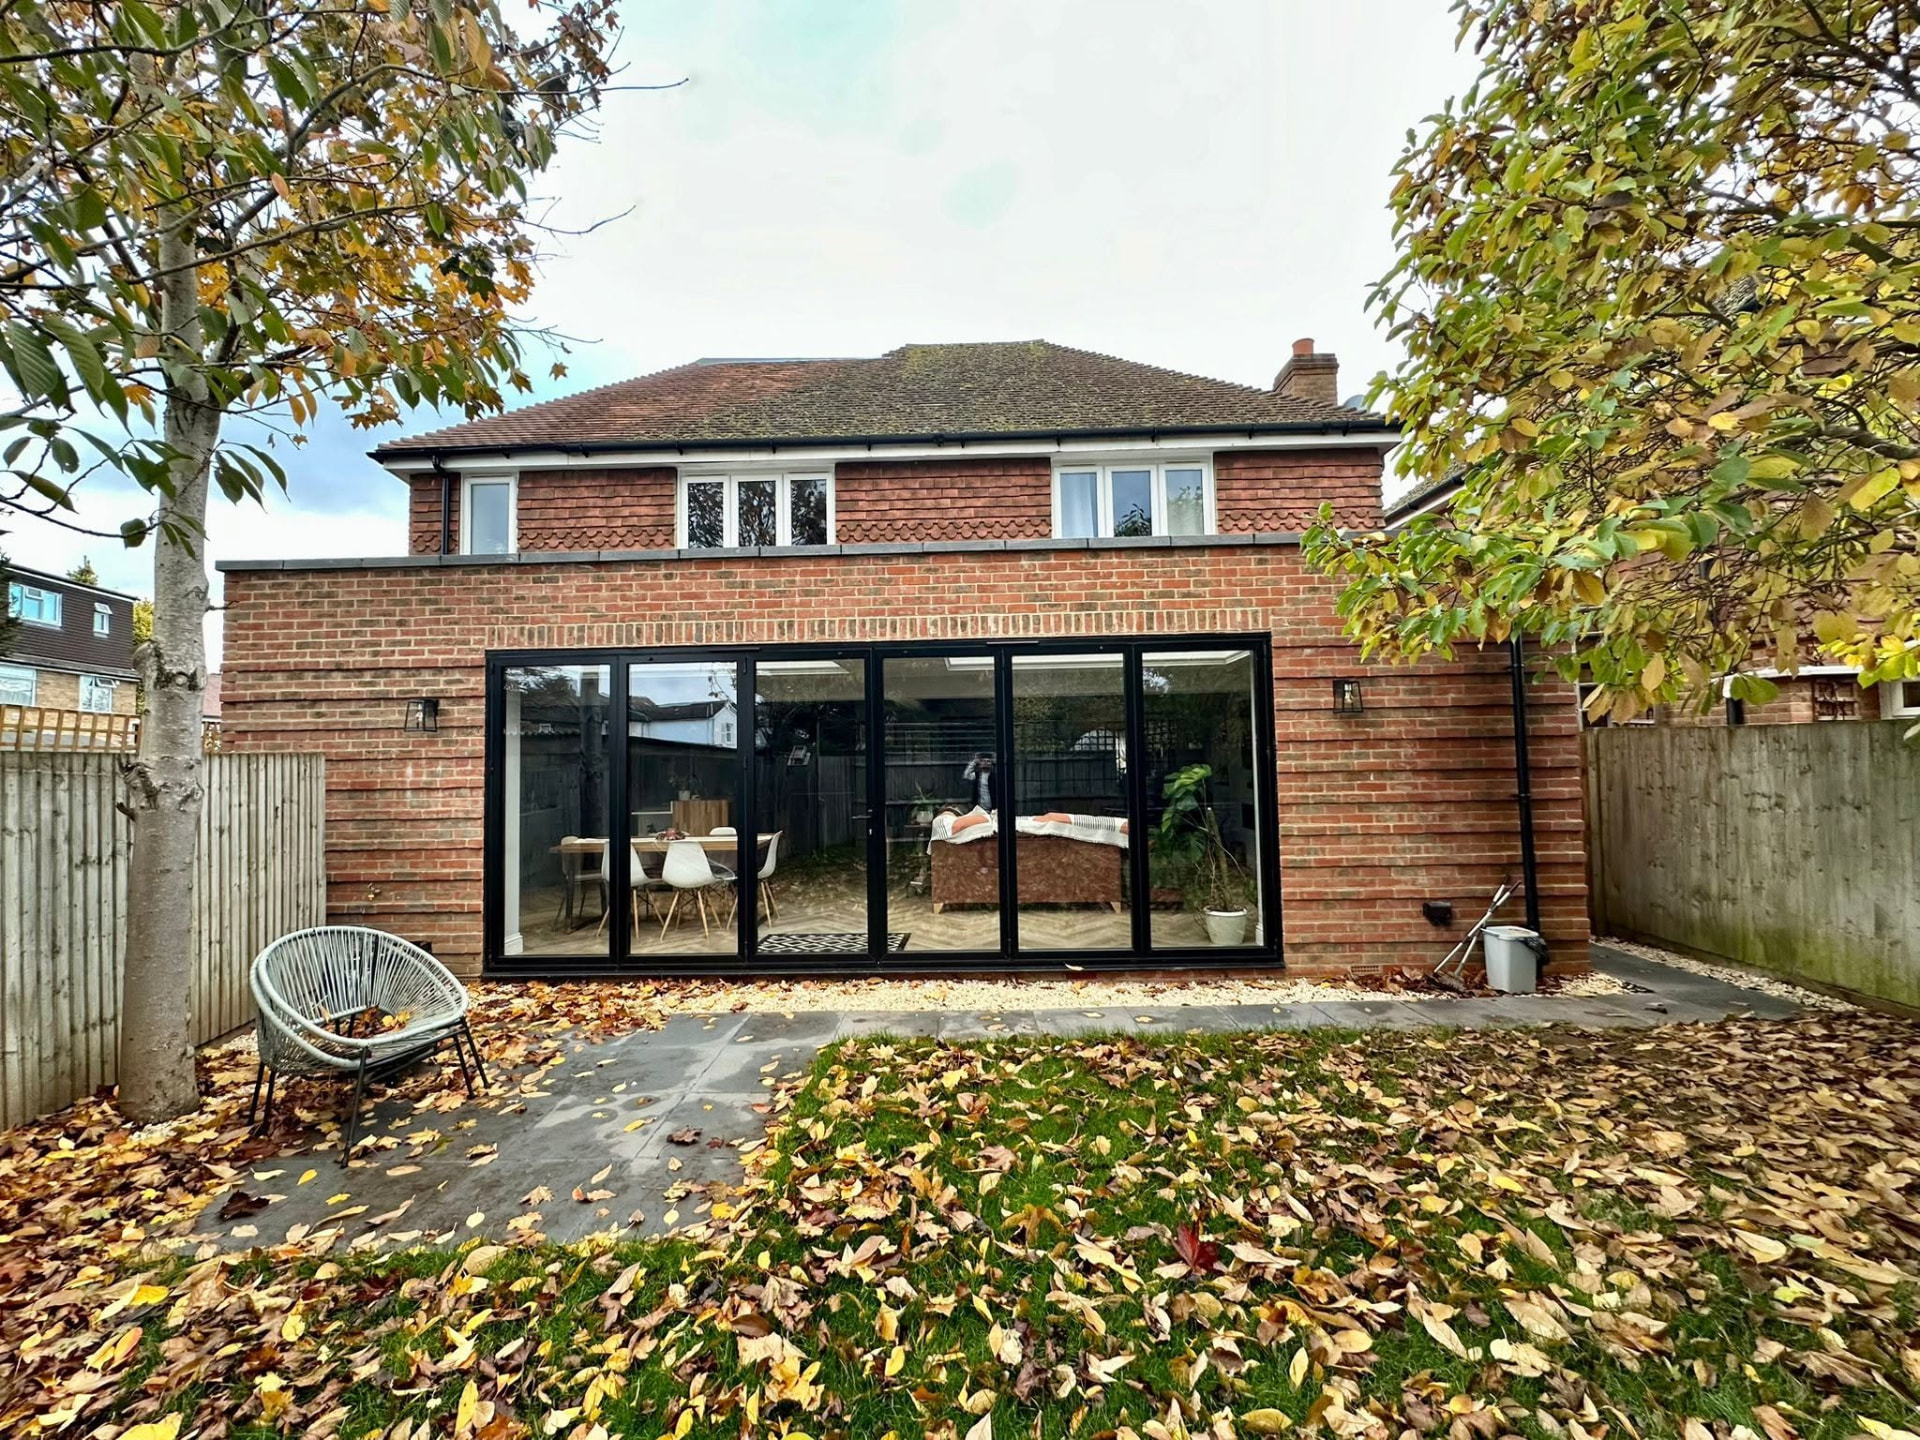
Brick rear extension exterior with large black-framed bi-fold doors

Residential Extensions in Berkshire

Single and double storey, side return and wrap-around extensions on Berkshire homes, with structural design coordinated before demolition starts.

Read more
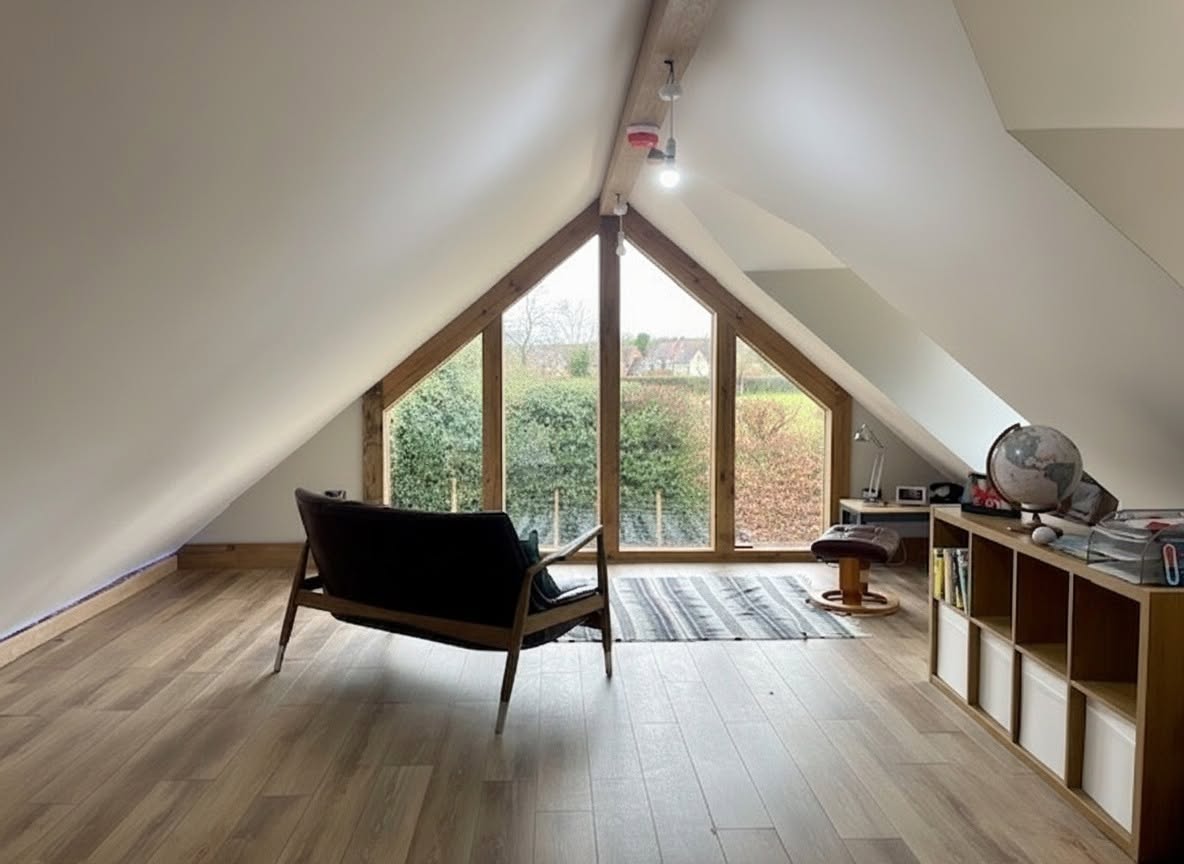
Loft conversion bedroom with a large triangular gable window and countryside view

Loft Conversions in Berkshire

Additional bedrooms and bathrooms in Berkshire roof space, with headroom, staircase geometry and fire strategy resolved at design stage.

Read more
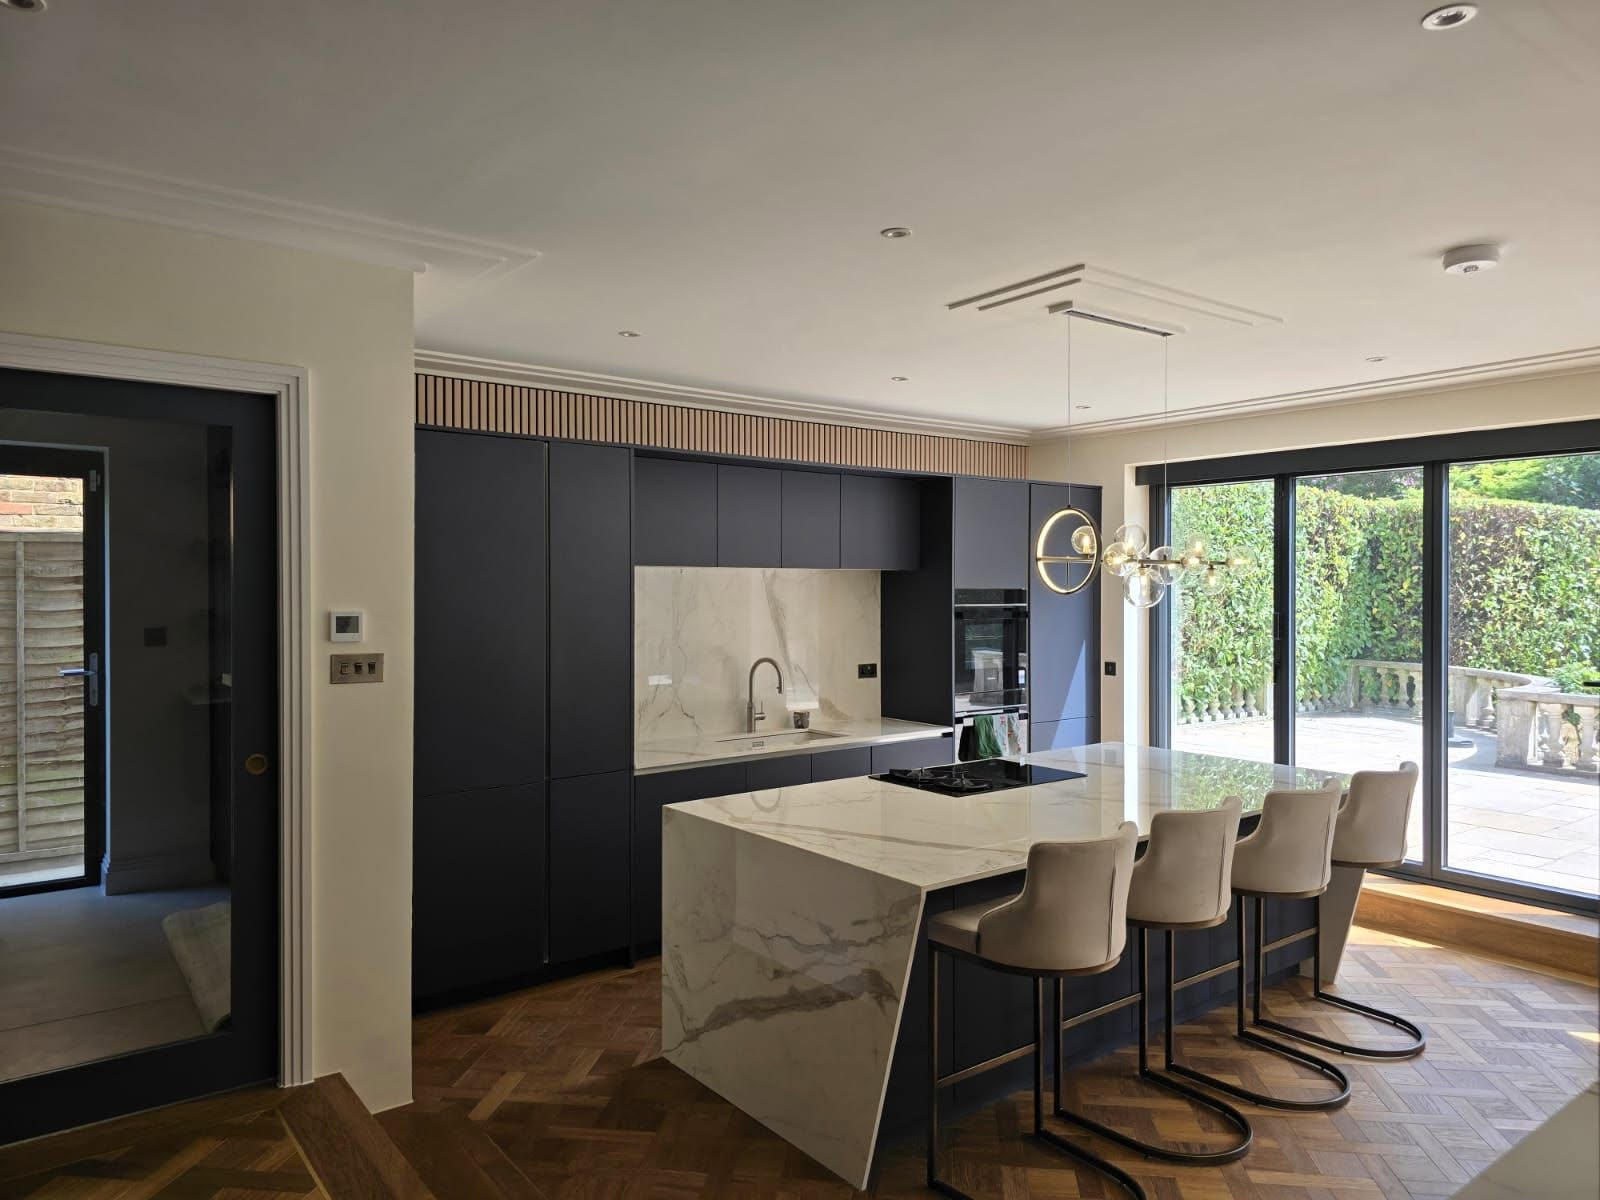
Kitchen extension with matt navy cabinetry, marble waterfall island and sliding glass doors

Kitchen Extensions in Berkshire

Open-plan kitchen and dining spaces for Berkshire family homes, with services coordination, extraction routes and trade discounts on materials.

Read more
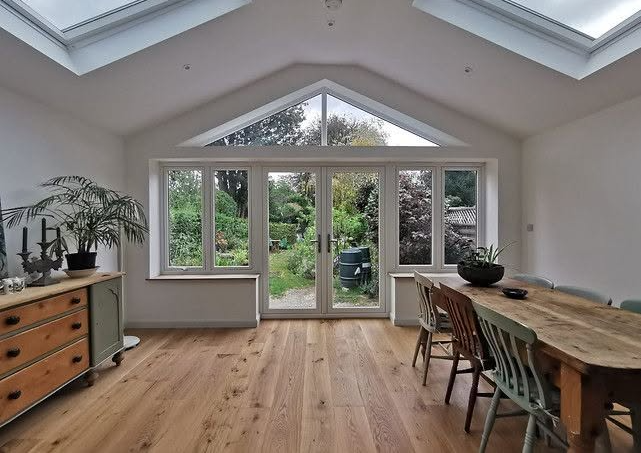
Refurbished garden room with vaulted ceiling, rooflights, gable glazing and oak flooring

Residential Refurbishments in Berkshire

Whole-house renovations, basements and period property work across Berkshire, including sensitive work to older brick and flint construction.

Read more
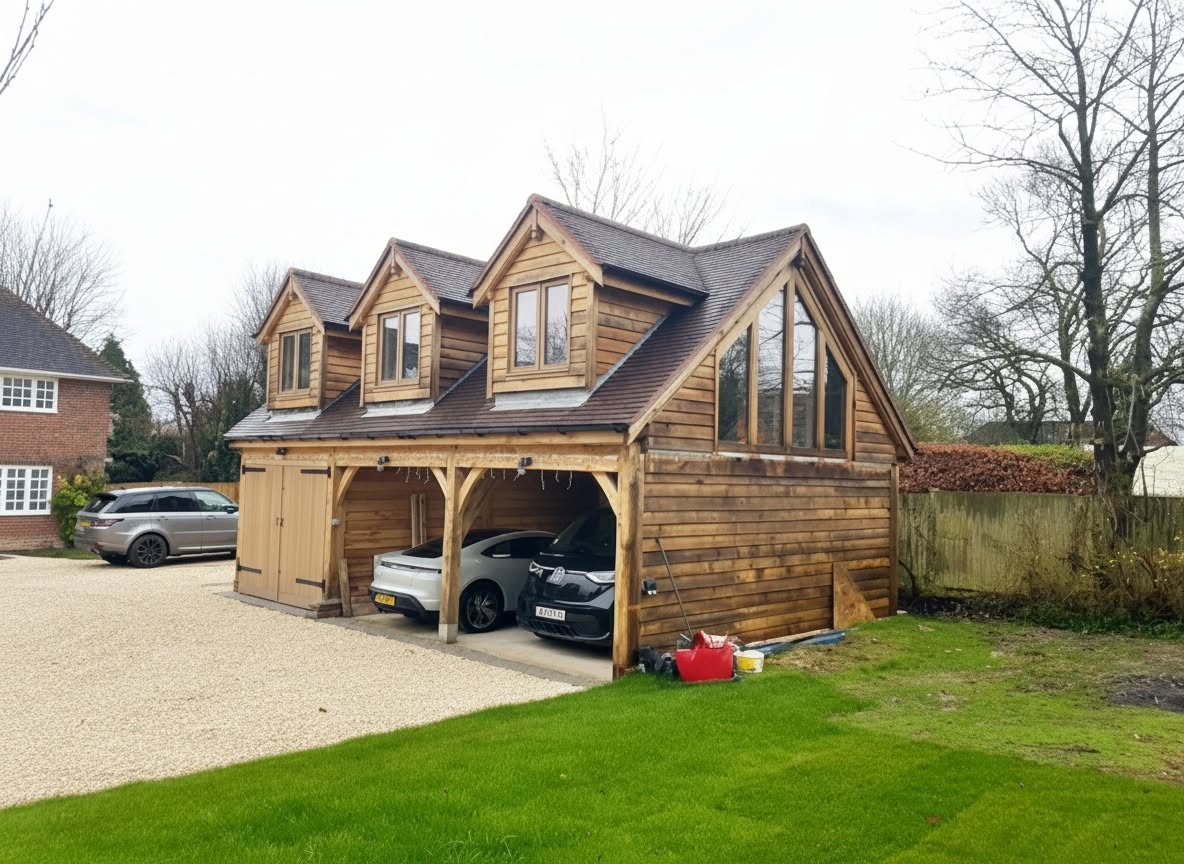
New build oak-framed cart barn garage with dormer windows and gable glazing

Residential New Builds in Berkshire

Ground-up private homes on Berkshire plots for individual clients and developers, handed over with an NHBC or LABC structural warranty as standard.

Read more
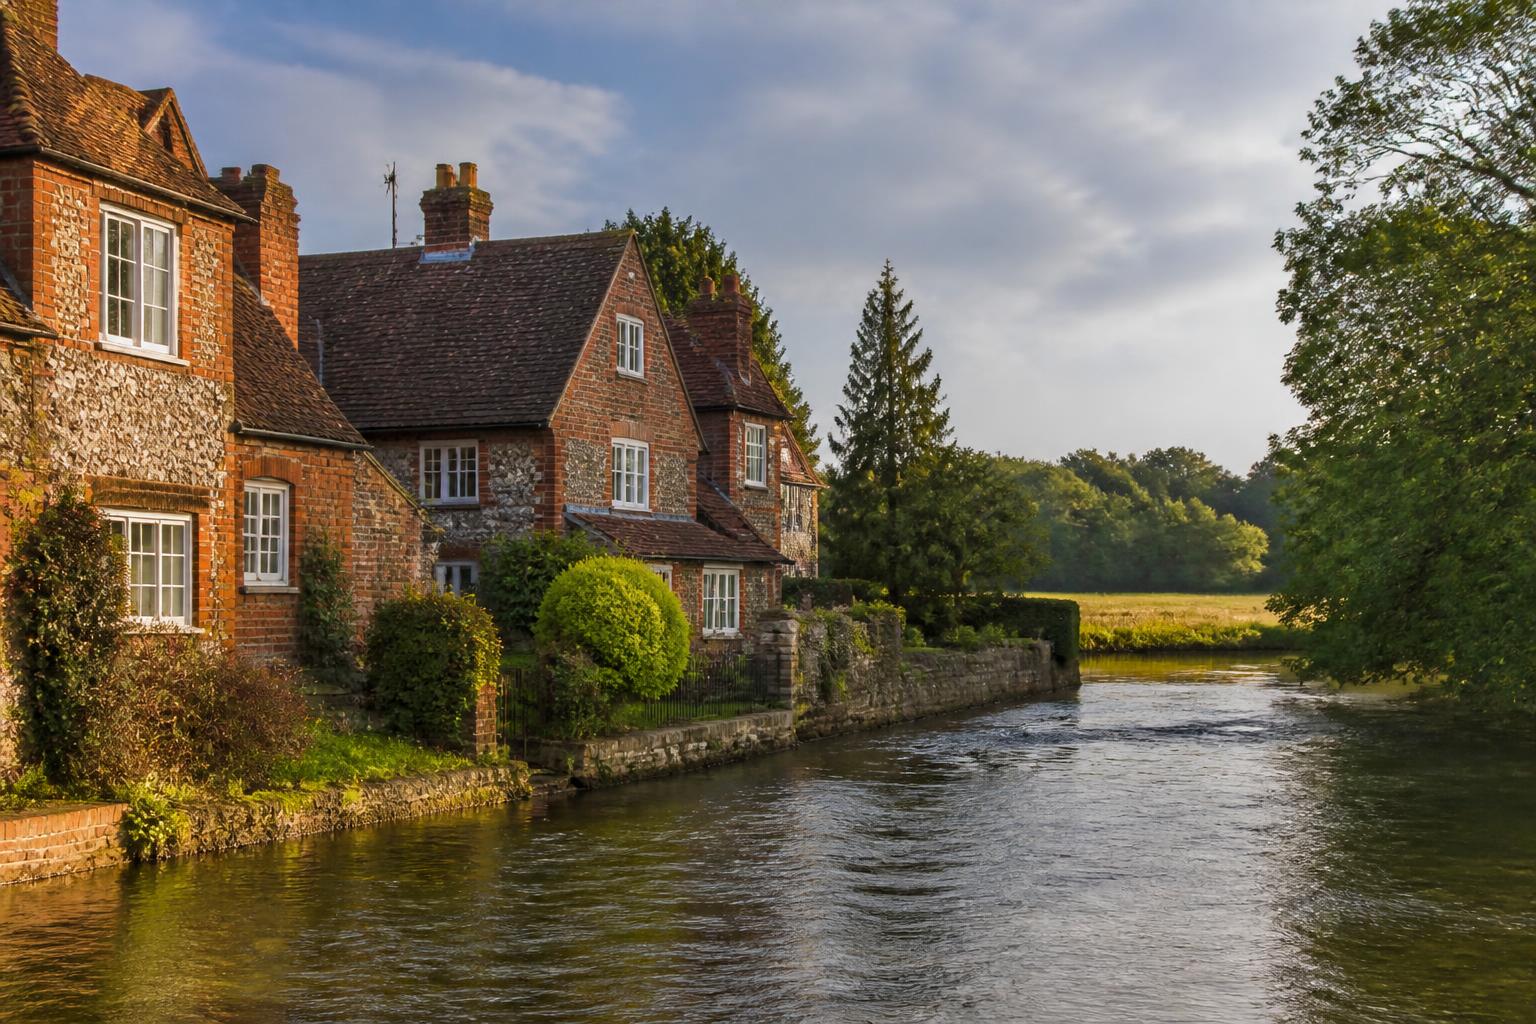
Refurbished classroom interior with a large skylight and bespoke timber activity arch

Commercial Refurbishments in Berkshire

Office fit-outs, restaurants, retail units and schools across the Slough, Maidenhead and Reading corridor, with one point of contact throughout.

Read more

Why Berkshire clients use us

Reasons Berkshire clientsgive us the whole project

Berkshire projects tend to be larger and more heavily constrained than average, bigger plots, more trees, more Green Belt, more heritage. Those are exactly the conditions where split design and build responsibility costs money.

  • Architecture and construction in one business

    One contract, one point of contact, and no argument about whether a problem belongs to the drawing or the build. That is the core of how we work in Berkshire and everywhere else.

  • ARB-registered design

    Green Belt and heritage arguments in Windsor, Ascot and the western villages need to be made properly. ARB-registered staff produce the design and answer the officer's questions on it.

  • Warranty-backed new builds

    Ground-up homes are handed over with NHBC or LABC structural warranty cover, which matters both for your own protection and for any future sale or mortgage.

  • Insurance you can check

    £5m public liability, £10m employers' liability and £1m professional indemnity. On larger Berkshire projects with substantial structural work, the professional indemnity figure is the one to ask about.

  • 5.0 across 19 verified Google reviews

    One client describes a 12-month project from concept to finish covering architectural drawings, structural survey, building control liaison, construction management and final sign-off: the full scope, handled by one team.

What Berkshire properties throw at you

Berkshire conditions thatchange what a project costs

Green Belt, heritage designation, mature trees and rural drainage are the four things most likely to surprise a Berkshire owner. Each is manageable if it is addressed at design stage.

Green Belt and disproportionate additions

Large parts of Windsor and Maidenhead, Bracknell Forest and the Ascot and Sunningdale belt sit in Metropolitan Green Belt, where extensions are tested against whether they are disproportionate to the original dwelling. Owners of large detached houses are frequently caught out by this: the plot is generous, the neighbours are distant, and yet the volume already added by previous owners has used up the available allowance.

We establish original volume and cumulative additions before designing anything, and where the allowance is exhausted we look at internal reconfiguration, loft space or replacement dwelling routes instead of submitting an application that cannot succeed.

  • Original-dwelling volume calculated and evidenced up front
  • Existing outbuildings, garages and conservatories accounted for
  • Alternative strategies offered where volume has run out

Windsor, Eton and heritage constraint

Windsor and Eton carry extensive conservation-area coverage and a high concentration of listed buildings, and development in the vicinity of the castle and the historic town centre attracts close scrutiny of materials, fenestration and roof form. Permitted development rights are often restricted, so work that would be automatic elsewhere requires a full application here.

We have delivered listed work, including a Grade II scheme in Notting Hill, and a wide range of period property renovations. The method is the same in Berkshire: establish the designation, design to it, and submit the heritage justification as part of the application rather than in response to a refusal.

Mature trees, TPOs and foundation depth

The Ascot, Sunningdale, Windsor Great Park and Wokingham areas are heavily wooded, and mature trees on or adjacent to a plot are frequently protected by tree preservation orders or conservation-area status. Trees affect both the planning outcome and the engineering: root protection areas restrict where you can build, and clay shrinkage near large trees drives foundation depth up sharply.

We identify protected trees and root protection areas at survey stage and coordinate the structural design around them, so the foundation solution sits in the contract sum instead of arriving as a variation when the trenches are dug.

  • Protected trees and root protection areas identified before design
  • Foundation depth engineered for tree proximity and clay conditions
  • Access routes planned to avoid damaging protected root zones

Rural drainage, services and access

Towards West Berkshire and the villages around Newbury, Hungerford and Twyford, mains drainage is not universal. Septic tanks, treatment plants, private water supplies, single-track access and long service runs all affect what a new build or major extension actually costs, and they are routinely omitted from optimistic early budgets.

We survey the services position as part of the appraisal so the drainage strategy, utility connections and site access are priced properly at the outset. On rural plots these items regularly outweigh the cost differences in the superstructure.

Our Process

Five stages, one company,no gaps in between

  1. 01

    Free design visit

    We come to the property in person, walk the space with you, and talk through what is realistic on that plot, that roof or that lease before any fee is discussed.

  2. 02

    Concept design

    Our ARB-registered architecture team draws the scheme in-house, tests the options against your budget and agrees a design you are happy to submit.

  3. 03

    Planning and building regulations

    We prepare and submit the application to your local authority, handle officer queries, and follow it with the building regulations and technical package.

  4. 04

    Build under JCT contract

    Directly employed building staff and long-standing subcontract teams carry out the works, with the project valued monthly and staged payments following that valuation.

  5. 05

    Handover and defects period

    You get sign-off, the completed drawings and a 12-month defects period as standard. New builds are handed over with an NHBC or LABC structural warranty.

Berkshire questions

Answers beforeyou commit to anything

Nearby coverage

We work across the counties bordering Berkshire

If your project sits on the edge of Berkshire, or you own property in more than one of these areas, the same team covers all of them under one point of contact.

Exterior of a white thatched cottage refurbished by SMART Developments

Talk to us about your Berkshire project.

Send the address and the brief and we will visit the property free of charge, tell you what the site will take, and price the work honestly before you commit.

Request an Estimate07903 518091

Free initial consultation · No obligation

Call NowFree Estimate