The Service
An extra floor withoutan extra footprint
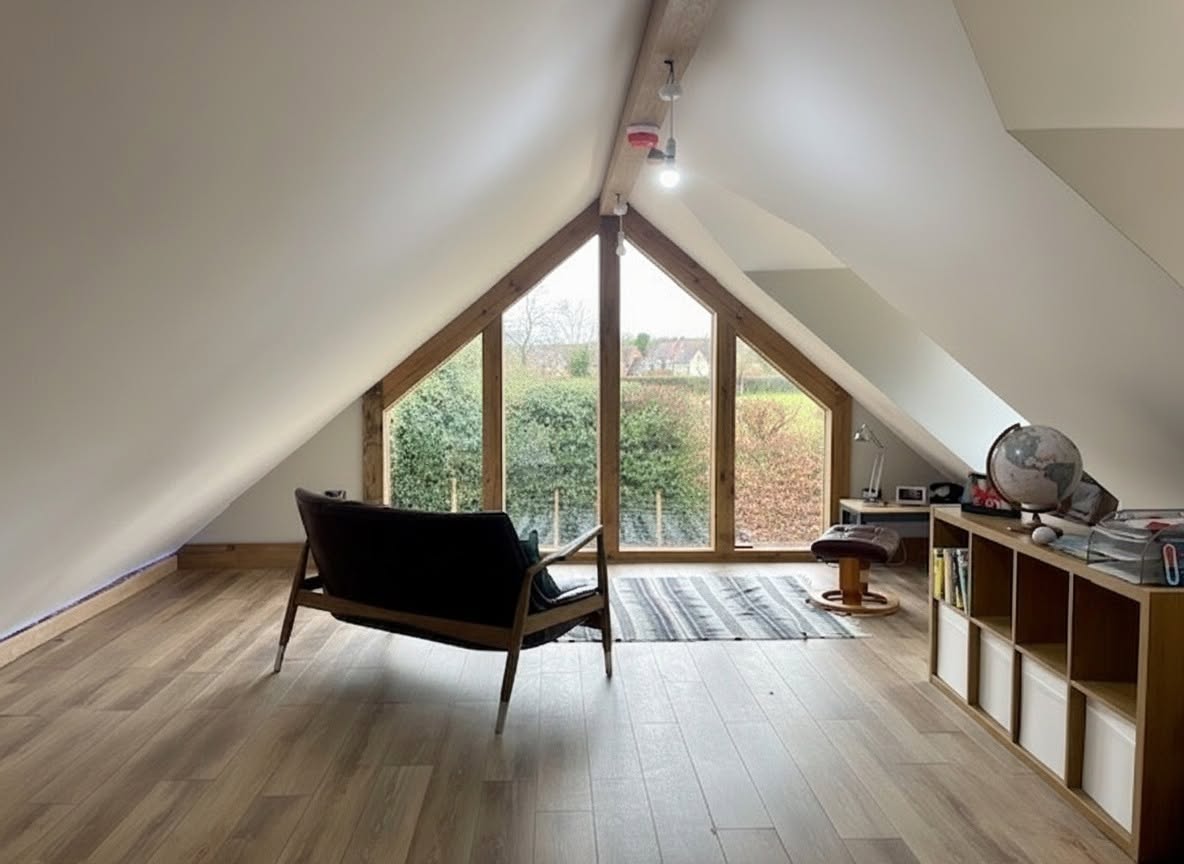
A loft conversion turns unused roof space into a usable room with proper headroom, staircase access, insulation, fire protection and natural light. We handle the survey, the design, the planning route, the building regulations package, the structural coordination and the build.
It suits families who need one more bedroom, households squeezed by working from home, and owners who want a main bedroom with an en suite without losing garden or ground-floor space. It is often the best value per square metre available in a house.
The right moment is usually when the ground floor is already full: another rear extension would darken the house or eat the garden, but the roof is sitting there empty. It also pairs well with an extension in a single programme, which is cheaper and far less disruptive than two separate builds.
Professional help matters because a loft is a technical job in a small space. Headroom, staircase geometry, floor structure, fire escape, insulation and ventilation all interact, and a conversion that misses any of them either fails building control or becomes a room nobody wants to sleep in.
Dormer and rooflight conversions
From simple rooflight schemes to rear dormers and hip-to-gable, chosen against your roof form and planning constraints.
Staircase designed properly
Getting up there without wrecking the landing below is the hardest part of most lofts. It is designed first, not last.
Building regs and fire strategy
Floor structure, escape route, fire doors, insulation and ventilation all coordinated for building control sign-off.
Structure coordinated for you
Steels, floor joists and roof alterations designed with our partner structural engineer before the price is fixed.