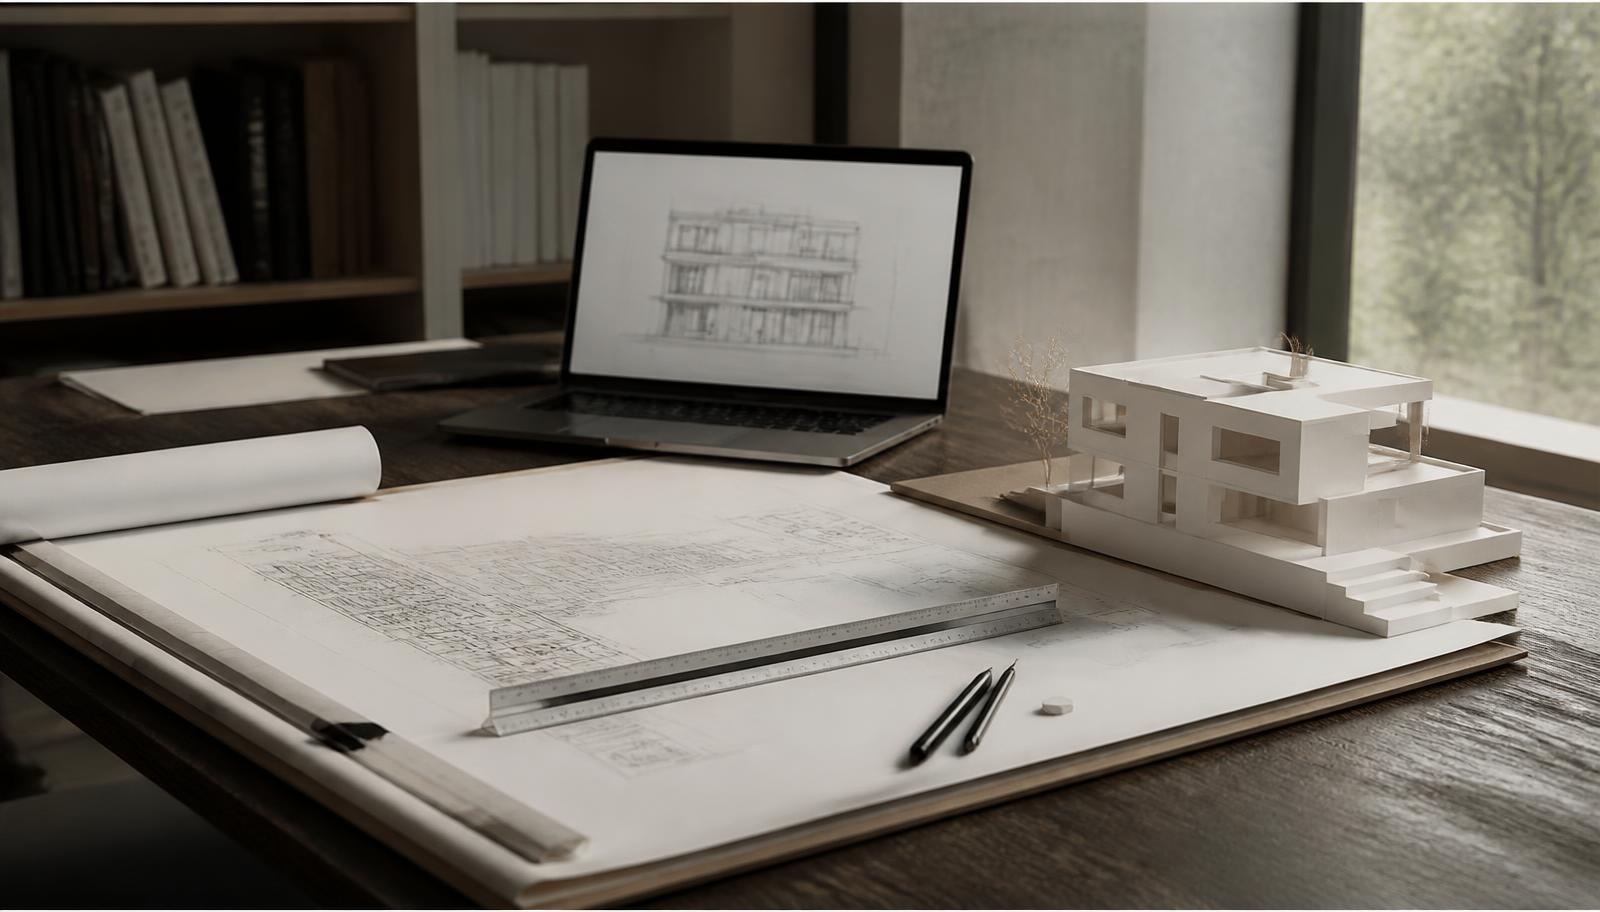
Architectural drawings, scale rule and a white card massing model on a studio drawing board

Architecture

ARB Registered Architecturein Surrey & West London

A full-time, ARB registered architect employed in this office takes your project from first sketch to Stage 4 technical drawings, and, if you want, the same company builds it. You get one team, one price conversation and drawings that were written by people who know what it costs to build them.

Free initial design visit at your property. No deposit on architecture-only work.

ARB
Registered architect employed in-house, full-time
75%
Of our work is architecture and drawings
5.0★
Google rating from 19+ verified reviews
£1m
Professional indemnity cover
No deposit
Required on architecture-only work

The Service

Drawings written by peoplewho also build

Architecture with us means a registered architect designing your scheme, preparing the planning application, producing the building regulations package and issuing the Stage 4 technical drawings a contractor can actually price and build from. It is a complete design service, not a set of pretty visuals that stop at planning.

It is for homeowners who want more space or a better-organised home, for property developers who need a scheme that stacks up commercially, and for organisations that need architectural services delivered to a brief and a programme; we have produced architectural work for KIER, ARUP, the Ministry of Justice, the Ministry of Defence, Public Health England, Aeris and Relation.

Most people come to us at one of three moments: they have bought a property and want to know what it could become, they have been refused planning or given contradictory advice, or they have a builder ready to start and no drawings good enough to work from. All three are normal starting points and all three begin the same way; a free design visit at your property.

Professional help matters here because the drawing stage is where money is either saved or quietly lost. A scheme drawn without regard to structure, drainage, party walls or buildability looks fine on paper and then costs thousands in redesign, revised applications and site variations. Our architect sits in the same office as the people who run the construction side, so buildability is checked while the design is still cheap to change.

Available entirely on its own

You are not obliged to use us for the build. Around 75% of our work is architecture and drawings, much of it for clients who have their own contractor.

Concept through to Stage 4

Concept, developed scheme, planning submission, building regulations package and Stage 4 technical drawings: one continuous process, one team.

Structural engineering coordinated

We instruct and coordinate the structural engineer through a trusted partner firm, so you never have to manage that relationship or chase calculations.

Support during construction

Architecture-only clients can have on-site assistance and a JCT contract administered on their behalf, even where another company is building the works.

What It Costs To Get Wrong

Cheap drawings are themost expensive part of a build

Design is a small percentage of a project's cost and the single biggest influence on its final price. The problems below are the ones we are most often called in to unpick, usually after money has already been spent.

  • Drawings that stop short of what is needed

    A planning drawing is not a construction drawing. If nobody produces the building regulations package and Stage 4 technical detail, your builder prices assumptions, and charges you for every one that turns out to be wrong.

  • A refusal you did not need to have

    Applications fail on avoidable points: massing, overlooking, materials, or missing supporting information. A refusal costs months, and the resubmission usually costs more than doing it properly first time.

  • A design nobody checked for buildability

    Spans that need steel nobody allowed for, drainage that cannot fall the right way, openings that undermine the structure above. These surface on site as variations, and variations are always priced under pressure.

  • Three companies pointing at each other

    Architect, structural engineer and builder who have never worked together each blame the other when the drawings do not match what can be built. Every gap between them costs you weeks.

  • Designing for planning instead of for living

    It is easy to win consent for a scheme that is awkward to live in. We design around how you actually use the space; light, circulation, storage and where you will really sit.

Our Process

Five stages, one company,no gaps in between

  1. 01

    Free design consultation

    We visit your property in person wherever possible, understand what you want the space to do, and tell you honestly what is achievable and roughly what it costs.

  2. 02

    Concept & scheme design

    Our ARB registered architect develops options and refines them with you until the drawings match the home or building you had in mind.

  3. 03

    Planning & building regs

    We prepare and submit the full planning application, then the building regulations package, coordinating the structural engineer through our partner firm.

  4. 04

    Stage 4 technical drawings

    The construction-ready package: details, sections and specifications a contractor can price accurately and build from without guessing.

  5. 05

    Handover or straight into build

    Take the drawings to your own builder with our support, or let us build it under a JCT contract with a 12-month defects period.

What You Get

The practical differenceon your project

One point of contact

From first sketch to consent you speak to the same team. No handovers between practices, no repeating your brief to a stranger.

Prices grounded in real build costs

Because we build, we know what a detail costs before it is drawn. You find out early if an idea is unaffordable, not at tender.

Fewer revisions, faster consent

Schemes are tested against structure, drainage and planning constraints before submission rather than after a refusal.

No deposit to start

Architecture-only work carries no deposit and fees are staged, so you pay as the drawings progress rather than up front.

Contract protection without the build

We can administer a JCT contract on your behalf even when someone else is carrying out the works; a serious safeguard on payments and defects.

Insurance you can check

£1m professional indemnity behind the drawings, plus £5m public liability and £10m employers' liability across the business.

In Detail

What our architecturalservice actually covers

The scope below is the full range. Most clients take all of it; some take a single stage, such as a building regulations package for a scheme that already has consent.

Design stages, in order

We work in the conventional sequence so you always know which stage you are paying for and what you receive at the end of it. Each stage has a deliverable you can hold, and you can stop at the end of any of them.

  • Measured survey and existing drawings of the property as it is today
  • Concept design: plans, elevations and options to test against your brief
  • Developed scheme design agreed with you before anything is submitted
  • Planning application, drawings and supporting documents
  • Building regulations package for building control approval
  • Stage 4 technical drawings, details and specification for construction

Project types we design

The same architectural service applies across scales. What changes is the constraint set: a listed building is governed by conservation, a new build by site and policy, a commercial fit-out by use class, access and programme.

  • Single and double storey extensions, side returns and wrap-arounds
  • Loft conversions with dormers, rooflights and roof alterations
  • Whole-house refurbishments, basements and period property work
  • Ground-up residential new builds for private clients and developers
  • Listed and conservation-area schemes, including a recent Grade II project in Notting Hill
  • Commercial work: office fit-outs, restaurants, retail units and schools

Residential and commercial differences

Residential design is led by how a family lives in a space and by permitted development, planning policy and neighbour impact. Commercial design is led by use, occupancy, accessibility, fire strategy and the programme the business can tolerate: a restaurant closed for an extra fortnight loses real revenue.

We run both, and the commercial discipline of drawing everything properly before work starts is exactly what protects a domestic project from drifting.

Working with your own builder

If you already have a contractor you trust, keep them. We will produce the drawings, coordinate the engineer and, if you want, provide on-site assistance during construction and administer a JCT contract on your behalf.

That gives you an independent professional reading the valuations and holding the defects position, which is often worth more than the fee itself.

Materials and specification

Specification is where a drawing becomes a real building. We set out structure, insulation, glazing, roofing, external finishes and internal fit-out to a level a contractor can price line by line, so quotes are comparable rather than a single vague number.

Where we are also building, we help you select materials and pass on trade pricing where we can.

Fees, timing and what to expect

Architecture fees are staged against the design stages above, with no deposit required for architecture-only work and payment by bank transfer. We do not offer finance.

Programme depends on the local authority as much as on us. Design and preparation are within our control; the statutory determination period is not, and we will tell you the realistic timeline at the first visit rather than the optimistic one.

Common Questions

Answers beforeyou commit to anything

Exterior of a white thatched cottage refurbished by SMART Developments

Find out what your property can become.

Book a free design visit and speak to the architect who would actually draw your scheme. £1m professional indemnity, £5m public liability, and no deposit on architecture-only work.

Request an Estimate07903 518091

Free initial consultation · No obligation

Call NowFree Estimate
