Architects and buildersin Shepperton, fromfirst sketch to final keys
Extensions, loft conversions, refurbishments and new builds across Shepperton, drawn by our ARB-registered architecture team and built by our own site staff, with the village conservation area, the river and the Green Belt edge handled properly from day one.
Free design visit at your Shepperton property · No obligation · No deposit on architecture-only work
ARB
Registered architecture in-house, not outsourced
£5m / £10m / £1m
Public liability, employers' liability and professional indemnity cover
JCT
Contract on every construction project, with a 12-month defects period
5.0
Average rating across 19 verified Google reviews
One team
Design and build under a single point of contact
Working in Shepperton
Shepperton rewards designthat respects the village
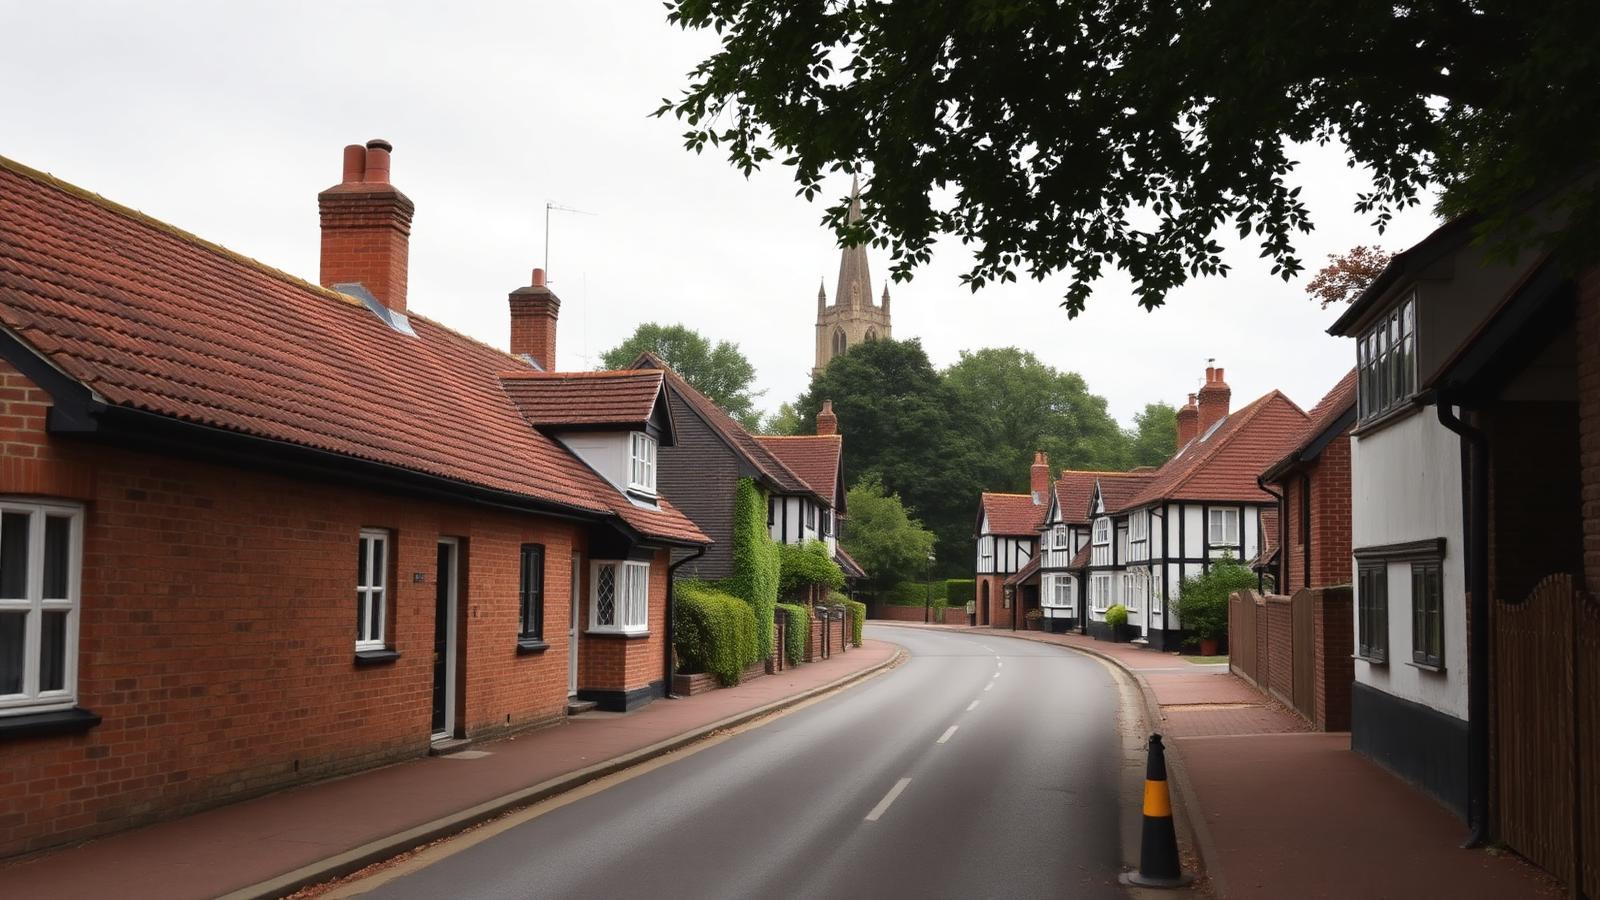
Shepperton has an unusually varied building stock for its size. Old Shepperton around the church and the river is historic and closely protected, with listed buildings and conservation-area designation. Shepperton Green and the streets towards Upper Halliford are largely twentieth-century suburban housing, and there are substantial detached homes on generous plots between the two. What passes without comment in one part of the village will be refused in another.
Our office is in Ashford, a short drive along the A244 and Chertsey Road, so Shepperton is well within our routine working area. We do the first design meeting at the property, free of charge, and we look at the things that actually govern feasibility: boundary position, levels, roof structure, tree cover, drainage runs and how close the plot sits to the Thames or the Green Belt boundary.
Planning falls to Spelthorne Borough Council. Around 75% of our output as a practice is planning and architectural drawings, so we are used to the way the borough assesses extensions in the conservation area, roof alterations visible from the street, and applications on plots that sit against Green Belt land where openness becomes the deciding test.
Local coverage, quick response
Shepperton is a short drive from our Ashford office, so we can usually arrange a design visit within the same working week and attend site regularly during construction.
Property types we know
Period cottages and listed buildings in Old Shepperton, inter-war and post-war housing around Shepperton Green, and large detached houses on wide plots towards Littleton.
What Shepperton clients ask for
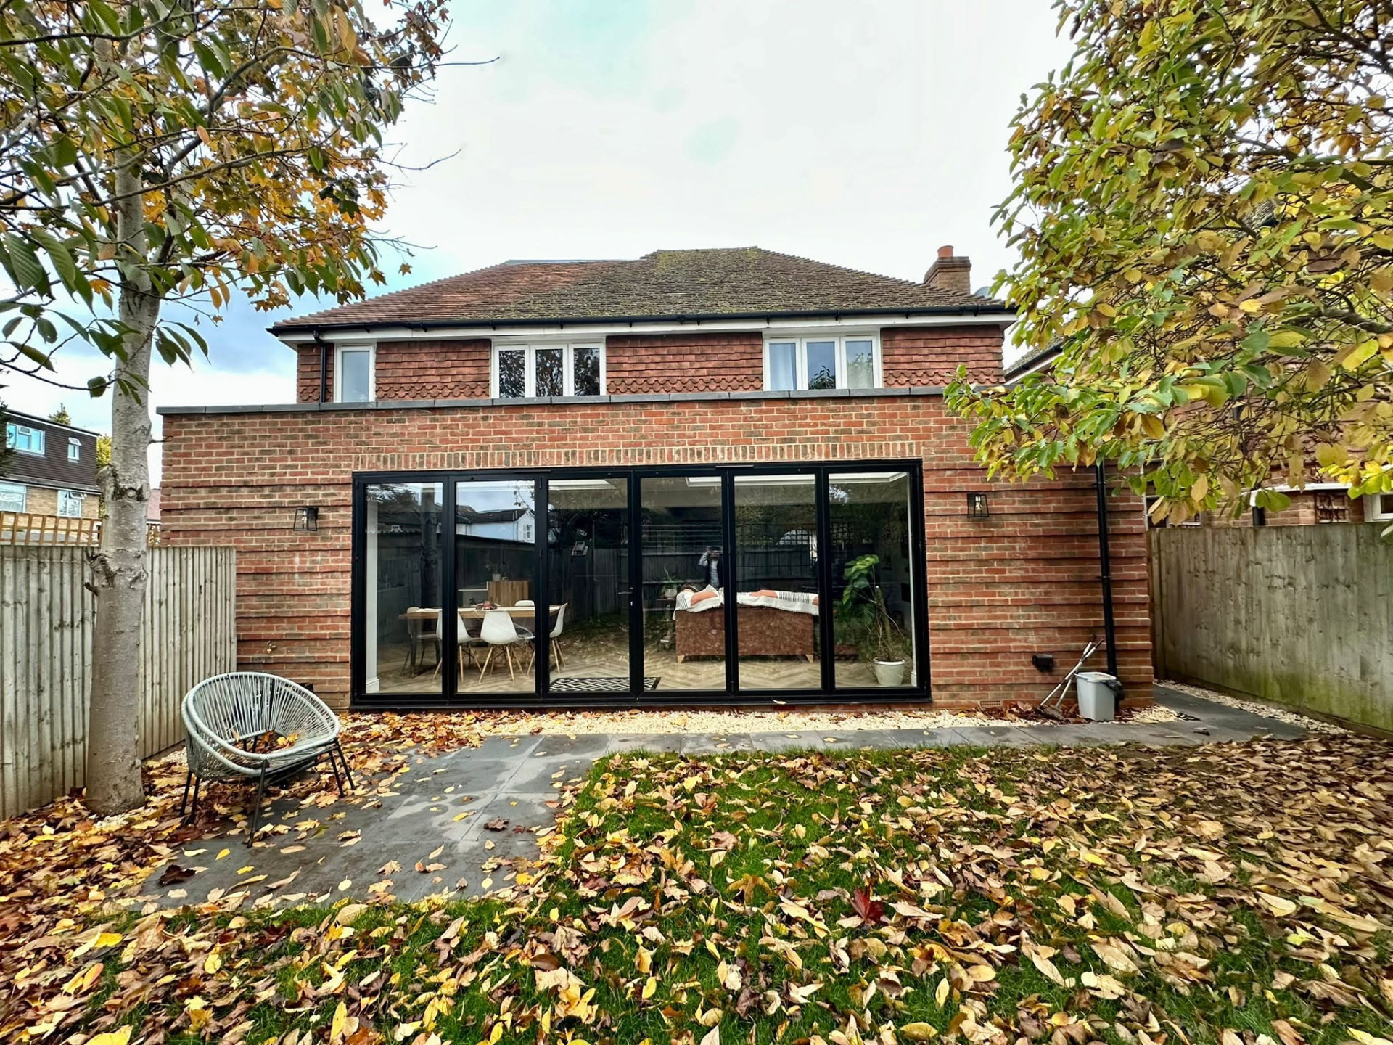
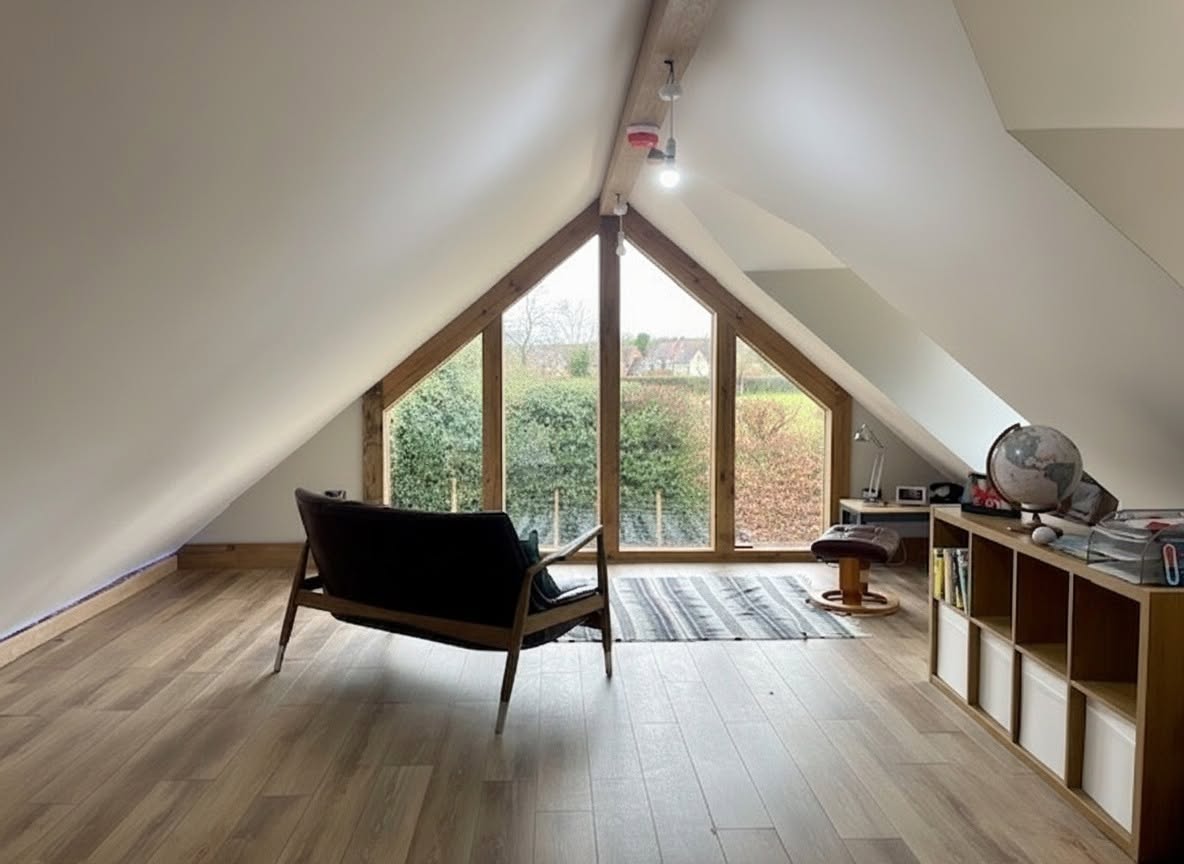
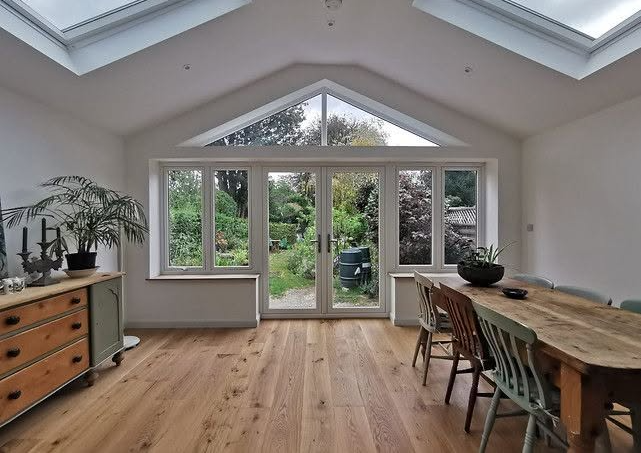
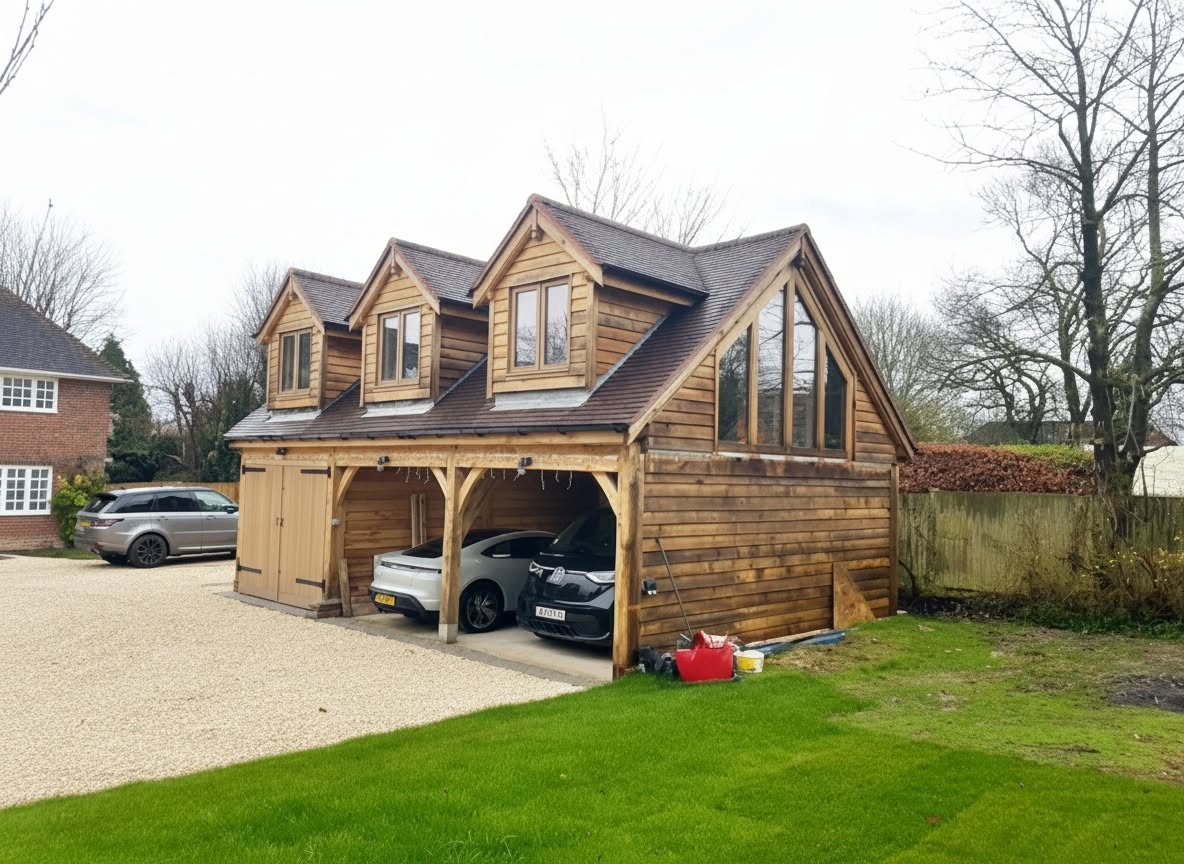
Rear and wrap-around extensions, garage conversions and outbuildings, loft conversions for extra bedrooms, and full refurbishments of older village properties.
Council experience
Applications prepared and submitted to Spelthorne Borough Council, including conservation-area and Green Belt edge schemes where the supporting statement carries real weight.
Services in Shepperton
Everything we designand build across Shepperton
Everything below is available anywhere in Shepperton, on its own or as a single design-and-build package. Many Shepperton clients start with planning drawings only and decide about construction later; there is no obligation and no deposit on architecture-only work.
We would rather give you things you can verify than a claim about how many jobs we have done.
One contract, one team
Architecture and construction sit in the same company, so nobody can blame the drawing for the build or the build for the drawing.
ARB-registered architecture in-house
Design comes from ARB-registered staff, not a drawing service, which is what a conservation-area or Green Belt application in Shepperton actually needs.
Green Belt and heritage discipline
We calculate original-dwelling volume and check designations before design begins, so you find out what the plot will take before you pay for a scheme.
Insurance you can check
£5m public liability, £10m employers' liability and £1m professional indemnity, covering design risk as well as site risk.
5.0 across 19 verified Google reviews
Clients have written about responsiveness, flexibility when amendments came up mid-build, and the team coming back after completion to help where needed.
What Shepperton properties throw at you
The Shepperton-specific issuesworth understanding first
Shepperton's constraints are unusually concentrated: heritage in the old village, Green Belt on the edges, the Thames alongside, and mature trees almost everywhere. Each one changes what is buildable.
Green Belt and the volume test
Plots on the fringes of Shepperton sit inside Metropolitan Green Belt, where extensions are judged against whether they are disproportionate to the original dwelling. Owners routinely design against the house they bought, forgetting that a previous owner already added a conservatory, a garage or a rear addition, and the application then fails on volume before the design is even discussed.
We establish the original volume and every cumulative addition at concept stage, evidence it where records allow, and design to the headroom that genuinely remains. Where the arithmetic will not work, we say so at the free visit rather than after you have paid for an application.
Original-dwelling volume established before design begins
Previous extensions, garages and outbuildings accounted for
Alternative strategies offered where volume is exhausted
Conservation area and listed buildings in Old Shepperton
The historic core around the church, the square and the river carries conservation-area designation and a concentration of listed buildings. Here, fenestration, materials, roof form and even rainwater goods are assessed, and consent is needed for work that would be permitted development elsewhere.
We have delivered listed work, including a Grade II scheme in Notting Hill, and the approach here is the same: identify the designation first, design within it, and put the heritage justification into the submission from the start.
Trees, roots and foundation depth
Shepperton is well treed, and many of those trees are protected by Tree Preservation Orders or by conservation-area status. Mature trees on clay-influenced ground dictate foundation depth, and roots restrict where an extension can physically be placed.
We identify protected trees and root protection areas before the layout is fixed, and coordinate structural input so foundation depth and type are priced into the contract rather than raised as a variation once the ground is open.
Protected trees and root protection areas mapped before layout
Foundation depth designed for tree influence and ground conditions
Arboricultural information prepared where the application needs it
River proximity and drainage
Parts of Shepperton lie close to the Thames and its backwaters, with flood zone designations and a water table that sits close to the surface in the gravels. Shallow soakaways often fail to perform in winter, and below-ground work becomes markedly more expensive.
We check the flood position and the drainage strategy before you commission a design, so any resilient detailing, raised levels or alternative surface water solution is part of the scheme and the price from the beginning.
Our Process
Five stages, one company,no gaps in between
01
Free design visit
We come to the property in person, walk the space with you, and talk through what is realistic on that plot, that roof or that lease before any fee is discussed.
02
Concept design
Our ARB-registered architecture team draws the scheme in-house, tests the options against your budget and agrees a design you are happy to submit.
03
Planning and building regulations
We prepare and submit the application to your local authority, handle officer queries, and follow it with the building regulations and technical package.
04
Build under JCT contract
Directly employed building staff and long-standing subcontract teams carry out the works, with the project valued monthly and staged payments following that valuation.
05
Handover and defects period
You get sign-off, the completed drawings and a 12-month defects period as standard. New builds are handed over with an NHBC or LABC structural warranty.
Shepperton questions
Answers beforeyou commit to anything
Nearby coverage
We work across the counties bordering Shepperton
If your project sits on the edge of Shepperton, or you own property in more than one of these areas, the same team covers all of them under one point of contact.
Tell us the address and what you want to achieve, and we will arrange a free design visit, including an honest read on the conservation, Green Belt and tree constraints affecting your plot.