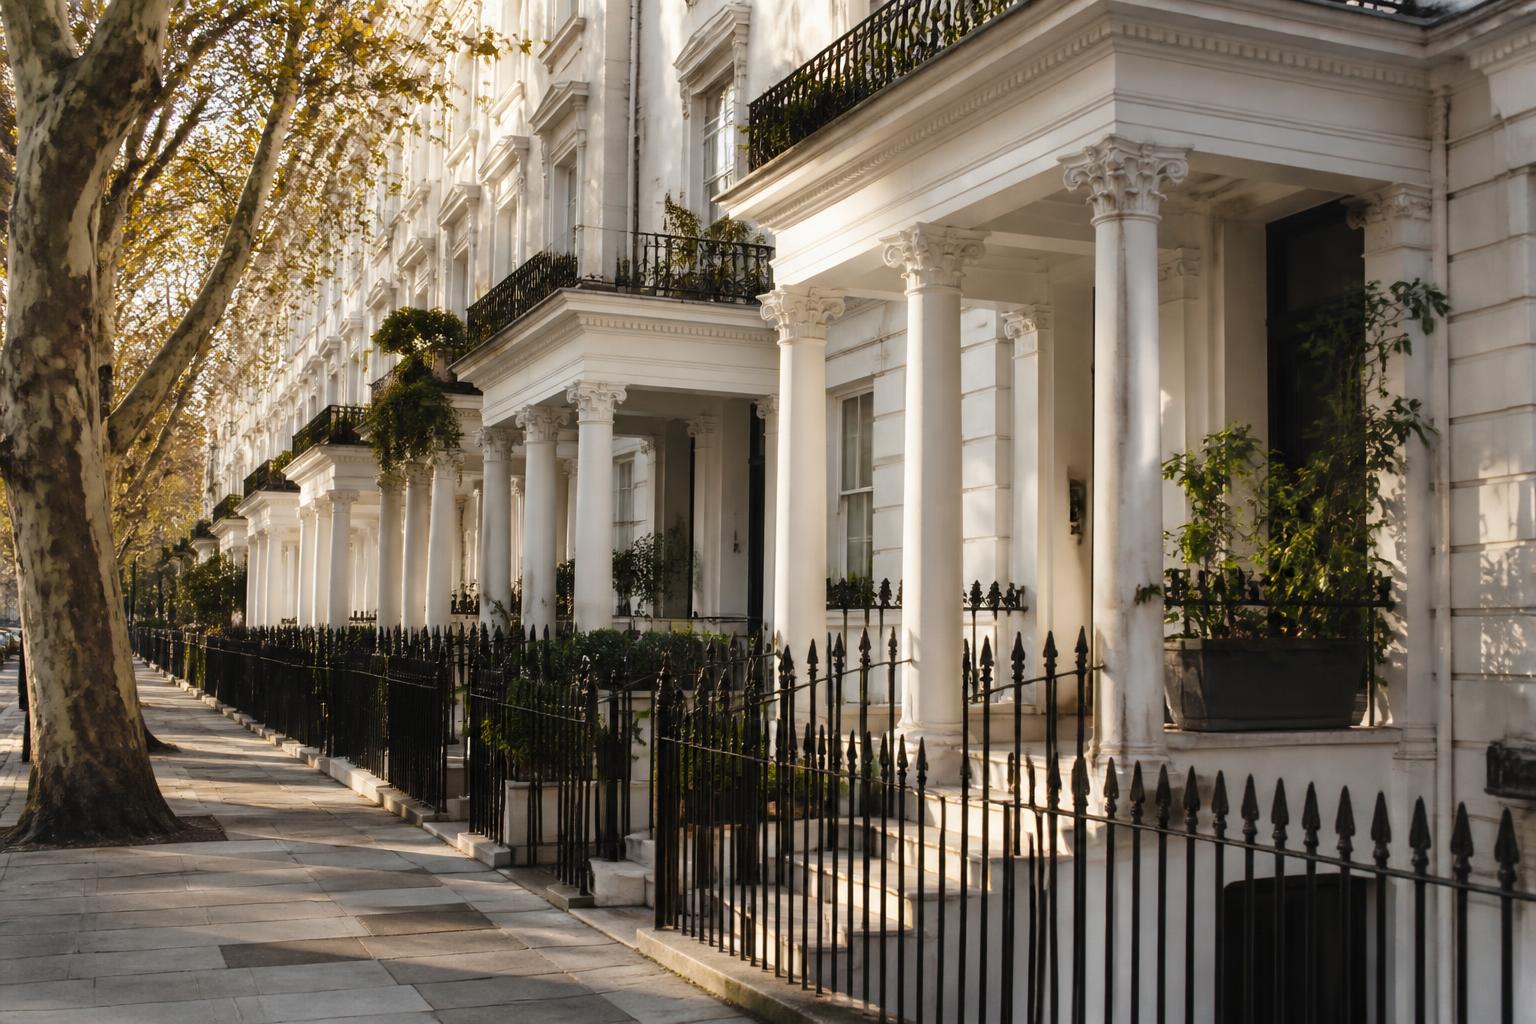
White stucco-fronted West London townhouses with pillared porches and black railings

West London

Extensions, lofts andrefurbishments in WestLondon, designed and built

From Notting Hill and Chiswick to Ealing, Hounslow and Uxbridge: ARB-registered architecture and our own construction teams working on West London's terraces, mansion flats and suburban semis under a single JCT contract.

Free design visit at your West London property · No obligation · Grade II listed experience

ARB
Registered architecture in-house, not outsourced
£5m / £10m / £1m
Public liability, employers' liability and professional indemnity cover
JCT
Contract on every construction project, with a 12-month defects period
5.0
Average rating across 19 verified Google reviews
One team
Design and build under a single point of contact

Working in West London

West London is the closestpart of the capital to us

Our office in Ashford sits directly west of London, so Hounslow, Brentford, Twickenham, Richmond, Chiswick, Ealing and Uxbridge are the parts of the capital we reach fastest, often a short drive rather than a planned expedition. That proximity is the reason we are able to offer a free, in-person design meeting at the property and then keep returning to site during the build instead of managing it from a desk.

West London also happens to be where a notable piece of our recent work sits: a completed Grade II listed scheme in Notting Hill. Heritage work in this part of London is unforgiving. Materials, window profiles, roof form and internal alterations are all scrutinised, and the paperwork carries as much weight as the design. Getting a consent here is a technical exercise, and technical drawing work is around 75% of what our practice produces.

The building stock changes sharply as you move west. Kensington, Notting Hill, Fulham and Hammersmith are dominated by stucco terraces, mansion blocks and converted period houses on tight streets. Chiswick, Ealing and Acton bring Victorian and Edwardian terraces with rear closet wings and long side returns. Further out through Hounslow, Feltham, Hayes and Uxbridge, the stock turns inter-war and post-war semi-detached, with cavity walls, generous rear gardens and far more room to extend.

Response into West London

West London is the quickest part of the capital for us to reach from Ashford, and site visits are typically arranged within the same working week.

Property types we know

Stucco-fronted period terraces and mansion flats in the inner west, Victorian and Edwardian terraces through Chiswick, Acton and Ealing, and inter-war semis out towards Hounslow, Hayes and Uxbridge.

What West London clients ask for

Side-return kitchen extensions, dormer loft conversions, whole-house period refurbishments, listed and conservation-area alterations, and commercial fit-outs along the high streets.

Boroughs we submit to

Applications prepared for authorities including Kensington and Chelsea, Hammersmith and Fulham, Ealing, Hounslow, Richmond upon Thames and Hillingdon: each with its own extension and roof-alteration guidance.

Services in West London

Everything we designand build across West London

The whole service range is available across West London, and most of it can be bought separately. A large share of our West London enquiries begin as planning and architectural drawings only, with the client deciding on the build later.

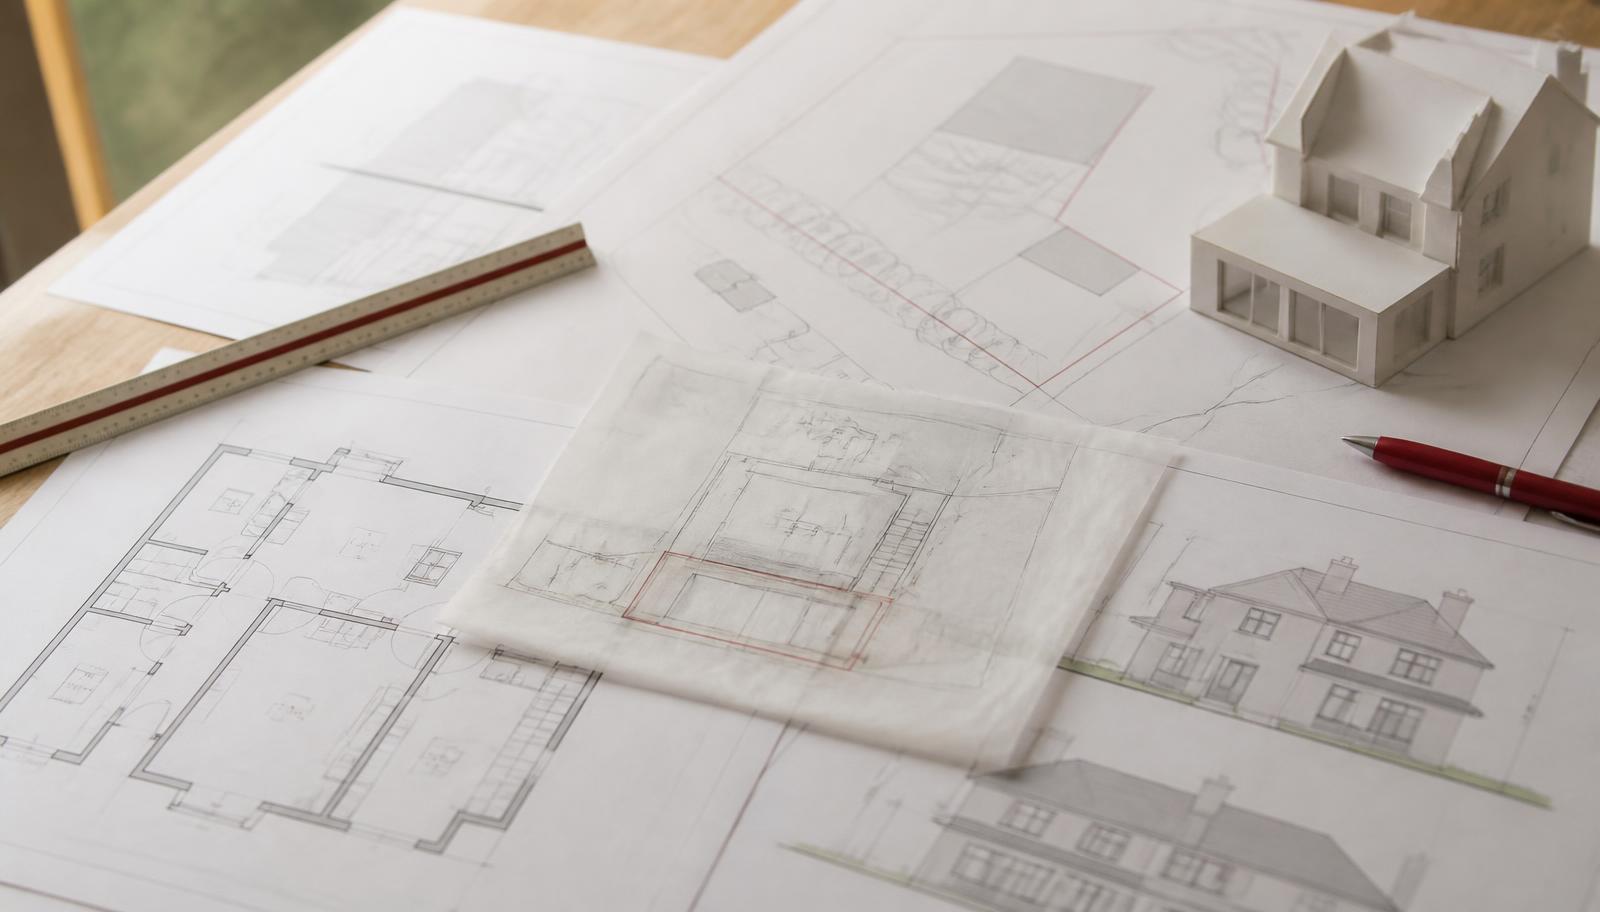
Architectural drawings, scale rule and a white card massing model on a studio drawing board

Architecture in West London

ARB-registered design for West London's period and suburban stock, produced in-house so the conservation strategy and the build detail come from the same team.

Read more
Planning application site plans, elevations and a tracing paper overlay laid out on a desk

Planning & Architectural Drawings in West London

Planning, listed building and building regulations packages for West London boroughs, including heritage statements where conservation-area or Article 4 constraints apply.

Read more
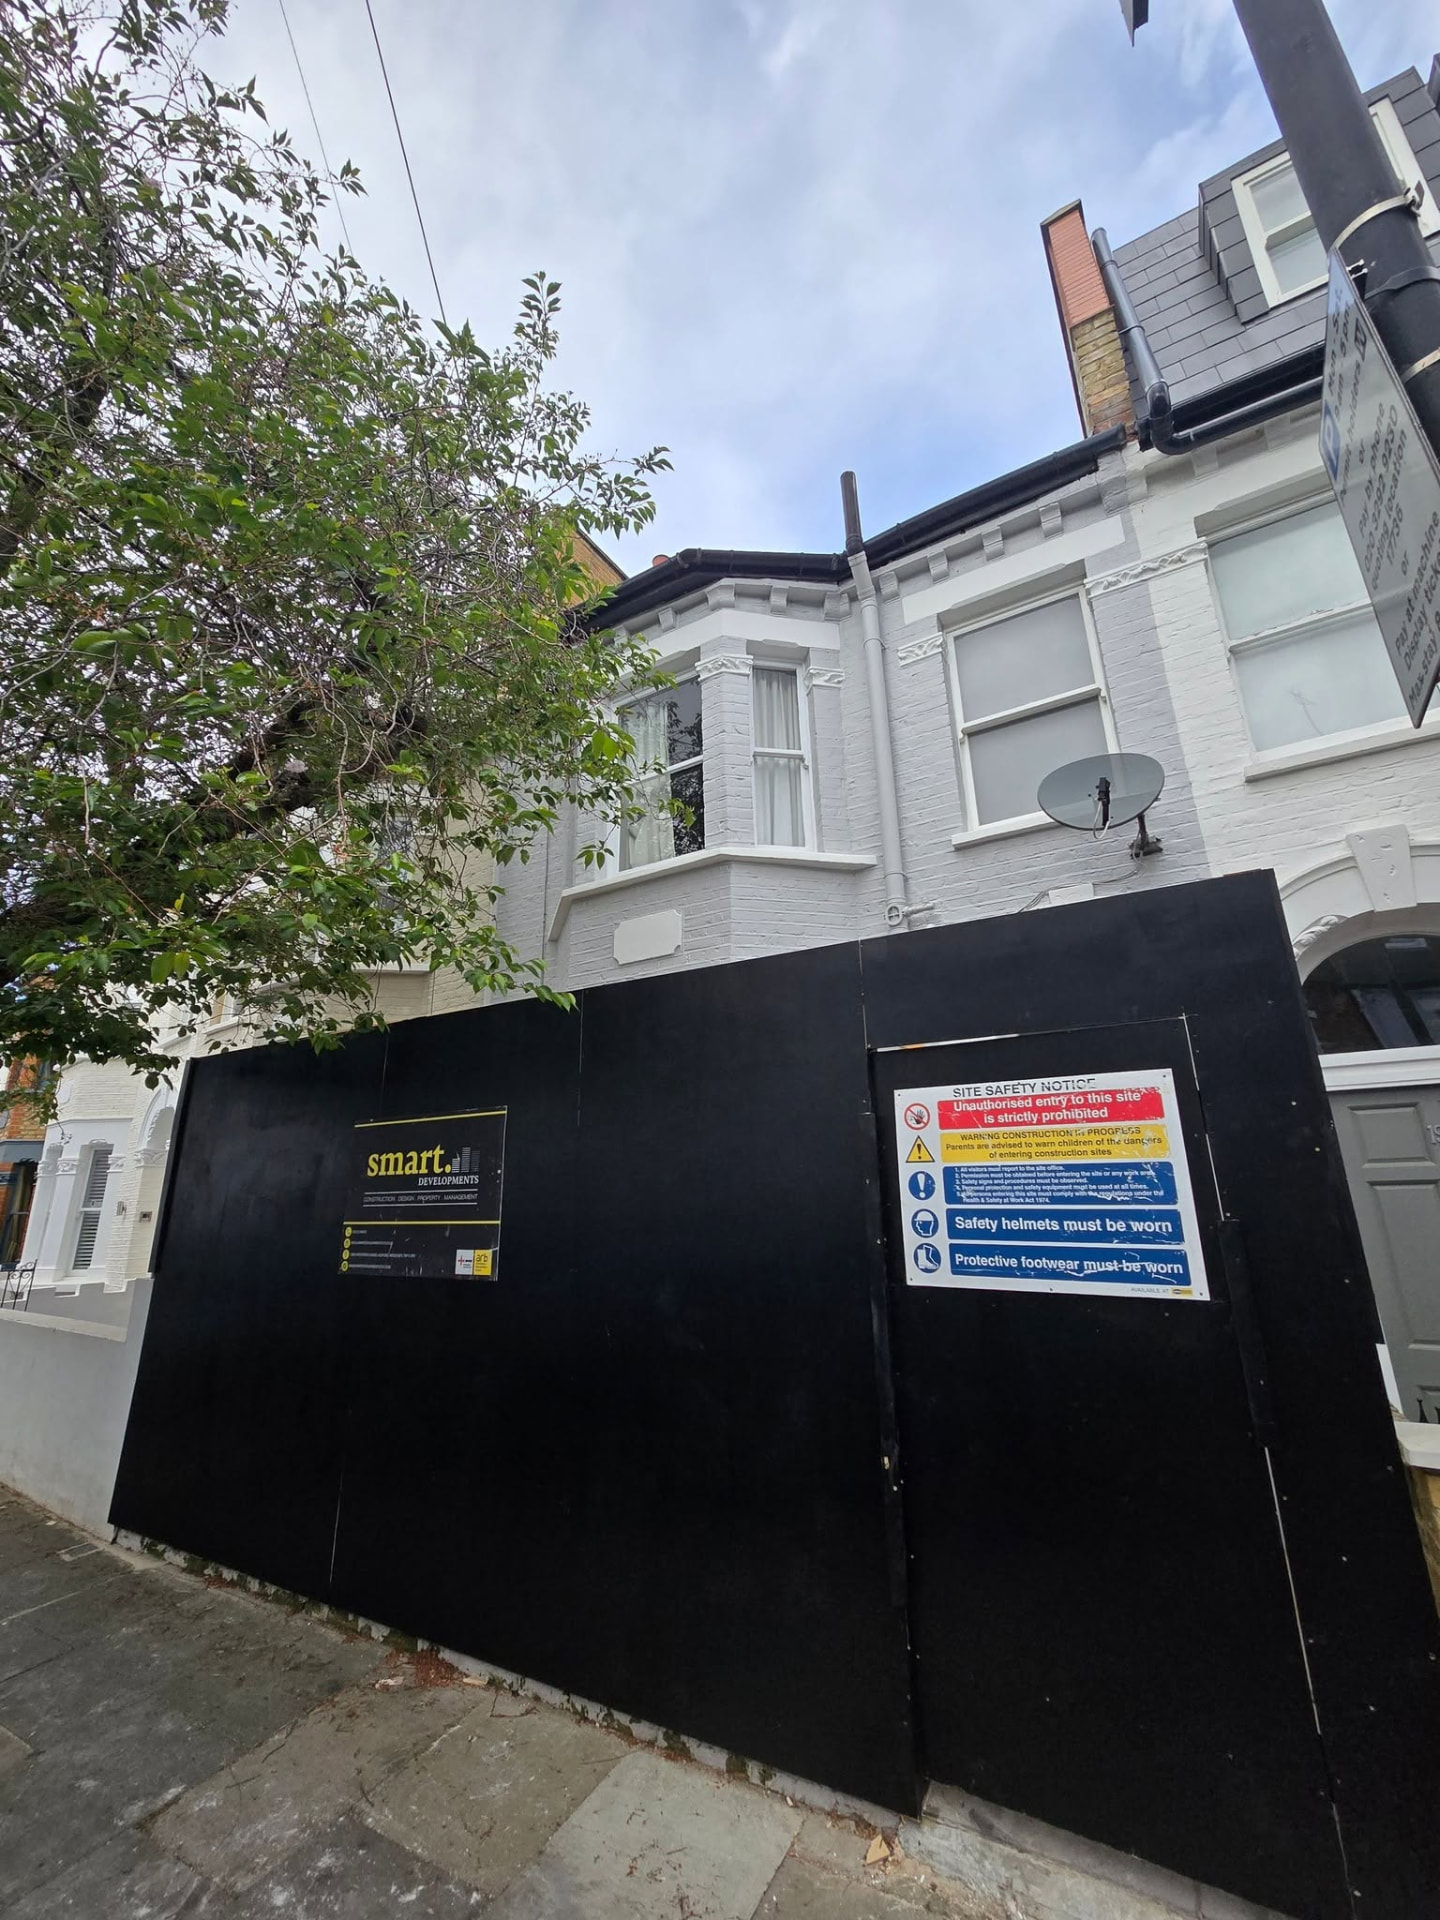
London terrace house under construction behind site hoarding and scaffolding

Construction in West London

Our own building staff and established subcontract teams working West London's constrained streets under a JCT contract with valuation-based staged payments.

Read more
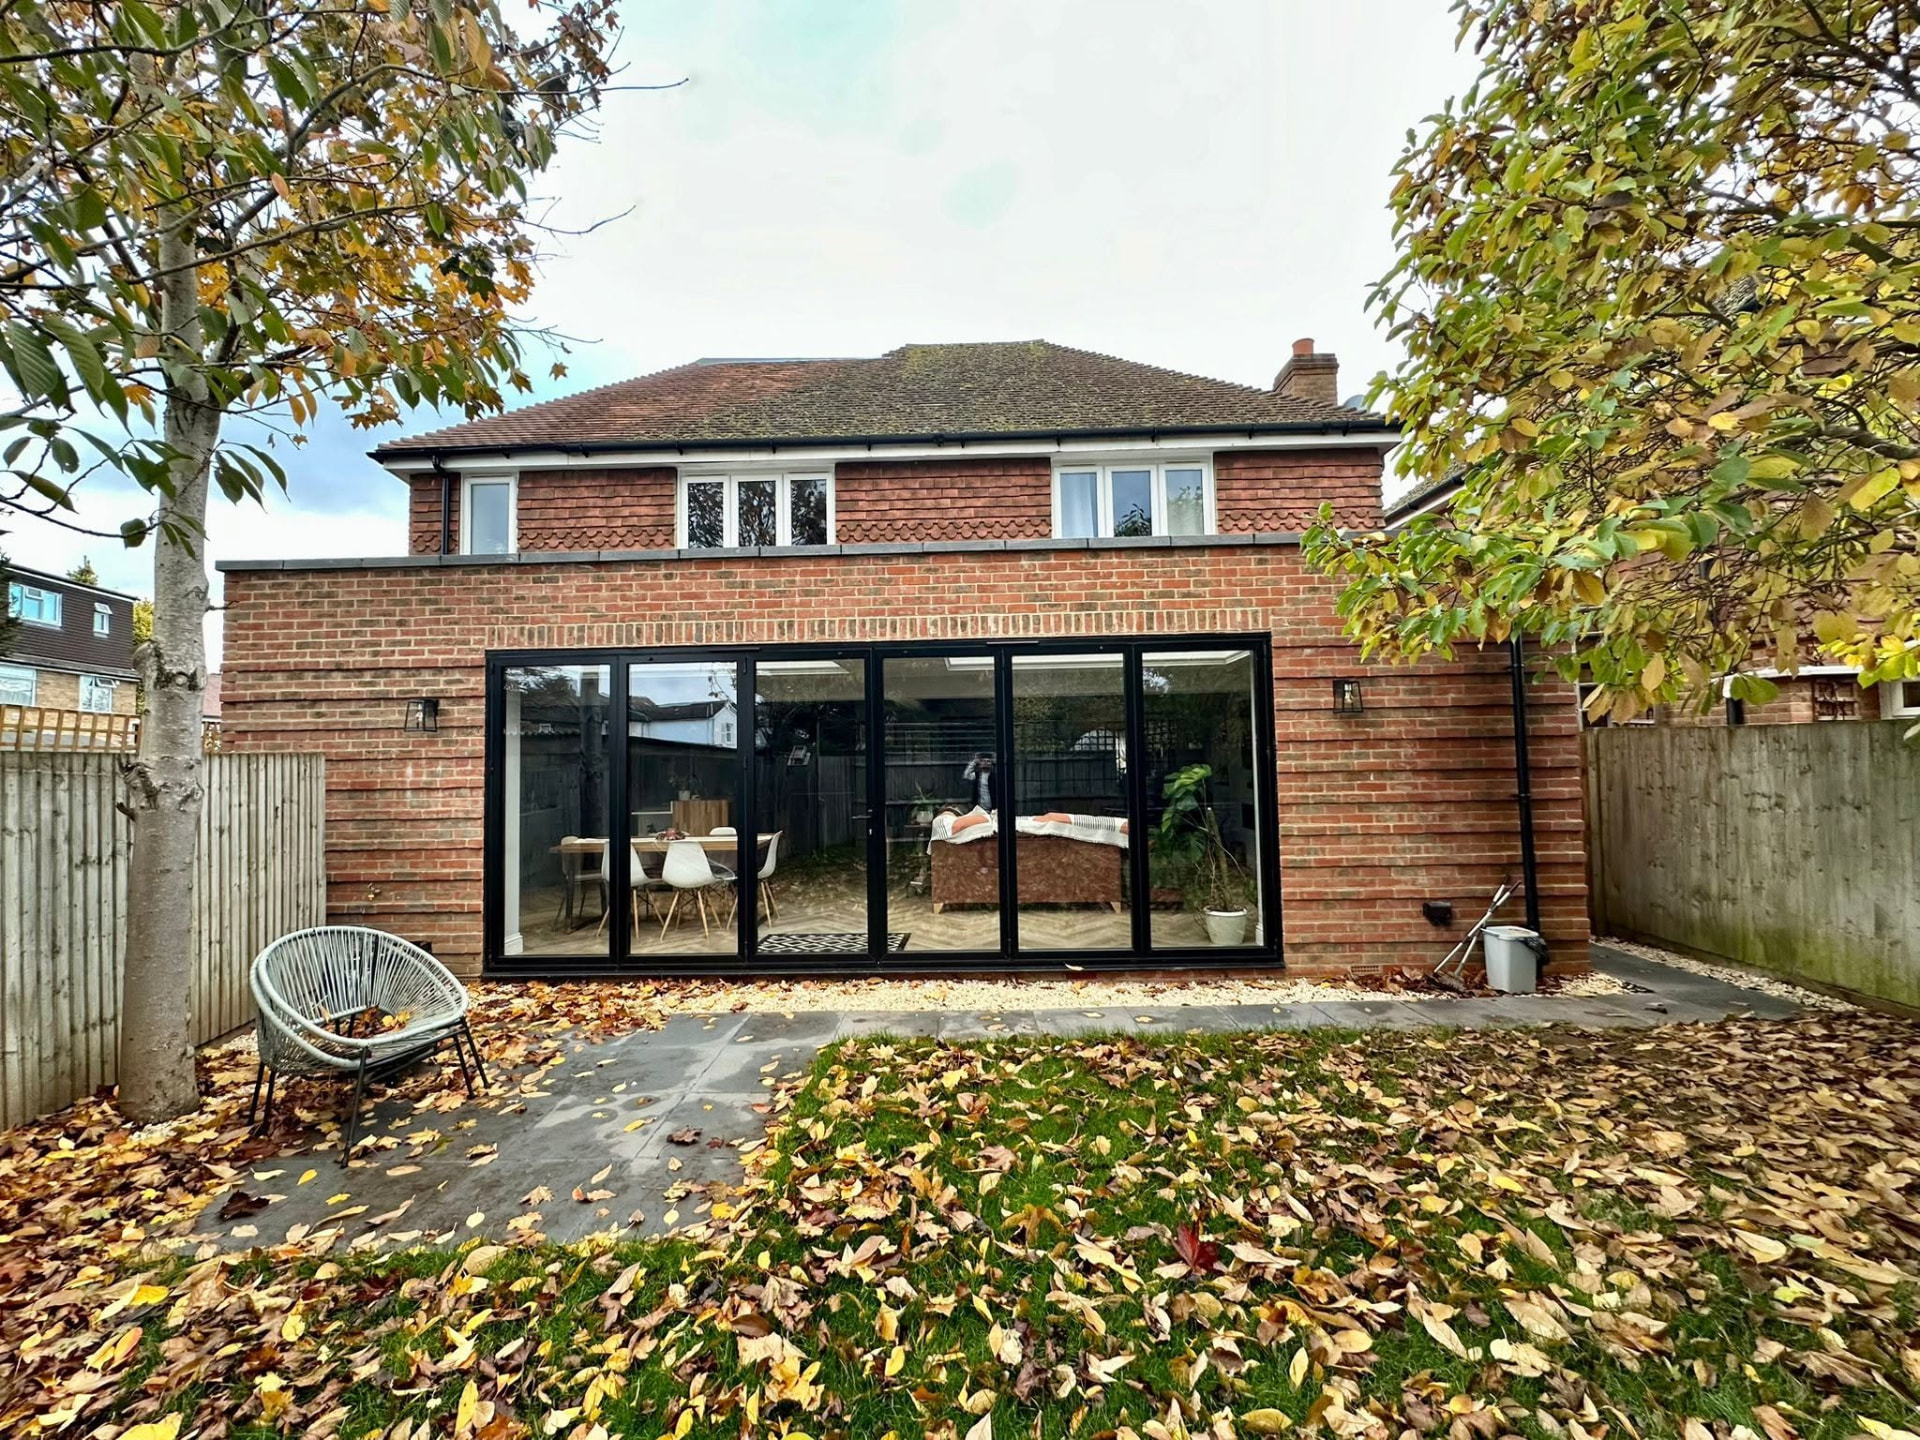
Brick rear extension exterior with large black-framed bi-fold doors

Residential Extensions in West London

Side return, rear and wrap-around extensions on West London terraces and semis, with party wall matters and steelwork coordinated before demolition begins.

Read more
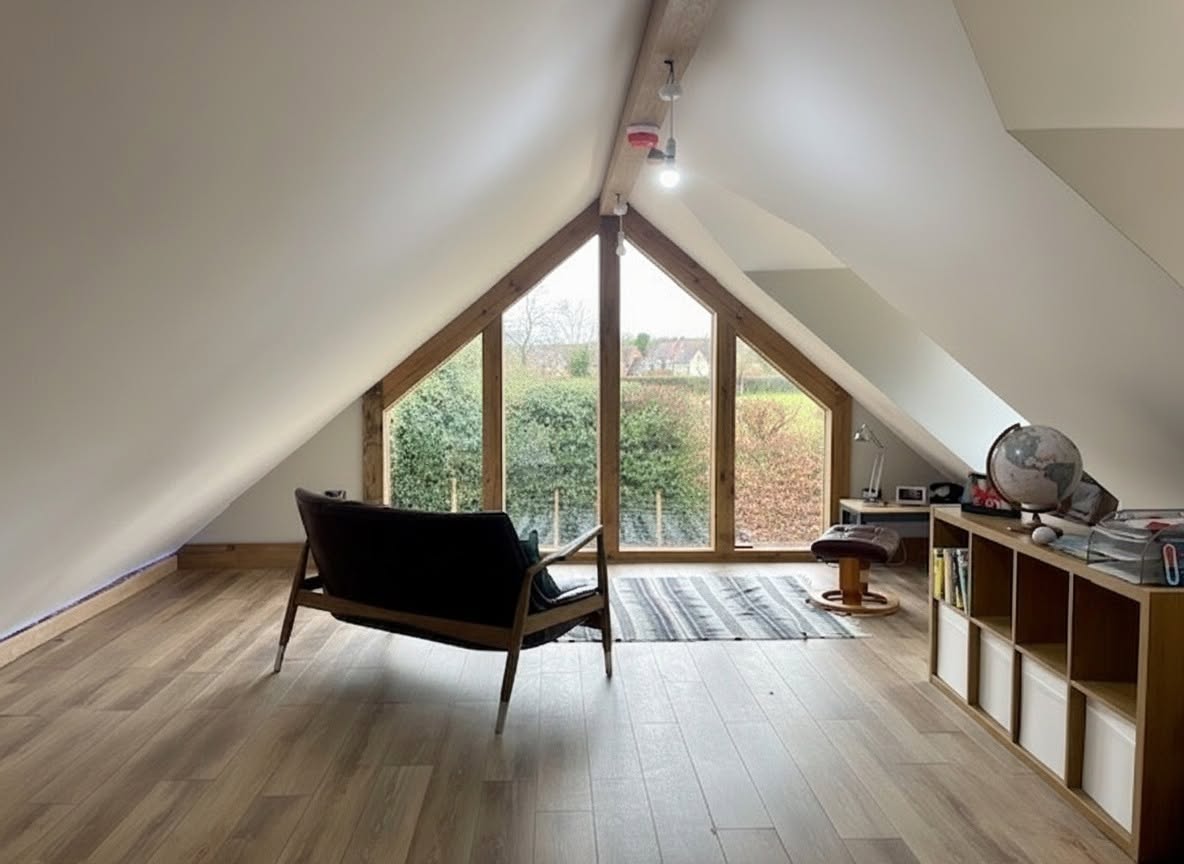
Loft conversion bedroom with a large triangular gable window and countryside view

Loft Conversions in West London

Dormer and rooflight conversions in West London roofs, designed around available headroom, staircase geometry and the fire strategy the extra storey triggers.

Read more
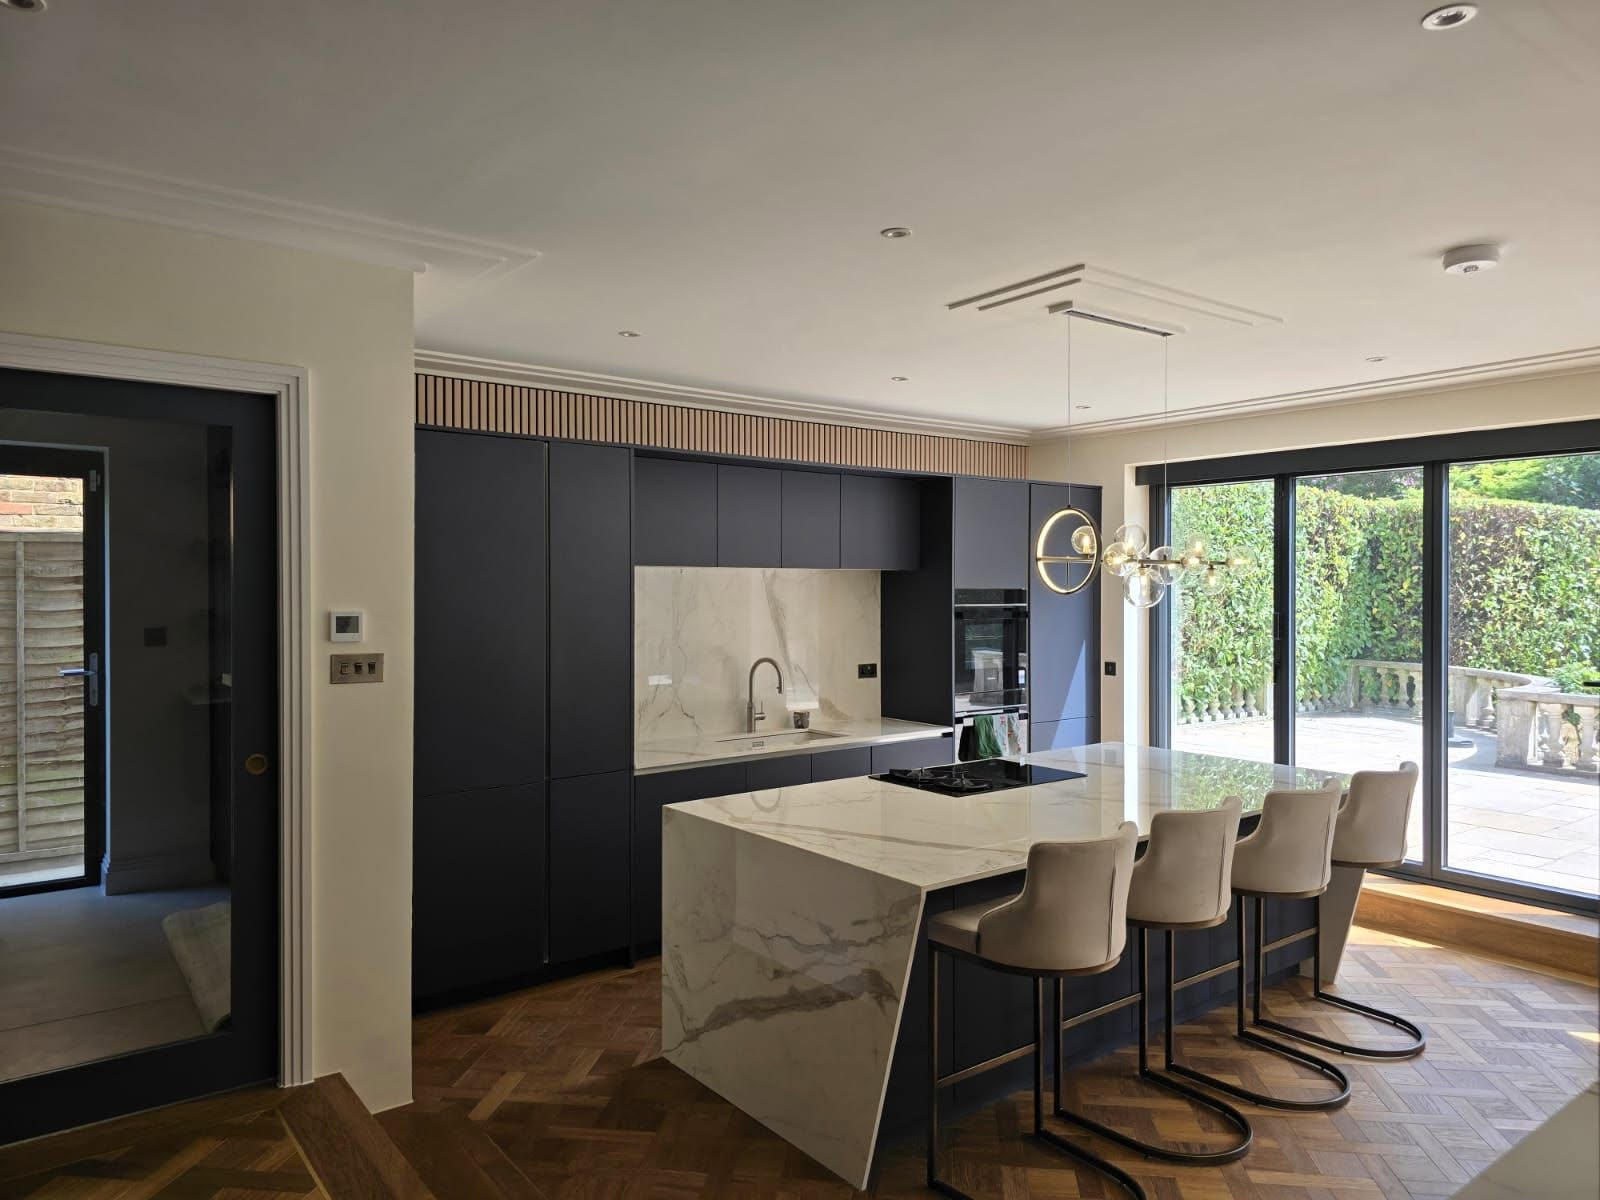
Kitchen extension with matt navy cabinetry, marble waterfall island and sliding glass doors

Kitchen Extensions in West London

Open-plan kitchens across the side return or the full rear width, with drainage falls, extraction routes and services resolved on drawings before pricing.

Read more
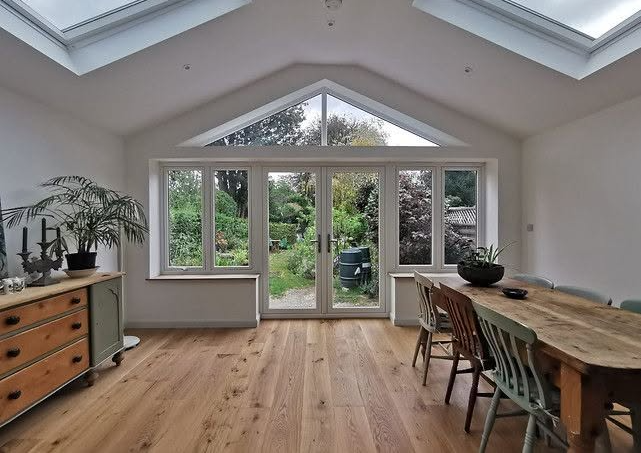
Refurbished garden room with vaulted ceiling, rooflights, gable glazing and oak flooring

Residential Refurbishments in West London

Whole-house renovations, basements and period work, including listed schemes, such as the Grade II project we completed in Notting Hill.

Read more
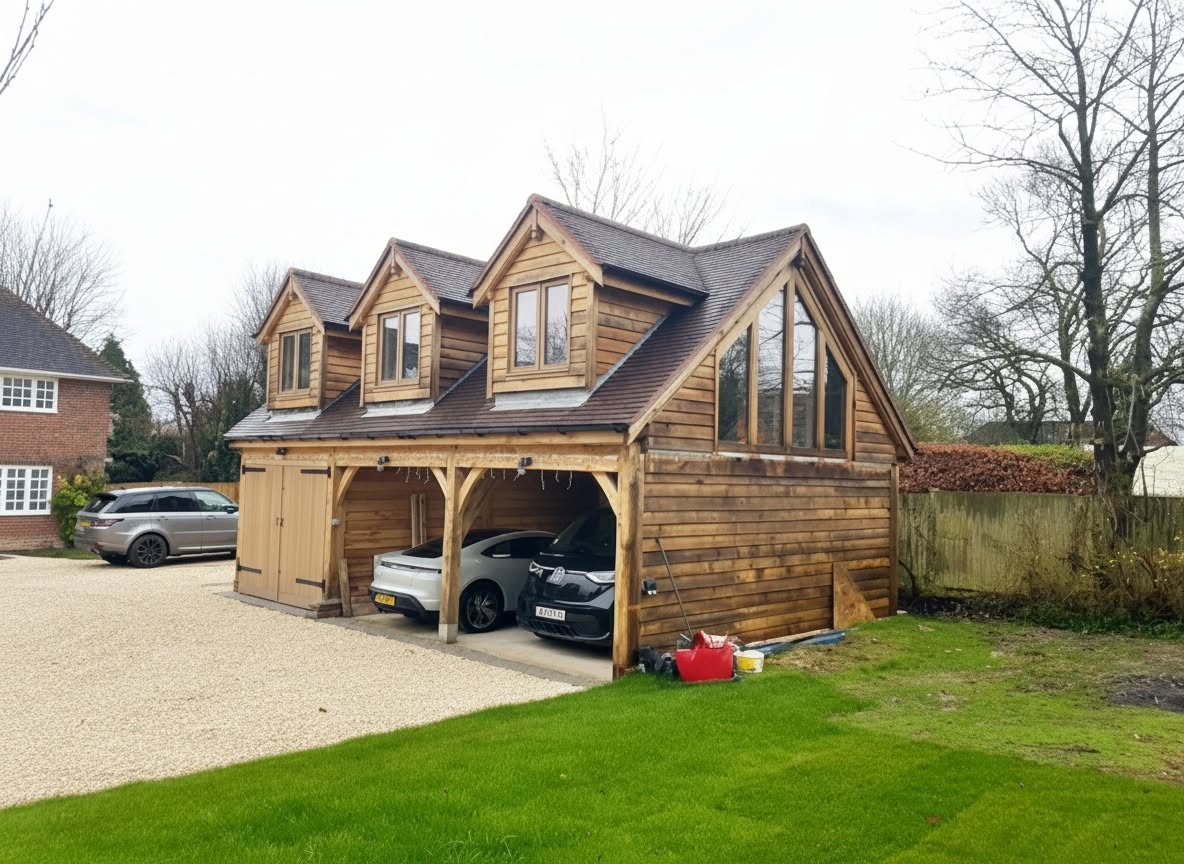
New build oak-framed cart barn garage with dormer windows and gable glazing

Residential New Builds in West London

Infill and replacement dwellings on West London plots for private clients and developers, delivered with NHBC or LABC structural warranty cover.

Read more
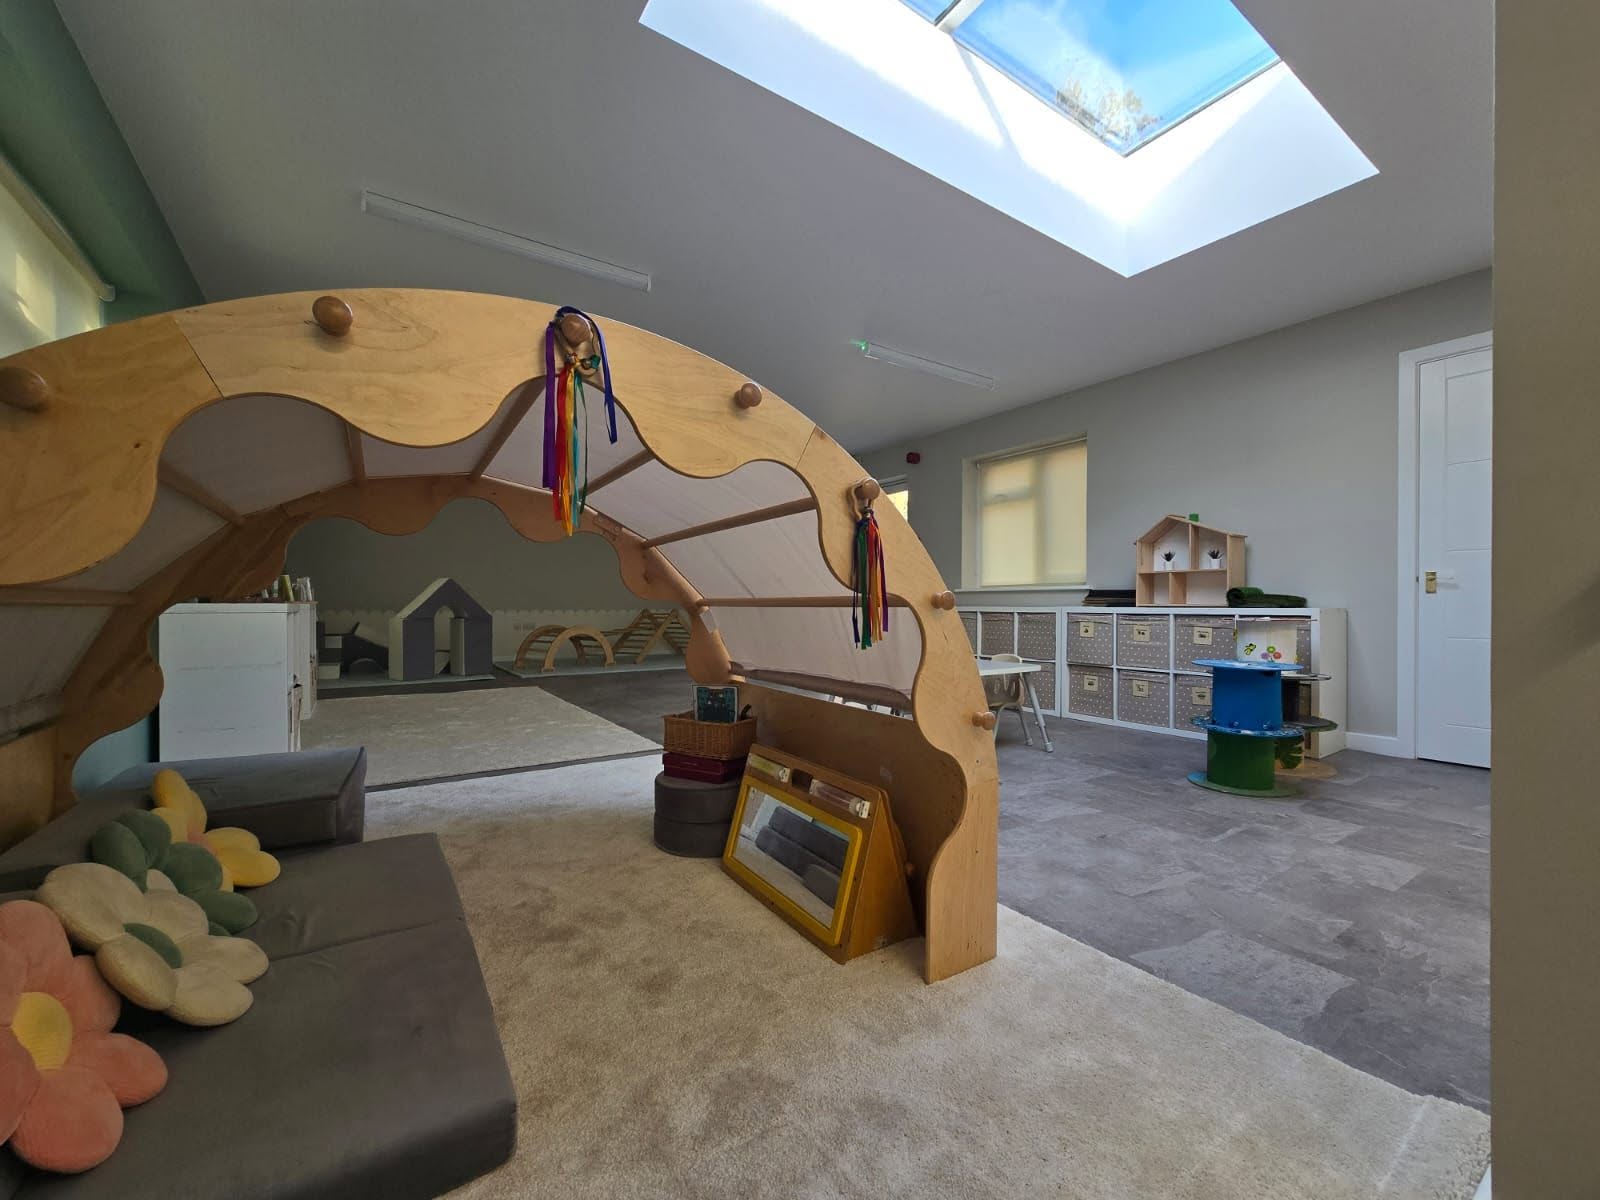
Refurbished classroom interior with a large skylight and bespoke timber activity arch

Commercial Refurbishments in West London

Fit-outs for offices, restaurants, retail units and schools across West London, phased around trading hours and lease obligations.

Read more

Why West London clients use us

Why West London ownershand us the whole job

West London projects usually involve a heritage or neighbour constraint plus a tight site. Both punish split responsibility. Here is what we bring to that, all of it verifiable.

  • Completed Grade II work in Notting Hill

    Listed consent, heritage-sensitive detailing and a live site in one of the most tightly controlled parts of West London; delivered, not theorised about.

  • We are your nearest option

    Our Ashford office is directly west of the capital. Being close means the person who designed the scheme can be on your West London site the same day a decision is needed.

  • ARB-registered design in-house

    Architecture is not subcontracted to a drawing service. When a Hounslow or Ealing officer challenges the massing or the roof form, the person answering is the person who drew it.

  • Insurance sized for terraced streets

    £5m public liability, £10m employers' liability and £1m professional indemnity; the relevant figures when scaffolding sits over a public footway and the neighbour shares your wall.

  • 5.0 from 19 verified Google reviews

    Clients have written publicly about responsiveness, flexibility over mid-build amendments and a team that returns after completion to help where needed.

What West London properties throw at you

What West London propertiesthrow at a project

The problems here are consistent enough that we design for them by default: heritage control in the inner west, terrace geometry through the middle, and tired post-war fabric further out.

Conservation areas, listing and Article 4

Kensington and Chelsea, Hammersmith and Fulham, Chiswick and much of Ealing and Richmond carry heavy conservation-area coverage, with listed buildings concentrated in Notting Hill, Holland Park and the older village centres. Article 4 directions frequently remove permitted development rights, so alterations that would be automatic in a suburb need a full application here.

We check designation before we draw. Where a listed building consent or heritage statement is needed, it forms part of the submission from the start: the approach that got our Grade II Notting Hill scheme through.

  • Designation and Article 4 status confirmed before design
  • Heritage justification written into the submission
  • Materials and window profiles specified to match the constraint

Side returns, party walls and rear closet wings

The classic West London terrace has a narrow side return beside a rear closet wing, which is exactly why the side-return kitchen extension is so common here. It is also why so many of them go wrong: infilling that strip means building hard against a party wall, taking down structure that is supporting the wing above, and threading new drainage past an existing manhole.

We resolve the steel positions, the party wall implications and the drainage strategy on drawings, so the notices are served in time and the neighbour's response period runs alongside the design work rather than stopping the site.

Access, parking zones and delivery windows

Much of West London operates controlled parking, with no front garden to stack materials in and rear access only through the house. Skip permits, delivery slots and scaffold licences are genuine programme items, and a contractor who ignores them at tender stage will raise them later as extra cost.

We factor logistics into the programme at the point of pricing, because on a terraced street the difference between a well-planned delivery sequence and an improvised one is measured in weeks.

  • Skip, scaffold licence and parking suspension requirements identified early
  • Material deliveries sequenced around restricted access
  • Neighbour communication planned rather than reactive

Post-war fabric in the outer west

Through Hounslow, Feltham, Hayes, Southall and Uxbridge the stock is largely inter-war and post-war: early cavity walls with little or no insulation, undersized consumer units, original single-glazed windows and rear additions built to a lower standard than the main house.

These houses extend well and are usually less constrained by planning, but the value of the work sits in doing the fabric properly, insulation, airtightness, rewiring and heating, while the building is open, rather than dressing over it and returning to the problem in five years.

Our Process

Five stages, one company,no gaps in between

  1. 01

    Free design visit

    We come to the property in person, walk the space with you, and talk through what is realistic on that plot, that roof or that lease before any fee is discussed.

  2. 02

    Concept design

    Our ARB-registered architecture team draws the scheme in-house, tests the options against your budget and agrees a design you are happy to submit.

  3. 03

    Planning and building regulations

    We prepare and submit the application to your local authority, handle officer queries, and follow it with the building regulations and technical package.

  4. 04

    Build under JCT contract

    Directly employed building staff and long-standing subcontract teams carry out the works, with the project valued monthly and staged payments following that valuation.

  5. 05

    Handover and defects period

    You get sign-off, the completed drawings and a 12-month defects period as standard. New builds are handed over with an NHBC or LABC structural warranty.

West London questions

Answers beforeyou commit to anything

Nearby coverage

We work across the counties bordering West London

If your project sits on the edge of West London, or you own property in more than one of these areas, the same team covers all of them under one point of contact.

Exterior of a white thatched cottage refurbished by SMART Developments

Get a West London project moving properly.

Tell us the address and the brief and we will visit the property free of charge. Design, planning and construction from one company, with one person answerable for all of it.

Request an Estimate07903 518091

Free initial consultation · No obligation

Call NowFree Estimate