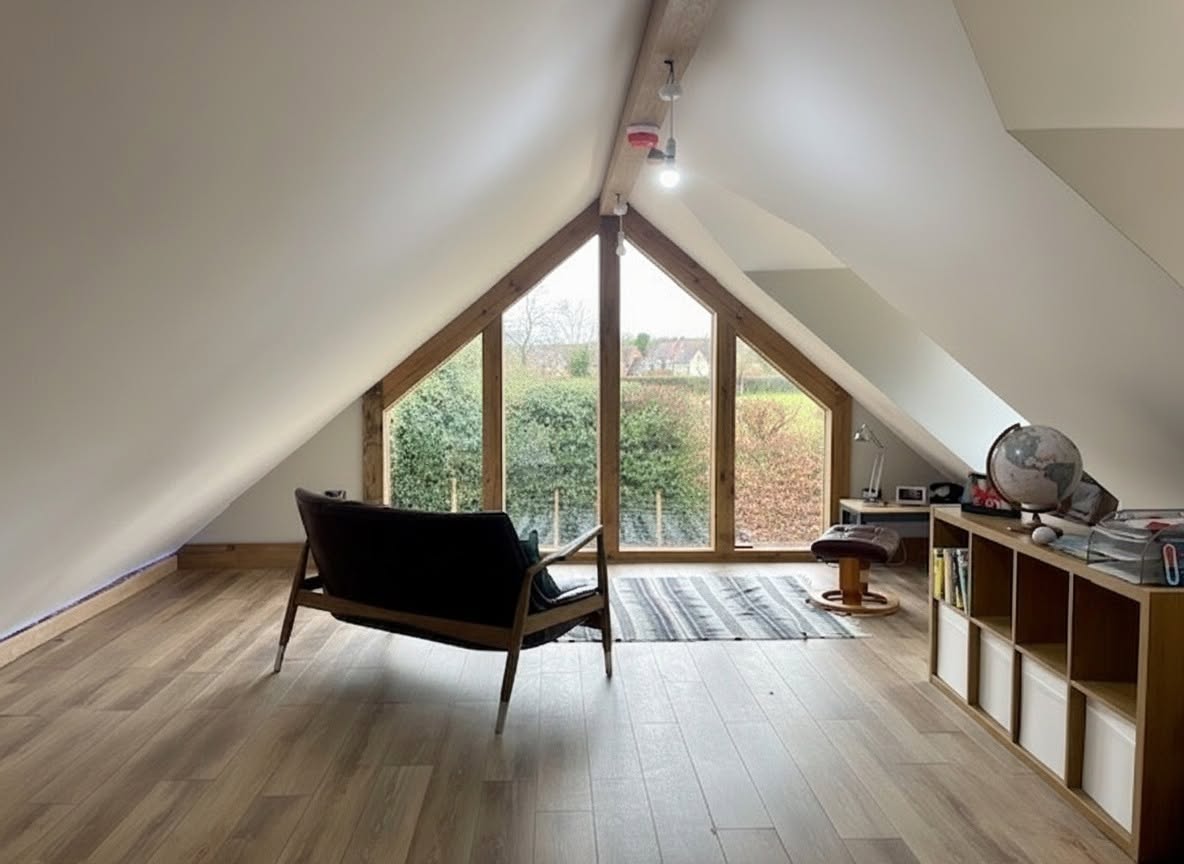
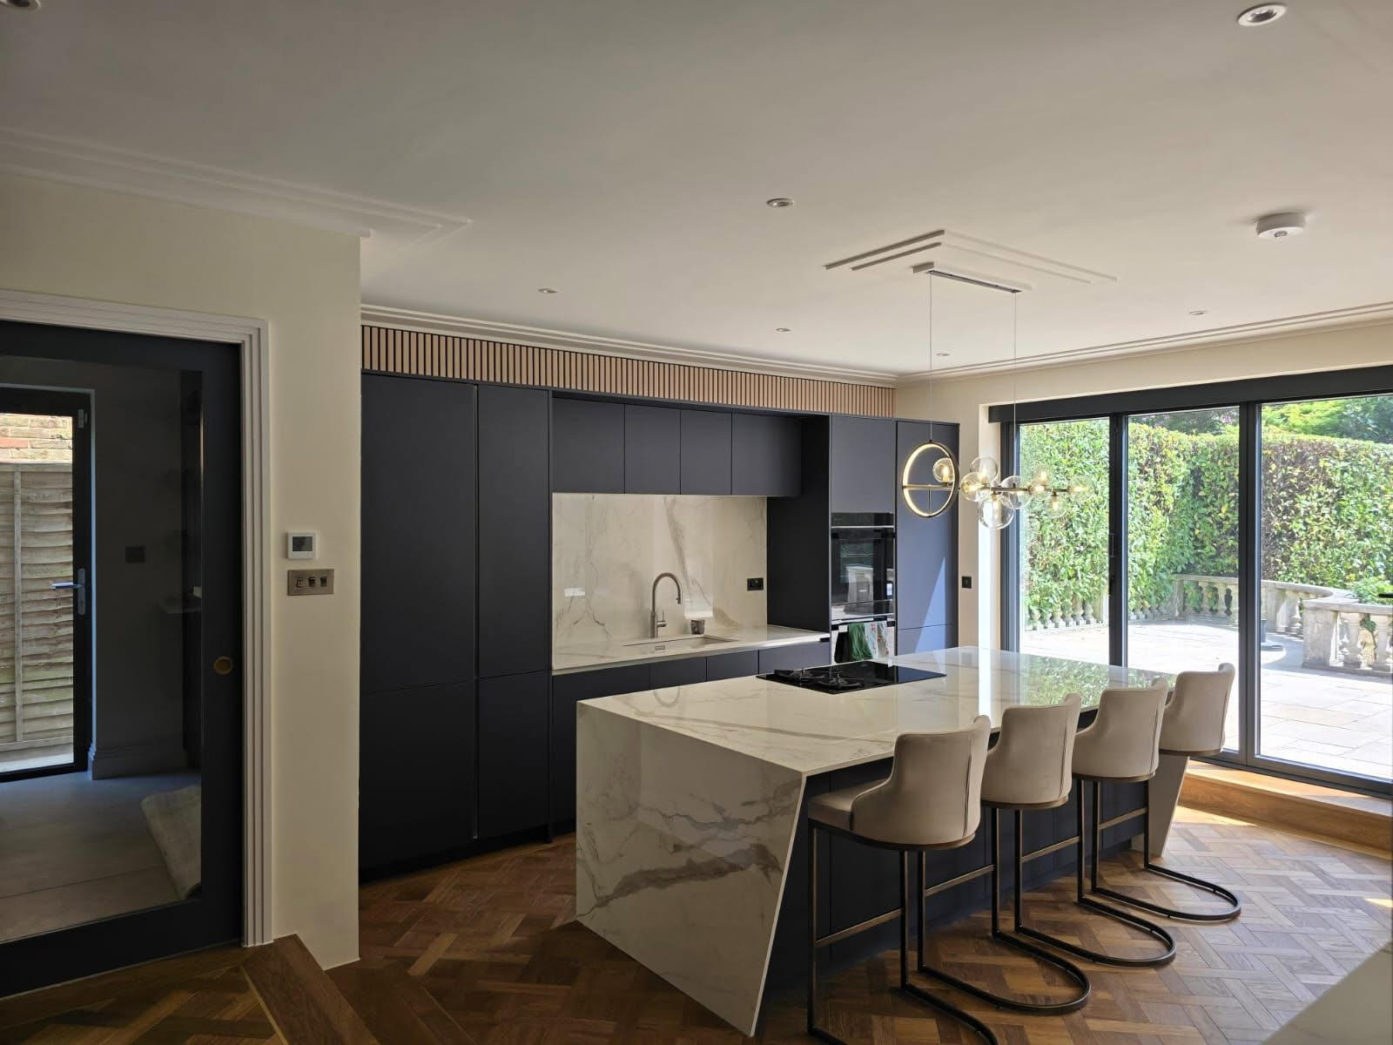
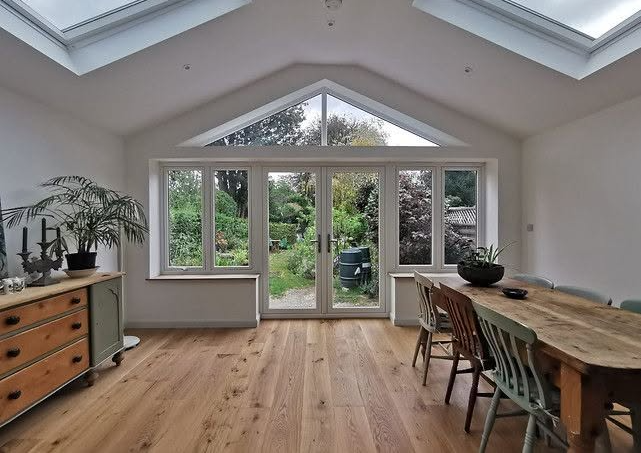
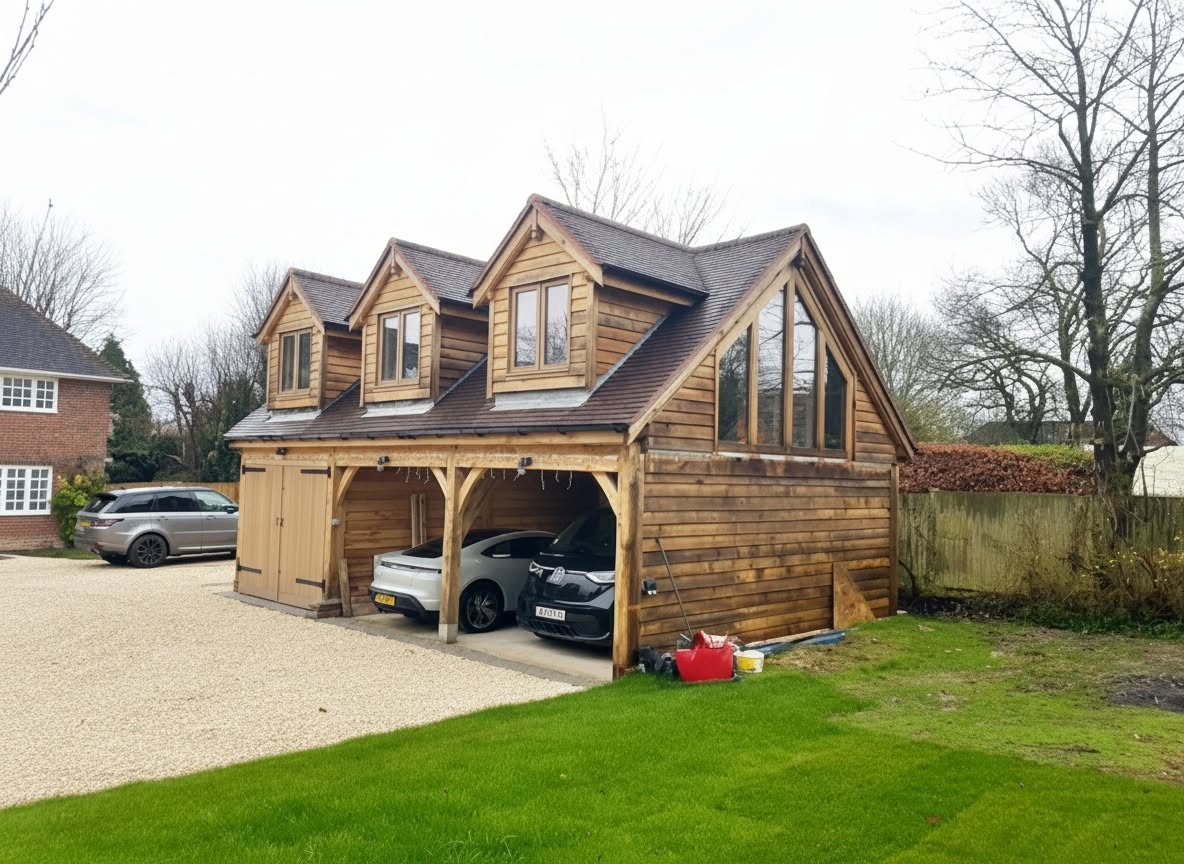
Architects and buildersin London, from planningdrawings to handover
Extensions, loft conversions, basements, period refurbishments and commercial fit-outs across Greater London, designed by our ARB-registered architecture team and built by our own site teams under a single JCT contract.
Free design visit at your London property · No obligation · Architecture available on its own
ARB
Registered architecture in-house, not outsourced
£5m / £10m / £1m
Public liability, employers' liability and professional indemnity cover
JCT
Contract on every construction project, with a 12-month defects period
5.0
Average rating across 19 verified Google reviews
One team
Design and build under a single point of contact
Working in London
London work needsplanning nerve and site discipline
London is where our two halves earn their keep at the same time. A London scheme is rarely limited by imagination; it is limited by a party wall three metres from the kitchen, a borough policy on rear extension depth, a conservation-area designation, a tree preservation order, a controlled parking zone that dictates when the skip can stand, and neighbours who will be watching the whole thing from the next terrace. Design and construction cannot be handled by two separate firms without something falling into the gap between them.
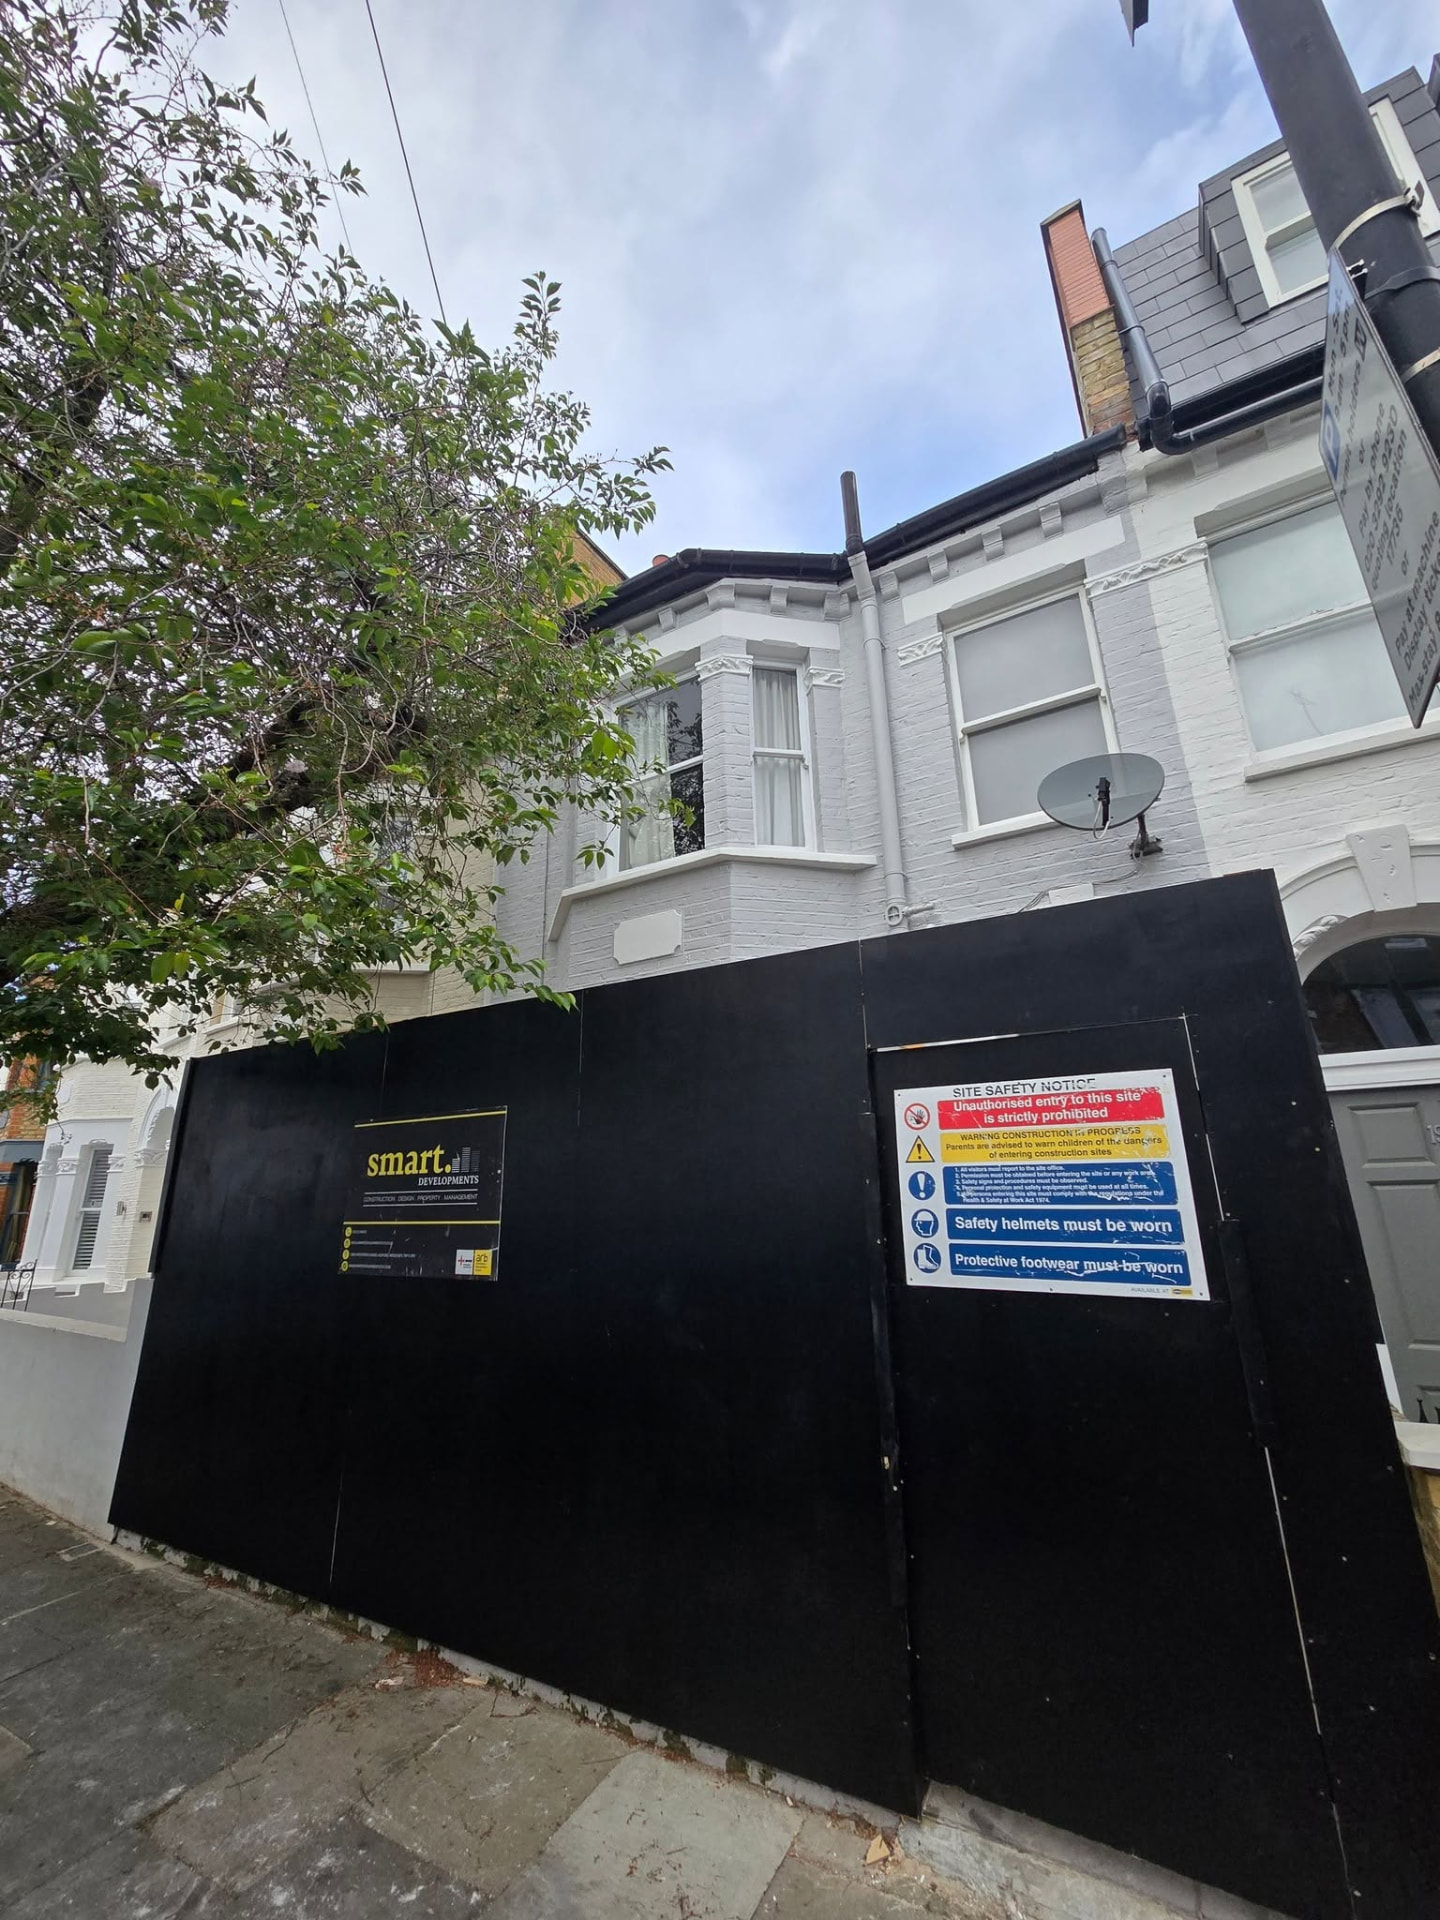
We are based in Ashford, immediately west of the capital, which puts the western and south-western boroughs within a short run and the rest of Greater London within an easy journey. We attend the property for the initial design meeting free of charge, and we keep attending during the build. Our Grade II listed project in Notting Hill is a fair illustration of the London end of our work: tight site, heritage constraint, no room for improvisation.
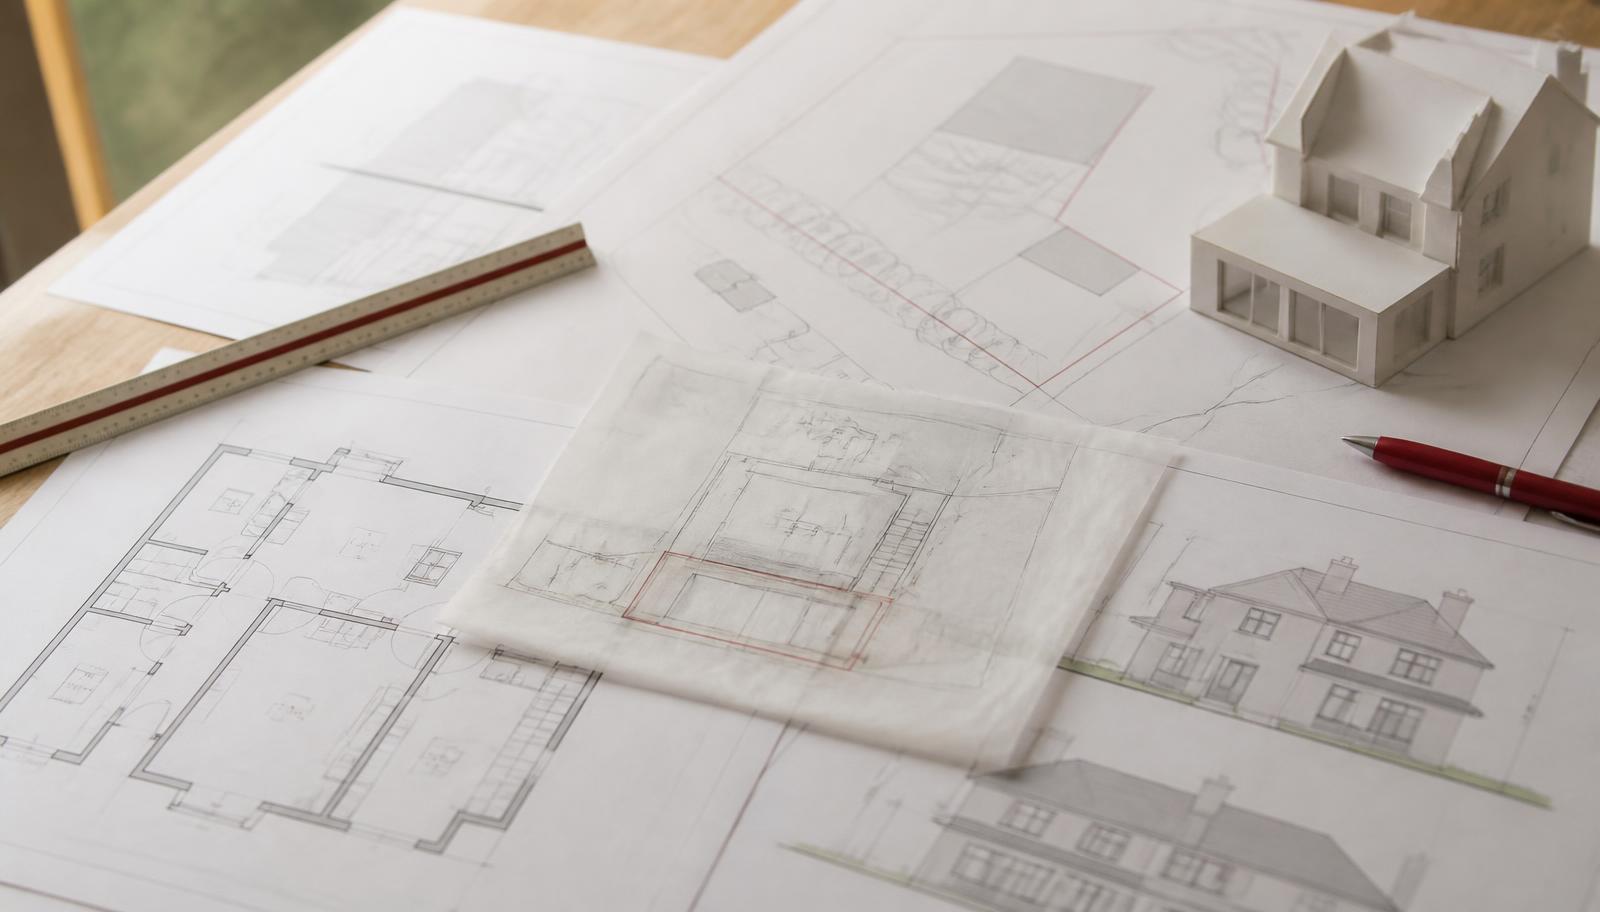
Around 75% of what we produce as a practice is planning and architectural drawings, which is exactly the discipline London demands. Every borough runs its own residential extension guidance, its own basement policy and its own approach to roof alterations, and the difference between an approval and a refusal is usually the quality of the submitted information rather than the ambition of the design.
Response into London
Site visits into Greater London are normally arranged within the same working week, with western and south-western boroughs the quickest to reach from our Ashford office.
Property types we know
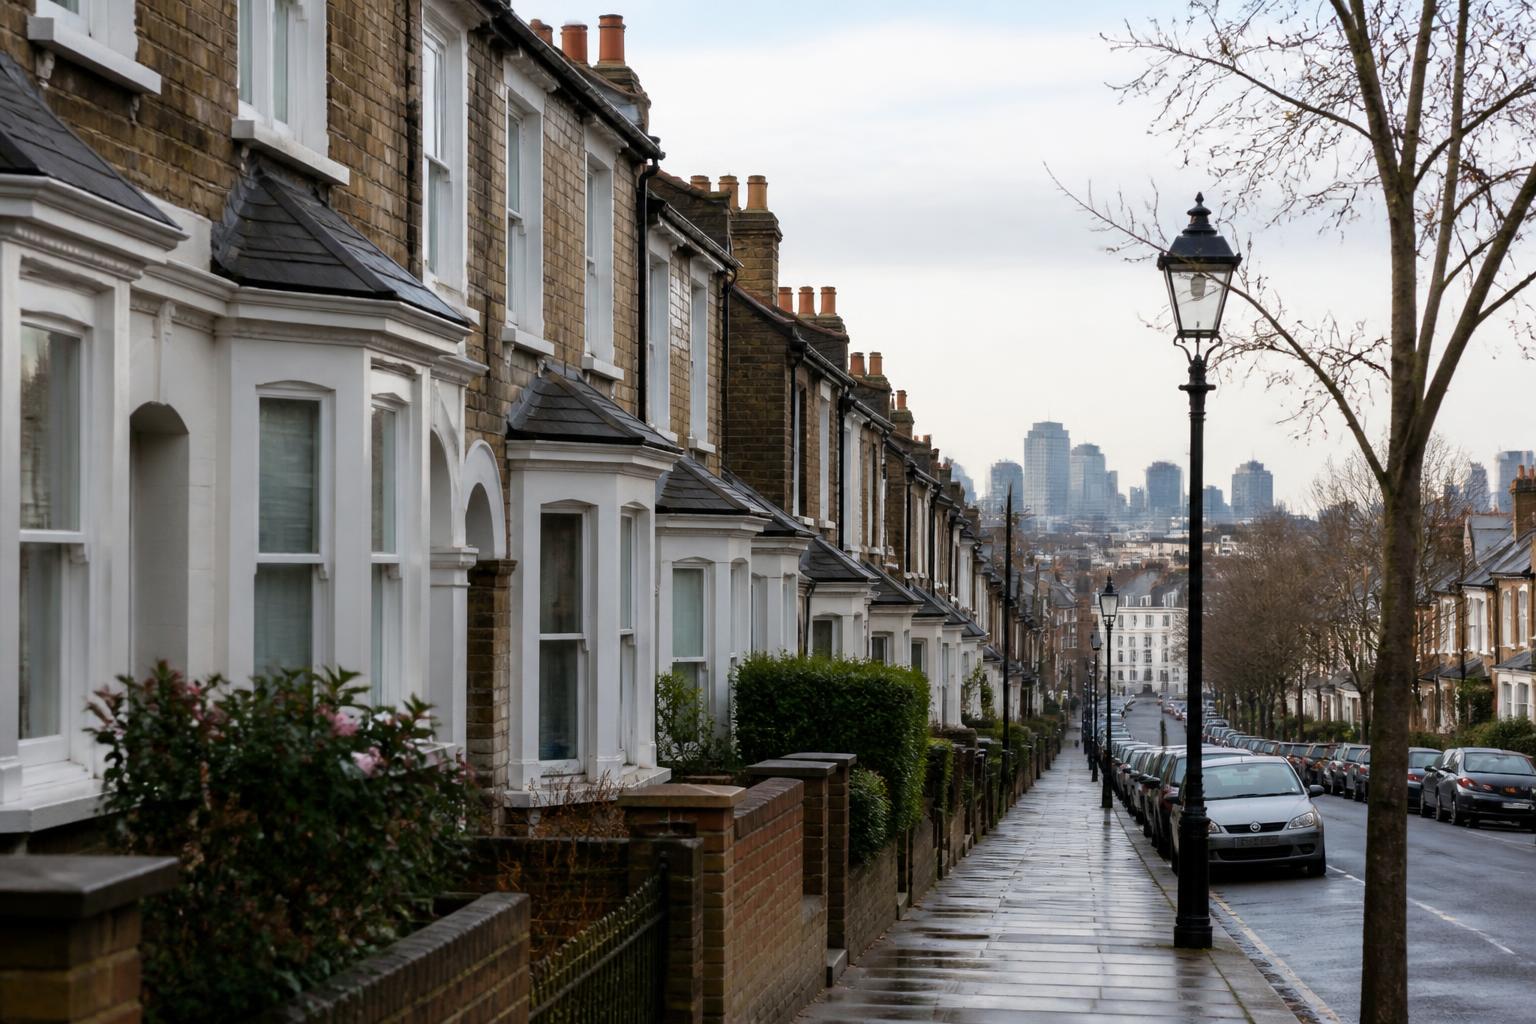
Victorian and Edwardian terraces with rear closet wings, mansion-block flats, 1930s suburban semis in the outer boroughs, converted period houses and commercial units at street level.
What London clients ask for
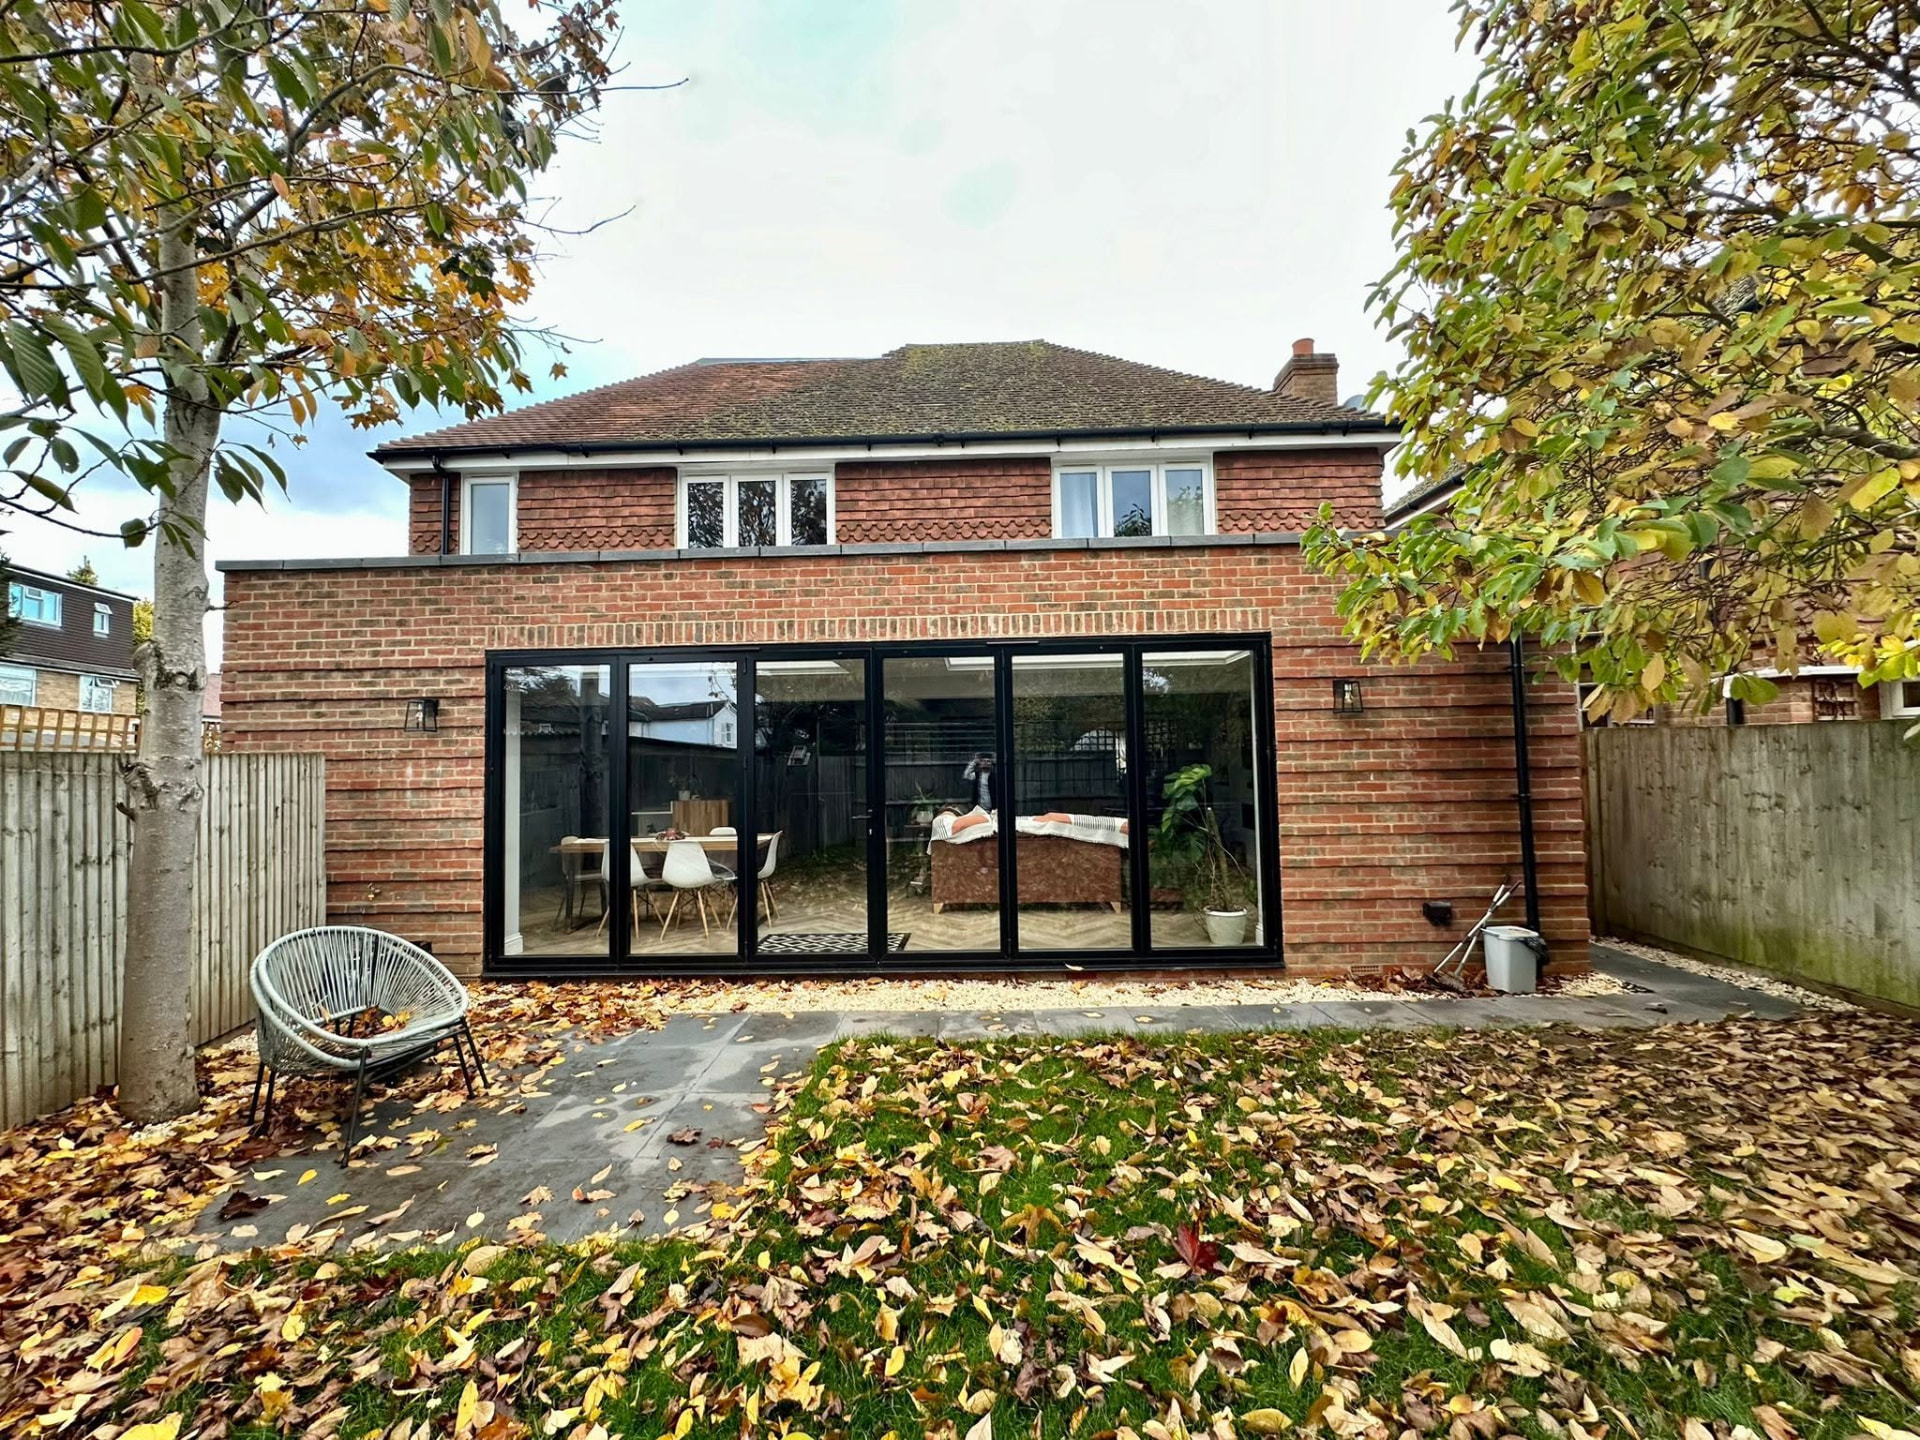
Side-return and rear extensions, loft conversions with dormers, whole-house refurbishments of tired period stock, basement works, and commercial fit-outs for offices, restaurants and retail.
Commercial track record
We have provided architectural services on commercial projects for clients including KIER, ARUP, the Ministry of Justice, the Ministry of Defence and Public Health England: organisations that audit suppliers before they appoint them.
Services in London
Everything we designand build across London
All nine services are available across Greater London. Many London clients start with planning and architectural drawings only, secure consent, and then decide whether to appoint us for the build, and if they use another contractor, we can still administer the JCT contract and attend site on their behalf.
London projects fail on coordination far more often than on craftsmanship. These are the structural reasons our London clients keep the same team from drawing board to handover.
Design and build under one roof
The person who drew the steel position is in the same business as the people installing it. On a London terrace, where a 50mm error moves a beam into a party wall, that single line of accountability is worth more than any warranty.
Heritage and listed experience
A completed Grade II listed scheme in Notting Hill, plus extensive period property renovation. London's conservation-area coverage is not an obstacle we discover halfway through; it is the starting point of the design.
Clients who audit their contractors
KIER, ARUP, the Ministry of Justice, the Ministry of Defence, Public Health England, Aeris and Relation have all engaged us for architectural services on commercial projects. Those organisations check insurance, competence and process before a contract is signed.
Full insurance for London risk
£5m public liability, £10m employers' liability and £1m professional indemnity. On terraced streets where scaffolding overhangs a public footway and neighbours share a wall, that cover is not paperwork.
Payments tied to progress
A JCT contract with valuation-based staged payments assessed monthly or fortnightly, and a 12-month defects period at the end. You never pay ahead of the work that has been done.
What London properties throw at you
London constraints thatdecide the cost of your build
The building stock across Greater London is old, tightly packed and heavily regulated. These are the conditions that most often change a London budget, and how we deal with each of them at design stage rather than mid-build.
Party walls and neighbouring owners
Most London houses are terraced or semi-detached, so excavation near a boundary, cutting into a shared wall for a steel, or building up against a party wall triggers statutory notice to adjoining owners. Served late, this stops a site dead while the neighbour takes advice and appoints a surveyor at your expense.
We identify party wall implications when the scheme is drawn, so notices can be served in good time and the construction programme is built around the response period rather than colliding with it.
Party wall implications flagged at design stage
Excavation depths and proximities set out clearly on drawings
Programme sequenced around notice periods, not against them
Borough policy and conservation designation
Every London borough has its own residential extension guidance, and many inner-London streets sit inside conservation areas or under Article 4 directions that remove permitted development rights. Rear extension depth, roof form, dormer size, window materials and even front boundary treatments are all controlled, and the controls differ between neighbouring boroughs.
We establish the designation and the relevant policy before drawing anything, then submit a scheme with the justification already written into it. That is a large part of why planning and architectural drawings account for around 75% of our workload.
Site access, logistics and London Clay
A London build is a logistics exercise. Controlled parking zones, narrow rear access, no front garden to stack materials in, restricted delivery windows and limited skip space all add cost and time, and if they are ignored at tender stage, they arrive later as variations.
Below ground, London Clay shrinks and swells with moisture and is unforgiving where mature street trees sit close to foundations. Basement and lower-ground works add underpinning, waterproofing design and drainage complications. We price these realistically at the outset because pretending they are not there simply moves the cost to the middle of your project.
Access, parking and delivery constraints considered before the programme is fixed
Tree proximity and clay movement built into foundation design
Waterproofing and drainage strategy resolved before excavation
Ageing fabric behind cosmetic problems
Victorian and Edwardian London stock brings solid walls with no cavity, lath and plaster, sub-standard rear additions built in soft brick, aged electrics and lead or steel pipework. Damp is usually the symptom of a bridged floor level, a raised patio or a failed rear addition roof rather than something a coat of sealant will fix.
Our refurbishment sequencing puts the fabric right first, structure, damp, services, insulation, and finishes last. Done in that order the disruptive work happens once, and the finish you pay for is not sitting on top of an unresolved problem.
Our Process
Five stages, one company,no gaps in between
01
Free design visit
We come to the property in person, walk the space with you, and talk through what is realistic on that plot, that roof or that lease before any fee is discussed.
02
Concept design
Our ARB-registered architecture team draws the scheme in-house, tests the options against your budget and agrees a design you are happy to submit.
03
Planning and building regulations
We prepare and submit the application to your local authority, handle officer queries, and follow it with the building regulations and technical package.
04
Build under JCT contract
Directly employed building staff and long-standing subcontract teams carry out the works, with the project valued monthly and staged payments following that valuation.
05
Handover and defects period
You get sign-off, the completed drawings and a 12-month defects period as standard. New builds are handed over with an NHBC or LABC structural warranty.
London questions
Answers beforeyou commit to anything
Nearby coverage
We work across the counties bordering London
If your project sits on the edge of London, or you own property in more than one of these areas, the same team covers all of them under one point of contact.
Send us the address and the brief, and we will arrange a free design visit at the property. Architecture, planning and construction from a single company, under one contract.