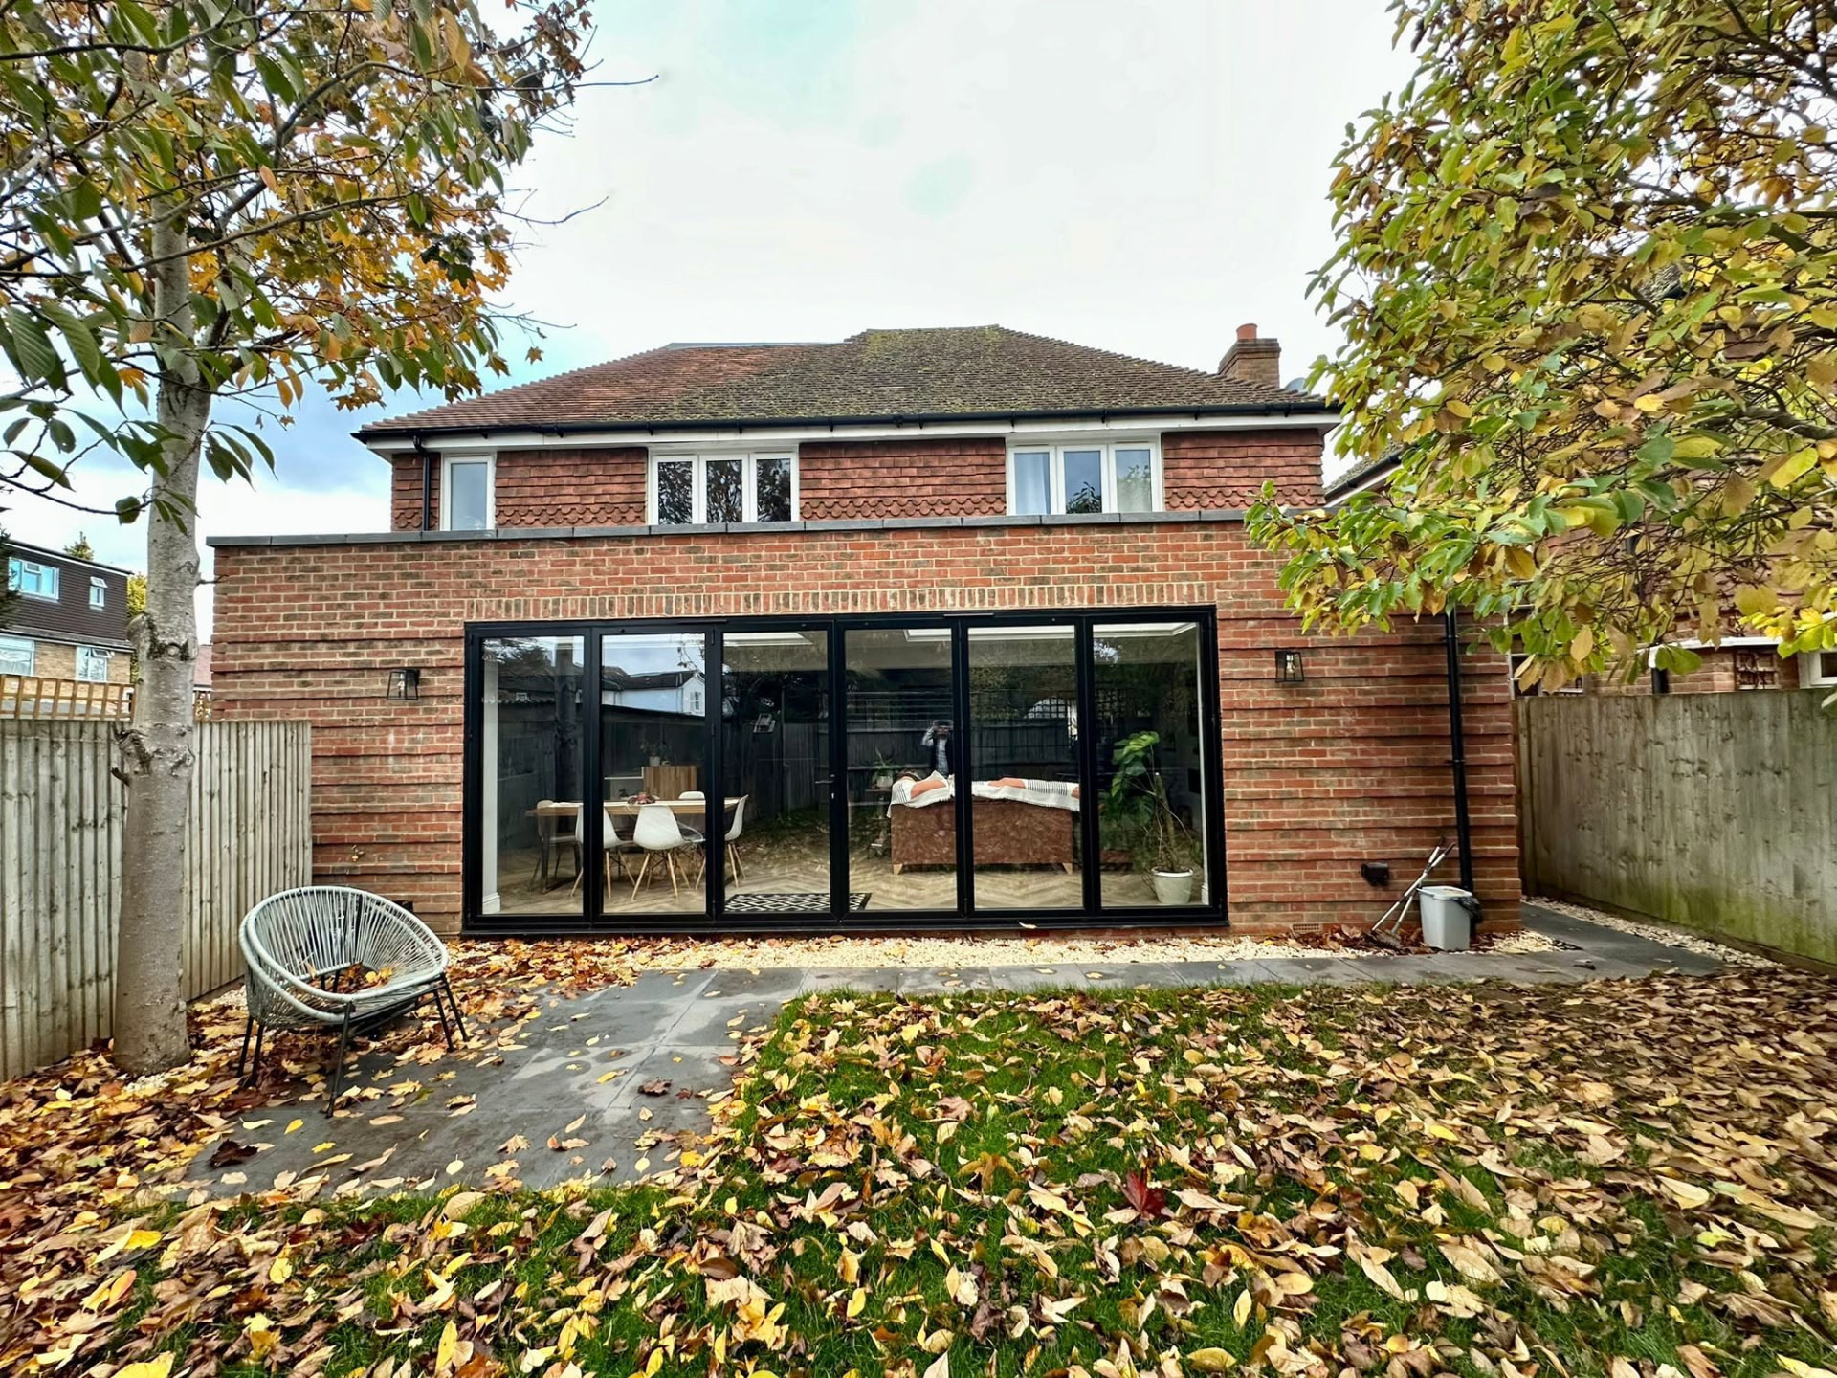
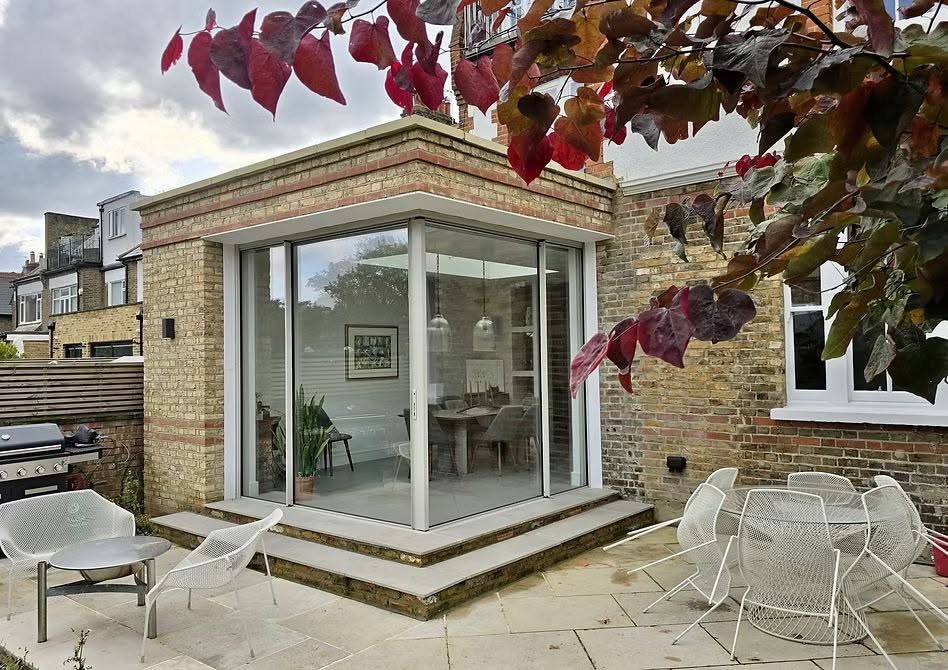
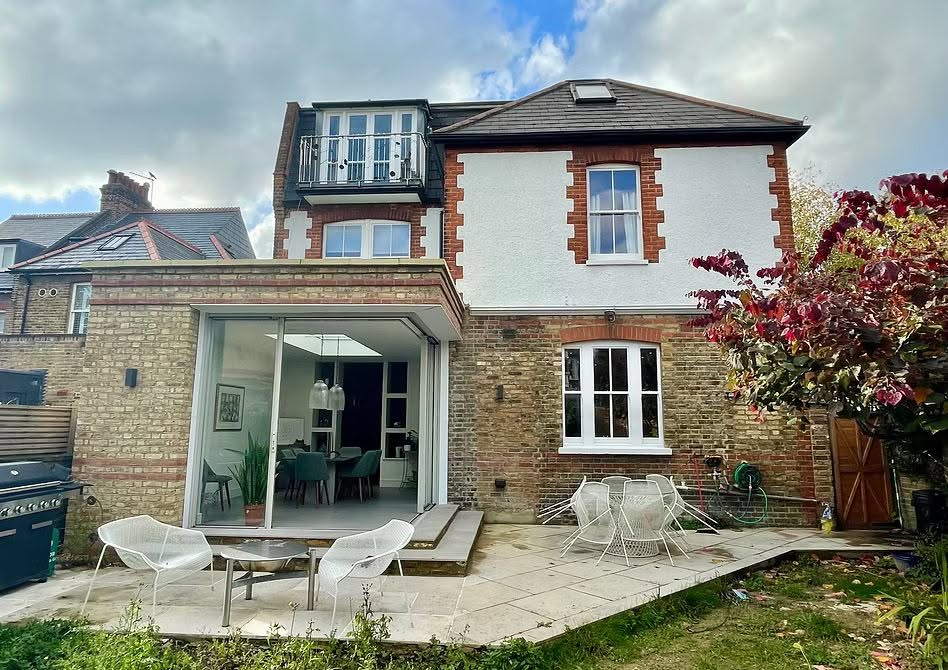
Single storey, double storey, side return and wrap-around extensions designed and built by the same team, so the drawings, the planning application and the people laying the bricks all come from one company with one point of contact.
Free design visit at your home. JCT contract and 12-month defects period on every build.
ARB
Registered architect designing your extension
JCT
Contract with valuation-based staged payments
12 months
Defects period as standard
£5m
Public liability insurance
5.0★
Google rating from 19+ verified reviews
The Service
More space, designedand built by one team
An extension is the most common way to get the house you want out of the house you already own. We handle the whole thing: survey, design, planning application, building regulations, structural coordination and the build itself, ending with sign-off and a 12-month defects period.
It suits families who have outgrown a house but not the area, owners who want to open up a dark rear or side of a property, and anyone weighing an extension against the cost and upheaval of moving. It also suits people who have already had drawings done and need someone to make them real.
The right time to start is earlier than most people think. Design, planning determination and building regulations all take time before a single brick is laid, so the conversation that begins in autumn is the build that starts in spring.
Professional help matters because extensions live or die on the connection between old and new: the structural opening, the roof junction, the drainage, the levels, the way light travels through the existing house afterwards. Those are design decisions, and they are far cheaper to get right on paper than on site.
Every common extension type
Single and double storey rear, side return, wrap-around, and side extensions, plus combinations with loft or garage conversion.
Planning handled for you
We prepare and submit the application, deal with the case officer, and produce the building regulations package afterwards.
Structure coordinated
Steel sizing, spans and foundations resolved with our partner structural engineer before pricing, not discovered mid-build.
Same team throughout
The architect who drew it and the staff who build it work for the same company, so nobody blames a drawing they did not produce.
What It Costs To Get Wrong
An extension is easy tostart and hard to unwind
By the time the roof is on, most decisions are permanent. These are the mistakes that cost homeowners the most, and every one of them happens before the build begins.
Building from planning drawings alone
Consent shows massing, not construction. Without a building regulations package and technical detail, your builder is pricing assumptions and you are paying for the wrong ones later.
Ignoring what it does to the existing house
A badly placed extension darkens the rooms behind it. Getting more square metres and less usable light is a genuinely common outcome.
Foundations, drains and neighbours
Existing drainage runs, tree roots, ground conditions and party wall matters all shape cost. Finding them after the dig is the expensive route.
Structure decided late
Large openings between old and new need steel designed and sized properly. Late structural changes ripple through levels, roof detail and price.
Paying in advance of progress
Front-loaded payments leave you exposed. Valuation-based staged payments keep money in step with completed work.
Our Process
Five stages, one company,no gaps in between
01
Free design consultation
We visit your home, measure what exists, listen to how you want to use the space, and say honestly what is achievable and roughly what it costs.
02
Concept & scheme design
Our ARB registered architect develops options, footprint, roof form, glazing and how light reaches the rooms behind, until the scheme is right.
03
Planning & building regs
We submit the planning application, manage the council correspondence, then prepare the building regulations package and structural calculations.
04
Construction
Groundworks, structure, envelope, services and finishes, run by our own staff under a JCT contract with valuation-based staged payments.
05
Completion & 12-month defects
Building control sign-off, handover, and a 12-month defects period as standard so anything that settles gets put right.
What You Get
The practical differenceon your project
Space that works, not just space
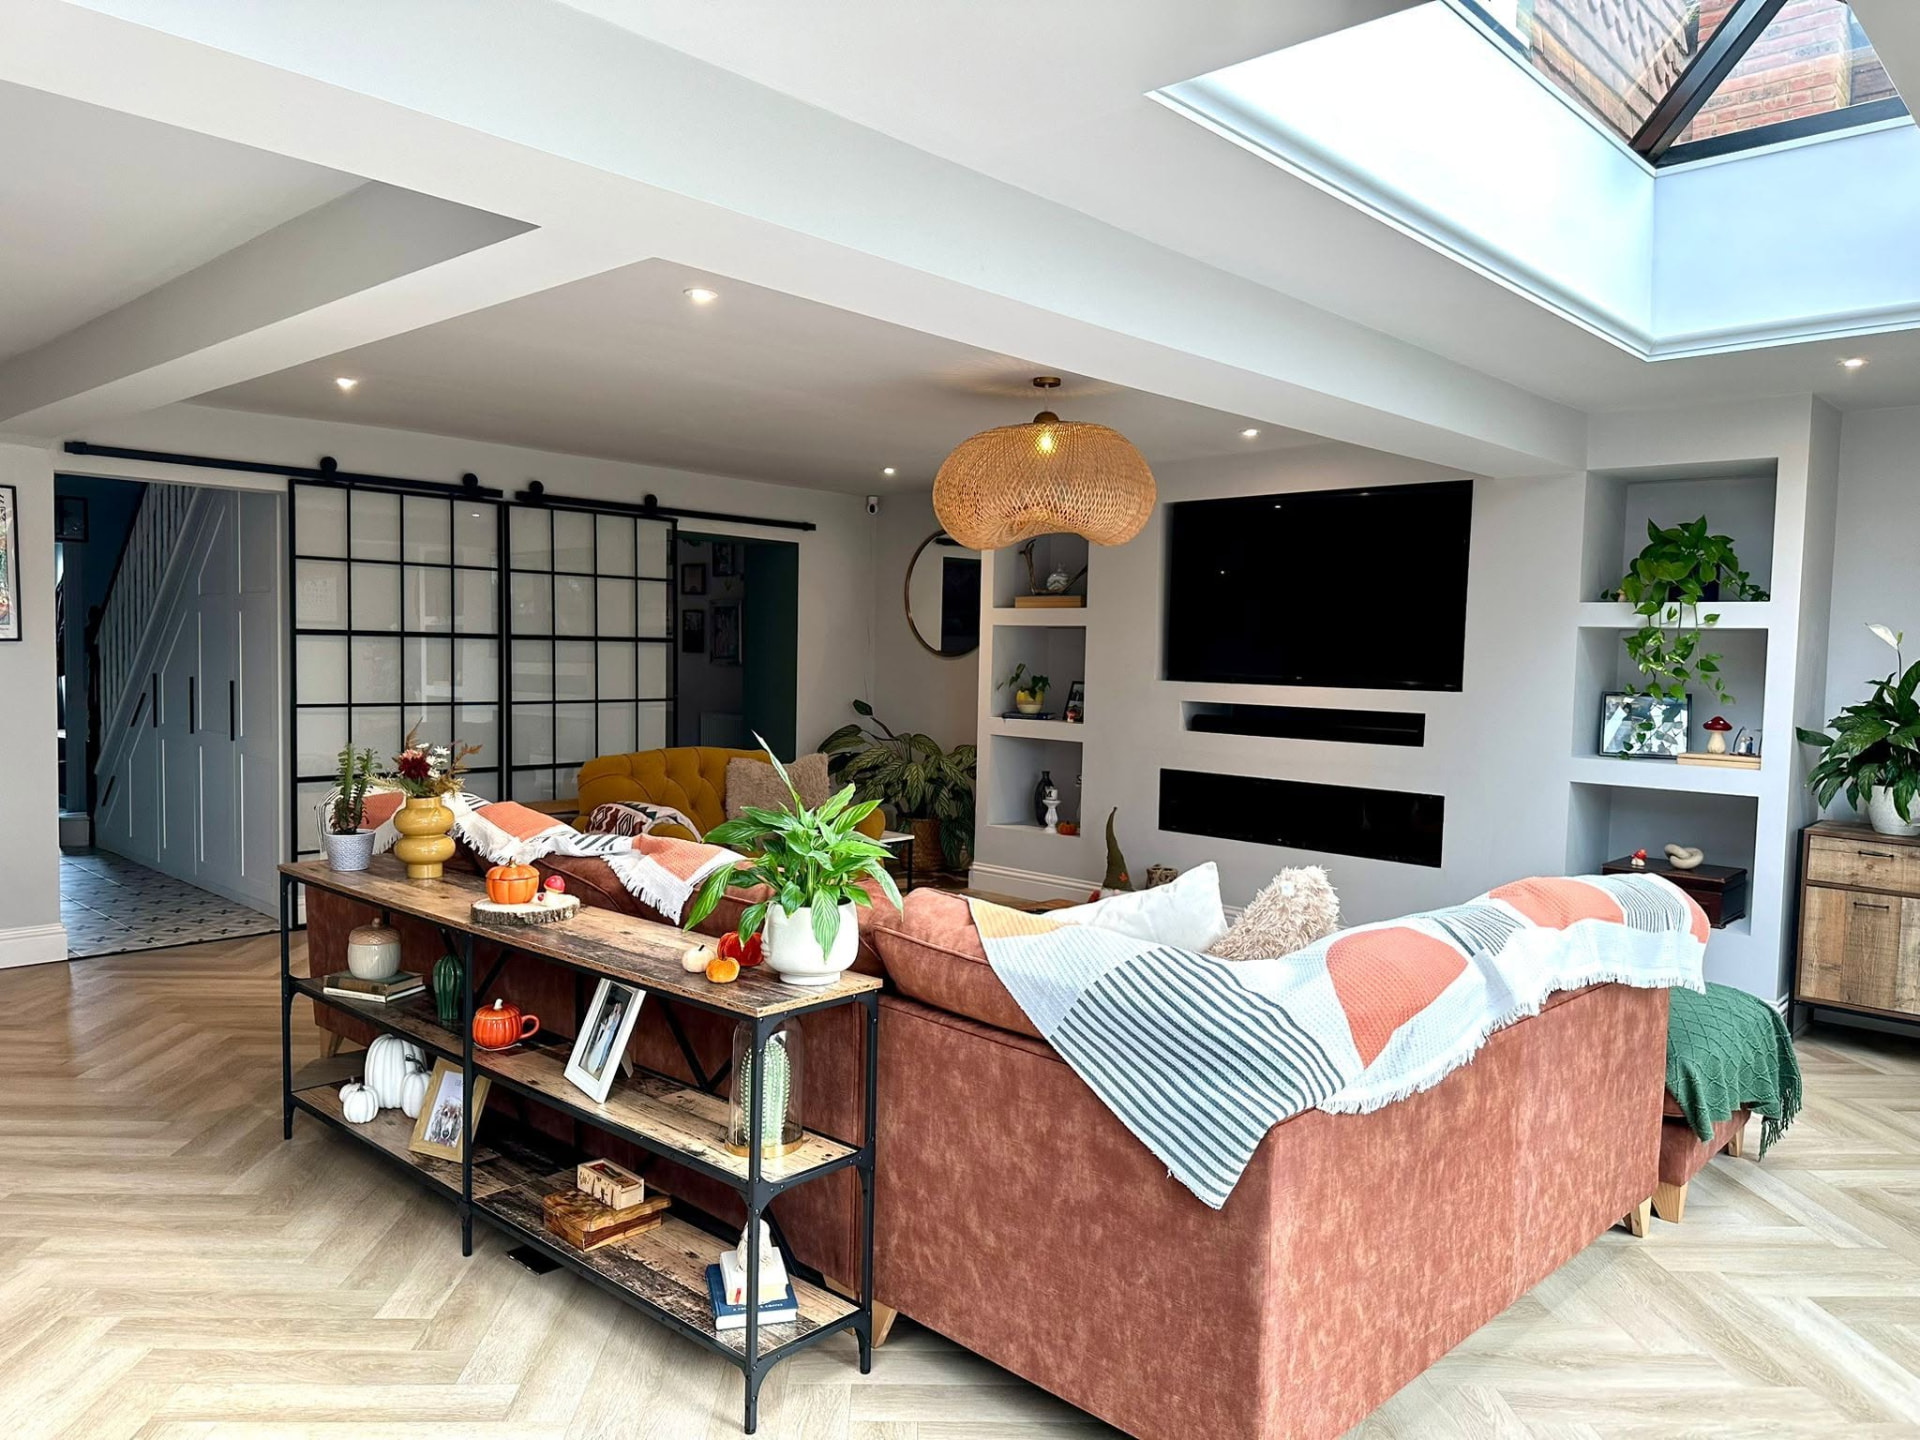
Designed around circulation, light and storage, so the rooms you already had improve rather than becoming corridors.
One programme, fewer delays
Design queries are answered in the same office that runs the site, so work does not stop while two companies email each other.
Costs visible early
Because we build, we know what a detail costs at design stage. Unaffordable ideas get flagged before you pay for drawings of them.
Payments tied to progress
Valuations monthly or fortnightly against work actually completed, under a JCT contract.
Trade pricing on materials
We help you select materials and pass on trade discounts where we can, particularly on glazing, roofing and finishes.
Cover and comeback
£5m public liability, £10m employers' liability, and a 12-month defects period on every build.
In Detail
Extension types, structuresand the details that matter
The right extension depends on the plot, the existing house and how you want to live in it. Here is what each type does well and where the technical decisions sit.
Types of extension
Most homes suit more than one option, and the first visit is largely about narrowing them down against budget, planning constraints and what you actually need the space to do.
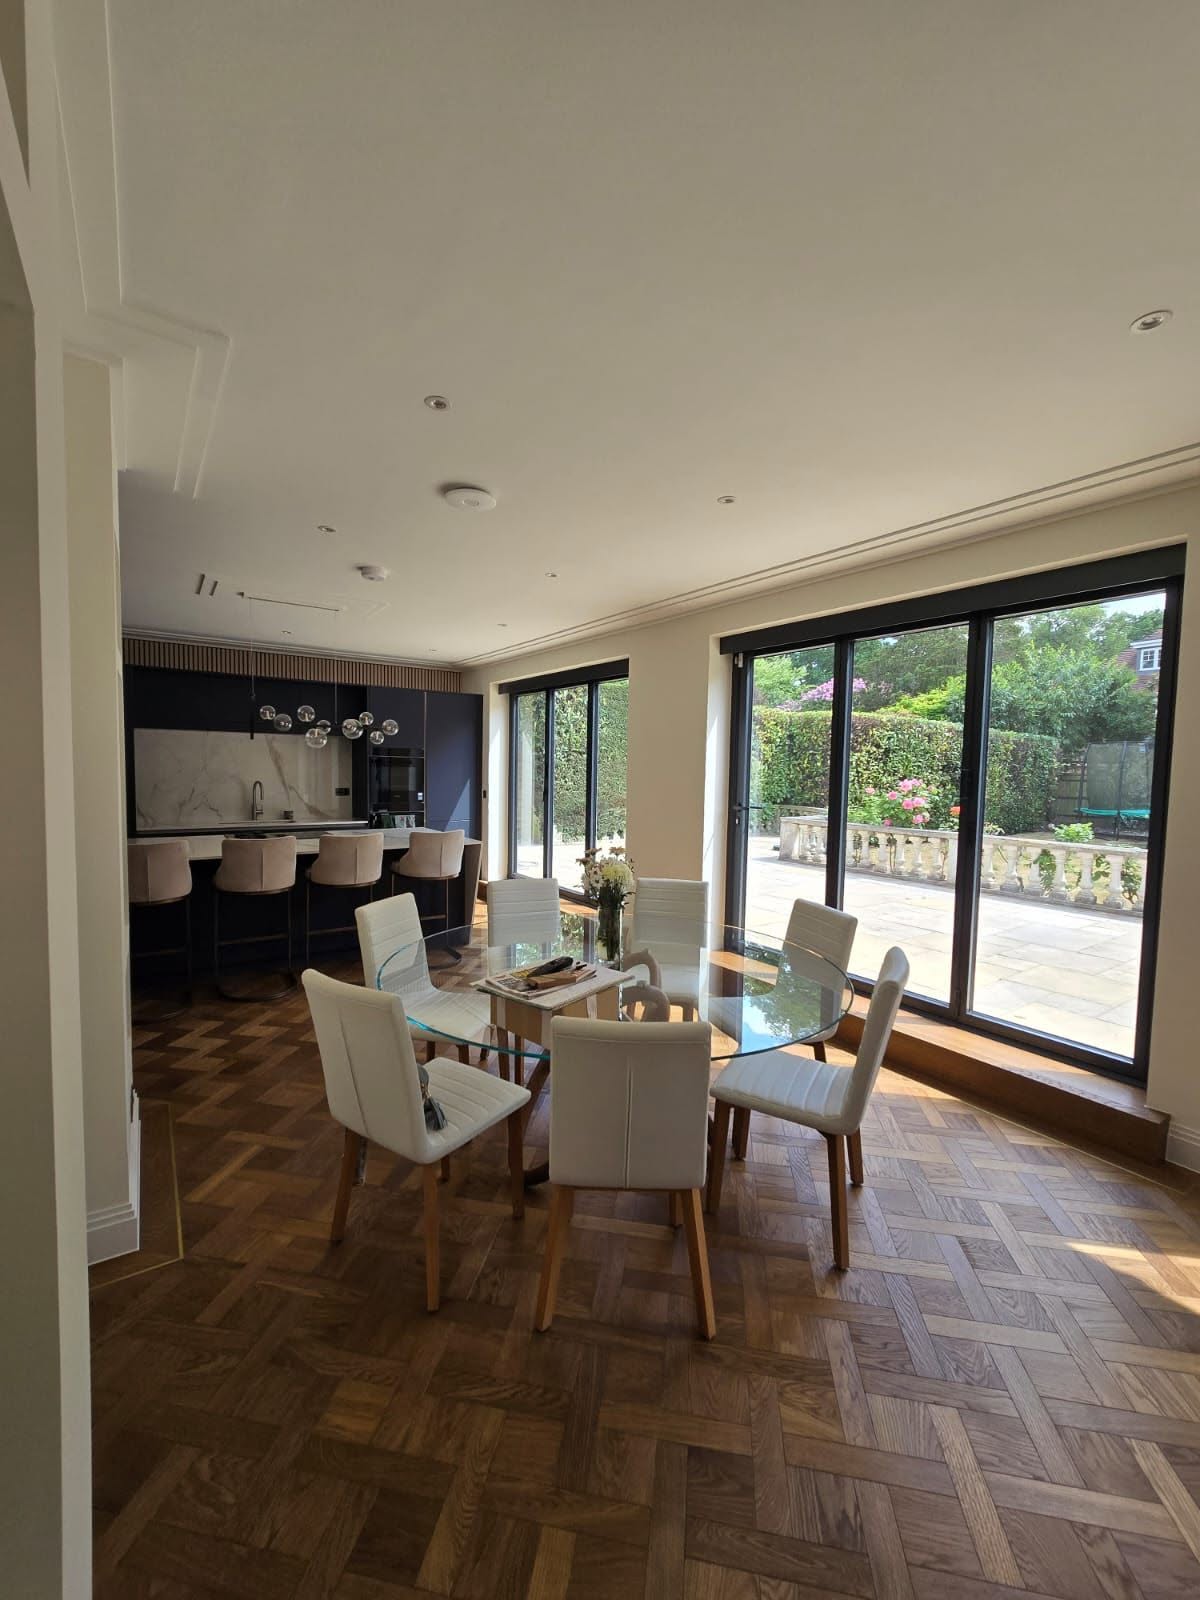
Single storey rear extensions: kitchen, dining and family space
Double storey extensions adding a bedroom or bathroom above
Side return extensions, common on Victorian terraces in West and South London
Wrap-around extensions combining rear and side return
Side and garage-conversion extensions where the plot allows
Combined schemes: extension plus loft conversion in one programme
Structure and groundworks
The structural design usually turns on the opening between the existing house and the new space. Wider openings mean larger steel, deeper support and careful attention to what the roof above is doing.
Foundations are dictated by ground conditions, nearby trees and existing drainage. We coordinate the structural engineer through our partner firm and confirm drainage strategy before pricing, so the dig does not rewrite the budget.
Materials and glazing
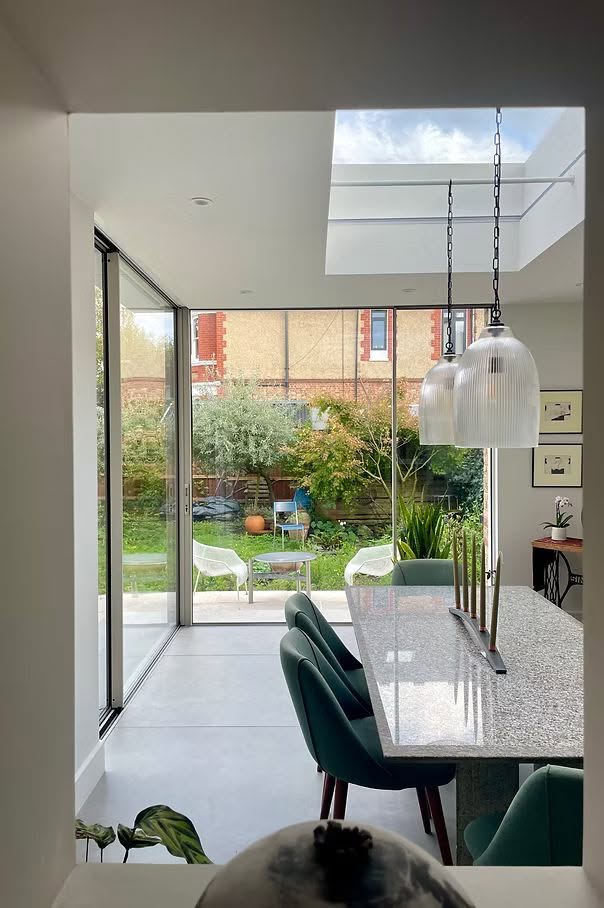
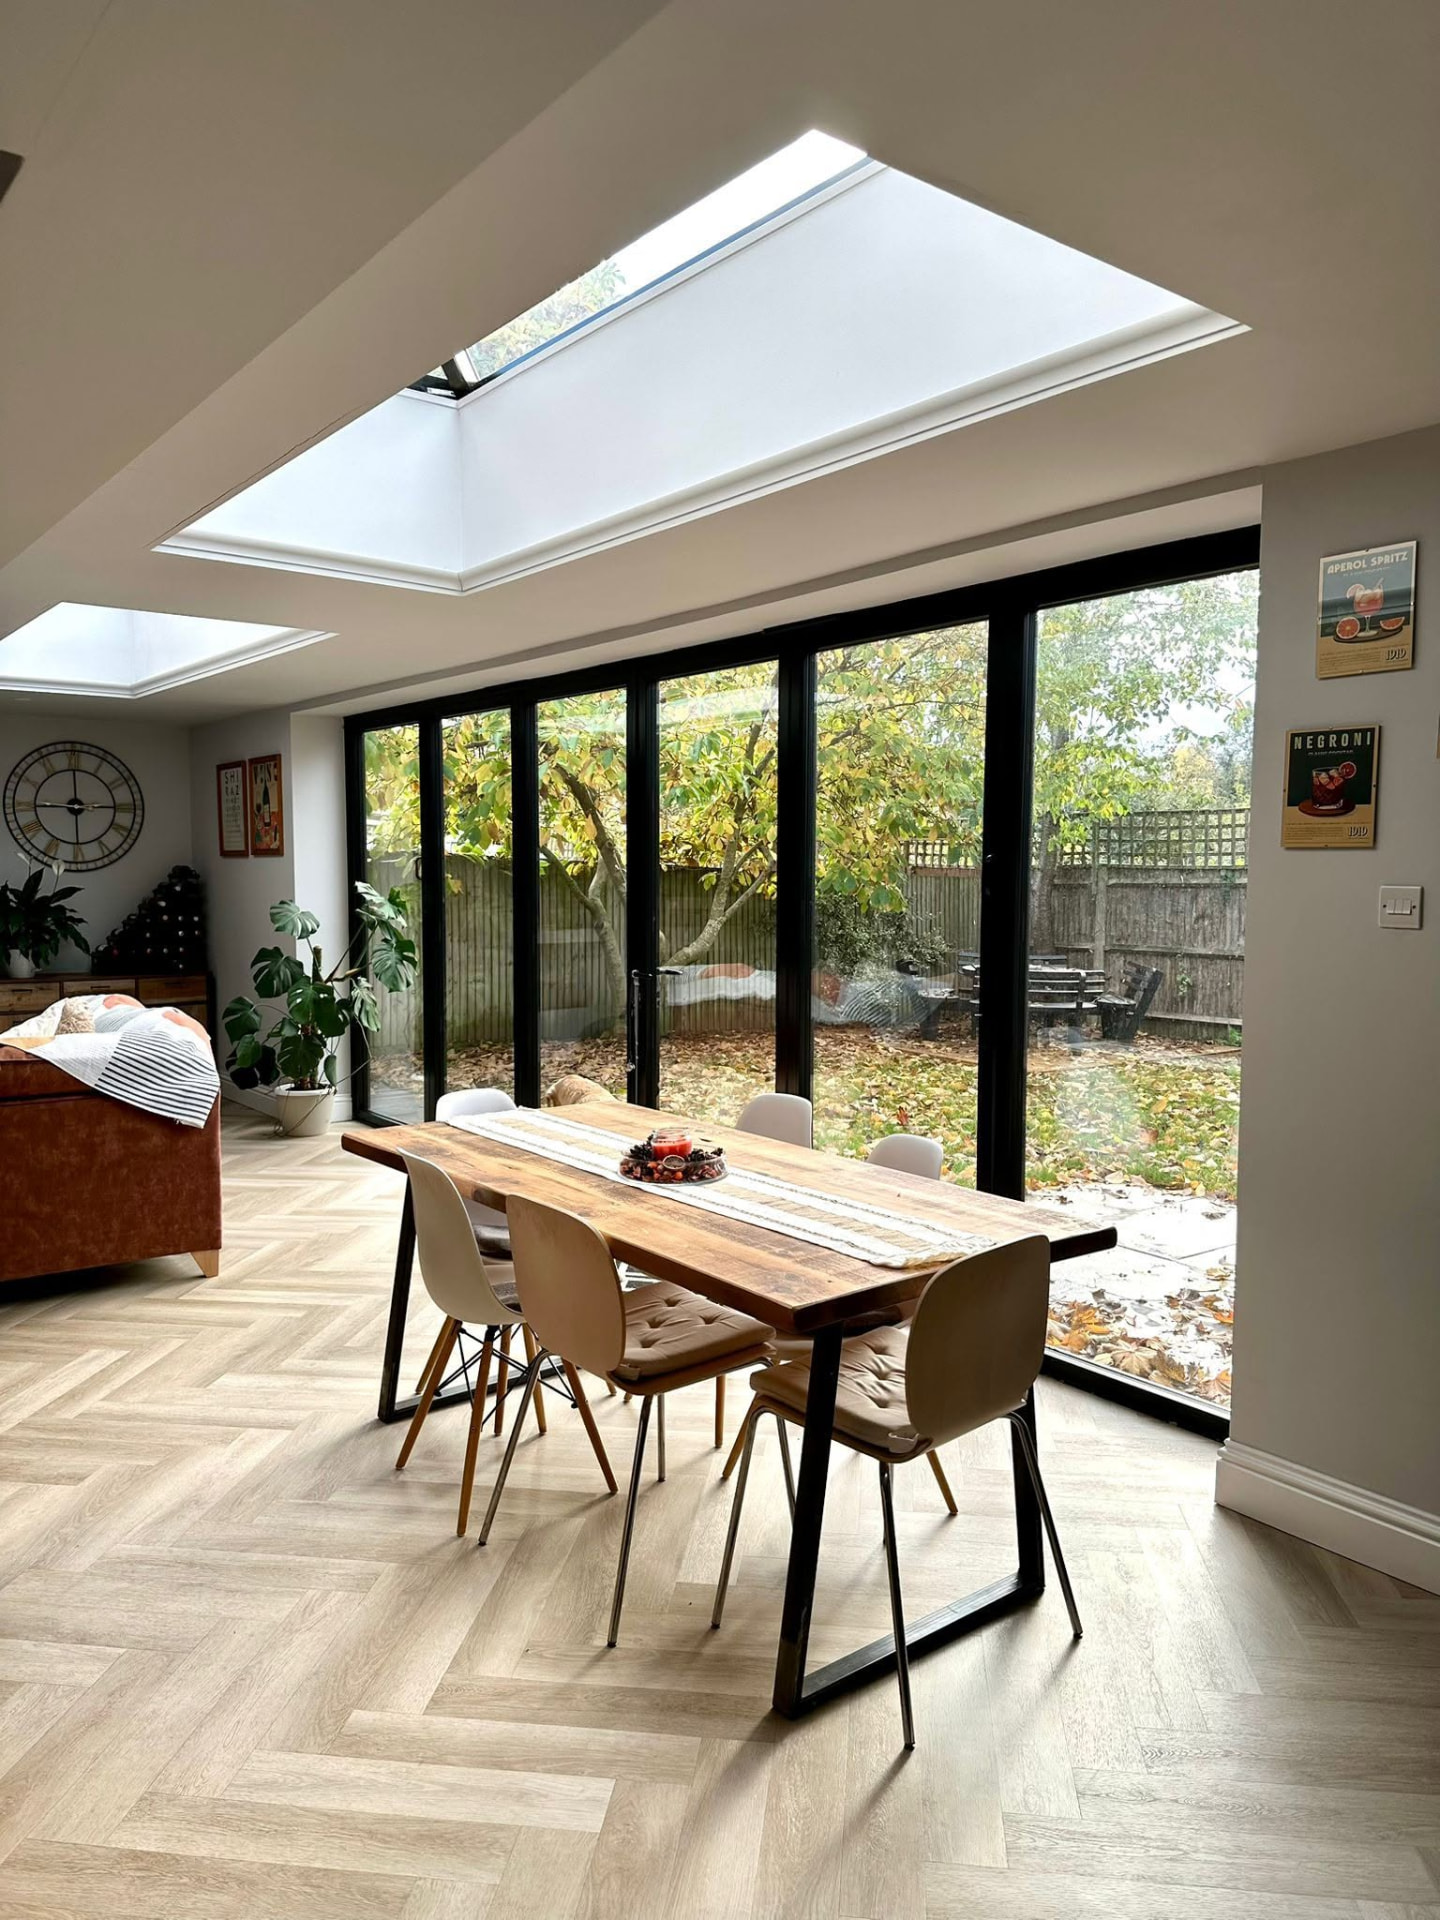
Brick matching, render, timber cladding, zinc and standing-seam roofing all change the character and the cost of an extension. Glazing choices, bifolds, sliding doors, rooflights, structural glass, drive both budget and how the finished space feels.
Lead times on glazing and structural steel are the most frequent cause of a stalled programme, so they are ordered early rather than when the opening is ready.
Planning, permitted development and neighbours
Some extensions fall under permitted development; many need a householder application. Conservation areas and listed properties are governed more tightly, and we handle those too, including a recent Grade II listed scheme in Notting Hill.
Where a boundary is involved there may be party wall matters to resolve. We tell you at the outset what applies to your property rather than leaving it to emerge later.
Living through the build
Most families stay in the house for a rear extension and move out only for the most disruptive phases of a wrap-around or whole-ground-floor scheme. Dust protection, security, working hours and where the kitchen goes in the meantime are all planned before we start.
Our hours are Monday to Friday, 9am to 5pm, which keeps a site predictable for a household.
Extensions on period and commercial property
Period properties need matching materials, sympathetic detailing and care around existing structure that was never drawn. Commercial extensions add use class, access, fire strategy and a programme driven by trading hours.
The same team handles both, so the standards developed on commercial work, proper drawings, sequenced programme, valued payments, apply to your house as well.