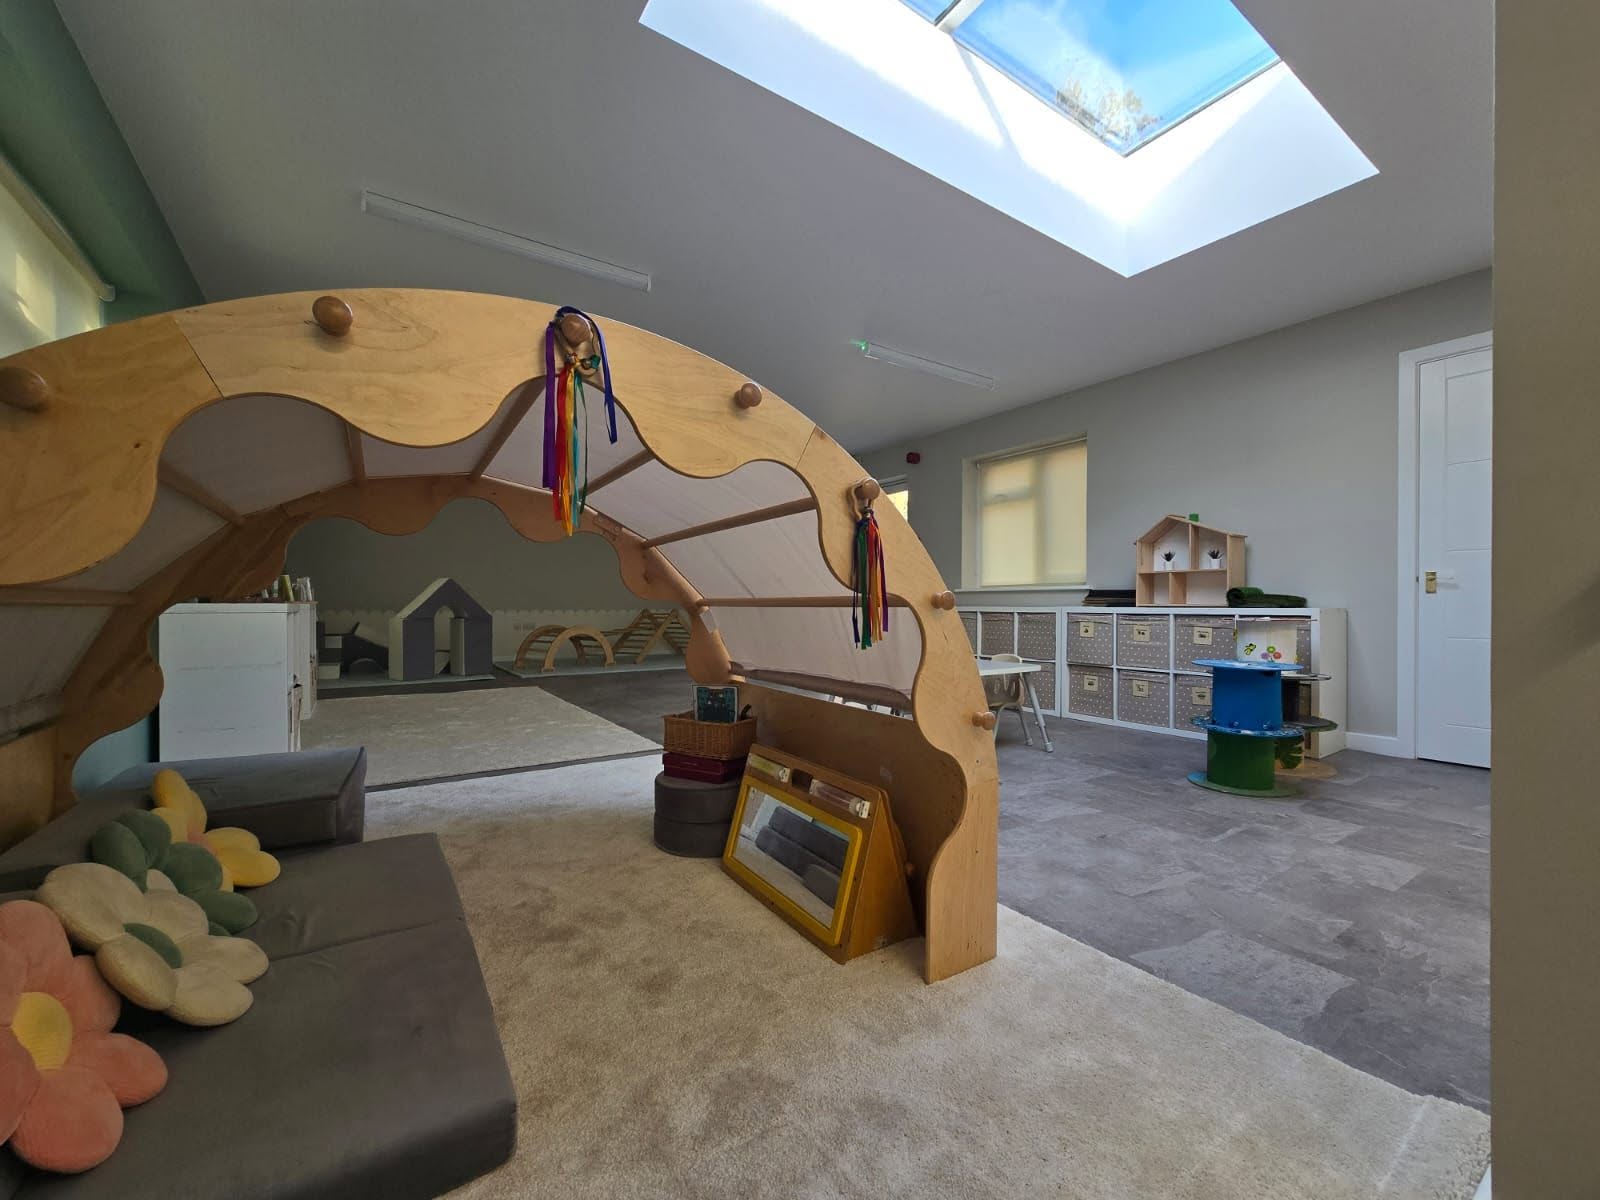
South London street of red brick Edwardian semi-detached houses with front gardens

South London

Design-and-buildextensions and loftsacross South London

Wandsworth, Clapham, Balham, Wimbledon, Dulwich, Croydon and the boroughs between them: Victorian terraces and suburban semis extended, converted and refurbished by one team, from planning drawings to the final defects visit.

Free design visit at your South London property · No obligation · Architecture available on its own

ARB
Registered architecture in-house, not outsourced
£5m / £10m / £1m
Public liability, employers' liability and professional indemnity cover
JCT
Contract on every construction project, with a 12-month defects period
5.0
Average rating across 19 verified Google reviews
One team
Design and build under a single point of contact

Working in South London

South London runs onterraces and roof space

South London has an unusually consistent building type: long runs of Victorian and Edwardian two-storey terraces with rear closet wings, side returns and large loft voids under pitched roofs. That is why the two most common briefs we receive from Wandsworth, Clapham, Balham, Tooting, Putney, Herne Hill and Dulwich are the side-return kitchen extension and the dormer loft conversion, often together, as a single project that turns a three-bedroom house into a four or five-bedroom family home without moving.

Further out through Wimbledon, Sutton, Bromley, Beckenham, Orpington and Croydon the stock changes to inter-war and post-war semis and detached houses on wider plots with real gardens. Those properties take double-storey and wrap-around extensions comfortably, and the planning risk drops away, but the fabric usually needs upgrading at the same time.

We reach South London from our office in Ashford, west of the capital, using the M25 and the A3 corridor. The free design meeting happens at your property in person: we look at the roof structure, the rear elevation, where the drains run and what the neighbours have already built, because in a terraced street the precedent set next door is often the strongest planning argument you have. Around 75% of our practice output is planning and architectural drawings, which is the discipline that wins those arguments.

Response into South London

Site visits into the South London boroughs are typically arranged within the same working week, reached via the M25 and A3 from our Ashford office.

Property types we know

Victorian and Edwardian terraces with closet wings and side returns through the inner south, and inter-war semis and detached houses out towards Wimbledon, Bromley, Sutton and Croydon.

What South London clients ask for

Side-return kitchen extensions, dormer loft conversions with en-suites, combined loft-and-extension projects, and full refurbishments of period houses bought as family homes.

Boroughs we submit to

Applications prepared for authorities including Wandsworth, Lambeth, Merton, Southwark, Lewisham, Croydon, Sutton, Bromley and Kingston upon Thames, each with distinct extension guidance.

Services in South London

Everything we designand build across South London

Everything below is available anywhere in South London, individually or as a full design-and-build package. Many South London clients take drawings and planning first, then decide on construction once consent is in hand.

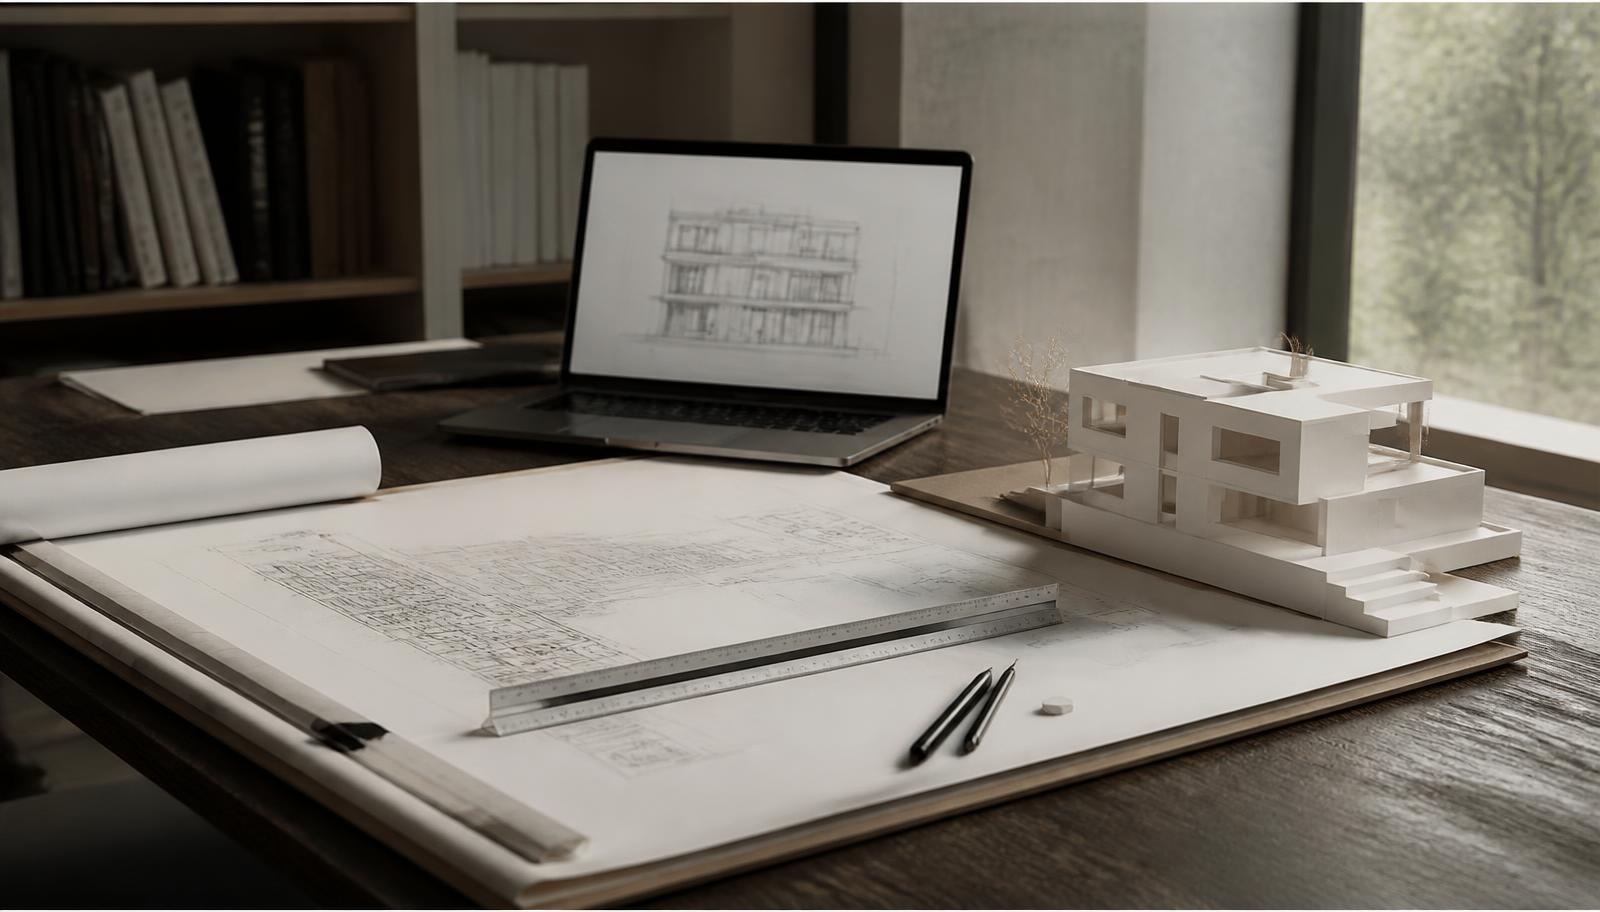
Architectural drawings, scale rule and a white card massing model on a studio drawing board

Architecture in South London

ARB-registered design for South London terraces and suburban homes, with the planning argument and the construction detail resolved by the same in-house team.

Read more
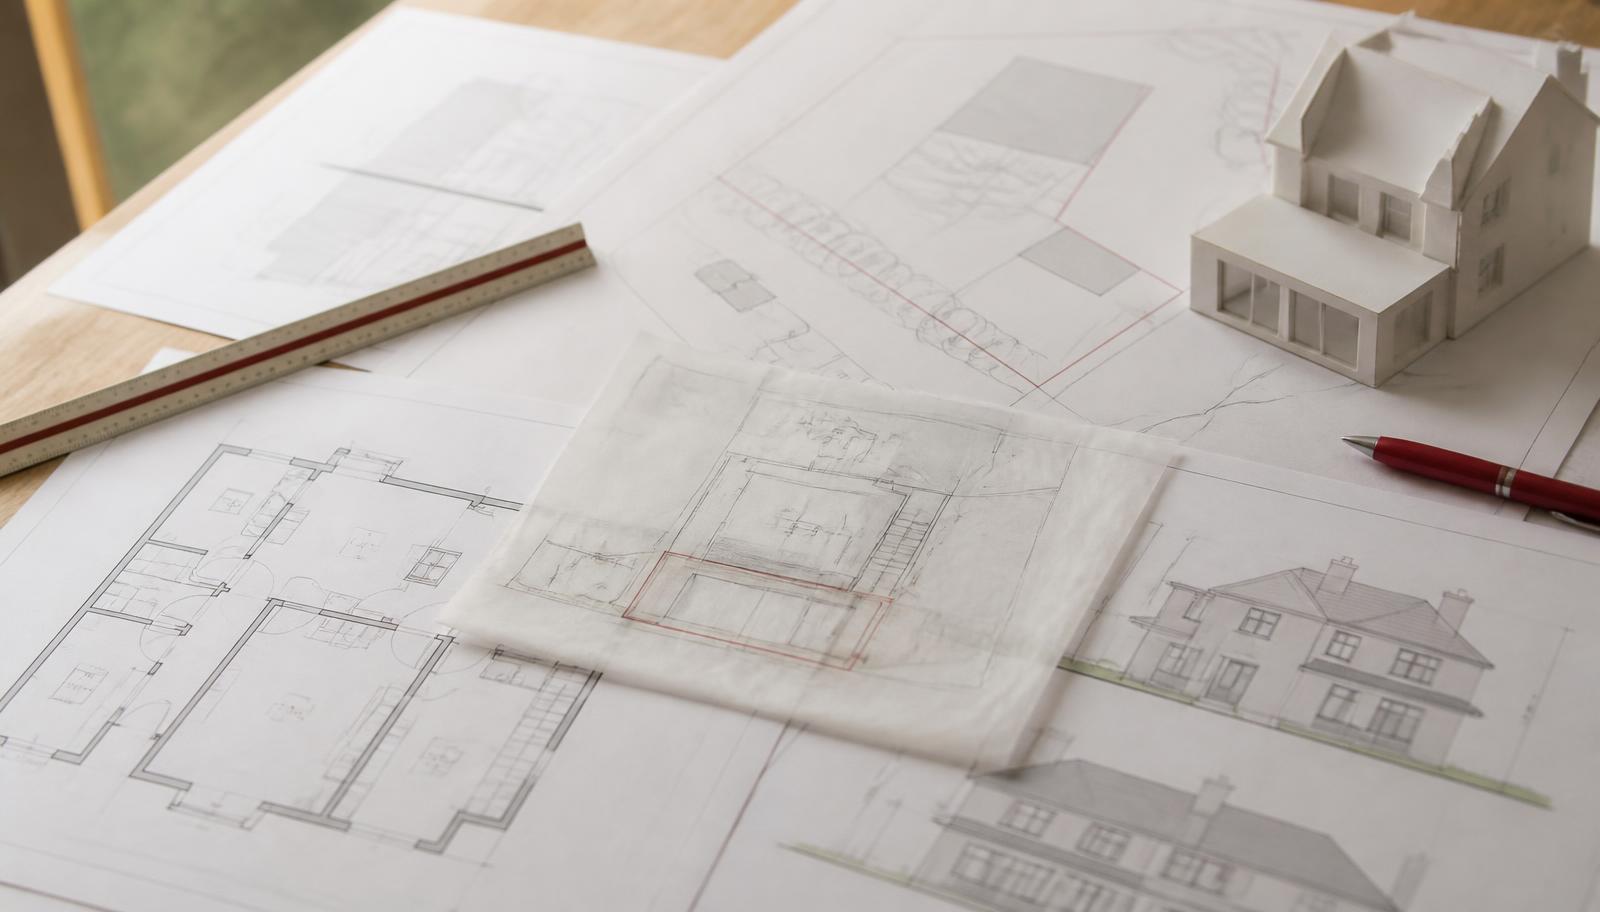
Planning application site plans, elevations and a tracing paper overlay laid out on a desk

Planning & Architectural Drawings in South London

Householder applications, certificates of lawfulness and building regulations packages for South London boroughs, with officer queries handled by us.

Read more
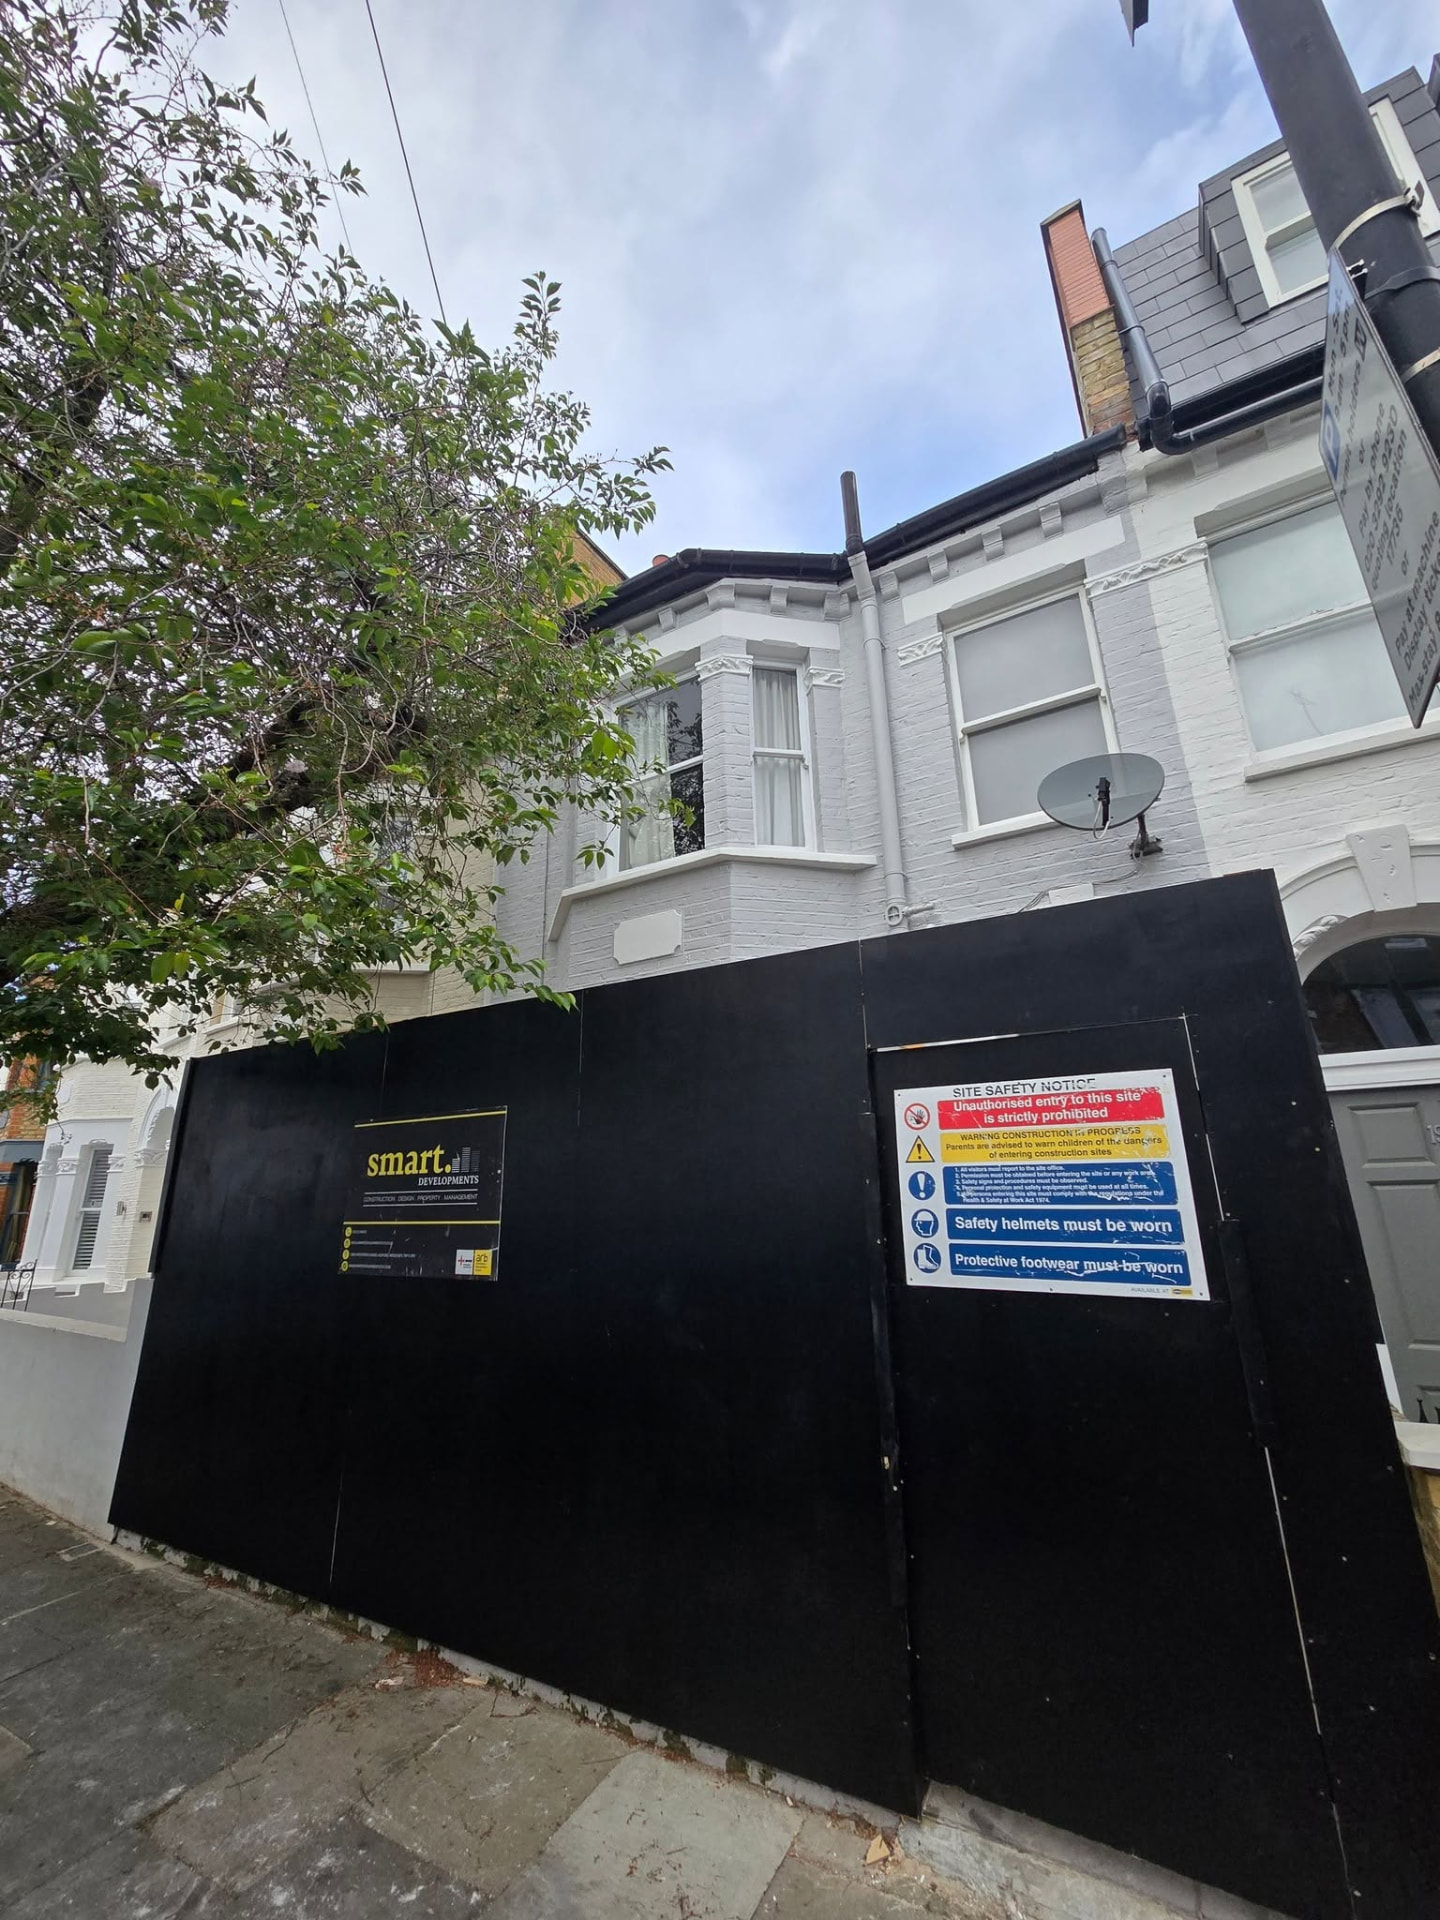
London terrace house under construction behind site hoarding and scaffolding

Construction in South London

Our own site staff and long-standing subcontractors building under a JCT contract, with the work valued monthly so payments track real progress.

Read more
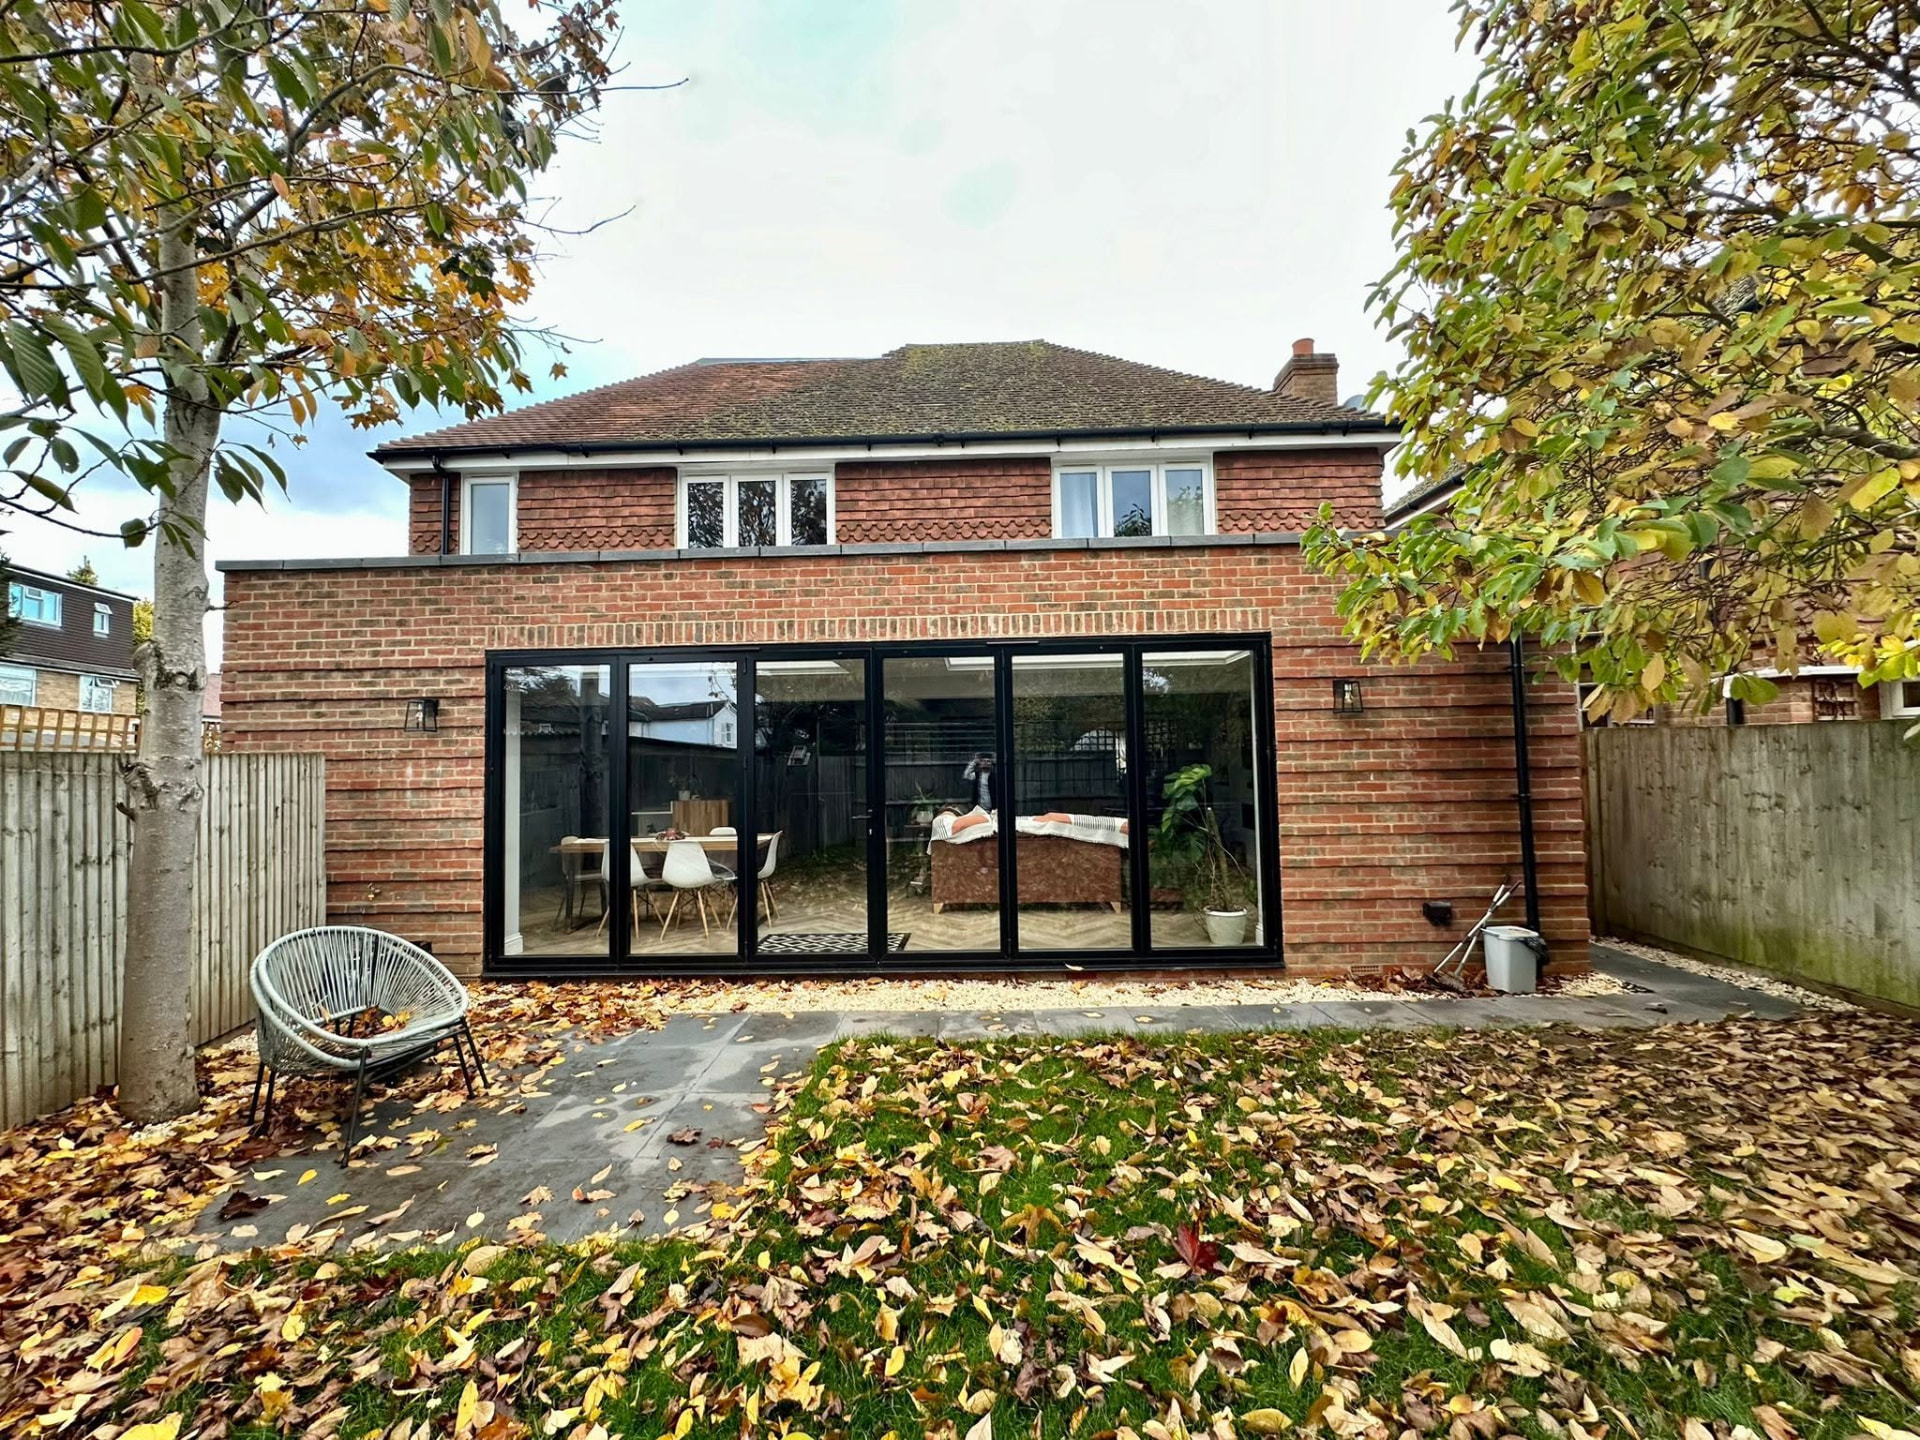
Brick rear extension exterior with large black-framed bi-fold doors

Residential Extensions in South London

Side return, rear, wrap-around and double-storey extensions on South London terraces and semis, with structure and party wall matters settled before demolition.

Read more
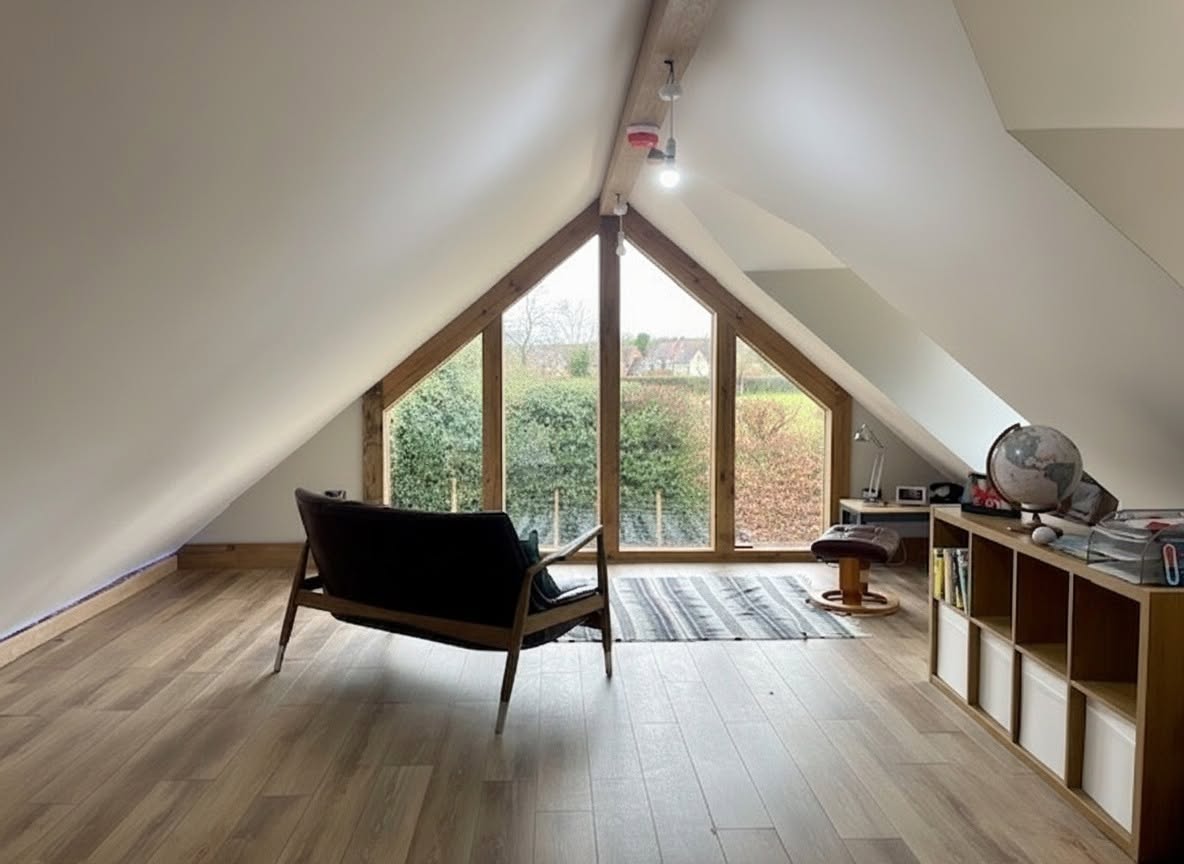
Loft conversion bedroom with a large triangular gable window and countryside view

Loft Conversions in South London

Dormer and hip-to-gable conversions in South London roof space, with headroom, staircase geometry and fire strategy tested at design stage.

Read more
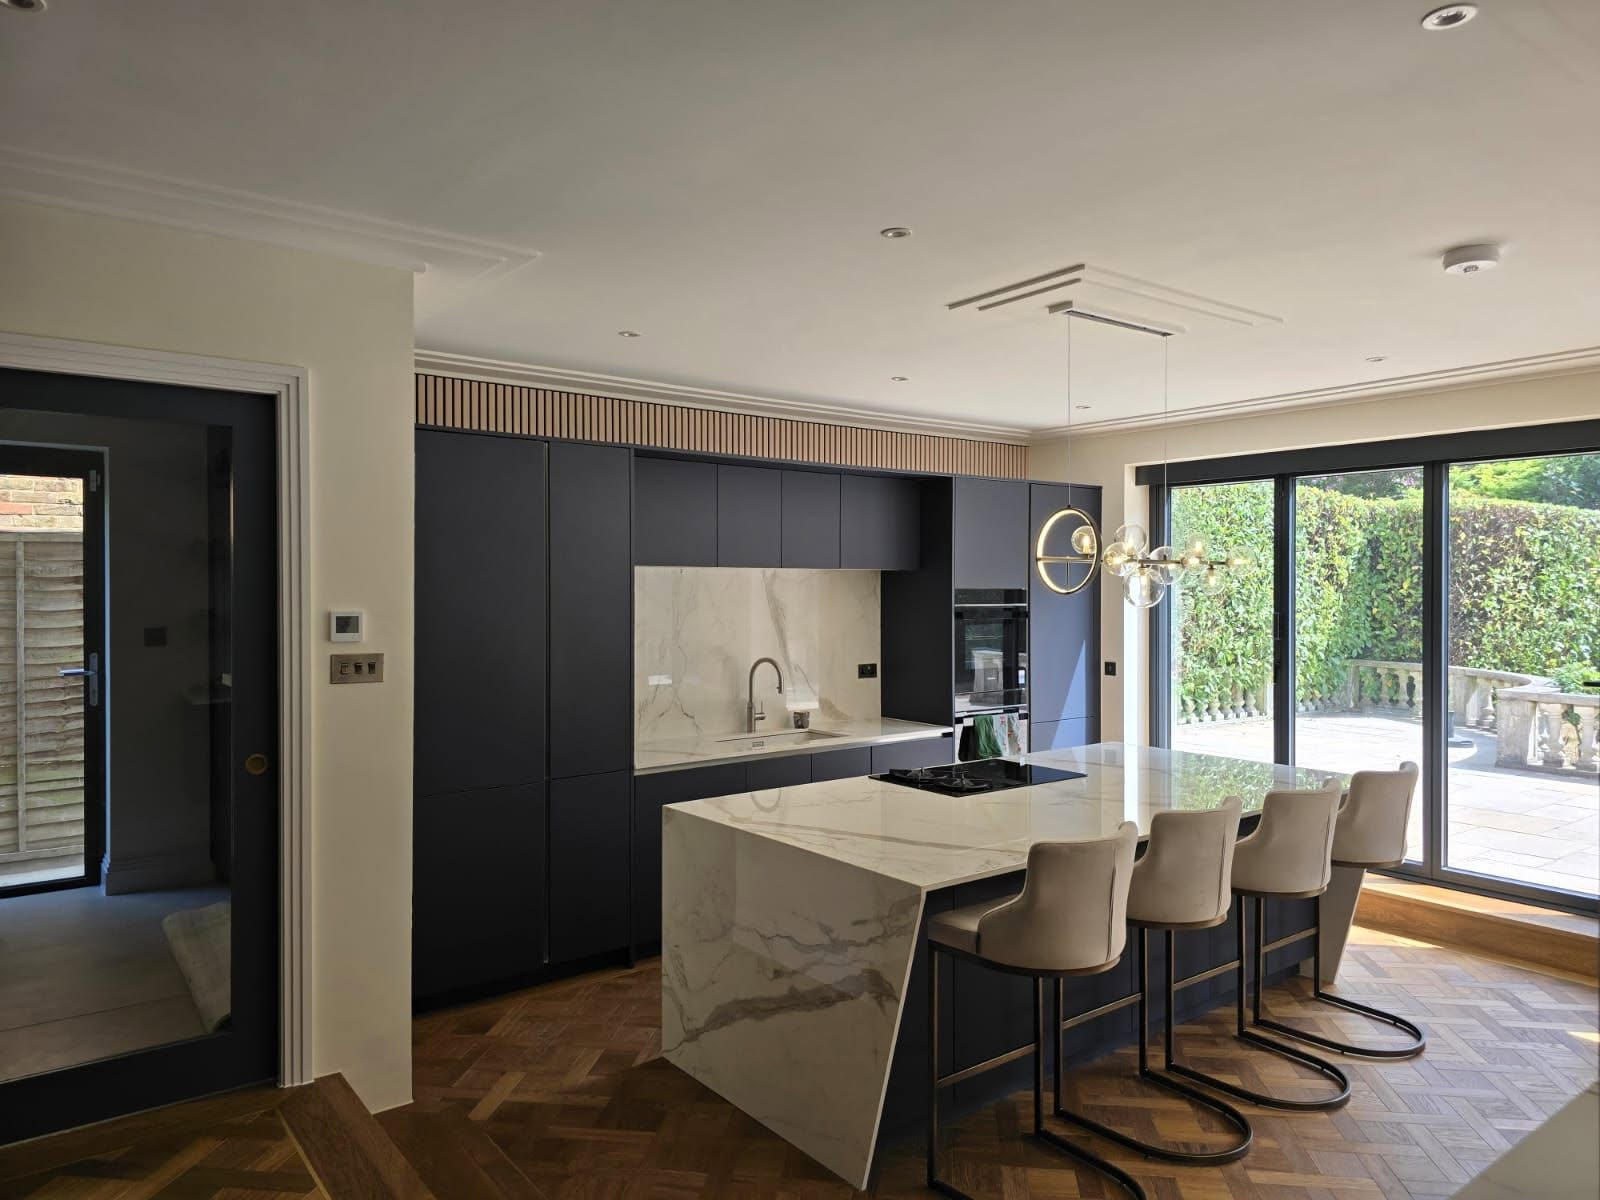
Kitchen extension with matt navy cabinetry, marble waterfall island and sliding glass doors

Kitchen Extensions in South London

Open-plan kitchen and dining space across the rear and side return, including extraction routes, drainage falls and access to our trade material discounts.

Read more
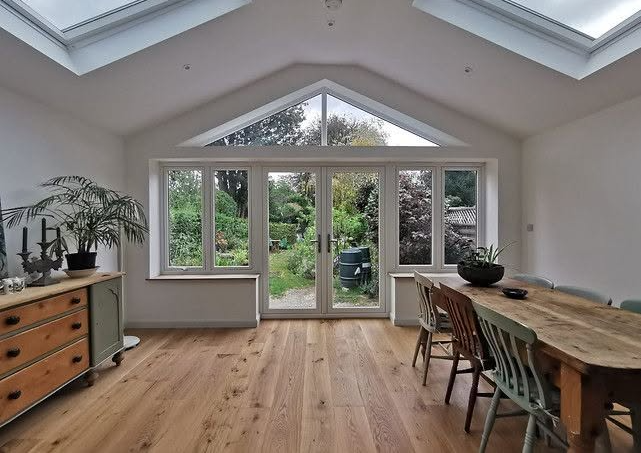
Refurbished garden room with vaulted ceiling, rooflights, gable glazing and oak flooring

Residential Refurbishments in South London

Whole-house renovations, basements and period property work across South London, sequenced so structure and services are corrected before finishes go on.

Read more
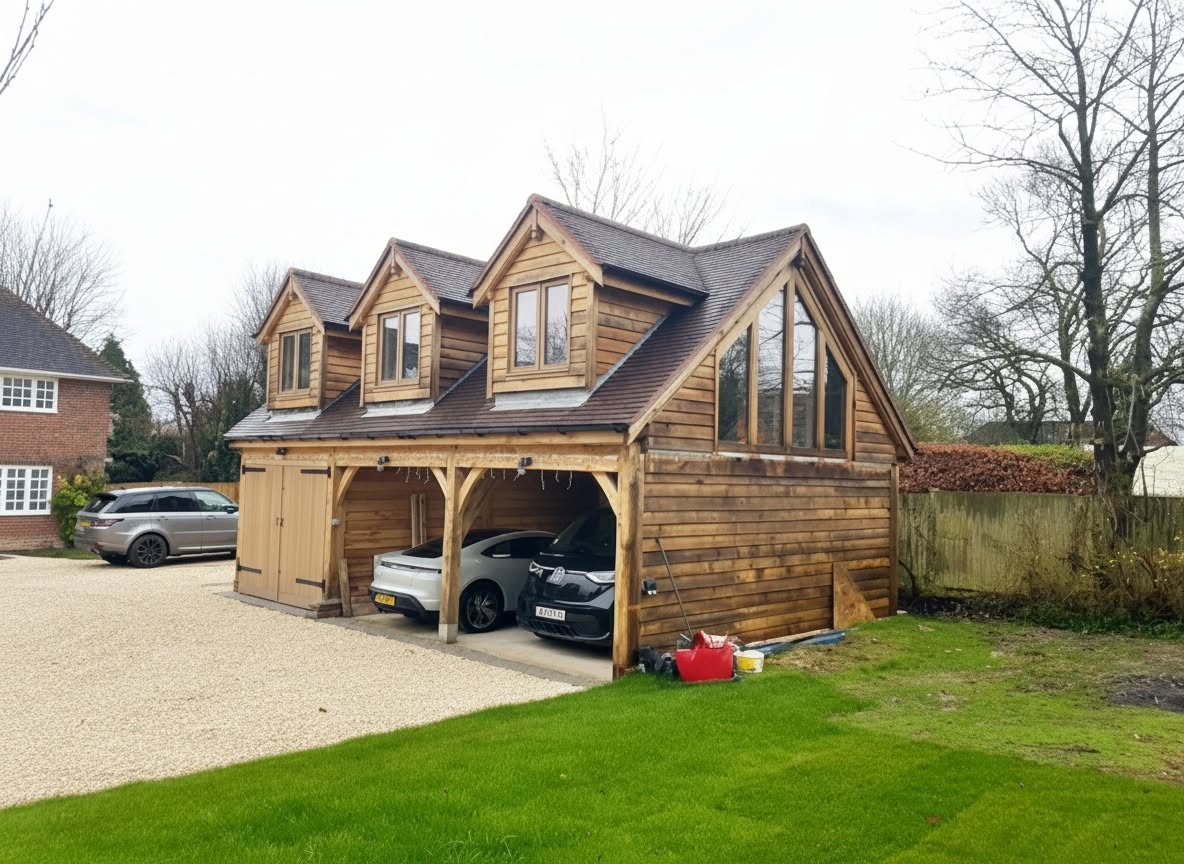
New build oak-framed cart barn garage with dormer windows and gable glazing

Residential New Builds in South London

Infill and backland houses on South London plots for private clients and developers, handed over with NHBC or LABC structural warranty cover.

Read more
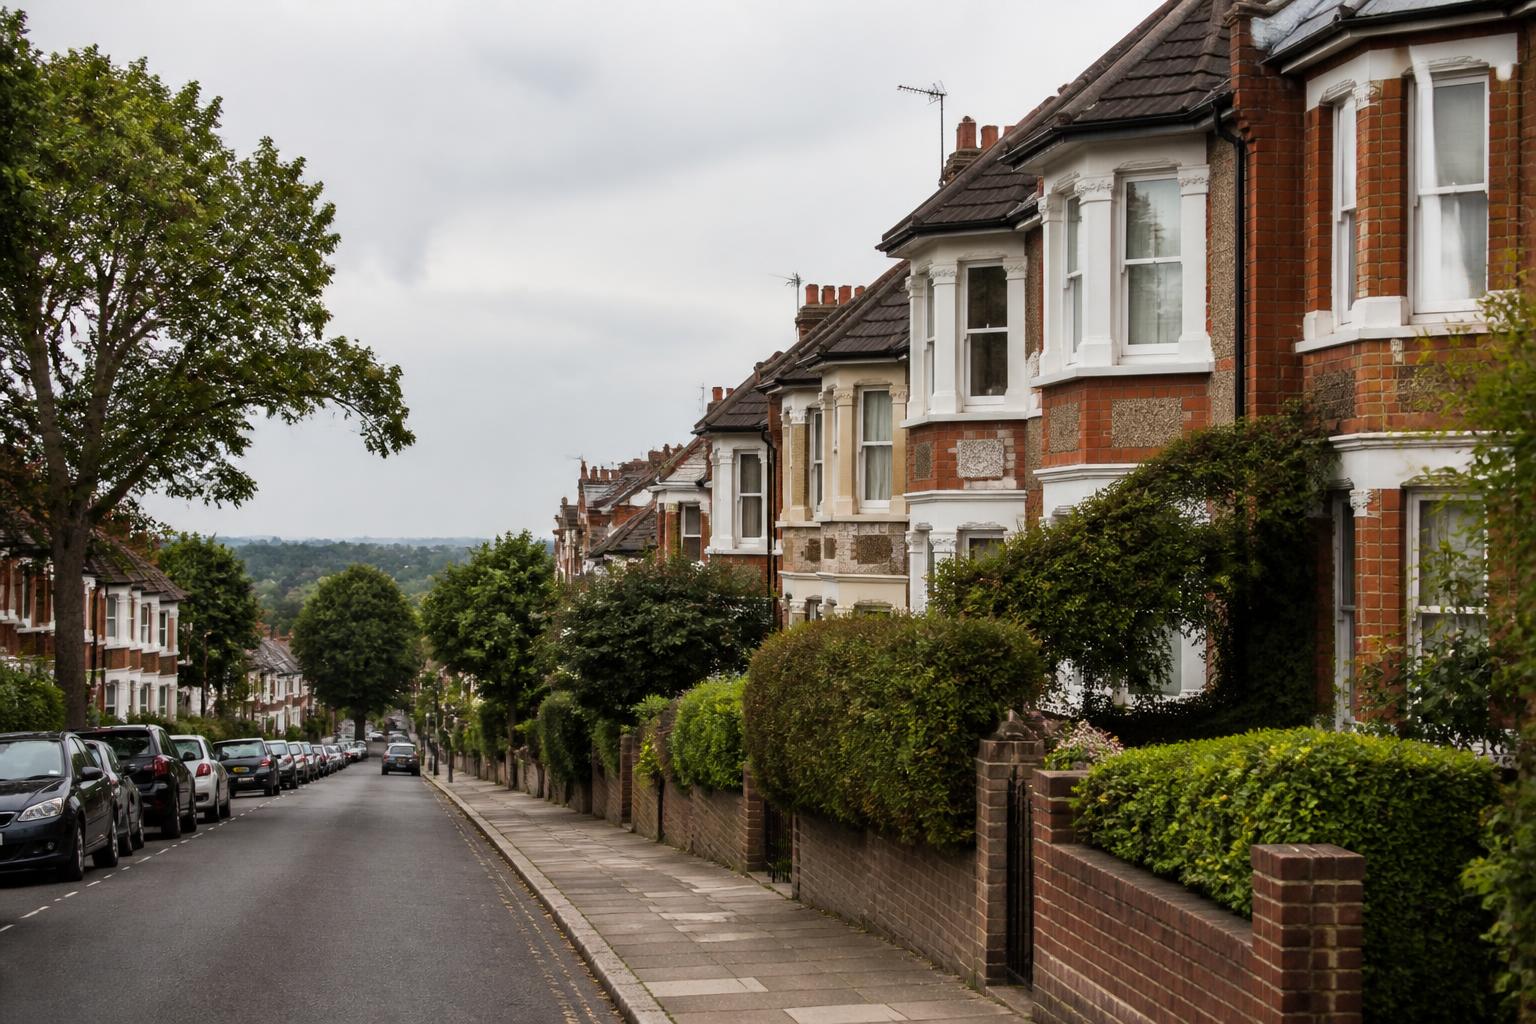
Refurbished classroom interior with a large skylight and bespoke timber activity arch

Commercial Refurbishments in South London

High street retail, restaurants, offices and school refurbishments across South London, phased around trading hours with one point of contact.

Read more

Why South London clients use us

What South London clientsactually get from us

On a terraced street the biggest risk is not workmanship, it is coordination; between the drawings, the structural design, the neighbours and the borough. These are the specifics we bring, all of them checkable.

  • Design and build from one company

    When the loft steel and the extension steel have to land on the same wall, you want one team responsible for both drawings and installation. That is the whole reason our architecture and construction sit under one roof.

  • ARB-registered architecture in-house

    Terraced-street applications turn on precedent, massing and the quality of the written case. That work is done by ARB-registered staff who will also defend it to the borough's officer.

  • Insurance appropriate to shared walls

    £5m public liability, £10m employers' liability and £1m professional indemnity; cover that matters when your works are physically attached to somebody else's home.

  • 5.0 from 19 verified Google reviews

    Clients have written about responsiveness, flexibility when unforeseen amendments arose during construction, and the team returning after the project to help where needed.

  • JCT contract and a 12-month defects period

    Staged payments follow monthly or fortnightly valuations of the work in place, and the defects period means the first year of living with the work is covered.

What South London properties throw at you

The South London faultsthat keep repeating

Because so much of South London was built in two big waves, late Victorian terraces and inter-war suburbia, the same defects and the same planning obstacles come up again and again. We design for them by default.

Rear closet wings and side return infills

The Victorian closet wing is the defining feature of the South London terrace, and it is the thing that makes side-return infill more complicated than it looks. The wing's flank wall is usually load bearing, often built in soft stock brick on shallow footings, and the existing rear drainage almost always runs straight through the area you want to build over.

We survey the structure and the drainage before design is finalised, set out the steel arrangement and any needed underpinning, and confirm the build-over agreement position with the water authority so it does not surface as a delay after the contract has started.

  • Closet wing structure assessed before demolition is planned
  • Drainage build-over and manhole positions resolved at design stage
  • Party wall implications identified so notices can be served in time

Loft conversions and the headroom question

South London roof voids look generous, but the usable result depends on the ridge height, the roof pitch and whether the roof is traditional cut timber or a trussed post-war design. Many owners commit to a conversion without knowing where the new staircase will land or whether the finished ceiling height works over enough of the floor area.

We test headroom, staircase geometry and the fire strategy on drawings first. A three-storey house triggers protected escape route and fire door requirements, and pretending otherwise simply means failing building control at the worst possible moment.

London Clay, street trees and seasonal cracking

South London sits on London Clay across most of its area, and the terraced streets are heavily planted. Clay shrinks in dry summers and swells again in winter, and where a mature tree stands close to a shallow Victorian foundation the result is seasonal cracking that owners often mistake for structural failure or, worse, treat cosmetically.

Foundation depth for new work has to respond to tree proximity, and existing movement needs diagnosing before anyone plasters over it. We get structural input at design stage so the foundation solution is priced in the contract sum rather than raised as a variation once the trenches are open.

  • Tree proximity and clay heave factored into foundation depth
  • Existing cracking diagnosed before finishes are specified
  • Structural design coordinated with the architecture, not after it

Tired services and damp in period stock

A South London terrace that has never been fully renovated typically has solid walls, a bridged or blocked sub-floor void, rewireable-era electrics, and a rear addition roof that has been patched repeatedly. Damp here is nearly always the symptom of a raised external level, a failed roof junction or blocked air bricks rather than something an injected chemical course will fix.

Our refurbishment sequencing puts structure, damp and services right before finishes go on, so the disruption happens once and the money you spend on the finish is not sitting on an unresolved fault.

Our Process

Five stages, one company,no gaps in between

  1. 01

    Free design visit

    We come to the property in person, walk the space with you, and talk through what is realistic on that plot, that roof or that lease before any fee is discussed.

  2. 02

    Concept design

    Our ARB-registered architecture team draws the scheme in-house, tests the options against your budget and agrees a design you are happy to submit.

  3. 03

    Planning and building regulations

    We prepare and submit the application to your local authority, handle officer queries, and follow it with the building regulations and technical package.

  4. 04

    Build under JCT contract

    Directly employed building staff and long-standing subcontract teams carry out the works, with the project valued monthly and staged payments following that valuation.

  5. 05

    Handover and defects period

    You get sign-off, the completed drawings and a 12-month defects period as standard. New builds are handed over with an NHBC or LABC structural warranty.

South London questions

Answers beforeyou commit to anything

Nearby coverage

We work across the counties bordering South London

If your project sits on the edge of South London, or you own property in more than one of these areas, the same team covers all of them under one point of contact.

Exterior of a white thatched cottage refurbished by SMART Developments

Plan your South London extension properly.

Send us the address and what you want the house to do, and we will visit free of charge. One team for the drawings, the planning application and the build.

Request an Estimate07903 518091

Free initial consultation · No obligation

Call NowFree Estimate