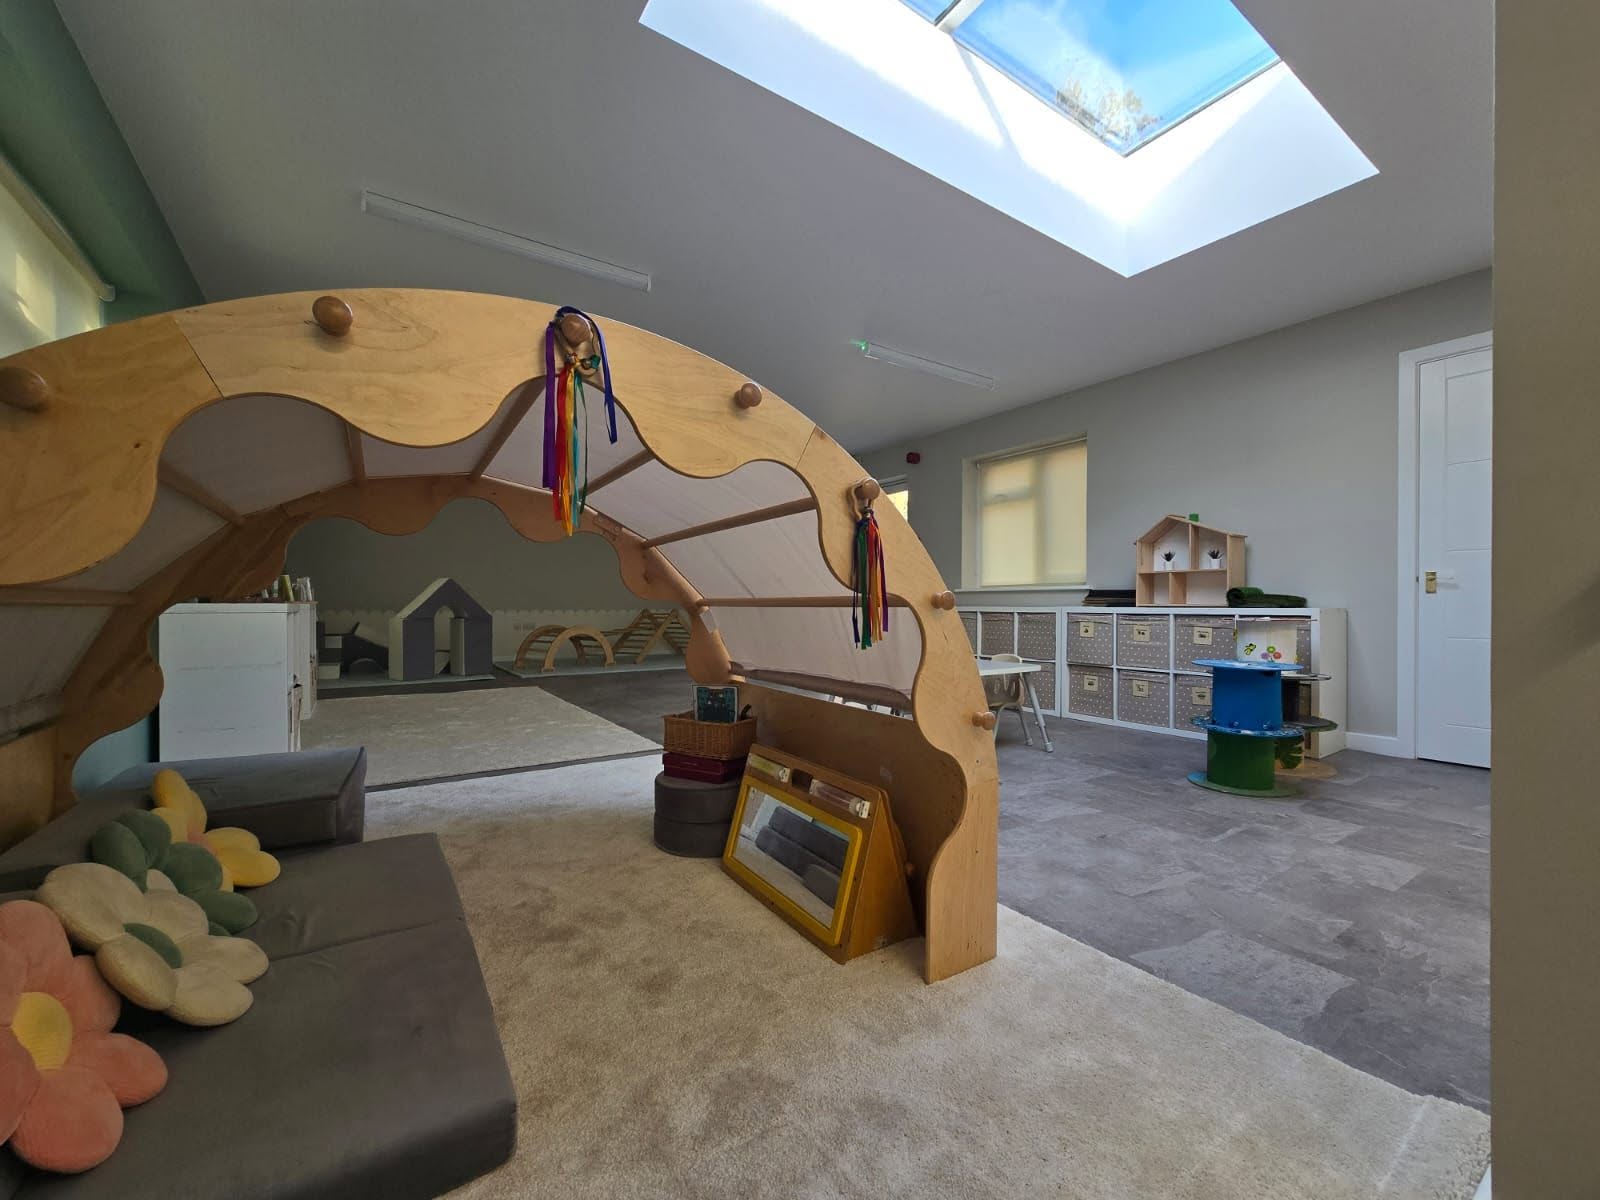
Staines-upon-Thames riverside with the town bridge, moored boats and brick buildings along the Thames

Staines-upon-Thames

Architects and buildersin Staines-upon-Thames,design through to handover

Extensions, loft conversions, refurbishments and new builds across Staines-upon-Thames, drawn by our ARB-registered architecture team and built by our own site staff, with the river, the flood plain and Spelthorne's planning tests considered from the first sketch.

Free design visit at your Staines property · No obligation · No deposit on architecture-only work

ARB
Registered architecture in-house, not outsourced
£5m / £10m / £1m
Public liability, employers' liability and professional indemnity cover
JCT
Contract on every construction project, with a 12-month defects period
5.0
Average rating across 19 verified Google reviews
One team
Design and build under a single point of contact

Working in Staines-upon-Thames

Staines is ten minutesfrom our office door

Our office is in Ashford, a short run along the A308 into Staines-upon-Thames, which makes Staines one of the closest towns we work in. That proximity is not a marketing line. It decides whether the person who drew your scheme can stand in your garden while a decision is being made, and on a live site that is the difference between a query answered the same morning and a week lost waiting for a visit.

Staines has changed faster than most Thames-side towns. The centre has absorbed significant apartment and mixed-use development, while the surrounding residential streets remain largely inter-war and post-war family housing, with older riverside properties along the Thames and towards Laleham. Each of those brings different work: apartment and leasehold refurbishment in the centre, extensions and loft conversions in the suburban belt, and careful, flood-aware design on the riverside plots.

Planning sits with Spelthorne Borough Council, and we submit here regularly. Around 75% of what we produce as a practice is planning and architectural drawings, so we are used to Spelthorne's expectations on rear projection depth, two-storey side extension massing, roof dormers and the supporting information a riverside site needs before an officer will look favourably at it.

Minutes from site

Staines is a short drive from our Ashford office, so we can usually arrange the initial design visit within the same working week and attend site regularly once the build starts.

Property types we know

Inter-war and post-war semis and terraces across the town, riverside houses towards Laleham and Penton Hook, and town centre apartments and mixed-use units.

What Staines clients ask for

Rear kitchen extensions, dormer loft conversions for an extra bedroom and en-suite, and whole-house refurbishments where the fabric, wiring and heating are all past their design life.

Council experience

Applications prepared and submitted to Spelthorne Borough Council, including schemes needing flood risk information as part of the submission.

Services in Staines-upon-Thames

Everything we designand build across Staines-upon-Thames

Everything below is available anywhere in Staines-upon-Thames, standalone or as one design-and-build package. Architecture can be bought on its own: some Staines clients take the drawings and planning, use their own builder, and still ask us to administer the JCT contract and attend site on their behalf.

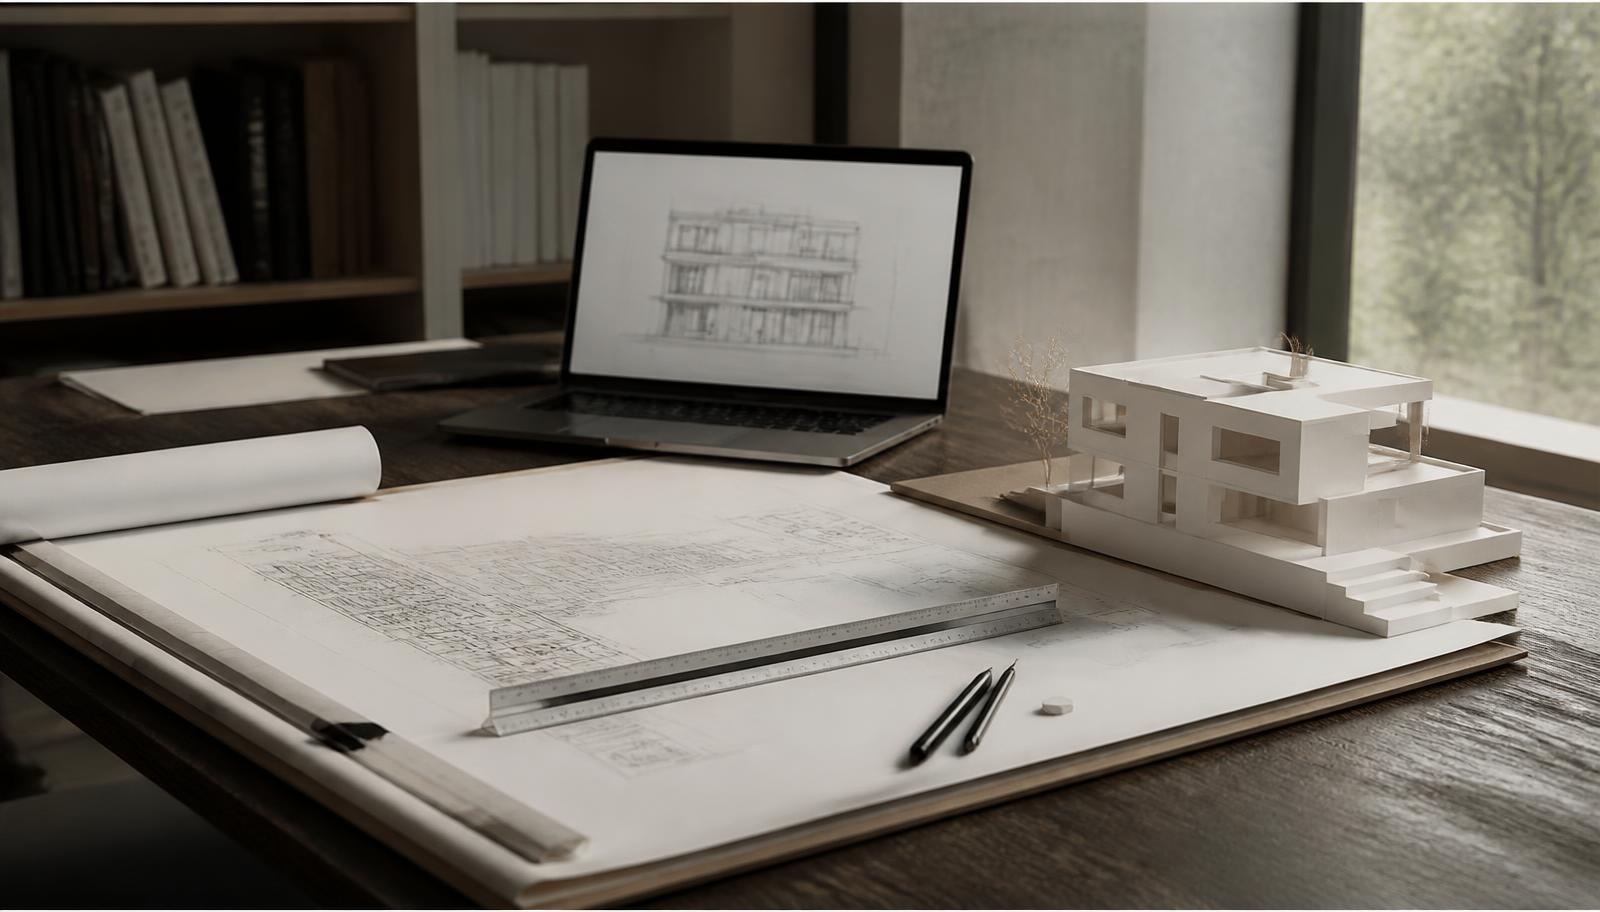
Architectural drawings, scale rule and a white card massing model on a studio drawing board

Architecture in Staines-upon-Thames

ARB-registered design from concept to Stage 4 technical drawings, with the Staines planning strategy and the buildability decided by the same in-house team.

Read more
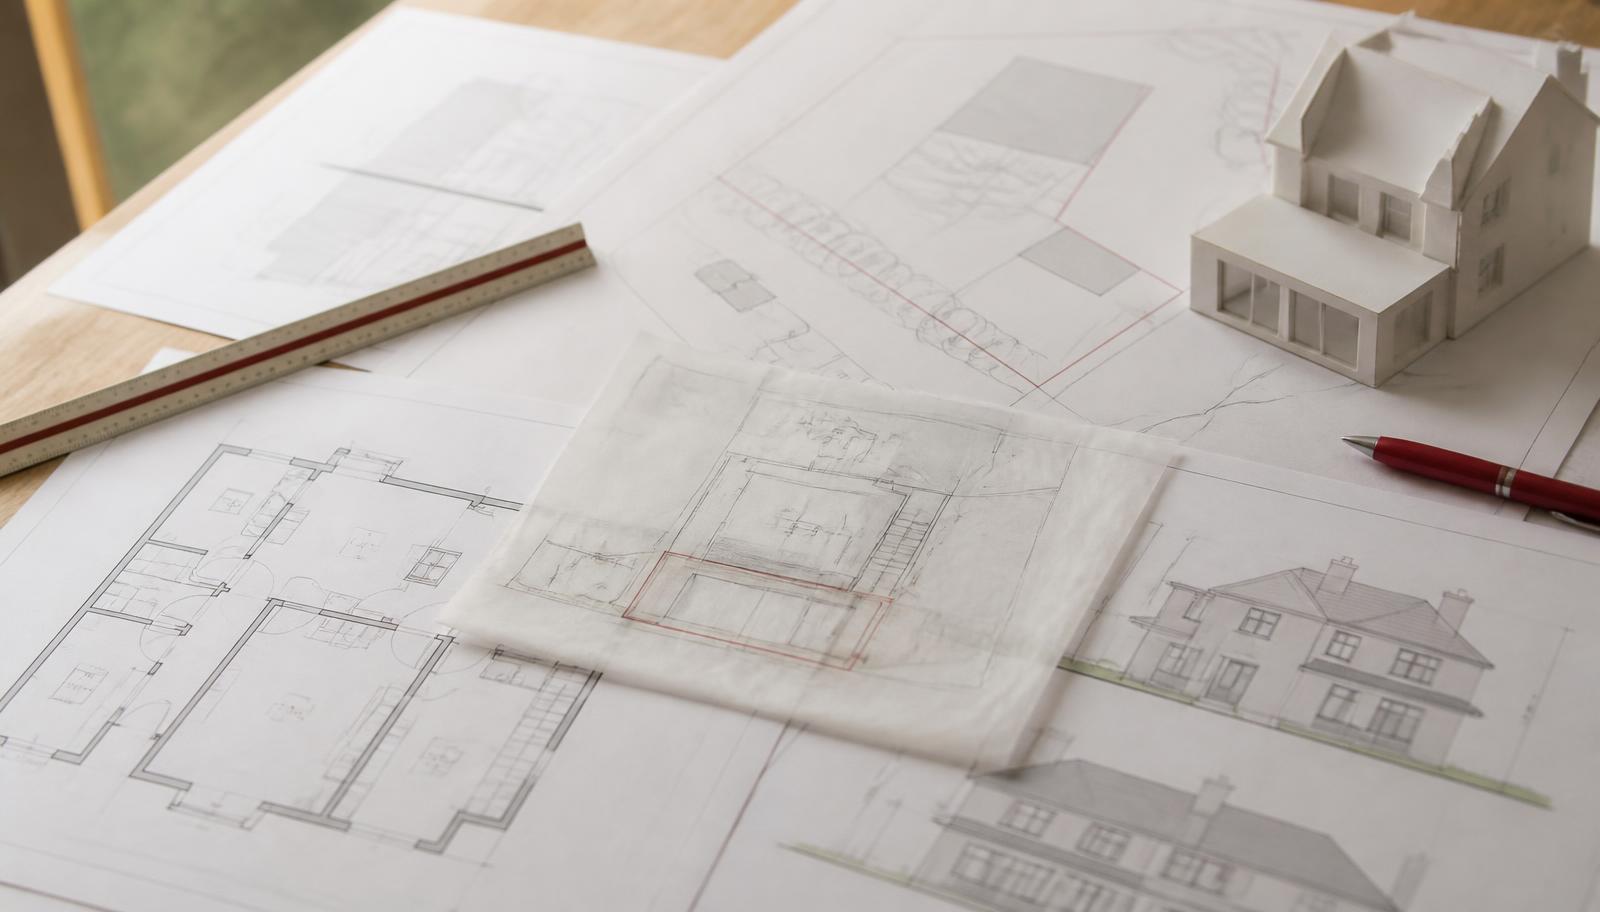
Planning application site plans, elevations and a tracing paper overlay laid out on a desk

Planning & Architectural Drawings in Staines-upon-Thames

Full planning and building regulations packages for Spelthorne Borough Council, including flood risk supporting information where the site sits in the Thames corridor.

Read more
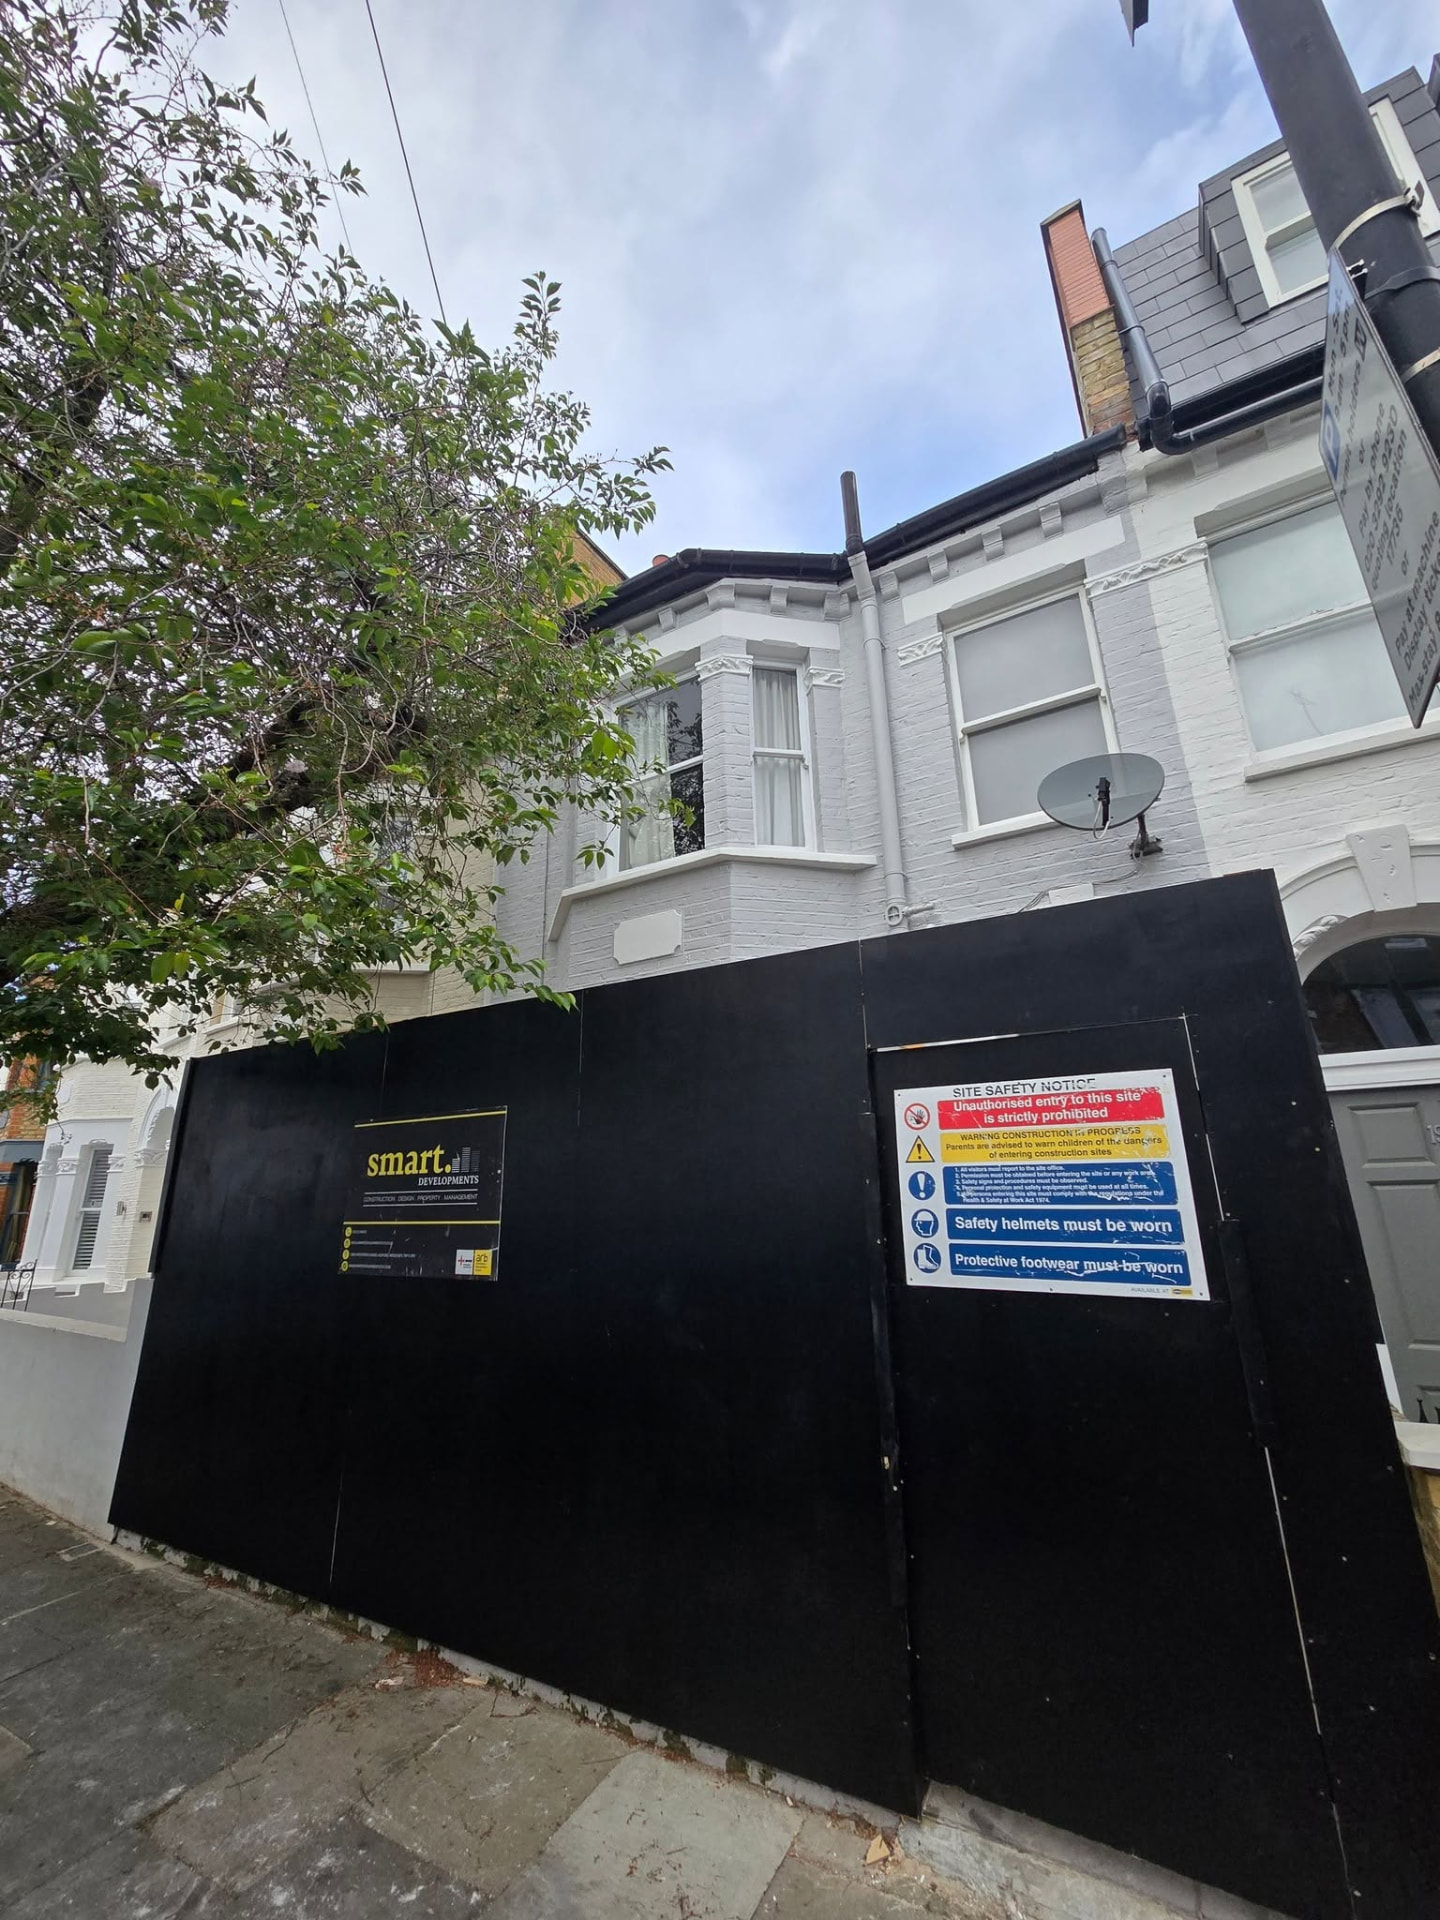
London terrace house under construction behind site hoarding and scaffolding

Construction in Staines-upon-Thames

Directly employed builders and long-standing subcontract teams running your Staines site under a JCT contract, with monthly valuations tied to completed work.

Read more
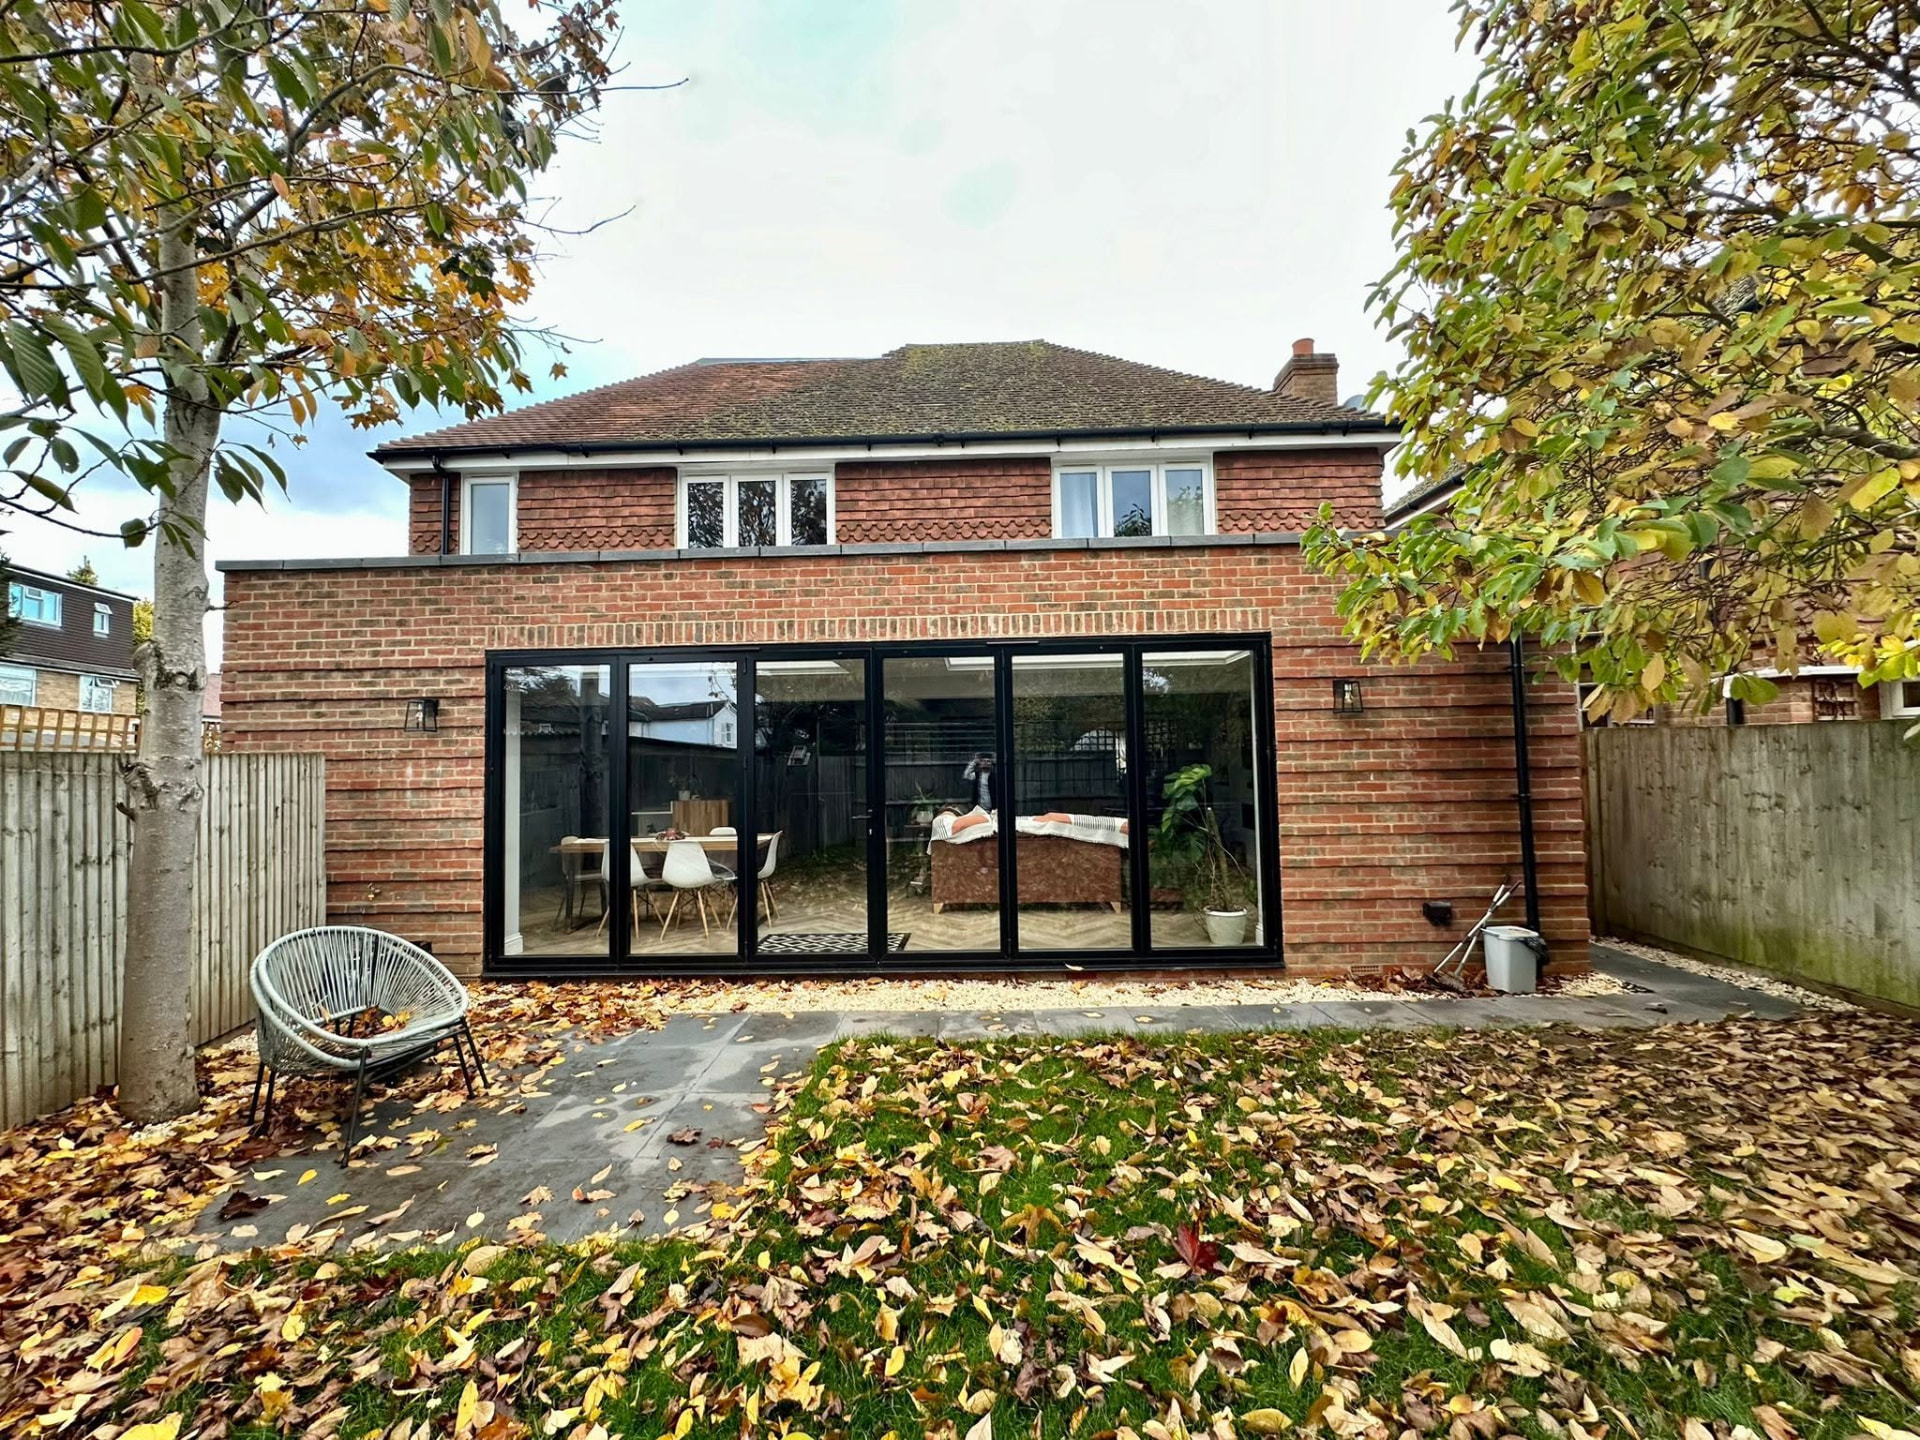
Brick rear extension exterior with large black-framed bi-fold doors

Residential Extensions in Staines-upon-Thames

Single and double storey, side return and wrap-around extensions on Staines family homes, with foundation depth and drainage resolved before the price is fixed.

Read more
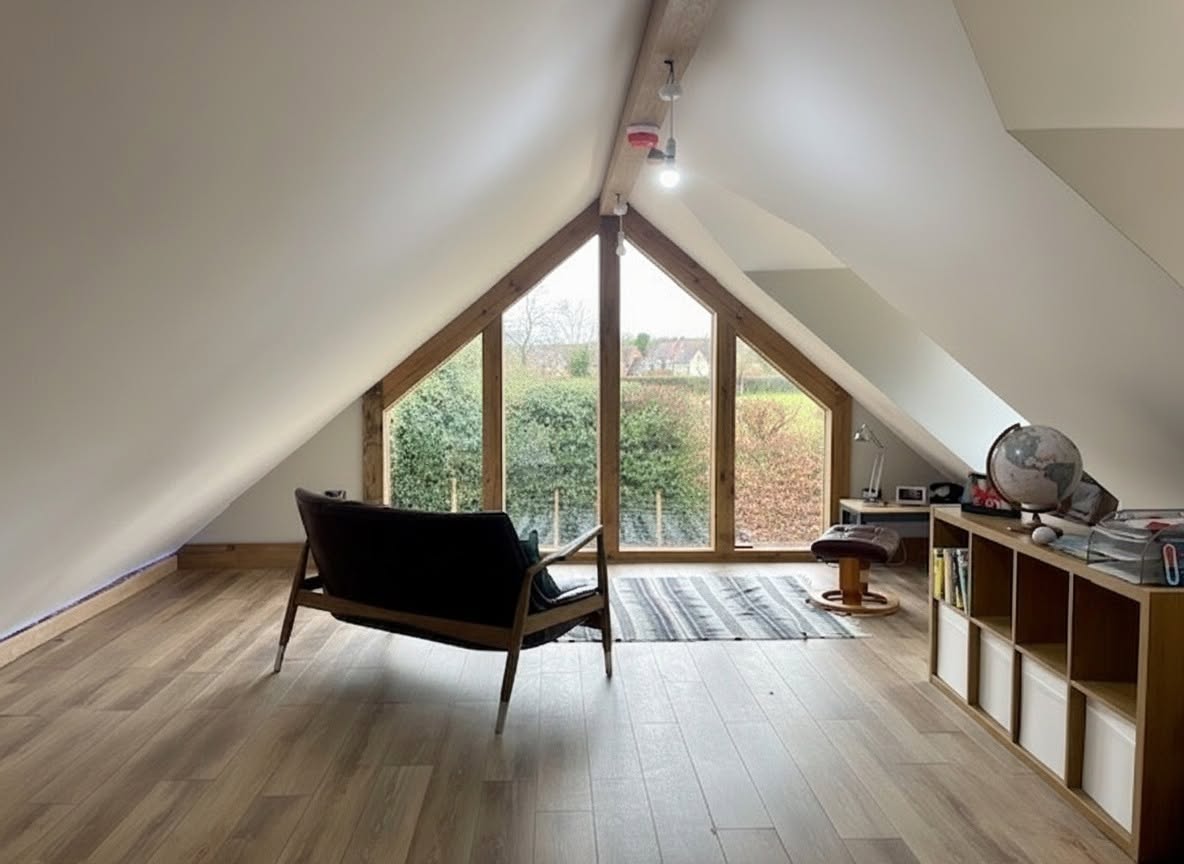
Loft conversion bedroom with a large triangular gable window and countryside view

Loft Conversions in Staines-upon-Thames

Rear dormer and hip-to-gable conversions in Staines roof spaces, with head height, staircase geometry and fire strategy tested on the drawings first.

Read more
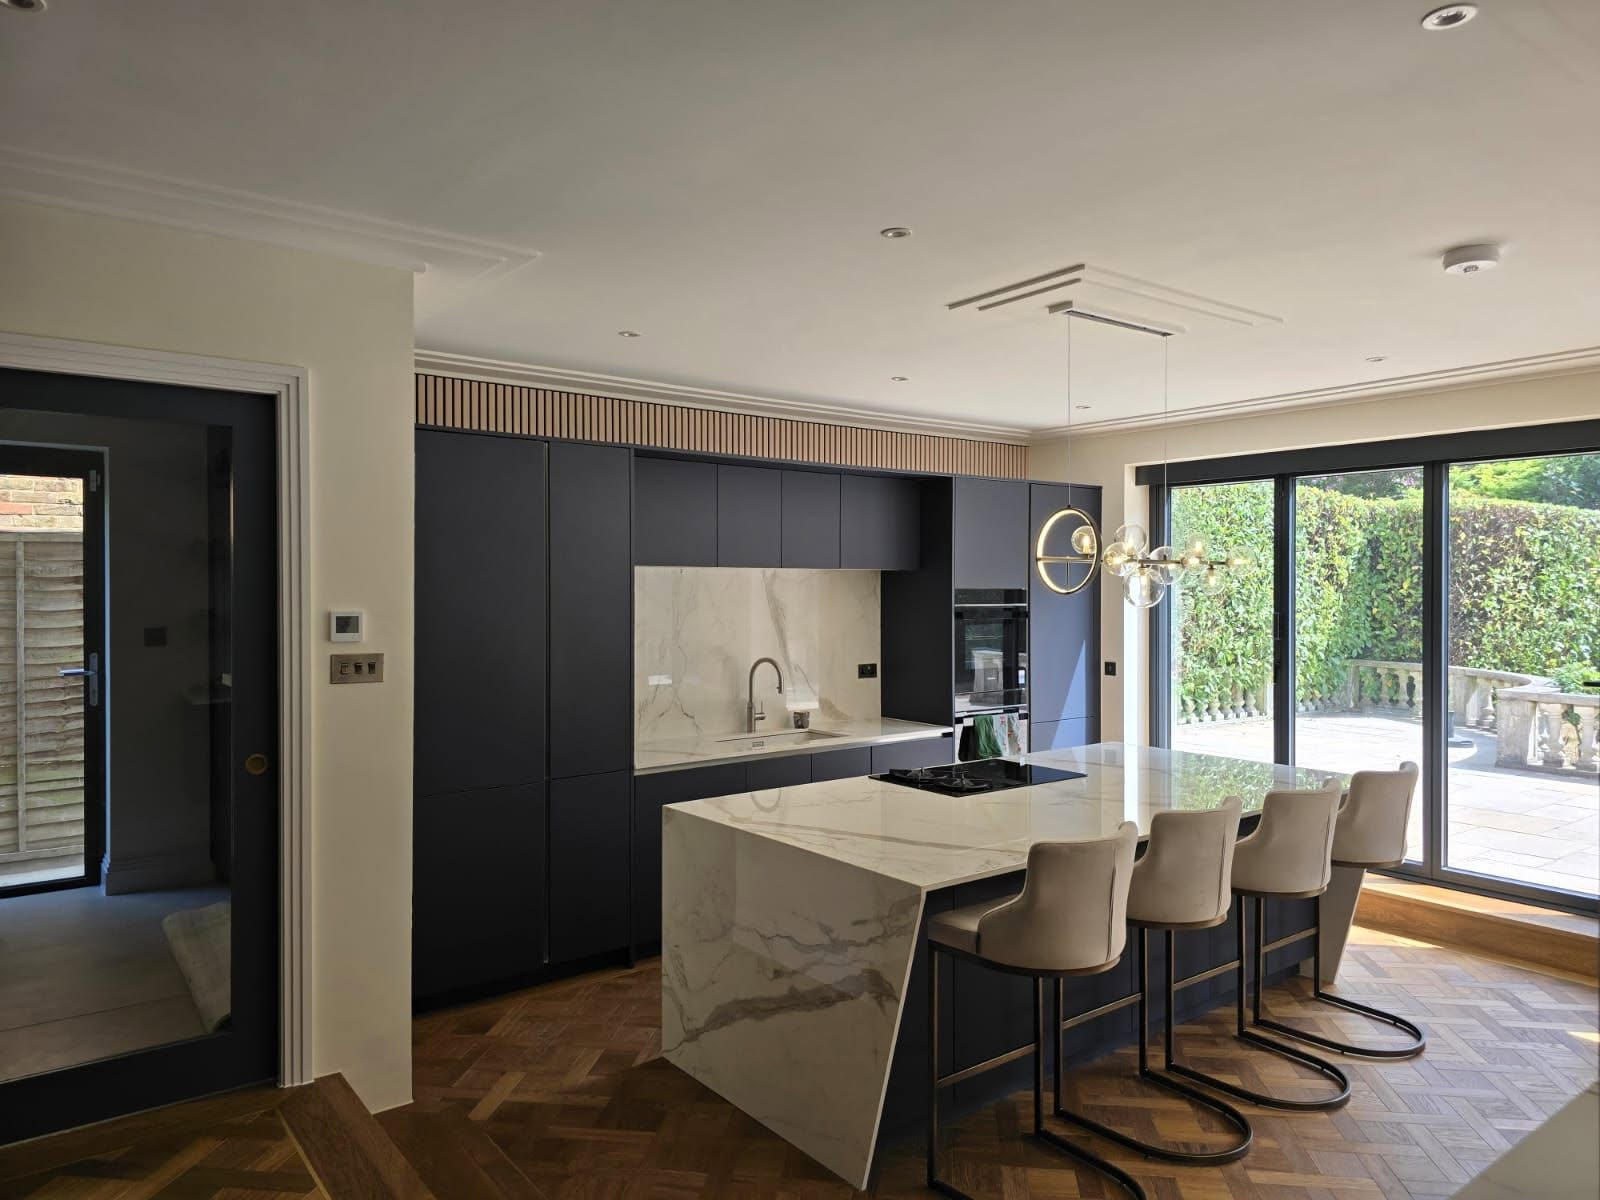
Kitchen extension with matt navy cabinetry, marble waterfall island and sliding glass doors

Kitchen Extensions in Staines-upon-Thames

Open-plan kitchen and dining spaces for Staines houses, with extraction, services and rooflight structure coordinated in advance.

Read more
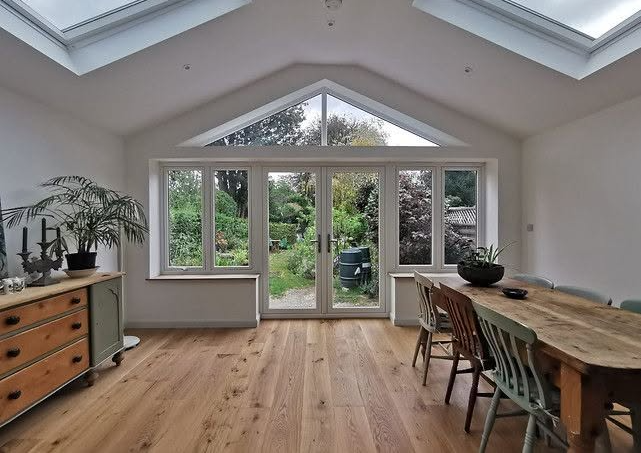
Refurbished garden room with vaulted ceiling, rooflights, gable glazing and oak flooring

Residential Refurbishments in Staines-upon-Thames

Whole-house renovation and apartment refurbishment across Staines, sequenced so services, insulation, plaster and joinery follow each other properly.

Read more
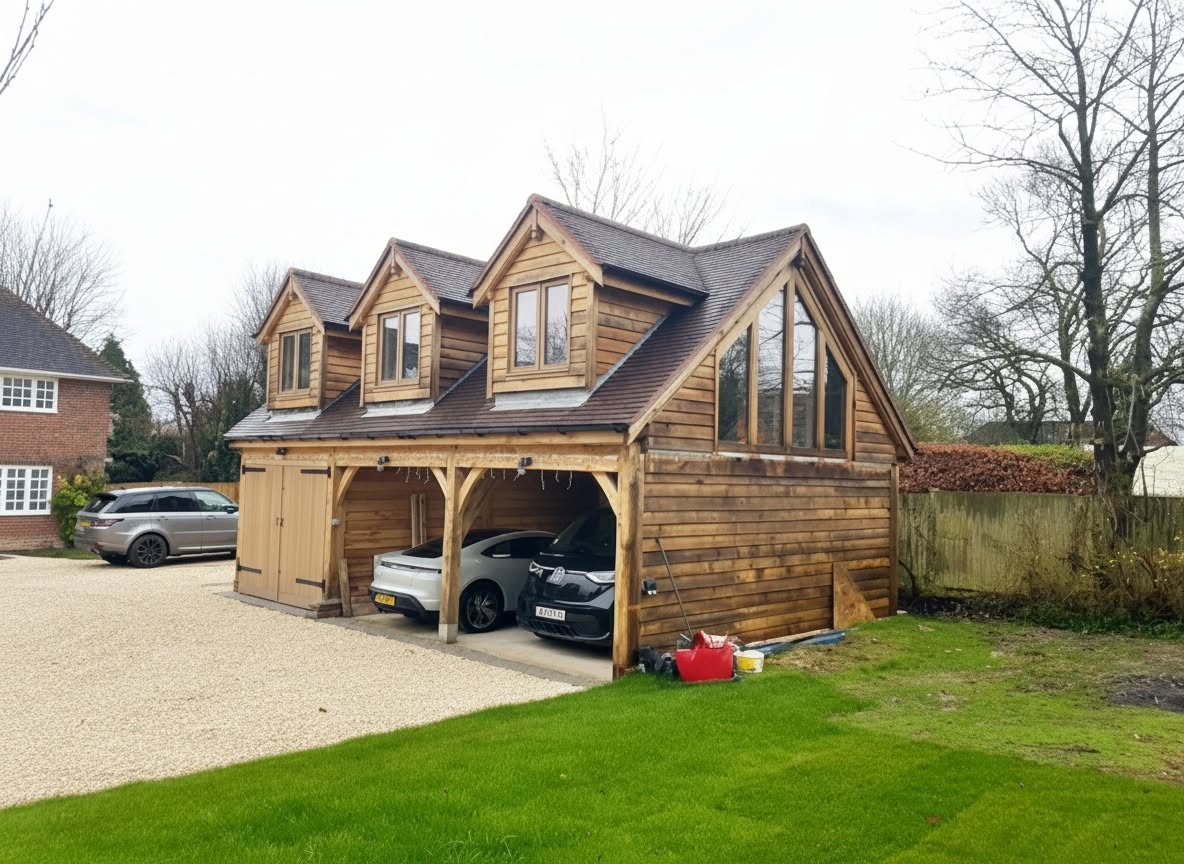
New build oak-framed cart barn garage with dormer windows and gable glazing

Residential New Builds in Staines-upon-Thames

Ground-up homes on Staines infill plots for private clients and small developers, handed over with an NHBC or LABC structural warranty.

Read more
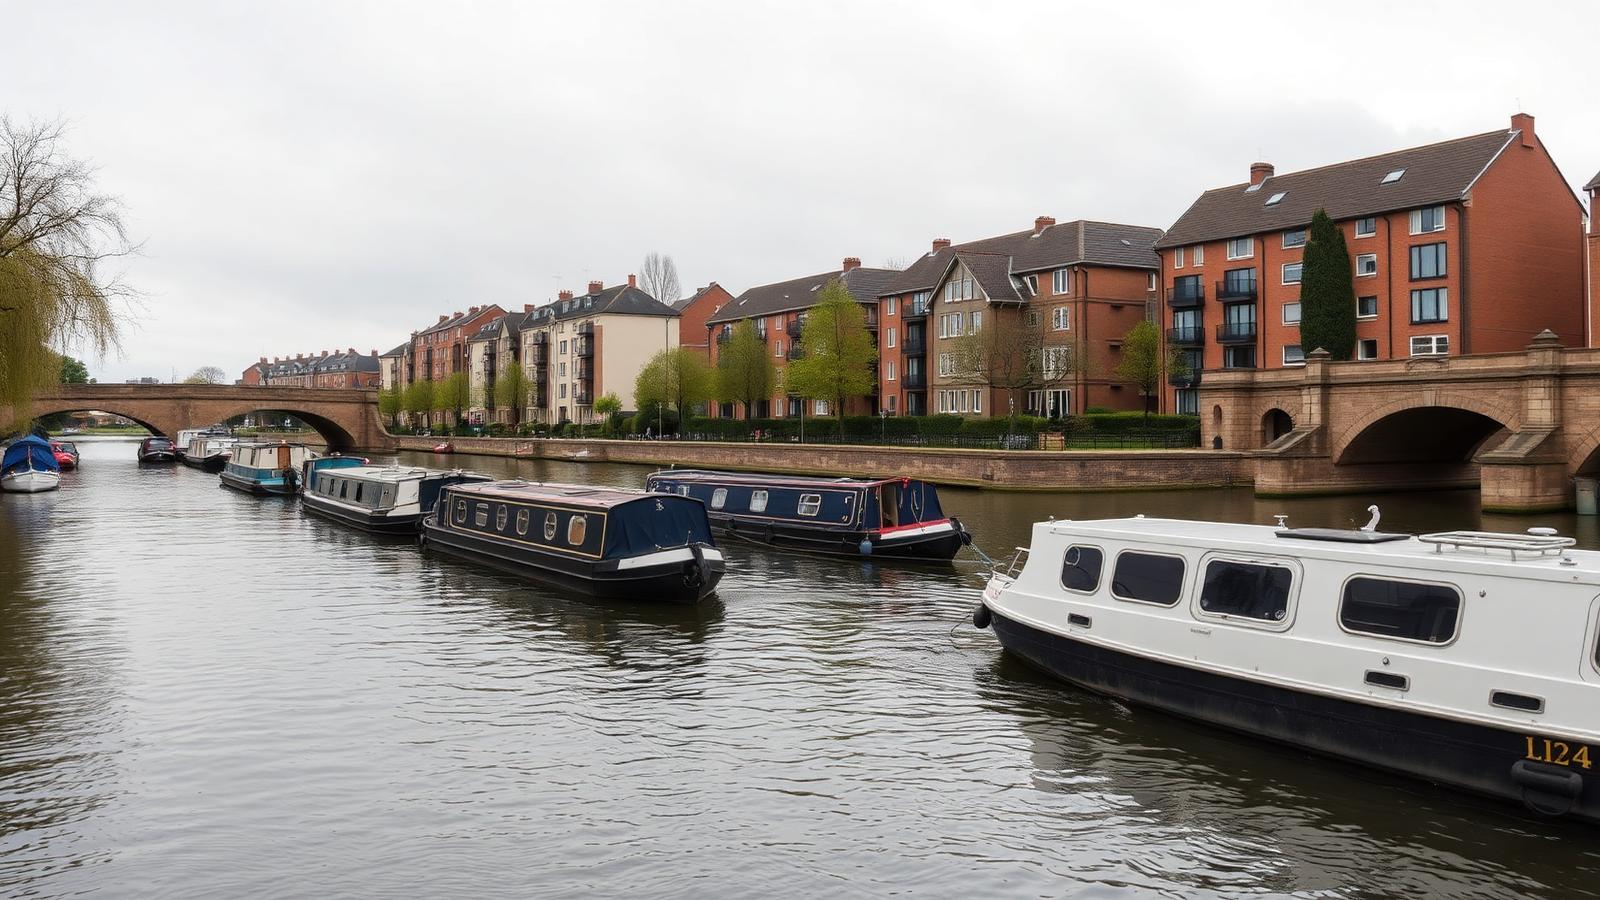
Refurbished classroom interior with a large skylight and bespoke timber activity arch

Commercial Refurbishments in Staines-upon-Thames

Office fit-outs, retail units and hospitality spaces in and around Staines town centre, delivered with one point of contact throughout.

Read more

Why Staines-upon-Thames clients use us

Why Staines clientsstay with us

We would rather point at things you can verify than at a job count nobody can check. Here is what is actually behind the company.

  • One team for design and build

    Architecture and construction sit under the same roof, so there is no moment where the architect blames the builder for the detail and the builder blames the architect for the drawing.

  • ARB-registered architecture

    The design work is produced by ARB-registered architecture staff in-house, which matters when a Spelthorne officer questions the scale of a two-storey addition on a tight Staines plot.

  • Flood plain experience on our own patch

    We work in the Thames corridor constantly. Flood zones, high water tables and gravel over clay are routine design inputs for us rather than surprises discovered at validation stage.

  • Insurance you can verify

    £5m public liability, £10m employers' liability and £1m professional indemnity. The design risk is where uninsured builders come unstuck, so ask for the PI figure before anyone draws anything.

  • 5.0 across 19 verified Google reviews

    Clients have written about responsiveness, flexibility when unforeseen amendments came up mid-build, and the team returning after completion to help where needed.

What Staines-upon-Thames properties throw at you

The Staines-specific issuesworth knowing first

Staines sits on gravel over London Clay in a bend of the Thames, with a town centre under regeneration pressure and a suburban belt built largely between 1920 and 1970. These are the problems that recur here.

Flood risk and the Thames corridor

Large parts of Staines-upon-Thames sit within Environment Agency flood zones, and the town has a long history of surface water and fluvial flooding. For anything more than a modest extension, a flood risk assessment and a sequential approach to the layout can be required before an application will be determined.

We check the flood zone position and the finished floor level implications at the free design visit, before you commission a full scheme. Where resilient construction, raised levels or compensatory storage are needed, they go into the design and the price at the start rather than emerging as a late variation.

  • Flood zone and historic flooding checked before design begins
  • Finished floor levels and resilient detailing designed in, not bolted on
  • Flood risk information prepared as part of the Spelthorne submission

High water table and below-ground work

The gravel beds beneath Staines hold water, and the water table can sit close to the surface. That drives up the cost of deep foundations, basements, lightwells and any significant below-ground drainage, and it makes shallow soakaways unreliable in winter.

We coordinate structural and drainage input at design stage so foundation type, pumping requirements and surface water strategy are settled before the contract price is agreed. This is the single most common cause of budget overrun on Thames-side sites, and it is almost entirely avoidable.

Tight plots and party wall exposure

Much of Staines is semi-detached or terraced on relatively narrow plots, so extensions frequently sit on or near a boundary. Party wall notices, right of light considerations and access for construction all become live issues, and they are the most common source of friction between neighbours.

We design with the boundary condition in mind, flag party wall requirements early, and detail the scheme so the works can be built from within your own site wherever it is possible to do so.

  • Boundary position and party wall implications identified at concept stage
  • Construction access and scaffolding routes considered in the design
  • Neighbouring windows and outlook assessed before submission

Ageing fabric behind a cosmetic budget

A great many Staines houses have had a new kitchen fitted over failing wiring, or a bathroom refitted above lead-jointed pipework. Owners plan a cosmetic refurbishment and then discover the real cost sits in rewiring, replumbing, insulation and a heating system that should have been replaced a decade ago.

We survey the fabric and services first and set out the honest order of work. Doing insulation, airtightness and services while the walls are open costs a fraction of returning to it once the plastering is done.

Our Process

Five stages, one company,no gaps in between

  1. 01

    Free design visit

    We come to the property in person, walk the space with you, and talk through what is realistic on that plot, that roof or that lease before any fee is discussed.

  2. 02

    Concept design

    Our ARB-registered architecture team draws the scheme in-house, tests the options against your budget and agrees a design you are happy to submit.

  3. 03

    Planning and building regulations

    We prepare and submit the application to your local authority, handle officer queries, and follow it with the building regulations and technical package.

  4. 04

    Build under JCT contract

    Directly employed building staff and long-standing subcontract teams carry out the works, with the project valued monthly and staged payments following that valuation.

  5. 05

    Handover and defects period

    You get sign-off, the completed drawings and a 12-month defects period as standard. New builds are handed over with an NHBC or LABC structural warranty.

Staines-upon-Thames questions

Answers beforeyou commit to anything

Nearby coverage

We work across the counties bordering Staines-upon-Thames

If your project sits on the edge of Staines-upon-Thames, or you own property in more than one of these areas, the same team covers all of them under one point of contact.

Exterior of a white thatched cottage refurbished by SMART Developments

Talk to us about your Staines-upon-Thames project.

Tell us the address and what you want to achieve, and we will arrange a free design visit at the property, including an honest read on flood risk and what the plot will take.

Request an Estimate07903 518091

Free initial consultation · No obligation

Call NowFree Estimate