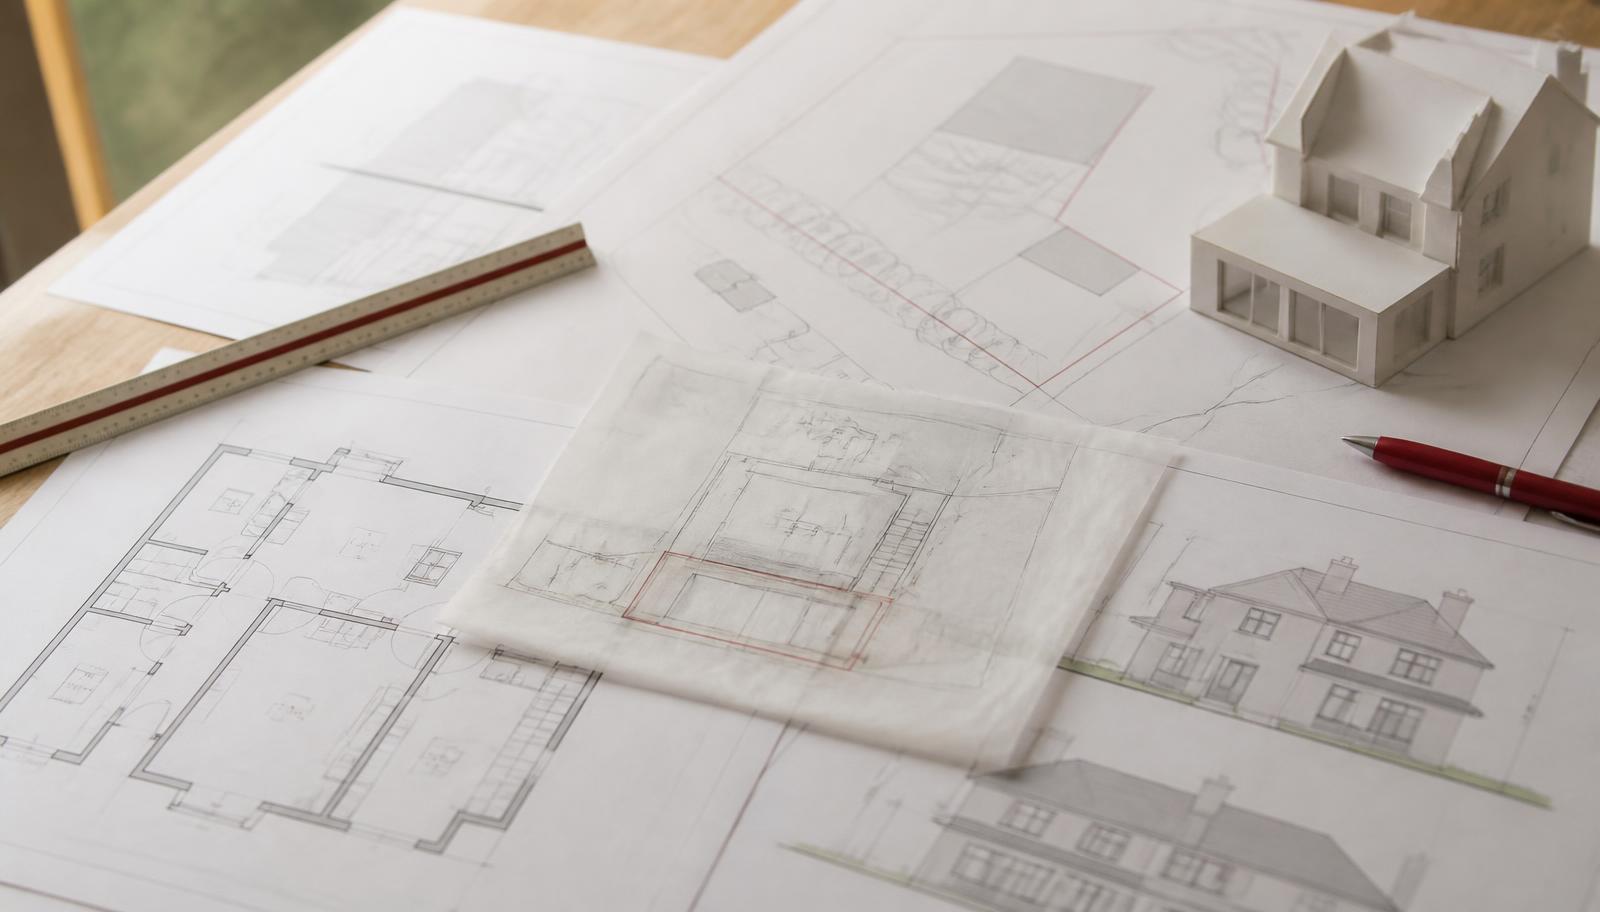
Planning application site plans, elevations and a tracing paper overlay laid out on a desk

Planning & Architectural Drawings

Planning Applications &Architectural Drawingsin Surrey & West London

Full planning applications, building regulations packages and Stage 4 technical drawings, prepared by an ARB registered architect employed here. This is the standalone service that makes up around 75% of our work: you keep your own builder, or hand the whole thing to us later.

Free design visit at your property. Staged fees, no deposit on drawings-only work.

75%
Of our work is drawings and planning
ARB
Registered architect preparing your application
£1m
Professional indemnity cover
5.0★
Google rating from 19+ verified reviews
JCT
Contract administration available without the build

The Service

Everything a counciland a builder need

This service produces the paperwork a project cannot proceed without: an accurate survey of what exists, a designed scheme, the planning application itself, the building regulations package for building control, and the Stage 4 technical drawings your contractor prices and builds from.

It suits homeowners who want consent before committing, developers who need a scheme approved to make a site viable, and anyone who already has a builder and just needs drawings that hold up. It is also the right route when a previous application has been refused or when drawings from elsewhere have stalled at building control.

You typically need it at the point where an idea becomes a decision: before you exchange on a property, before you accept a builder's quote, or when the council has asked for information nobody has prepared. Getting it done properly is what turns an estimate into a price.

Professional help matters because applications are decided on detail: massing, overlooking, daylight, materials, drainage, and whether the supporting documents answer the officer's questions before they are asked. An application prepared by someone who also builds carries an extra advantage: nothing gets submitted that cannot be constructed for a sensible figure.

Householder and full applications

From single storey extensions to ground-up new builds, prepared, submitted and managed through to determination.

Building regulations packages

The technical submission building control actually needs, coordinated with structural calculations from our partner engineering firm.

Stage 4 technical drawings

Construction-level details and specification so quotes from different builders are comparable rather than guesswork.

Keep your own contractor

There is no obligation to build with us. Many clients take the drawings and go straight to their own builder, with our support if they want it.

What It Costs To Get Wrong

A refused applicationcosts more than a good one

Planning delay is expensive in ways that do not show on an invoice: a season of building weather lost, a builder's slot given away, a mortgage offer expiring. These are the failures we see most often.

  • Submitting to see what happens

    Speculative applications with thin supporting information invite refusal. A refusal is on public record and shapes how the next application is read.

  • Planning drawings mistaken for build drawings

    Consent does not tell a builder how to construct anything. Without a building regulations package and technical detail, the price you were given is provisional at best.

  • Structure ignored until it is too late

    Openings, spans and loadings decided after consent frequently force design changes, and changing an approved scheme means either a non-material amendment or a fresh application.

  • Missing surveys and reports

    Drainage, trees, heritage or neighbouring boundaries can each stop an application dead. Identifying what is needed at the start is cheaper than being asked for it mid-determination.

  • Nobody managing the application

    Applications need answering when the case officer asks. Left unattended, they are refused on process rather than on merit.

Our Process

Five stages, one company,no gaps in between

  1. 01

    Free consultation & survey

    We visit the property, measure what is there, and set out what is realistically achievable under local policy before you spend anything.

  2. 02

    Scheme design

    Our ARB registered architect develops the scheme with you, testing options against your brief, your budget and the constraints of the site.

  3. 03

    Planning submission

    We prepare the drawings and supporting documents, submit the application and handle correspondence with the case officer through to determination.

  4. 04

    Building regulations & technical

    Building control package plus Stage 4 technical drawings, with structural engineering coordinated through our trusted partner firm.

  5. 05

    Handover & build support

    Drawings issued for pricing. If you want, we stay on to assist on site and administer a JCT contract for you: even with another builder.

What You Get

The practical differenceon your project

Applications designed to be approved

Schemes are tested against policy and buildability before submission, not defended after a refusal.

Comparable builder quotes

Proper technical drawings mean three builders price the same job, so you can compare numbers instead of interpretations.

One team for every stage

Survey, design, planning, building regs and technical detail from the same office. No handover gaps where information disappears.

Structural work coordinated for you

We instruct the engineer, integrate the calculations and resolve clashes before they reach your builder.

Staged fees, no deposit

Drawings-only work carries no deposit. Fees are staged against deliverables, paid by bank transfer as the work progresses.

Protection if you build elsewhere

We can administer a JCT contract on your behalf, giving you contractual cover on payments, programme and defects.

In Detail

Applications, packagesand what sits inside each

Different projects need different routes through the system. Part of the first visit is establishing which route applies to your property, so you are not paying for work you do not need.

Types of application

Most domestic work falls under a householder application; larger or multi-unit schemes need a full application. Some work is permitted development, and confirming that formally is often worth doing before a build starts.

  • Householder planning applications for extensions, lofts and alterations
  • Full planning applications for new build houses and larger schemes
  • Listed building and conservation-area consent, including Grade II work
  • Change of use and commercial applications for offices, retail and restaurants
  • Amendments and resubmissions where a previous application has been refused

What a drawing package contains

A complete package is more than plans. It is the set of information that lets a council decide, a building control officer approve and a contractor price without assumptions.

  • Existing and proposed plans, elevations and sections
  • Site and location plans at the required scales
  • Building regulations drawings and construction notes
  • Structural engineer's calculations, coordinated by us
  • Stage 4 technical details and outline specification

Residential and commercial differences

Residential applications turn on neighbour impact, massing, daylight and character. Commercial applications add use class, access, fire strategy, occupancy and often licensing or highways input, and they are usually driven hard by an opening date.

We produce architectural work in both worlds, including for KIER, ARUP, the Ministry of Justice, the Ministry of Defence, Public Health England, Aeris and Relation, so a domestic scheme benefits from commercial-standard documentation.

Period, listed and conservation work

Historic buildings need an argument as well as a drawing: what is being lost, what is being kept, and why the proposal is appropriate. We recently completed a Grade II listed scheme in Notting Hill, alongside a wide range of period property renovations.

Expect a longer programme, more consultation and a specification driven by materials and reversibility rather than by cost alone.

When you already have drawings

We are regularly asked to pick up a scheme someone else started: consent granted but nothing technical produced, or an application stalled at validation. We will review what exists, tell you honestly whether it is worth building on, and quote for the missing stages only.

Fees, payment and programme

Fees are staged against the stages above, with no deposit on drawings-only work and payment by bank transfer. We do not offer finance.

Our part of the programme is predictable; the council's is not. We will tell you the statutory determination period and the realistic total at the first visit, and we will not promise a decision date nobody controls.

Common Questions

Answers beforeyou commit to anything

Exterior of a white thatched cottage refurbished by SMART Developments

Get the drawings your project actually needs.

Book a free design visit and we will tell you which applications apply, what they will take, and what it costs: before you commit to anything.

Request an Estimate07903 518091

Free initial consultation · No obligation

Call NowFree Estimate
