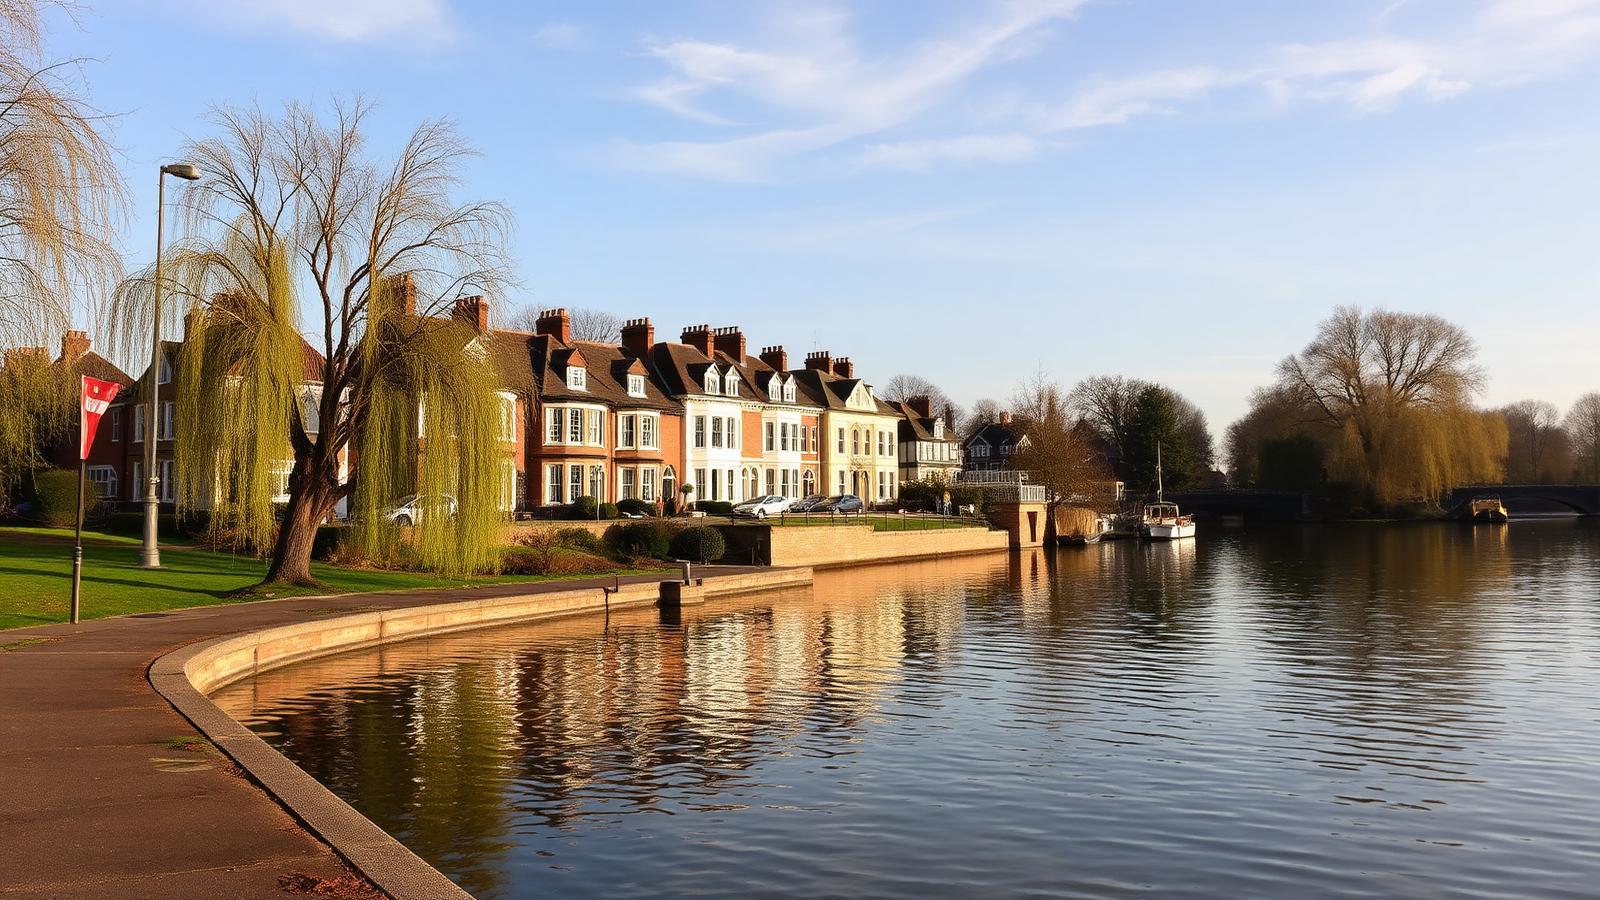
Lower Sunbury riverside villas with lawns running down to the Thames and mature willow trees

Sunbury-on-Thames

Architects and buildersin Sunbury-on-Thames,one team start to finish

Extensions, loft conversions, refurbishments and new builds across Sunbury-on-Thames, designed by our ARB-registered architecture team and built by our own site staff, with the riverside conservation streets and the Thames flood plain understood from the outset.

Free design visit at your Sunbury property · No obligation · No deposit on architecture-only work

ARB
Registered architecture in-house, not outsourced
£5m / £10m / £1m
Public liability, employers' liability and professional indemnity cover
JCT
Contract on every construction project, with a 12-month defects period
5.0
Average rating across 19 verified Google reviews
One team
Design and build under a single point of contact

Working in Sunbury-on-Thames

Two towns in one:riverside Sunbury and the estates behind it

Sunbury-on-Thames is really two building stocks sitting side by side. Along the river at Lower Sunbury there are Georgian and Victorian houses, converted riverside villas and a conservation-area character that planning officers protect closely. Half a mile north, beyond the railway and around Kempton and Sunbury Cross, the housing is largely inter-war and post-war suburban: bay-fronted semis, 1960s detached houses and estate terraces. The right design approach for one is completely wrong for the other.

Our office is in Ashford, a short drive along the A308 and A244, so Sunbury sits comfortably inside our normal working day. We carry out the initial design meeting at the property, free of charge, and we walk the plot properly: boundary, levels, roof pitch, where the drains run and how close the river is. That first hour is what stops people paying for a scheme their plot was never going to accept.

Planning is handled by Spelthorne Borough Council, and we submit to Spelthorne regularly. Planning and architectural drawings make up around 75% of what we produce as a practice, so we know how the borough treats riverside frontages, conservation-area materials, rear projection depths and the dormer proportions it will and will not accept.

Short run from our office

Sunbury is a few minutes from our Ashford base, so site visits happen quickly and repeatedly, both before and during the build.

Property types we know

Georgian and Victorian riverside houses at Lower Sunbury, inter-war bay-fronted semis, post-war estate housing and 1960s detached homes north of the railway.

What Sunbury clients ask for

Rear and wrap-around kitchen extensions, sensitive period refurbishments near the river, and loft conversions adding a bedroom and en-suite to family homes.

Council experience

Applications prepared and submitted to Spelthorne Borough Council, including conservation-area schemes where materials and fenestration are assessed in detail.

Services in Sunbury-on-Thames

Everything we designand build across Sunbury-on-Thames

Every service below is available across Sunbury-on-Thames, standalone or as one design-and-build package. Architecture can be bought on its own, and there is no deposit on architecture-only work.

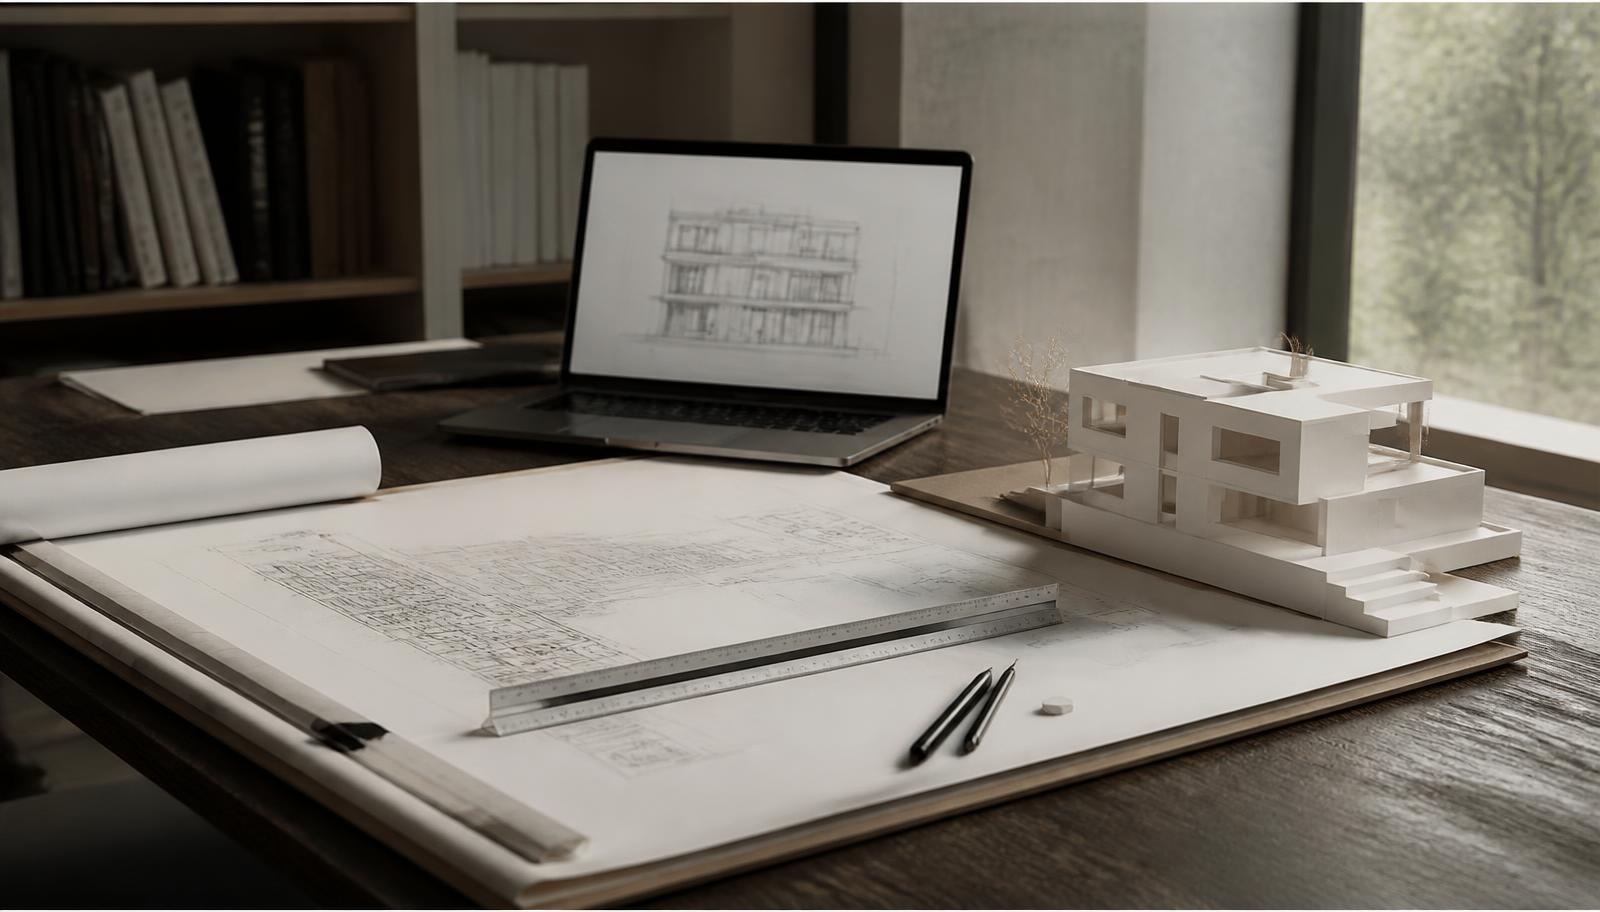
Architectural drawings, scale rule and a white card massing model on a studio drawing board

Architecture in Sunbury-on-Thames

ARB-registered design from concept to Stage 4 technical drawings, with riverside and conservation-area constraints tested before a scheme is committed to.

Read more
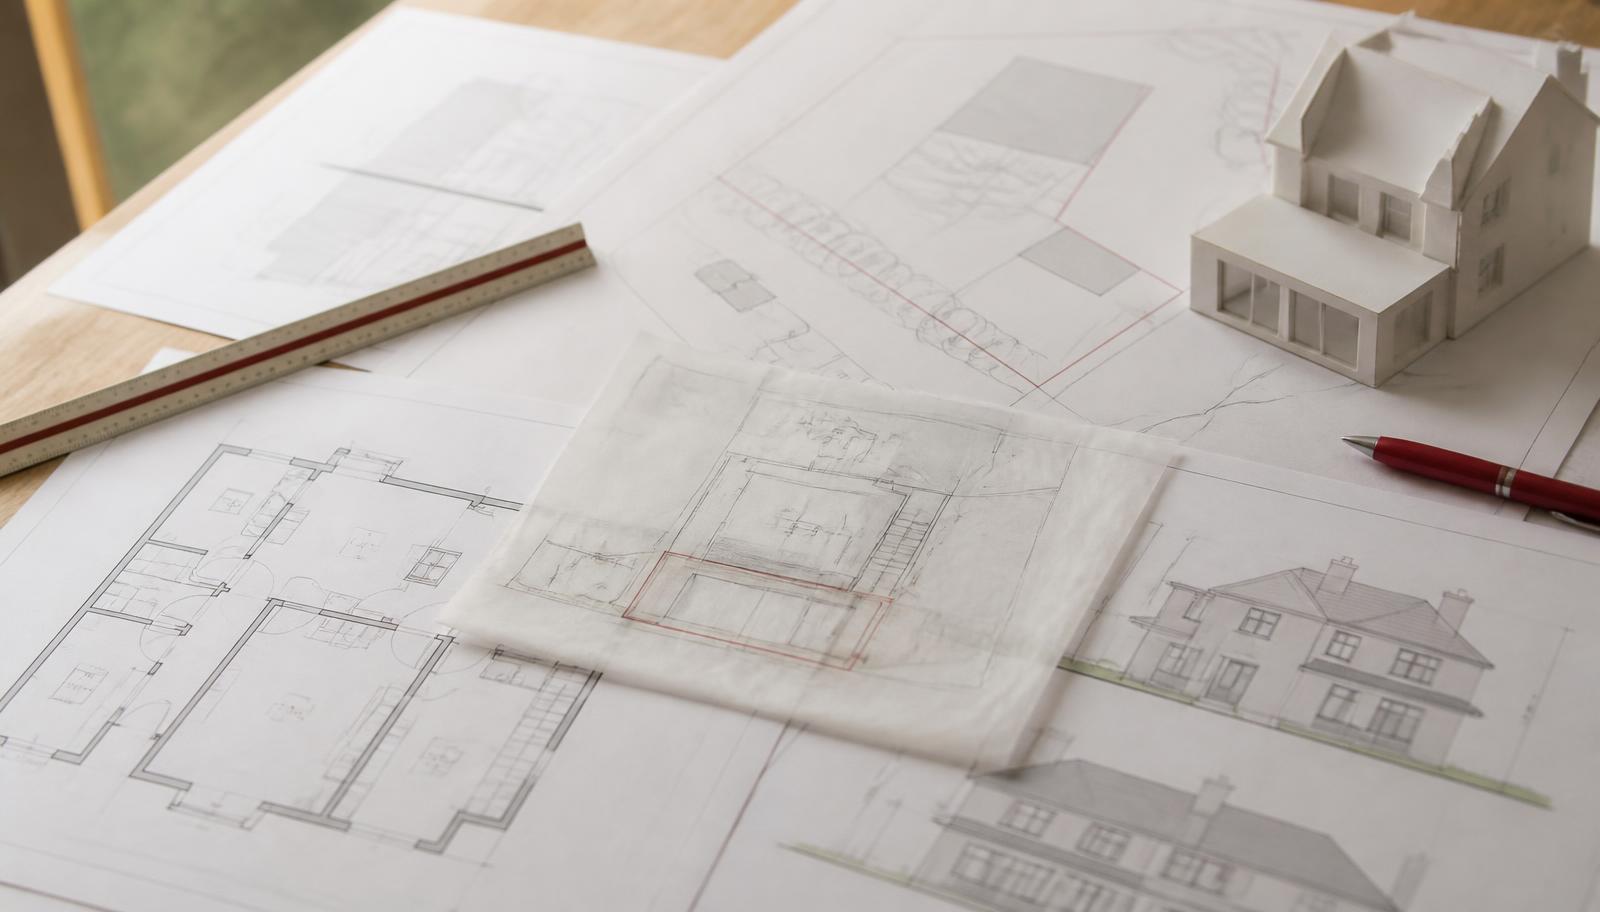
Planning application site plans, elevations and a tracing paper overlay laid out on a desk

Planning & Architectural Drawings in Sunbury-on-Thames

Full planning and building regulations packages for Spelthorne, including heritage justification for Sunbury's conservation-area streets.

Read more
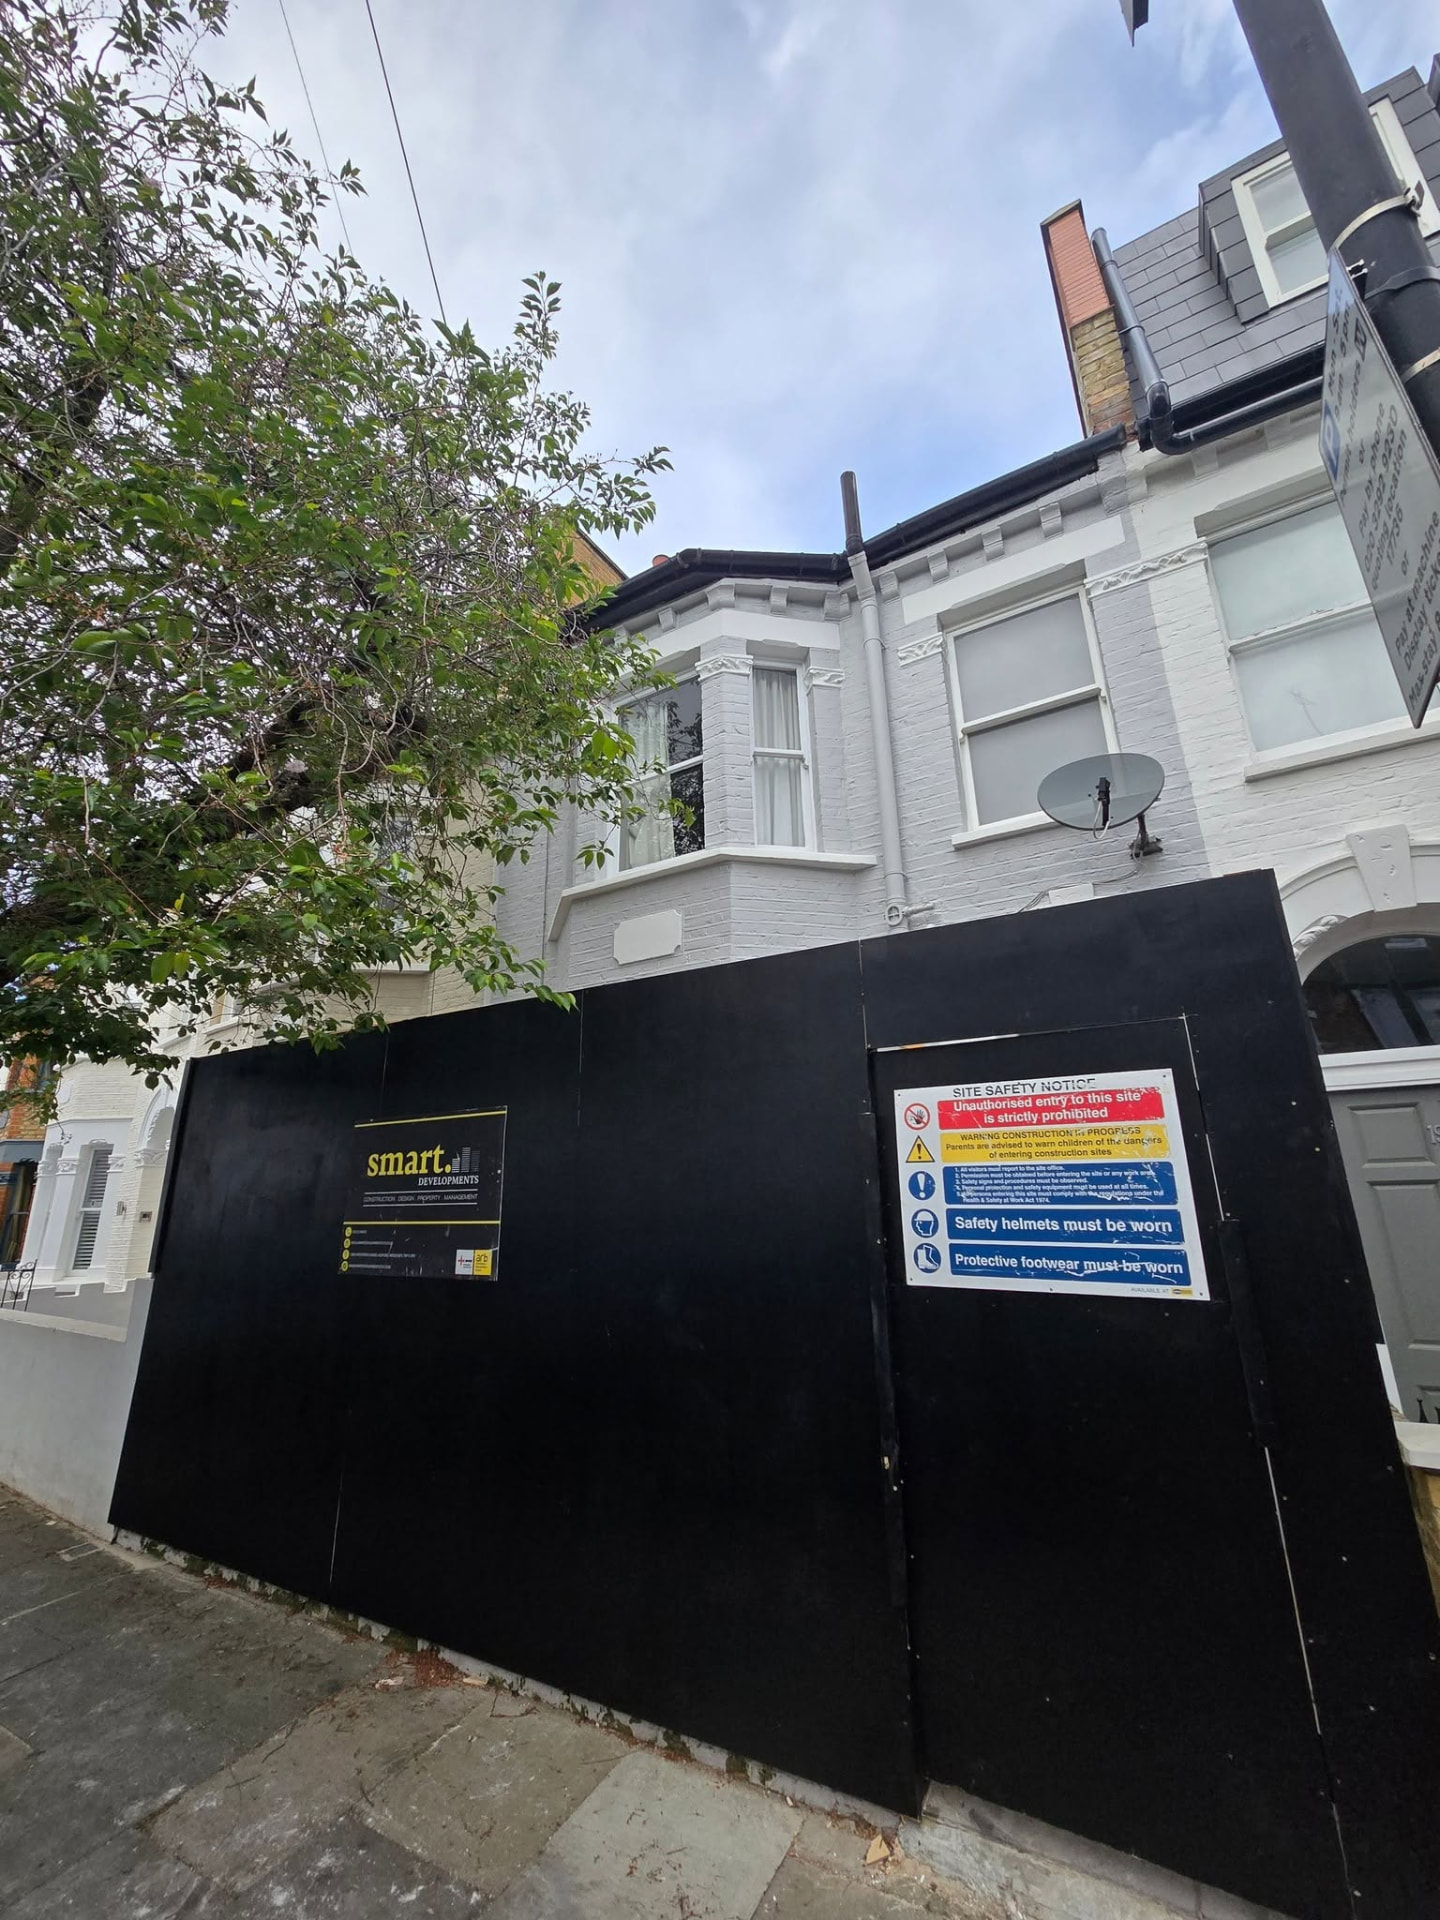
London terrace house under construction behind site hoarding and scaffolding

Construction in Sunbury-on-Thames

Directly employed builders running your Sunbury site under a JCT contract, with the project valued monthly so payments follow completed work.

Read more
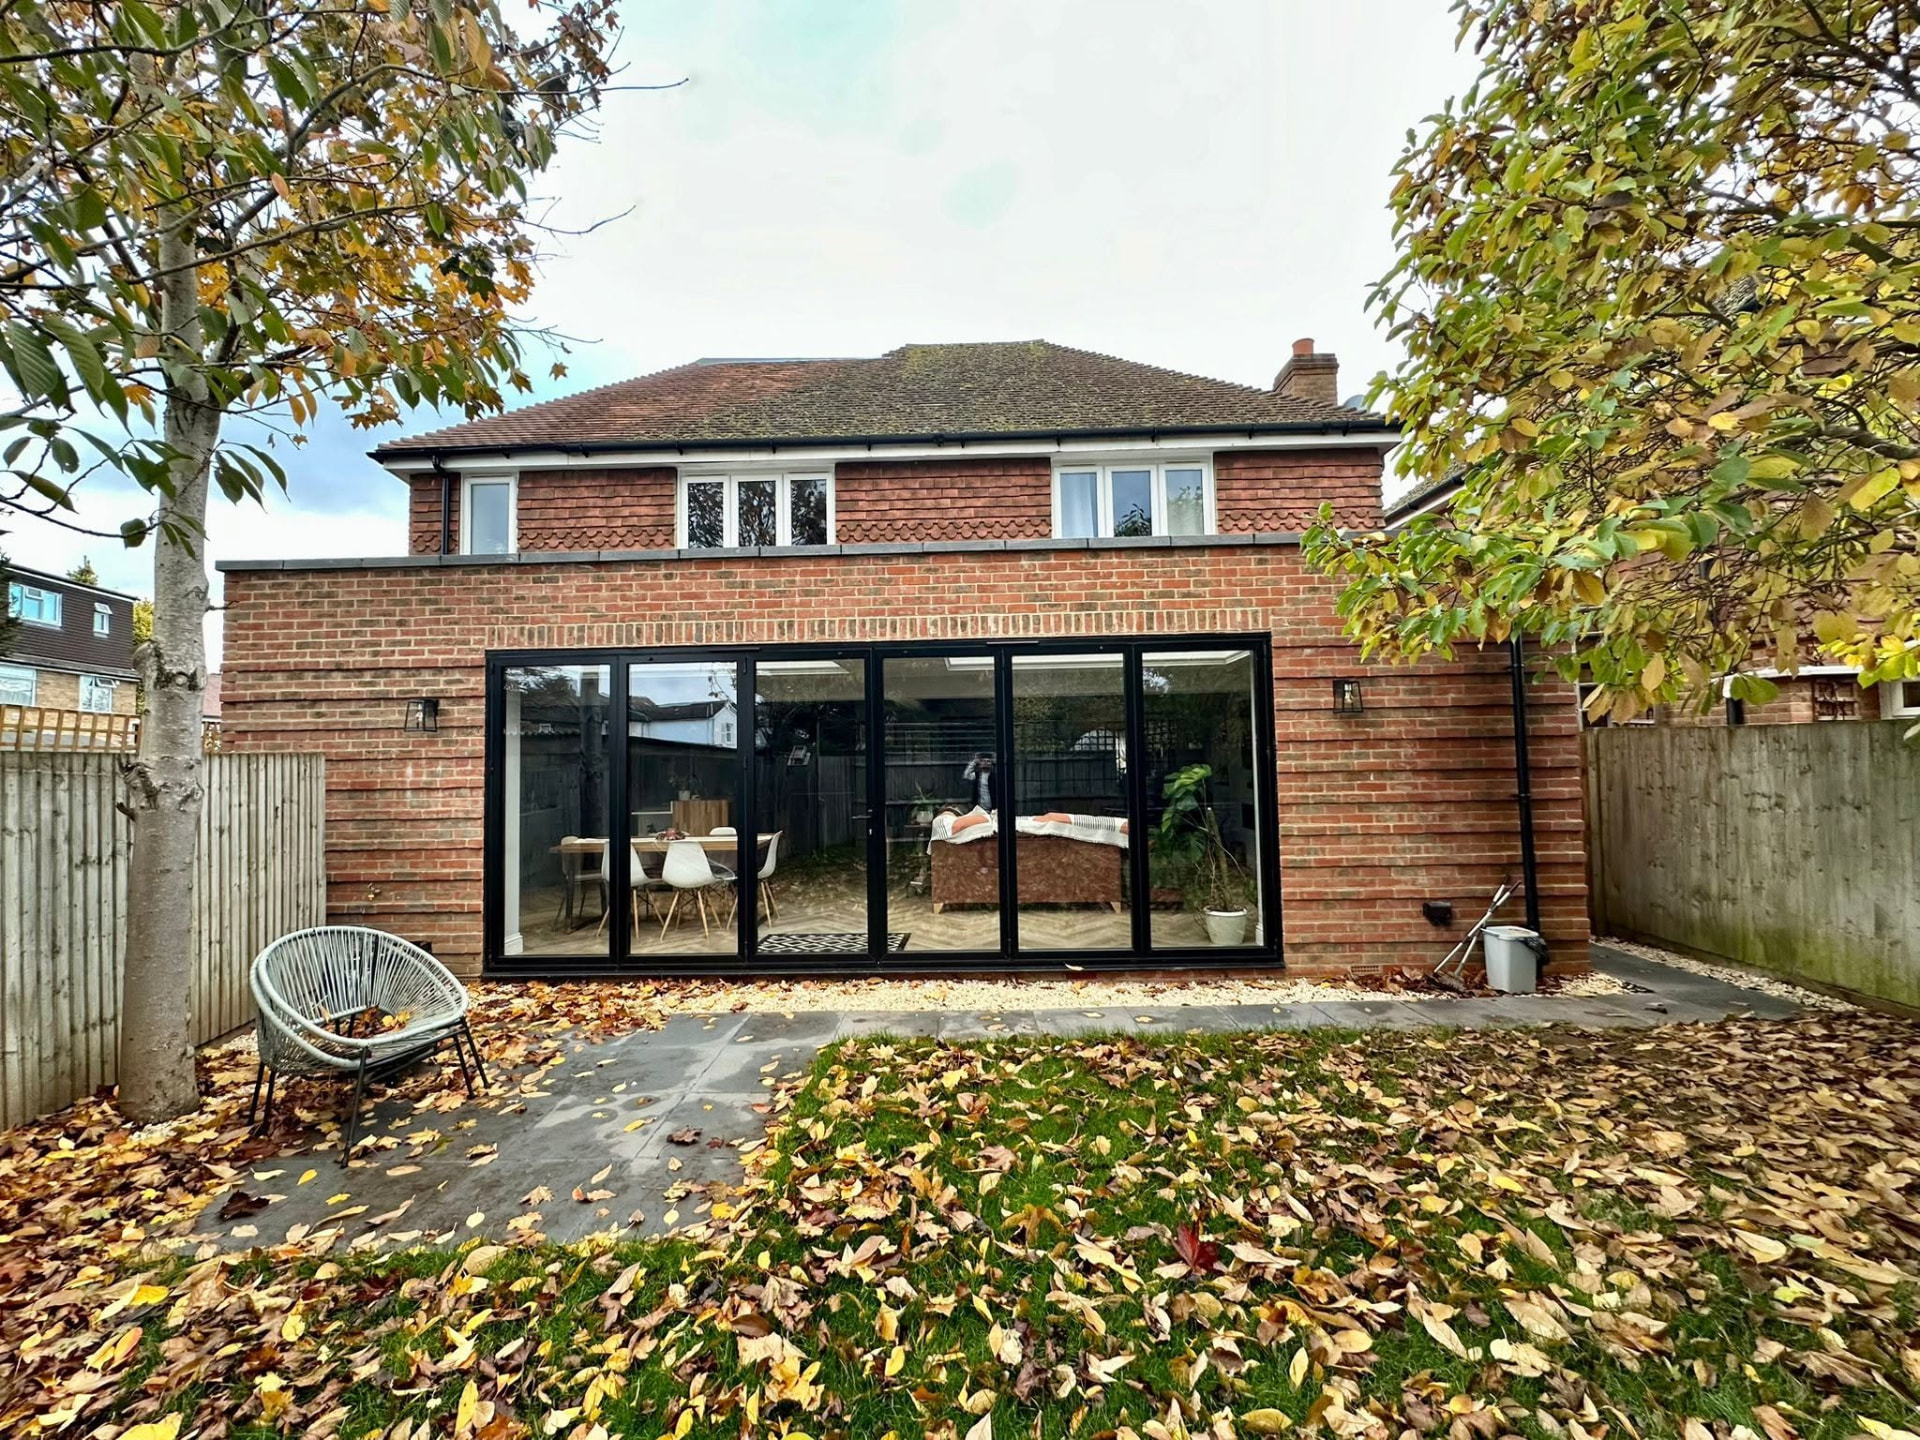
Brick rear extension exterior with large black-framed bi-fold doors

Residential Extensions in Sunbury-on-Thames

Single and double storey, side return and wrap-around extensions across Sunbury, with structural and drainage design settled before demolition.

Read more
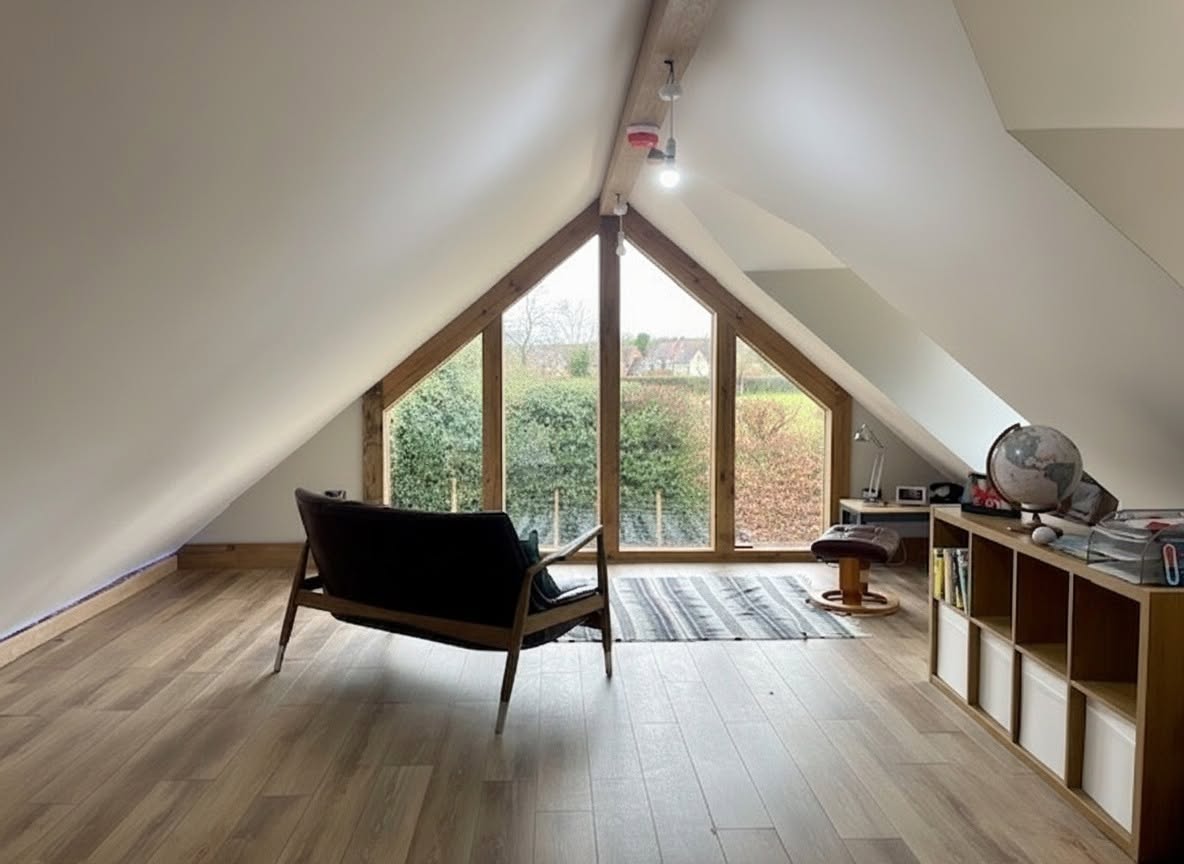
Loft conversion bedroom with a large triangular gable window and countryside view

Loft Conversions in Sunbury-on-Thames

Dormer and hip-to-gable conversions in Sunbury roof spaces, with head height, stair position and fire strategy checked at design stage.

Read more
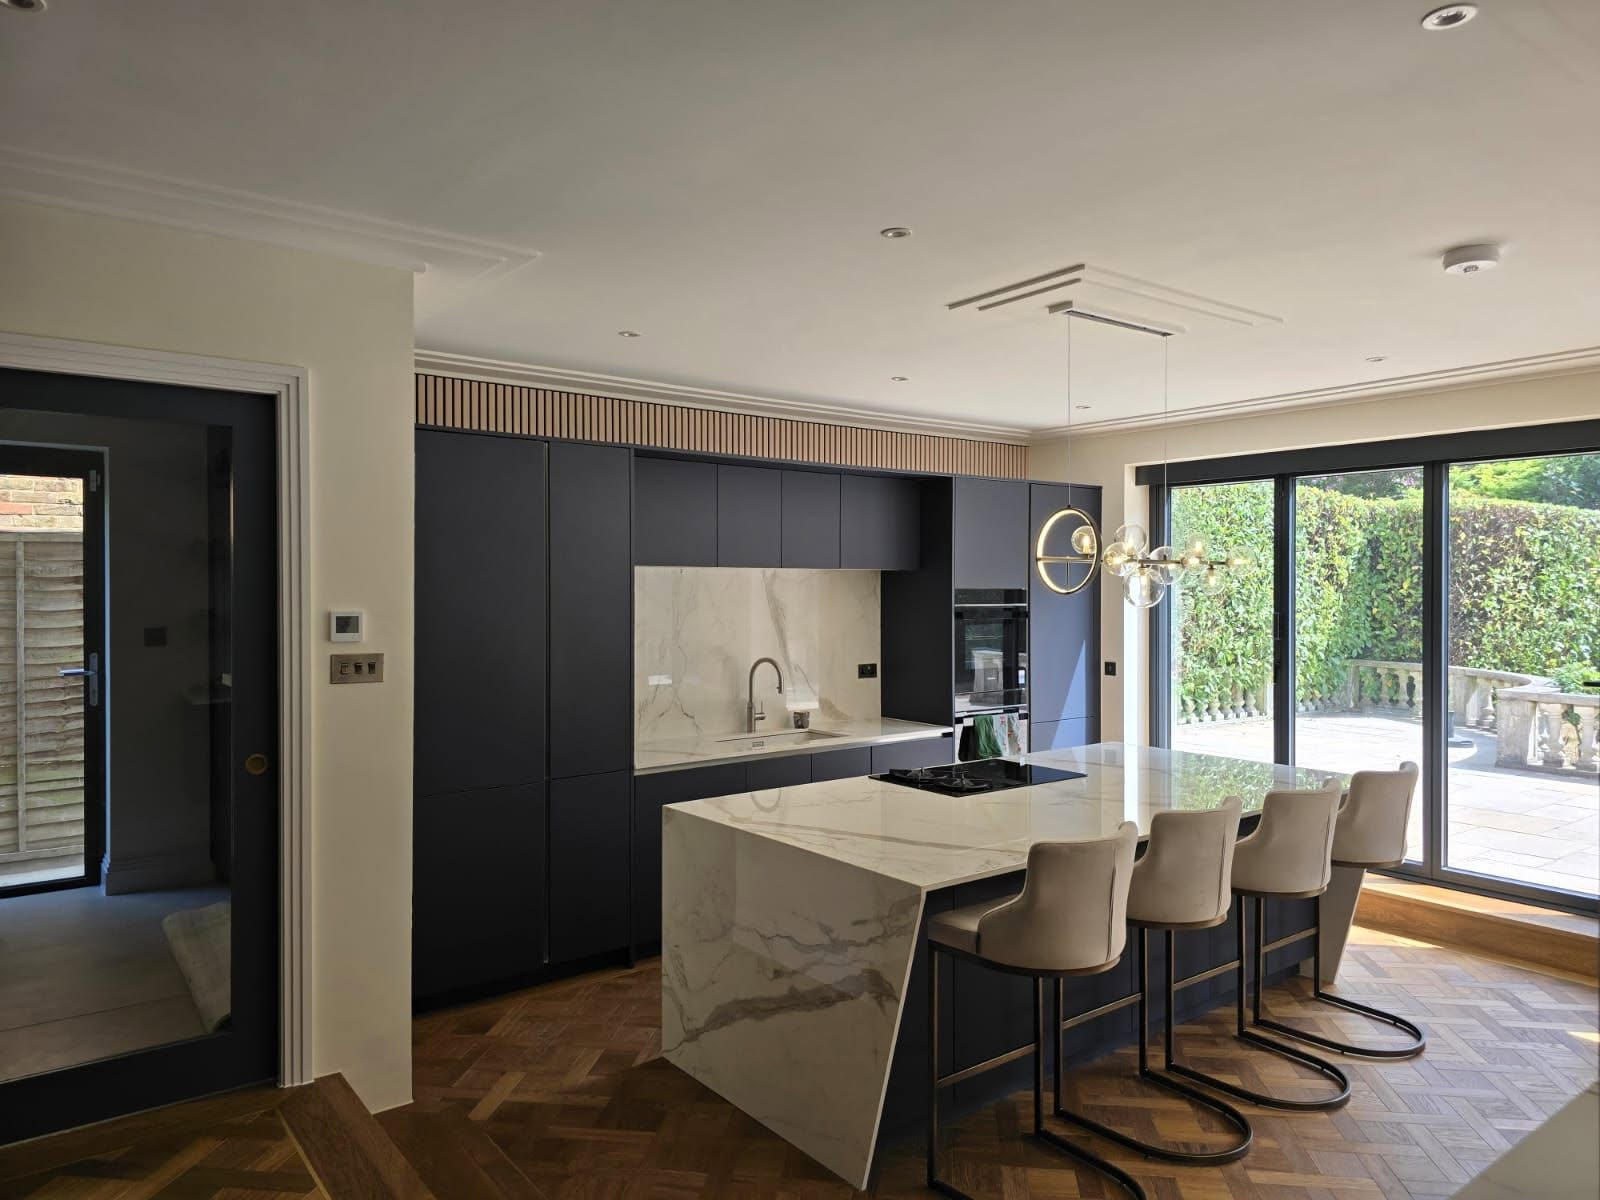
Kitchen extension with matt navy cabinetry, marble waterfall island and sliding glass doors

Kitchen Extensions in Sunbury-on-Thames

Open-plan kitchen and dining spaces for Sunbury family homes, with extraction routes, rooflight structure and services coordinated on the drawings.

Read more
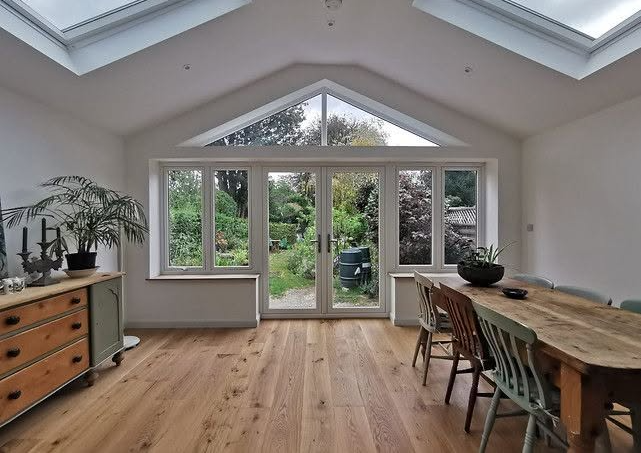
Refurbished garden room with vaulted ceiling, rooflights, gable glazing and oak flooring

Residential Refurbishments in Sunbury-on-Thames

Period property renovation near the river and full modernisation of post-war stock, sequenced so the disruptive work happens once.

Read more
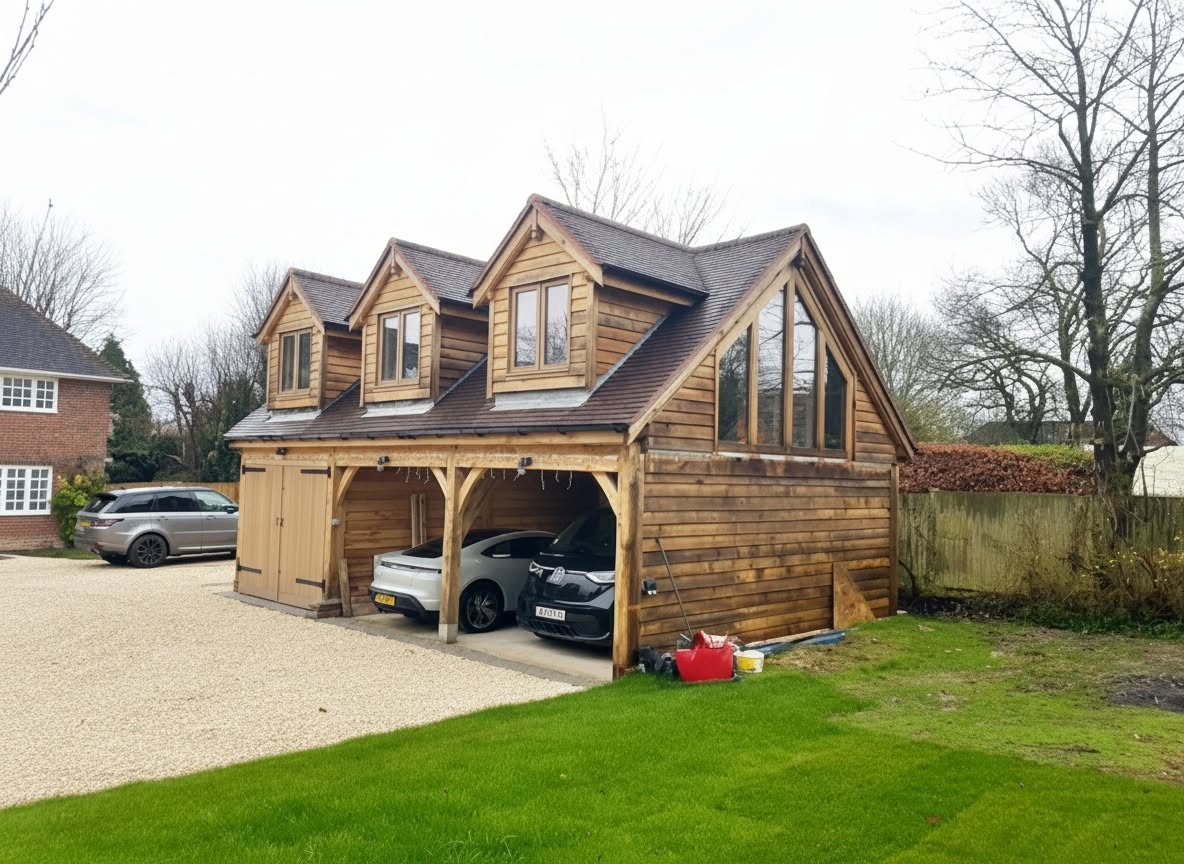
New build oak-framed cart barn garage with dormer windows and gable glazing

Residential New Builds in Sunbury-on-Thames

Ground-up homes on Sunbury plots, handed over with an NHBC or LABC structural warranty as standard.

Read more
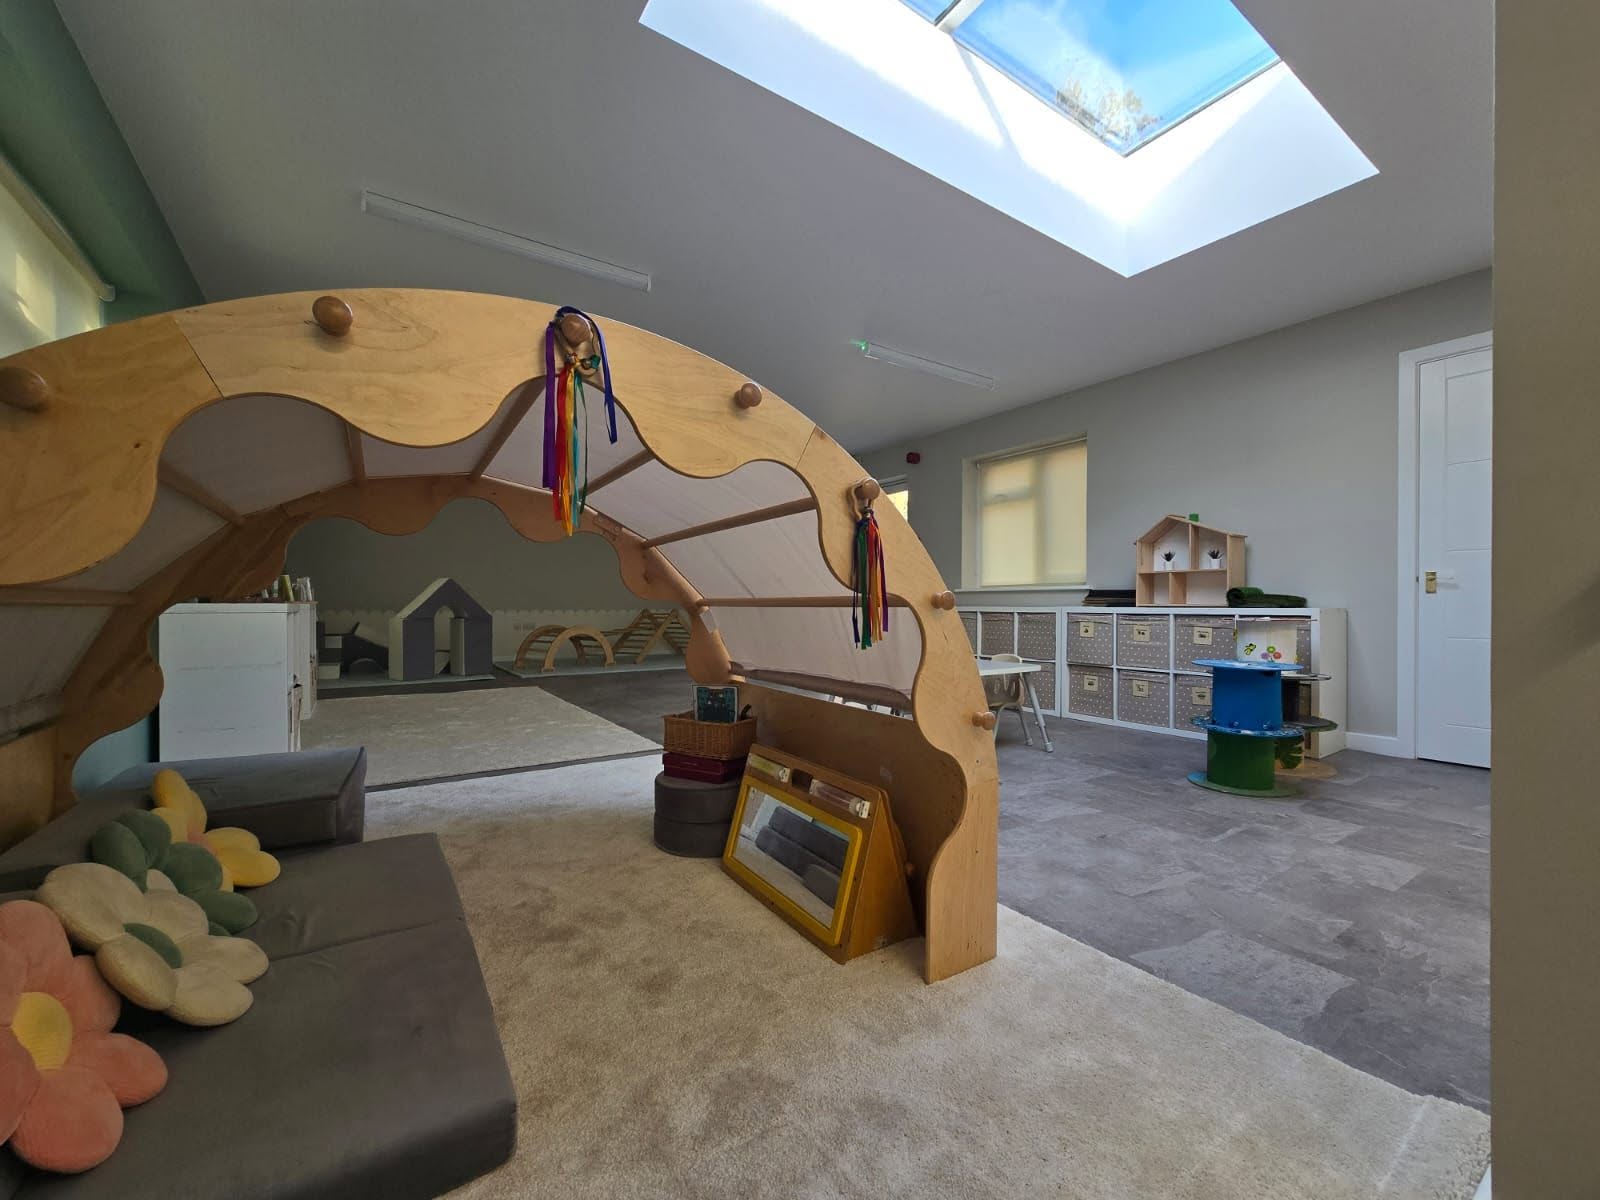
Refurbished classroom interior with a large skylight and bespoke timber activity arch

Commercial Refurbishments in Sunbury-on-Thames

Office, retail and hospitality refurbishment around Sunbury Cross and the surrounding business parks, with a single point of contact throughout.

Read more

Why Sunbury-on-Thames clients use us

Why Sunbury ownersappoint us

Everything below can be checked before you appoint anybody, which is more than can be said for most contractor claims.

  • Design and build in one company

    The architect and the builder are the same business, so the drawing and the brickwork are one responsibility rather than two parties pointing at each other.

  • ARB-registered architecture in-house

    Design is produced by ARB-registered staff, which matters when a conservation-area scheme in Lower Sunbury has to be argued on heritage grounds rather than aesthetics.

  • Period and listed experience

    We have delivered listed work, including a Grade II scheme in Notting Hill, alongside a wide range of period renovations. The same discipline applies to Sunbury's older riverside houses.

  • Insurance you can verify

    £5m public liability, £10m employers' liability and £1m professional indemnity, so the design risk as well as the site risk is properly covered.

  • 5.0 across 19 verified Google reviews

    Clients have specifically mentioned responsiveness, flexibility when amendments came up mid-build, and the team returning after completion to help where needed.

What Sunbury-on-Thames properties throw at you

The Sunbury-specific issuesthat catch owners out

River proximity, conservation designation and a suburban belt of ageing housing produce a predictable set of problems here. All of them are cheaper to design for than to discover.

Conservation areas and riverside character

Lower Sunbury's older streets and river frontage carry conservation-area designation, and in those areas materials, window proportions, rooflights, roof form and even rainwater goods are assessed. Permitted development rights can be restricted, so work that would be uncontroversial half a mile north may need a full application here.

We establish the designation before design work starts, choose materials and detailing that will survive officer scrutiny, and submit the heritage justification with the application rather than waiting to be asked for it.

  • Conservation-area and Article 4 position checked at the outset
  • Materials, fenestration and roof form designed to the local character
  • Heritage justification prepared as part of the submission

Flood plain, high water table and river frontage

Sunbury sits in the Thames flood plain, with gravel over London Clay and a water table that can sit close to the surface. That affects foundation type and depth, makes basements and lightwells expensive, and reduces the reliability of shallow soakaways.

Where the flood zone requires it, we design raised finished floor levels and flood-resilient construction, and prepare the supporting flood risk information for the application. Doing this at concept stage keeps it a design decision rather than a budget shock.

Older houses with modern expectations

Sunbury's period riverside houses were built for a different way of living: small separate rooms, solid walls, single glazing, chimney-driven ventilation. Owners want open-plan living and warm rooms, and the two aims can fight each other structurally and thermally.

We plan structural openings, insulation strategy and services together so the house works as one system. Removing internal walls without resolving the thermal and structural consequences is the most common way a good-looking refurbishment becomes an uncomfortable house.

  • Structural openings designed with steel sizing agreed before the wall comes down
  • Insulation and airtightness upgraded while the fabric is open
  • Heating and ventilation resized for the new layout, not left as they were

Post-war estate housing and tired services

North of the railway, much of Sunbury's stock is post-war with poorly filled cavities, minimal loft insulation and wiring or plumbing well past its design life. A cosmetic budget is quickly consumed by the things behind the plaster.

We survey the services and fabric first and set out the honest order of work, so the money goes into the things that will not be reachable again for twenty years before it goes into finishes.

Our Process

Five stages, one company,no gaps in between

  1. 01

    Free design visit

    We come to the property in person, walk the space with you, and talk through what is realistic on that plot, that roof or that lease before any fee is discussed.

  2. 02

    Concept design

    Our ARB-registered architecture team draws the scheme in-house, tests the options against your budget and agrees a design you are happy to submit.

  3. 03

    Planning and building regulations

    We prepare and submit the application to your local authority, handle officer queries, and follow it with the building regulations and technical package.

  4. 04

    Build under JCT contract

    Directly employed building staff and long-standing subcontract teams carry out the works, with the project valued monthly and staged payments following that valuation.

  5. 05

    Handover and defects period

    You get sign-off, the completed drawings and a 12-month defects period as standard. New builds are handed over with an NHBC or LABC structural warranty.

Sunbury-on-Thames questions

Answers beforeyou commit to anything

Nearby coverage

We work across the counties bordering Sunbury-on-Thames

If your project sits on the edge of Sunbury-on-Thames, or you own property in more than one of these areas, the same team covers all of them under one point of contact.

Exterior of a white thatched cottage refurbished by SMART Developments

Talk to us about your Sunbury-on-Thames project.

Tell us the address and what you are trying to achieve, and we will arrange a free design visit at the property, with an honest view on what the plot and the designation will allow.

Request an Estimate07903 518091

Free initial consultation · No obligation

Call NowFree Estimate