Architects and buildersin Chertsey, designand build under one roof
Extensions, loft conversions, refurbishments and new builds across Chertsey, designed by our ARB-registered architecture team and built by our own site staff, with Runnymede's Green Belt and conservation tests understood before a scheme is drawn.
Free design visit at your Chertsey property · No obligation · No deposit on architecture-only work
ARB
Registered architecture in-house, not outsourced
£5m / £10m / £1m
Public liability, employers' liability and professional indemnity cover
JCT
Contract on every construction project, with a 12-month defects period
5.0
Average rating across 19 verified Google reviews
One team
Design and build under a single point of contact
Working in Chertsey
Chertsey sits betweenthe town centre and the Green Belt
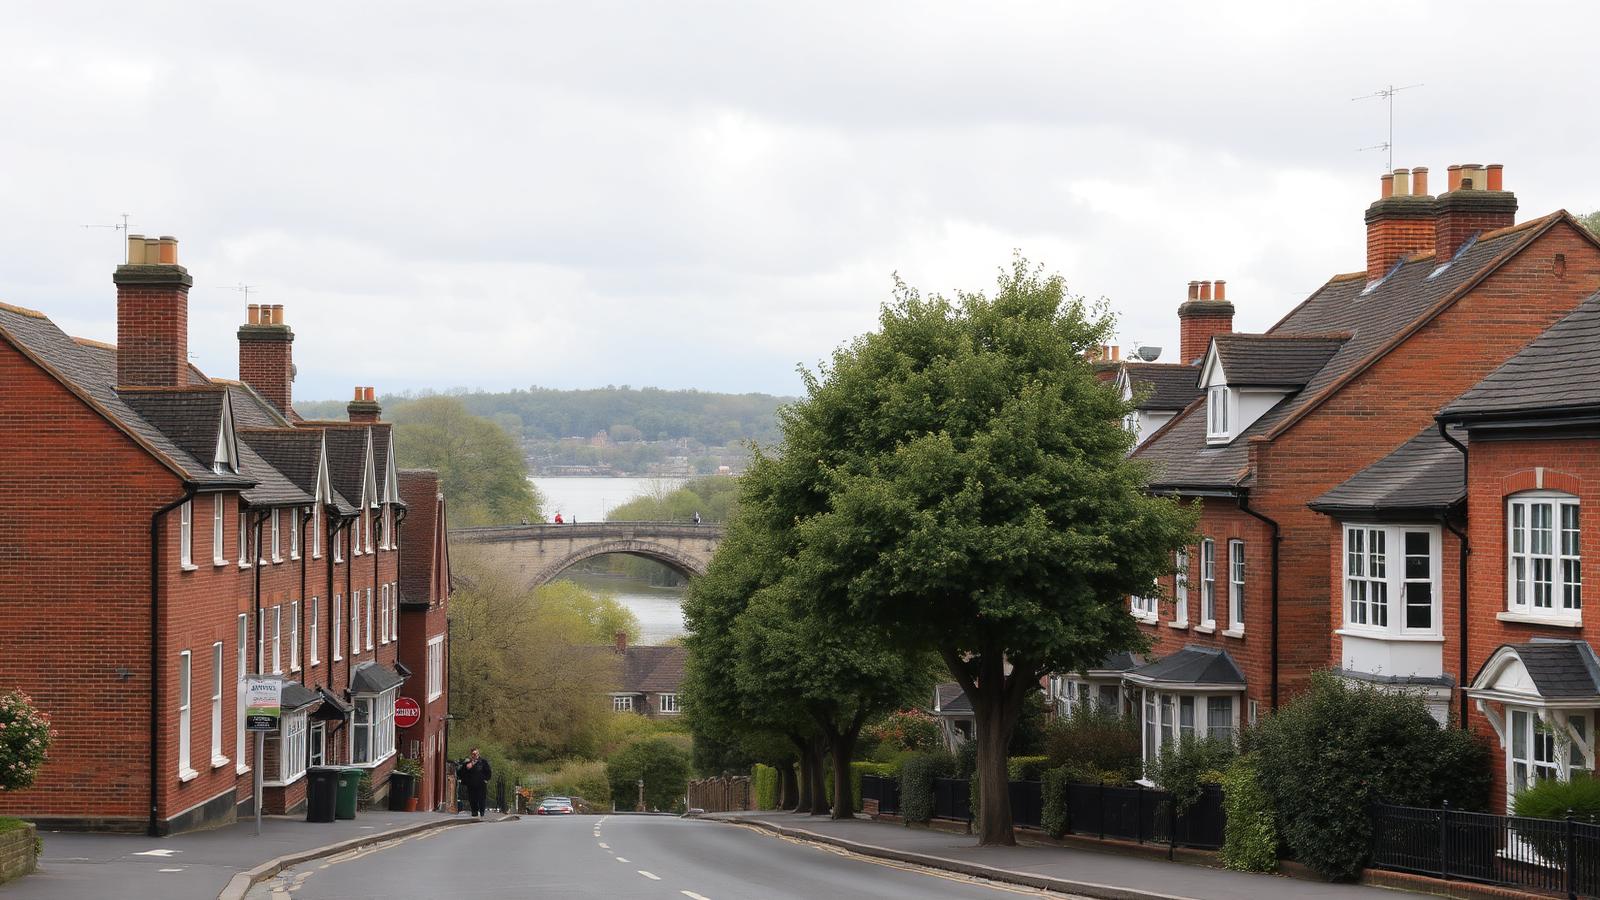
Chertsey is a historic Thames-side town with a compact older centre, a substantial belt of twentieth-century suburban housing around it, and open Green Belt countryside almost immediately beyond. That geography defines the work here. In the centre, conservation-area character and tight plots govern what can be added. On the fringes towards Lyne, Longcross and Thorpe, the Green Belt volume test decides whether a scheme is even worth drawing.
Our office is in Ashford, a straightforward run down the A320 and across the M25 at Junction 11, so Chertsey is inside our normal working radius rather than a special trip. We carry out the first design meeting at the property free of charge, walking the plot properly and giving an honest read on what it will take before anybody discusses fees.
Planning is determined by Runnymede Borough Council. Planning and architectural drawings are around 75% of our workload as a practice, so Runnymede's approach to Green Belt extensions, replacement dwellings, outbuildings and conservation-area work in the town centre is territory we work in rather than research at your cost.
Straightforward access
Chertsey is a short drive from our Ashford office via the A320 and M25 Junction 11, so site visits are routine both before and during construction.
Property types we know
Older town centre properties and cottages, inter-war and post-war suburban semis, 1960s and 1970s detached houses, and larger homes on Green Belt fringe plots.
What Chertsey clients ask for
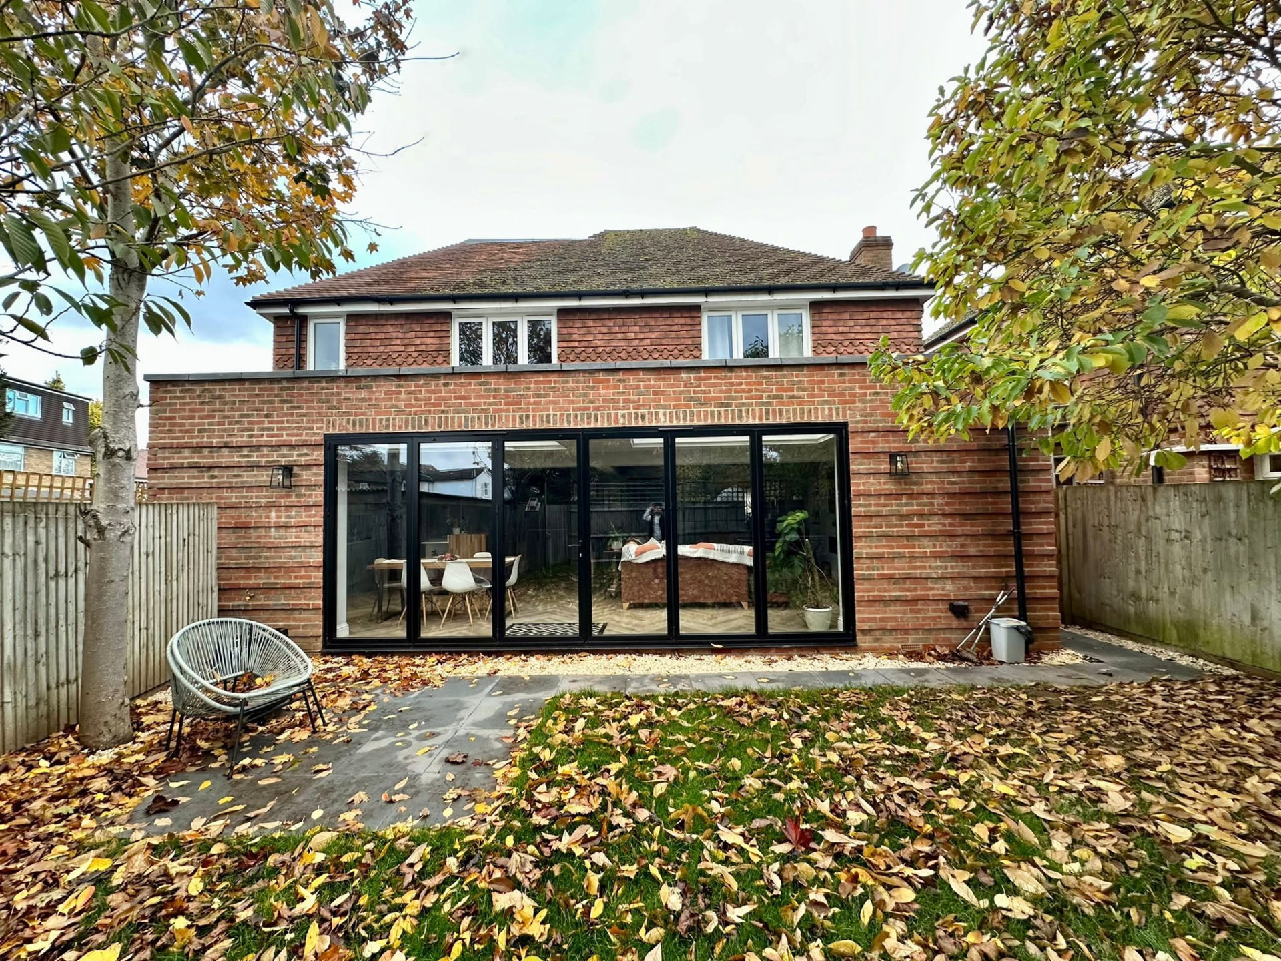
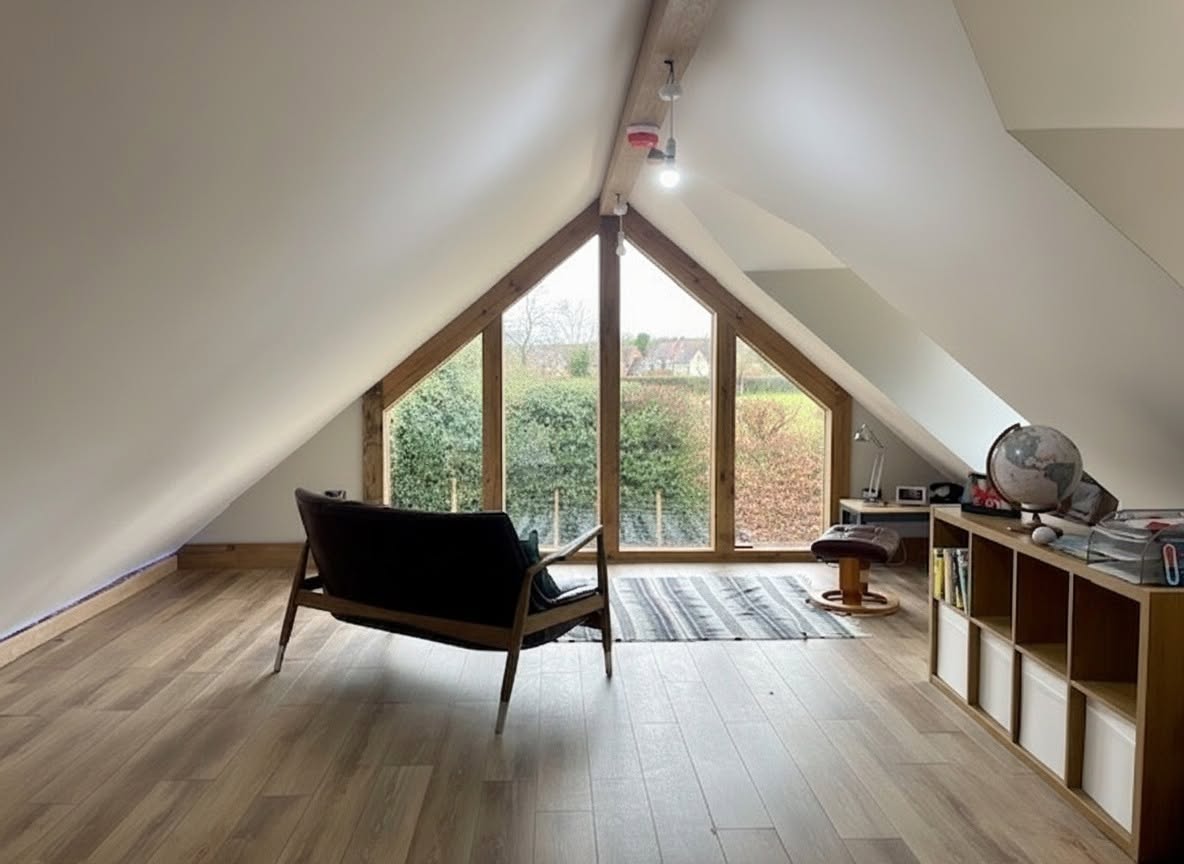
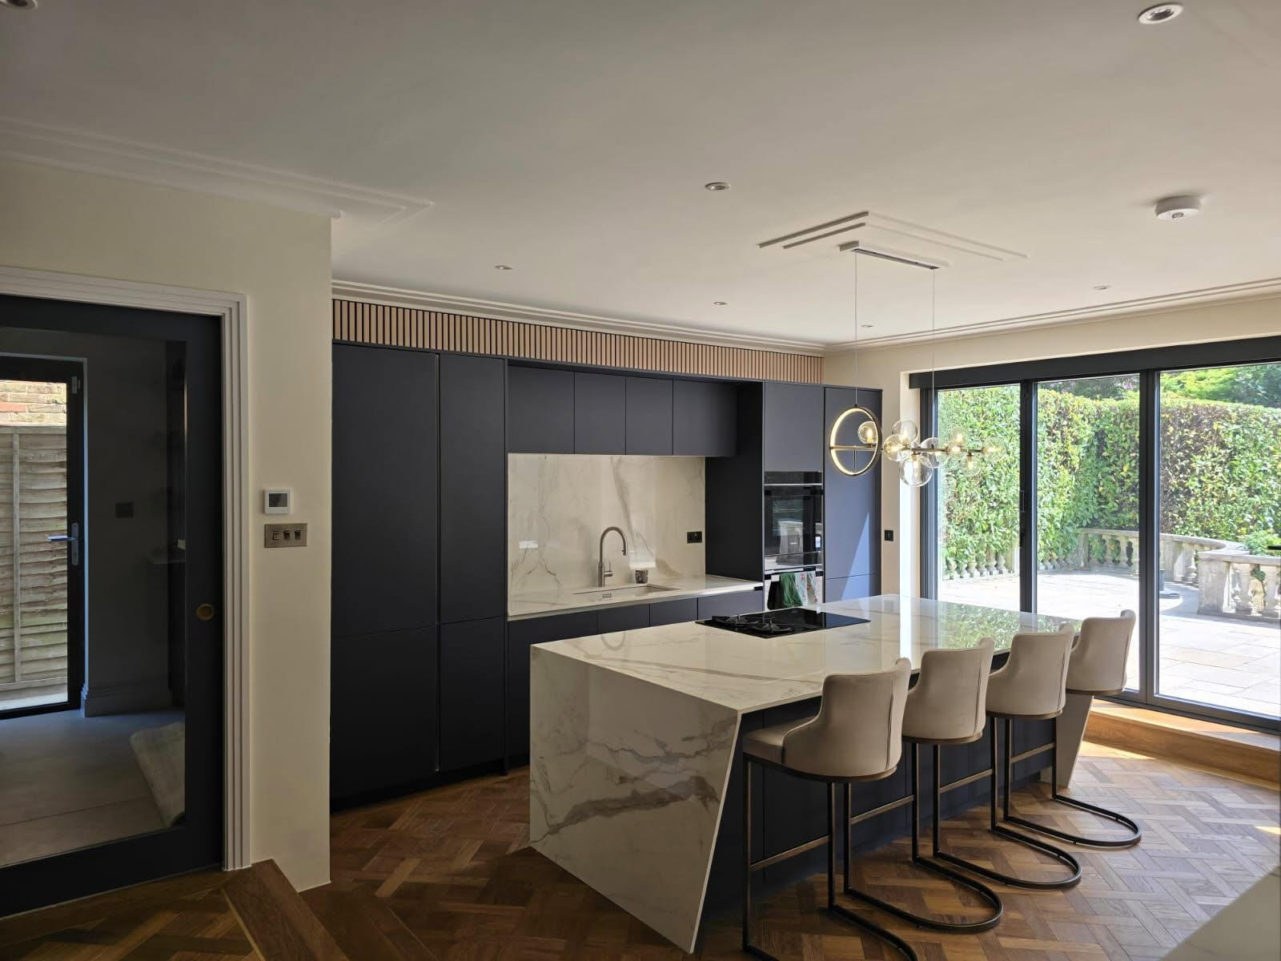
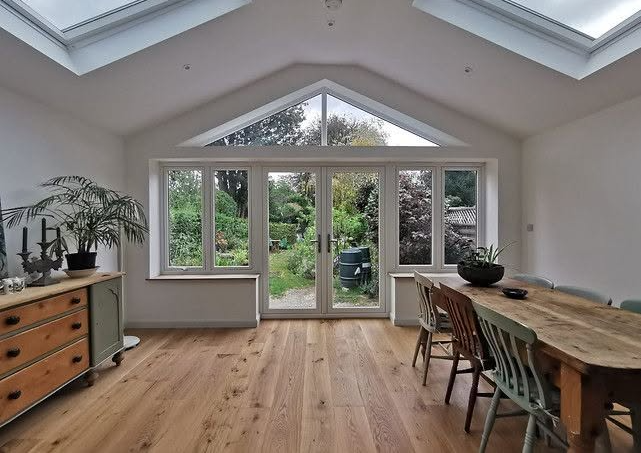
Rear and wrap-around kitchen extensions, garage conversions and annexes, loft conversions for additional bedrooms, and whole-house refurbishments.
Council experience
Applications prepared and submitted to Runnymede Borough Council, including Green Belt volume assessments and conservation-area justification.
Services in Chertsey
Everything we designand build across Chertsey
Everything below is available across Chertsey, standalone or as one design-and-build package. Architecture can be bought on its own, with no deposit on architecture-only work and no obligation to use us for the build.
These are the things you can verify about us before you appoint anybody, which is the only kind of claim worth making.
Design and build in one company
There is no handover point between architect and contractor for a problem to fall through, because they are the same business.
ARB-registered architecture in-house
Design is produced by ARB-registered staff, which is what a Runnymede Green Belt application needs when the case has to be argued technically rather than visually.
Green Belt arithmetic done first
We calculate original-dwelling volume and cumulative additions before design begins, so you know what is achievable before you spend anything on a scheme.
Insurance you can verify
£5m public liability, £10m employers' liability and £1m professional indemnity. Ask any contractor for their PI figure before letting them design anything.
5.0 across 19 verified Google reviews
Clients have written about responsiveness, flexibility when unforeseen amendments came up mid-build, and the team returning after completion to help.
What Chertsey properties throw at you
The Chertsey-specific issuesthat catch owners out
Green Belt on three sides, a protected historic centre, the Thames and the Bourne nearby, and a suburban belt built for smaller families. These are the recurring problems we design around here.
Green Belt volume and outbuildings
Much of the land around Chertsey towards Lyne, Longcross, Thorpe and Ottershaw sits in Metropolitan Green Belt, where extensions are tested against whether they are disproportionate to the original dwelling. Outbuildings, annexes and garden rooms are assessed separately again, and owners frequently discover that a previous owner's conservatory has already used the available headroom.
We establish original volume and every subsequent addition before design work begins, and design to what genuinely remains. Where the volume has gone, we look at internal reconfiguration, loft space or a replacement dwelling strategy instead of submitting an application that cannot succeed.
Original-dwelling volume and cumulative additions calculated first
Outbuildings and annexes assessed against Green Belt policy separately
Realistic alternatives offered where the volume is exhausted
Conservation area constraints in the town centre
Chertsey's historic core carries conservation-area designation and a number of older and listed buildings. Materials, window proportions, roof alterations and rooflights are all assessed, and permitted development rights can be restricted, so work that is uncontroversial in the suburbs needs consent here.
We identify the designation before design starts, choose detailing that will stand up to officer scrutiny, and submit the heritage justification with the application rather than reacting to a request for it later.
Flood risk from the Thames and the Bourne
Chertsey sits between the Thames and the Chertsey Bourne, and parts of the town carry flood risk designations with a documented history of flooding. Finished floor levels, resilient construction and surface water strategy can all become determining factors in an application.
We check the flood zone position at the free design visit and design accordingly, preparing the supporting flood risk information as part of the submission where the site requires it.
Flood zone and historic flooding checked before design begins
Finished floor levels and resilient detailing designed in from the start
Surface water strategy tested where soakaways are unlikely to perform
Suburban stock that needs more than a facelift
Chertsey's inter-war and post-war housing typically has thin or unfilled cavities, minimal loft insulation, single-skin rear additions and services well past their design life. Owners plan a kitchen and a decorating budget, then find the real cost sits in rewiring, replumbing and insulating.
We survey the fabric and services first and set the honest order of work, so the disruptive elements happen once and the finishes go on top of something sound.
Our Process
Five stages, one company,no gaps in between
01
Free design visit
We come to the property in person, walk the space with you, and talk through what is realistic on that plot, that roof or that lease before any fee is discussed.
02
Concept design
Our ARB-registered architecture team draws the scheme in-house, tests the options against your budget and agrees a design you are happy to submit.
03
Planning and building regulations
We prepare and submit the application to your local authority, handle officer queries, and follow it with the building regulations and technical package.
04
Build under JCT contract
Directly employed building staff and long-standing subcontract teams carry out the works, with the project valued monthly and staged payments following that valuation.
05
Handover and defects period
You get sign-off, the completed drawings and a 12-month defects period as standard. New builds are handed over with an NHBC or LABC structural warranty.
Chertsey questions
Answers beforeyou commit to anything
Nearby coverage
We work across the counties bordering Chertsey
If your project sits on the edge of Chertsey, or you own property in more than one of these areas, the same team covers all of them under one point of contact.
Tell us the address and what you want to achieve, and we will arrange a free design visit, including a straight answer on the Green Belt volume available to you.