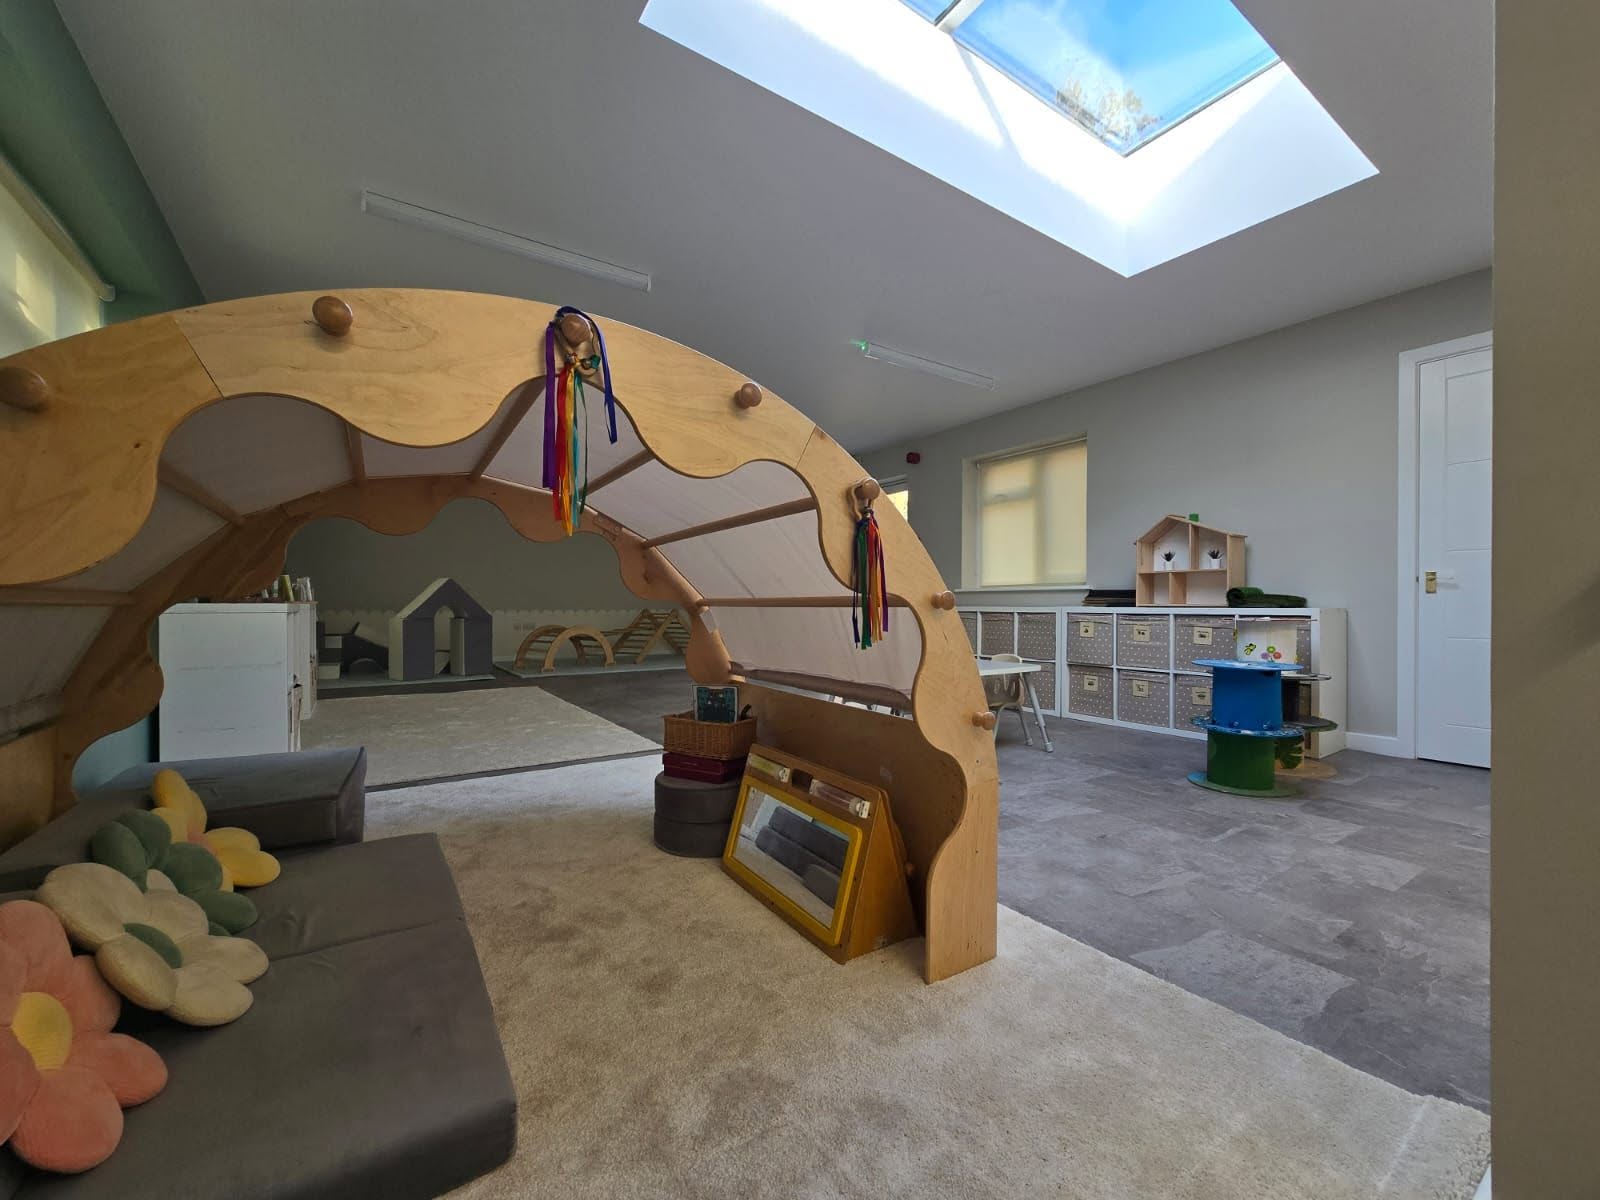
Egham street of Victorian villas on a leafy rising road towards Englefield Green

Egham

Architects and buildersin Egham, from conceptthrough to completion

Extensions, loft conversions, refurbishments and new builds across Egham, Englefield Green and Virginia Water, drawn by our ARB-registered architecture team and built by our own site staff under one JCT contract.

Free design visit at your Egham property · No obligation · No deposit on architecture-only work

ARB
Registered architecture in-house, not outsourced
£5m / £10m / £1m
Public liability, employers' liability and professional indemnity cover
JCT
Contract on every construction project, with a 12-month defects period
5.0
Average rating across 19 verified Google reviews
One team
Design and build under a single point of contact

Working in Egham

Egham combines student housing,family suburbs and protected landscape

Egham is a more complicated place to build in than its size suggests. The town has a dense core of Victorian and Edwardian terraces, a large stock of inter-war and post-war family housing, and then, climbing towards Englefield Green and Virginia Water, substantial detached properties set against Windsor Great Park and protected landscape. Add a university town's rental conversions and the range of work in a single postcode is unusually wide.

Our office is in Ashford, a short run along the A30 and across the M25 at Junction 13, so Egham is comfortably inside our routine working area. The first design meeting happens at the property, free of charge: we walk the plot, look at levels, boundary, roof structure and drainage, and give you an honest view of what is achievable before fees are discussed.

Planning is decided by Runnymede Borough Council. Planning and architectural drawings make up around 75% of our workload, so we are used to Runnymede's tests: Green Belt openness on the western and southern fringes, conservation-area character at Englefield Green, and the scale and massing questions that arise where large houses sit on plots overlooked by protected landscape.

Quick access from Ashford

Egham is a short drive from our office via the A30 and M25 Junction 13, which keeps site visits frequent rather than occasional.

Property types we know

Victorian and Edwardian terraces in the town, inter-war and post-war semis, and large detached houses towards Englefield Green and Virginia Water.

What Egham clients ask for

Rear and side extensions, loft conversions and en-suites, layout reconfiguration for larger households, and full refurbishments including rental and HMO-standard work.

Council experience

Applications prepared and submitted to Runnymede Borough Council, including Green Belt volume calculations and conservation-area justification.

Services in Egham

Everything we designand build across Egham

Everything below is available across Egham, Englefield Green and Virginia Water, standalone or as one design-and-build package. There is no deposit on architecture-only work and no obligation to use us for the construction.

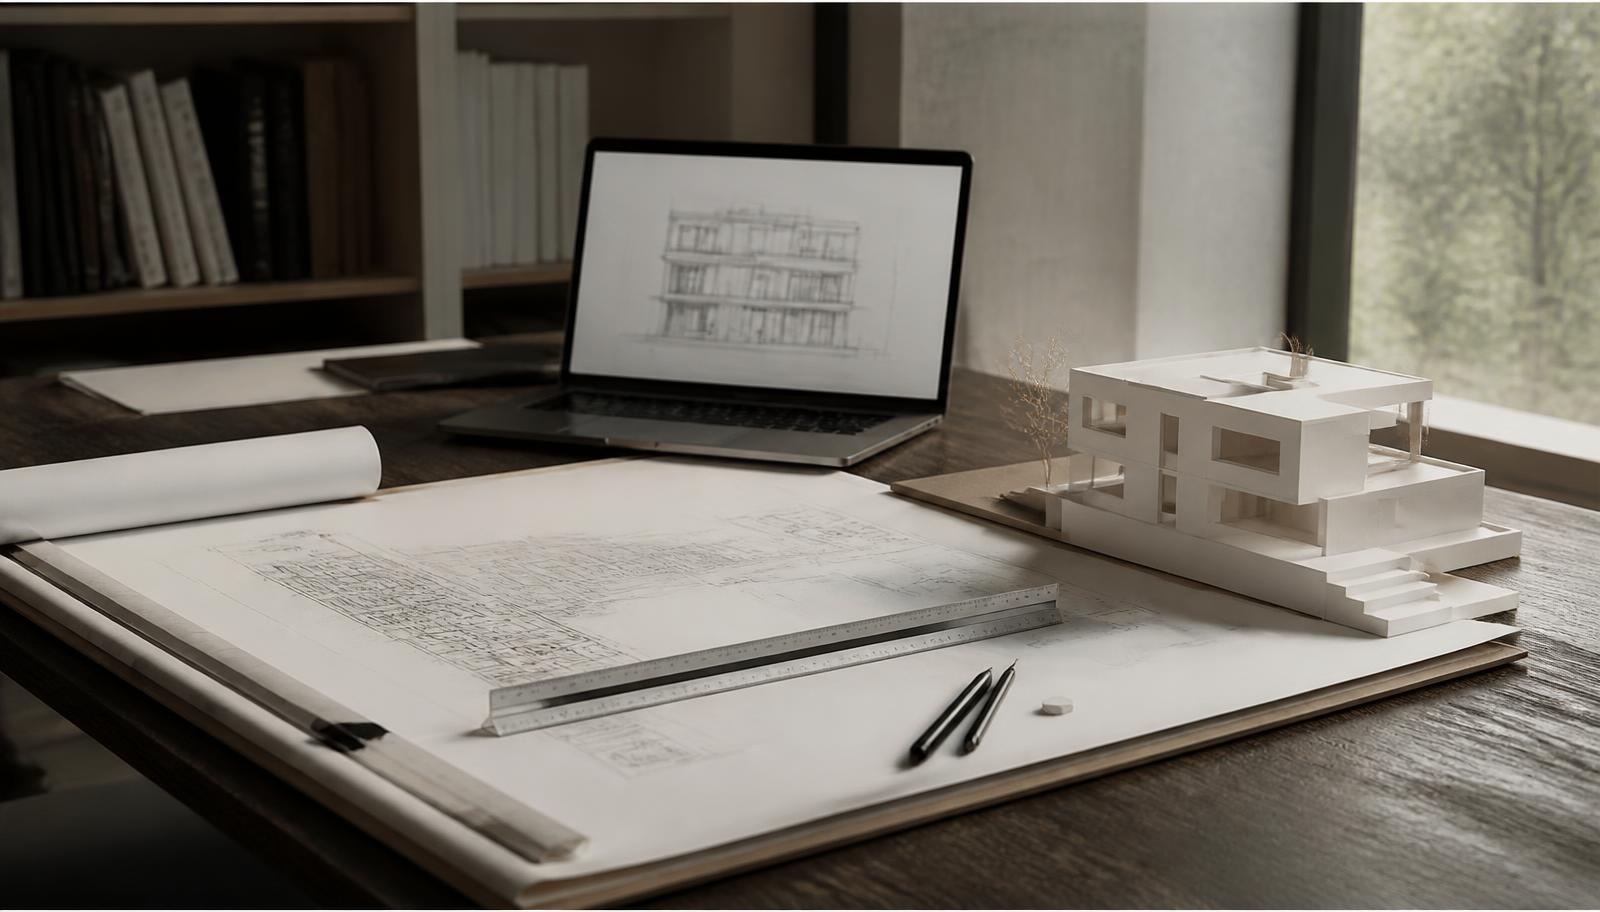
Architectural drawings, scale rule and a white card massing model on a studio drawing board

Architecture in Egham

ARB-registered design from concept through to Stage 4 technical drawings, with the Egham planning strategy and the buildability settled by the same team.

Read more
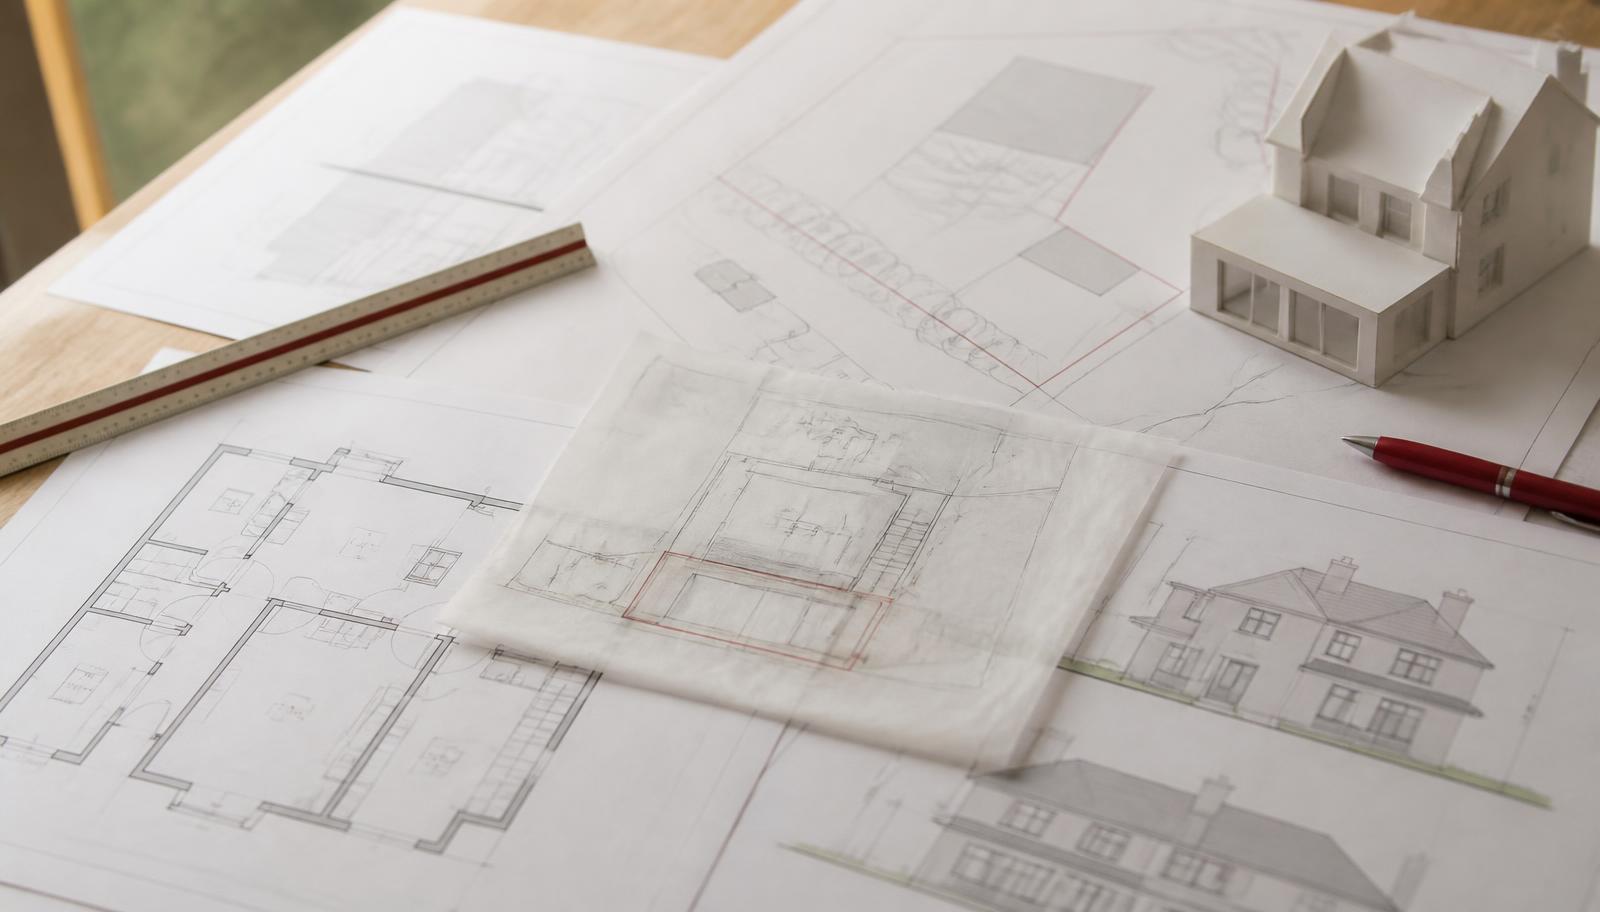
Planning application site plans, elevations and a tracing paper overlay laid out on a desk

Planning & Architectural Drawings in Egham

Full planning and building regulations packages for Runnymede, including Green Belt volume work and heritage justification at Englefield Green.

Read more
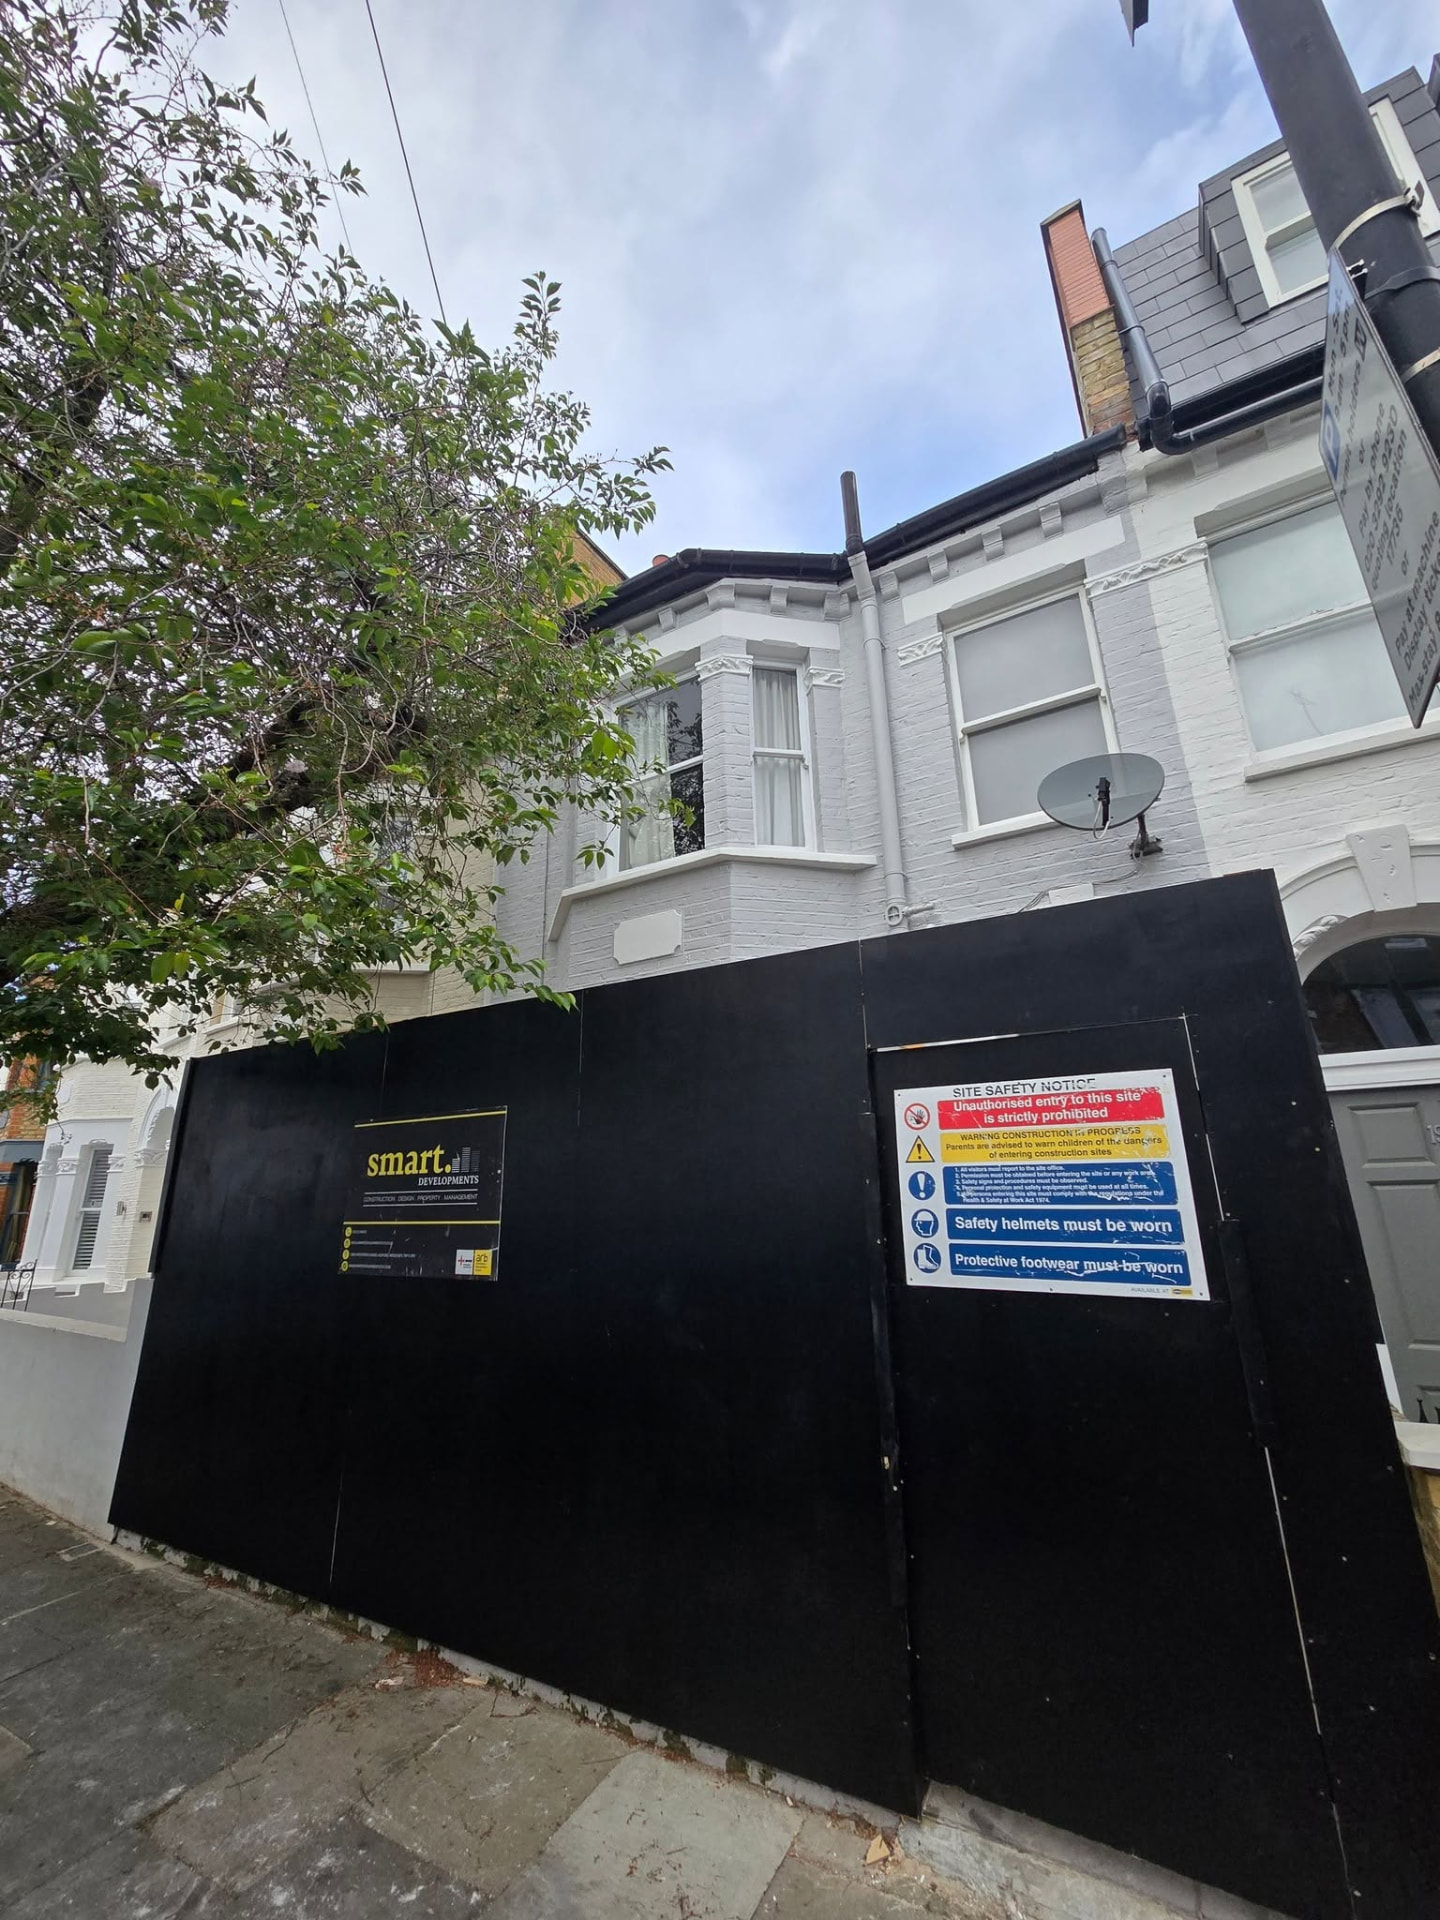
London terrace house under construction behind site hoarding and scaffolding

Construction in Egham

Directly employed builders and long-standing subcontract teams running your Egham site under a JCT contract with monthly valuations.

Read more
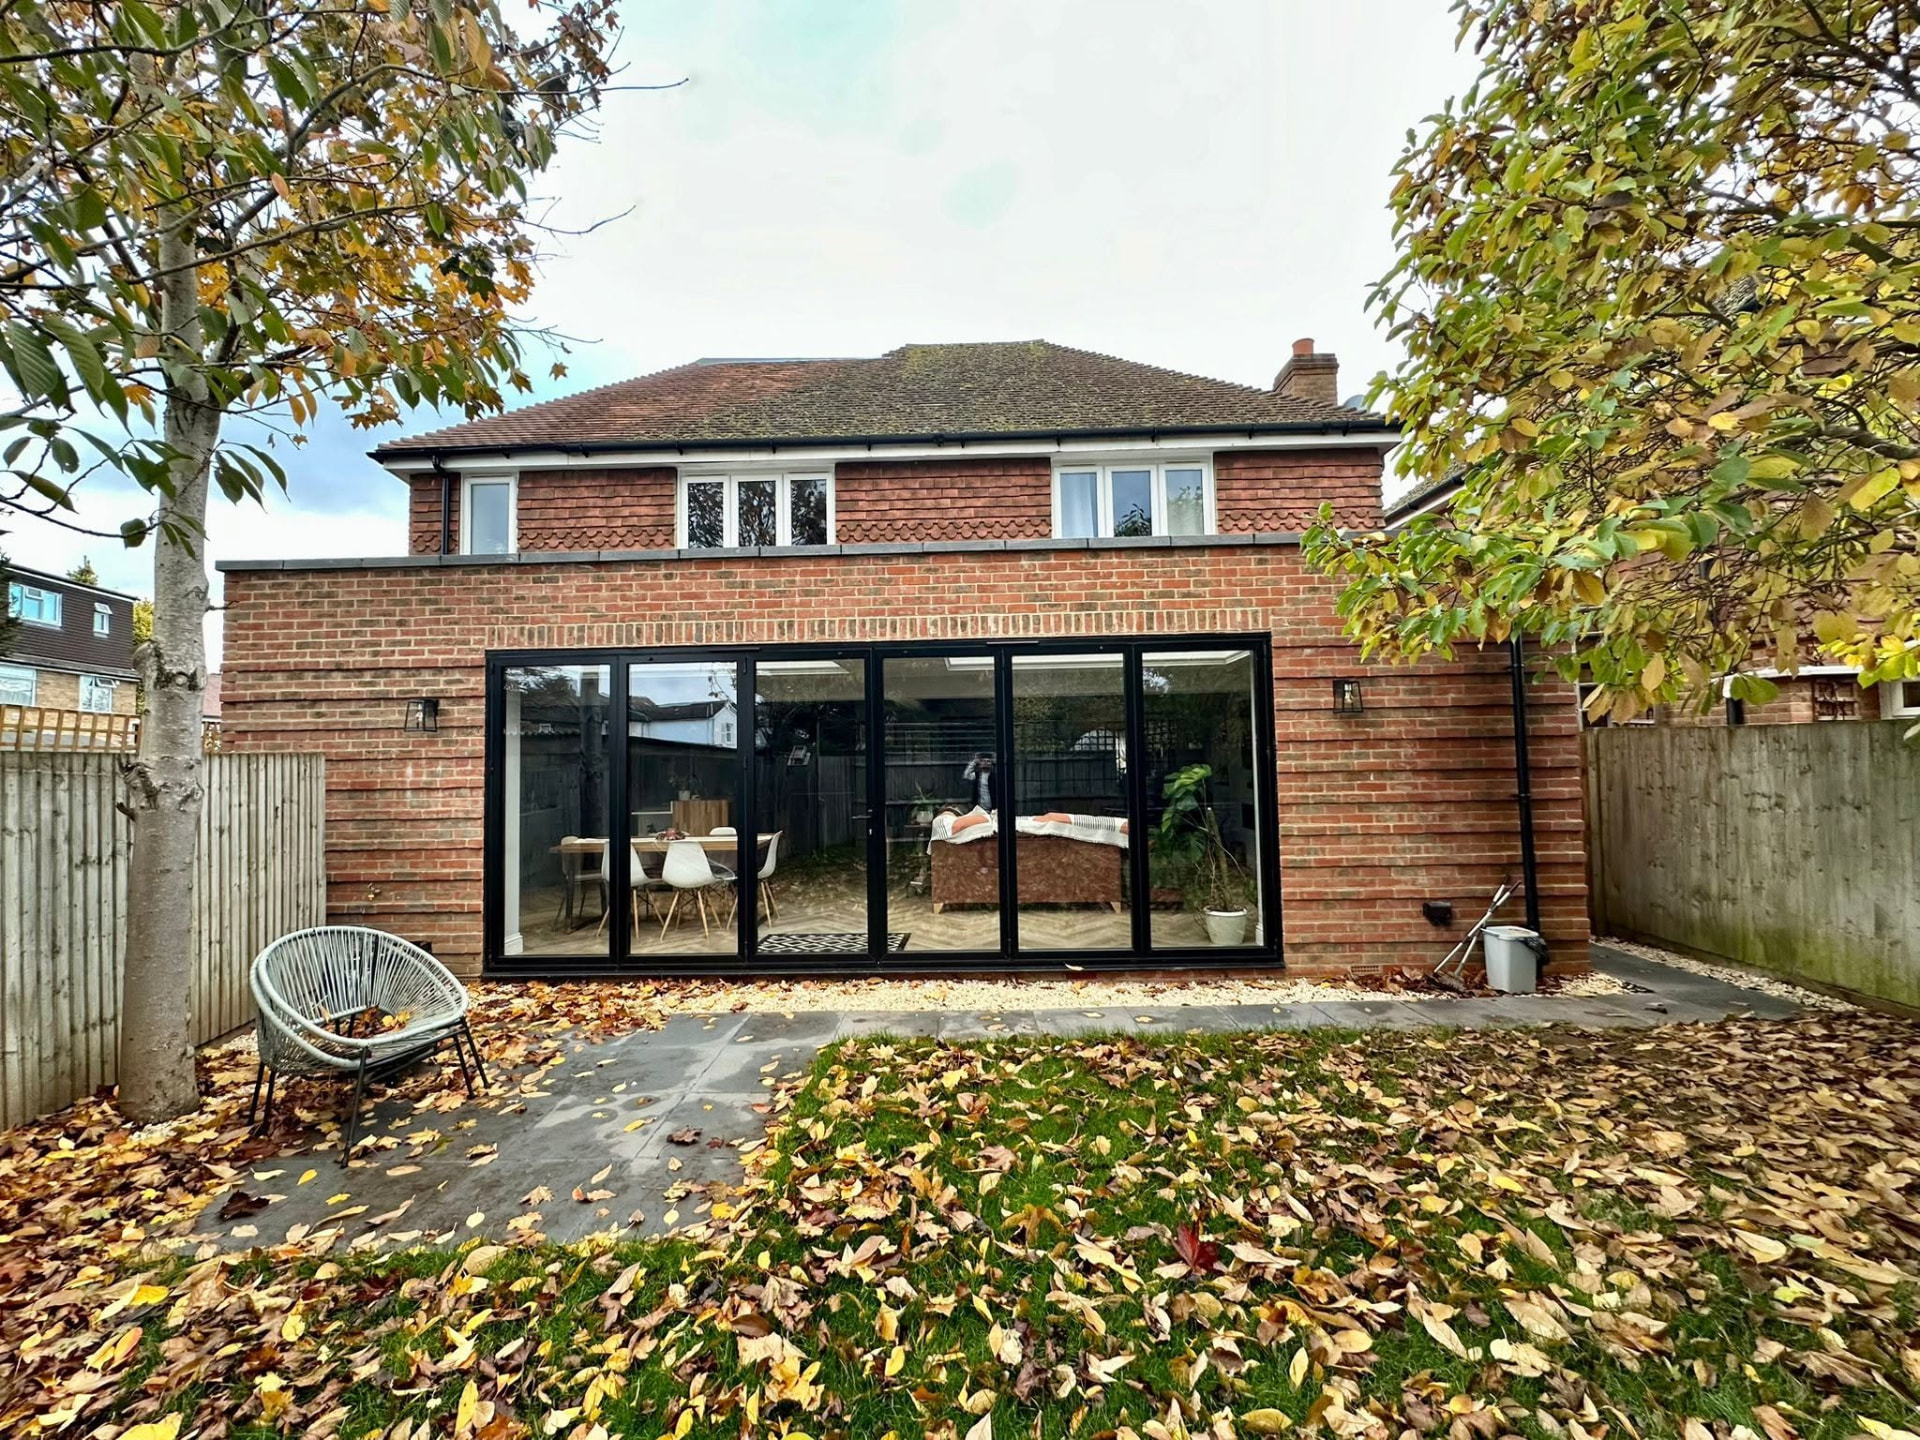
Brick rear extension exterior with large black-framed bi-fold doors

Residential Extensions in Egham

Single and double storey, side return and wrap-around extensions on Egham homes, with level changes and structure resolved on the drawings first.

Read more
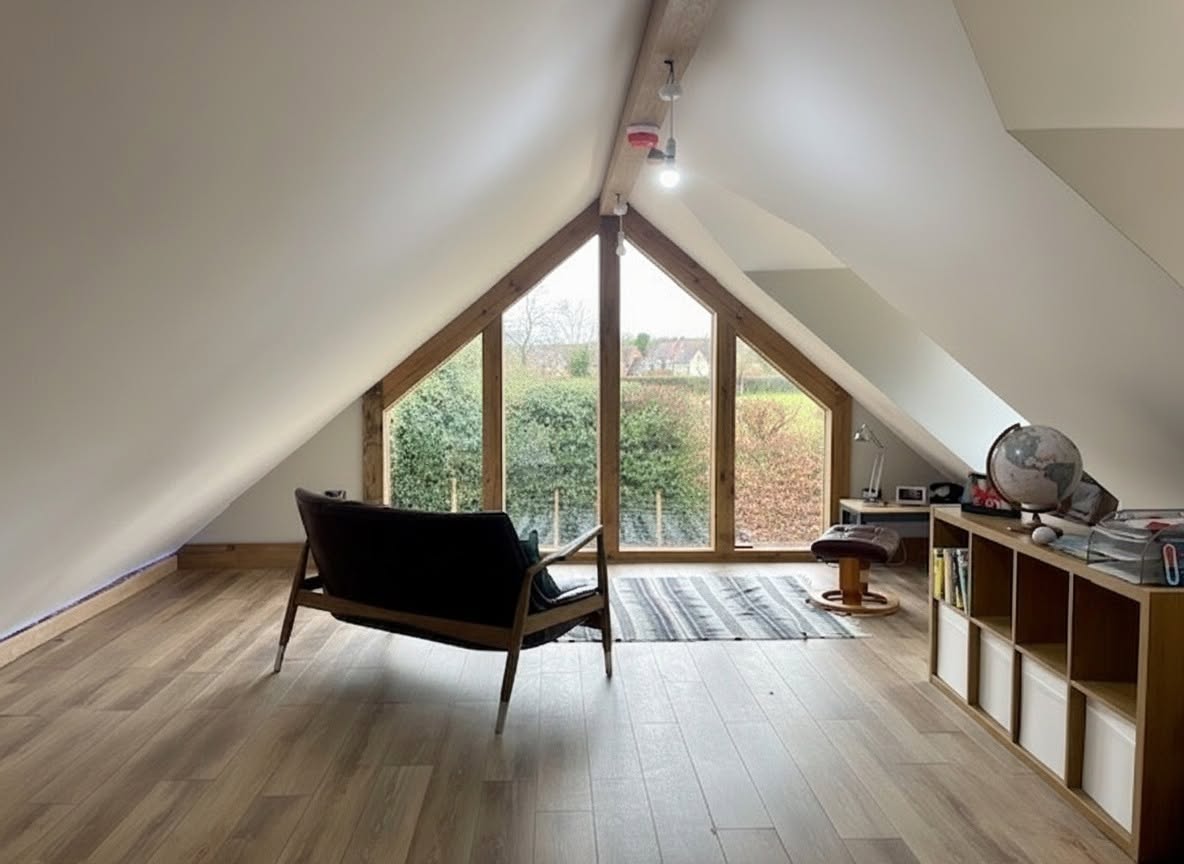
Loft conversion bedroom with a large triangular gable window and countryside view

Loft Conversions in Egham

Dormer and hip-to-gable conversions in Egham roof spaces, with head height, stair position and fire strategy proven before work starts.

Read more
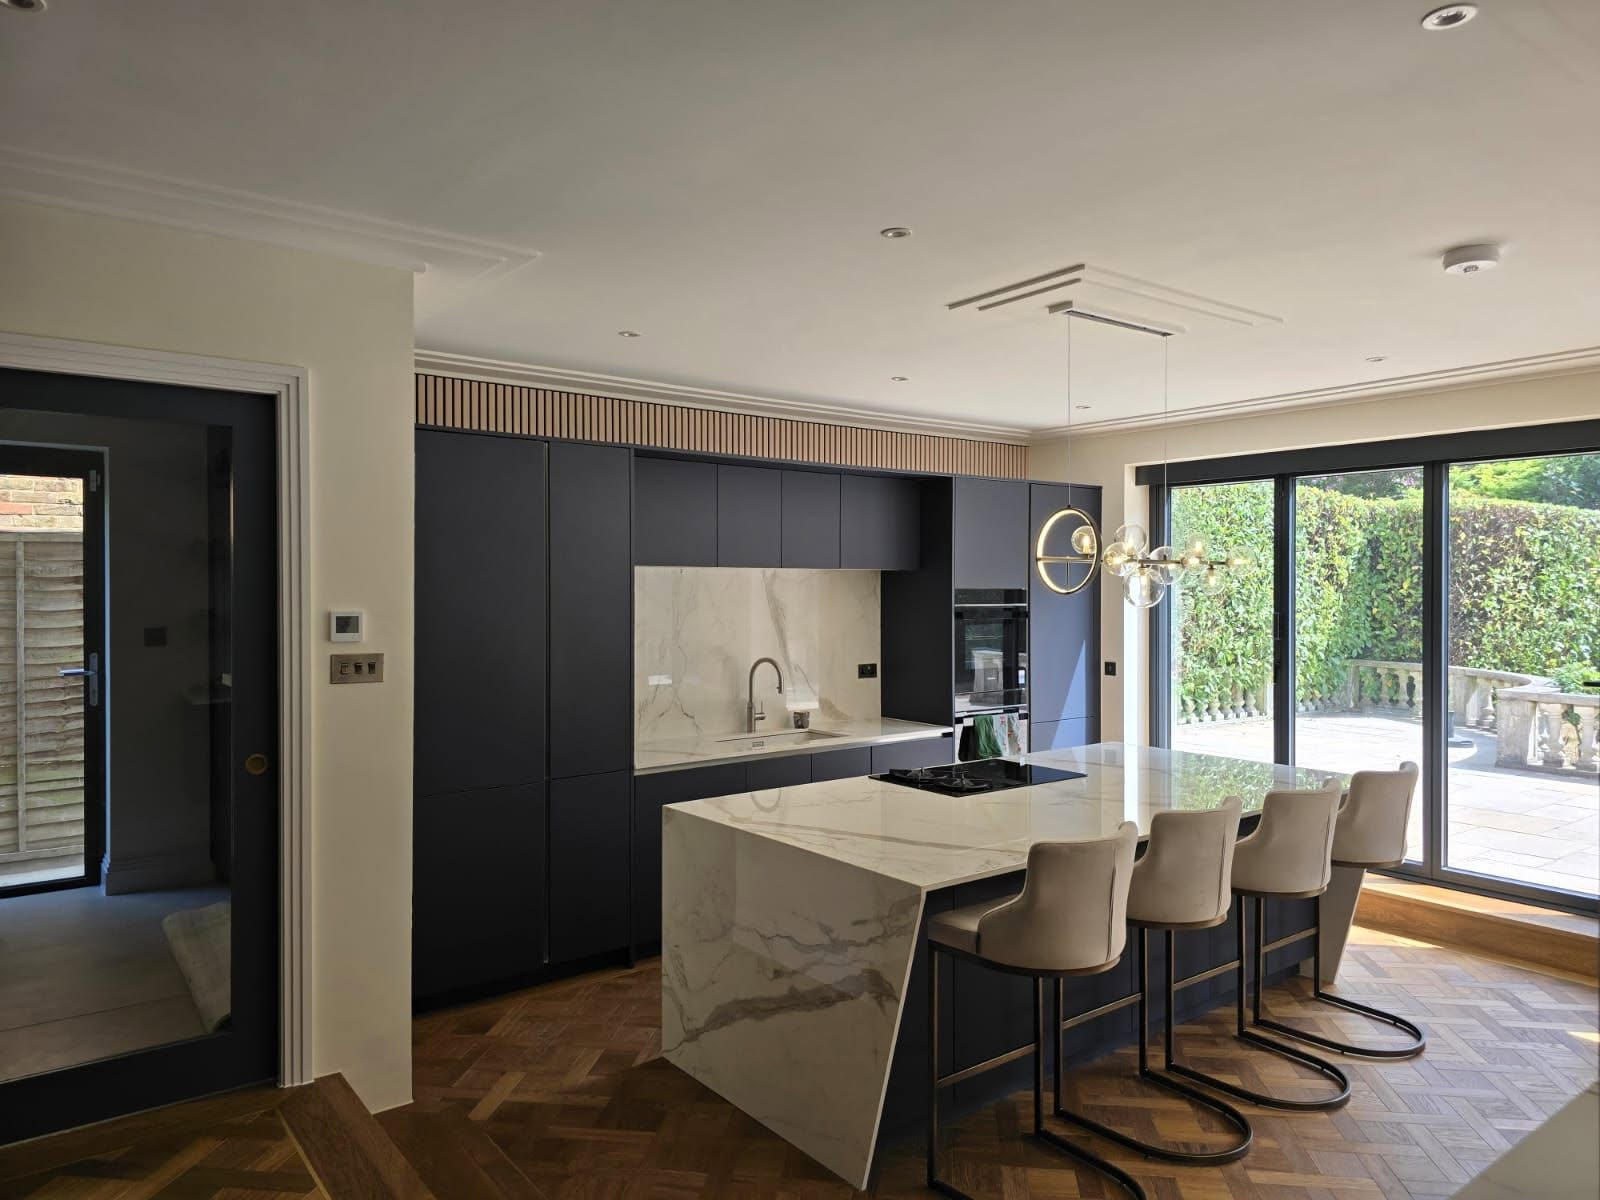
Kitchen extension with matt navy cabinetry, marble waterfall island and sliding glass doors

Kitchen Extensions in Egham

Open-plan kitchen and dining spaces for Egham family homes, with structure, glazing, extraction and services coordinated as a single package.

Read more
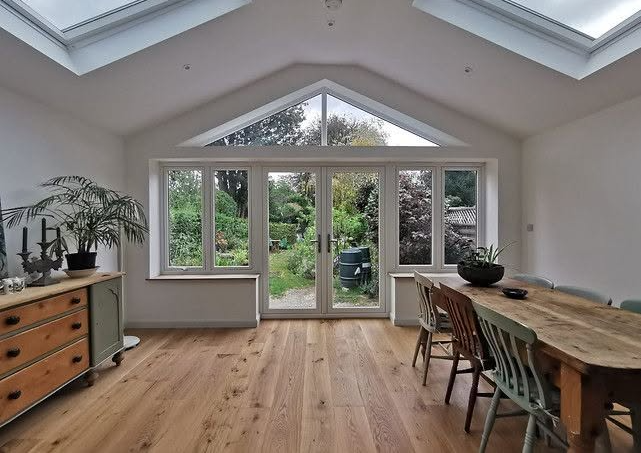
Refurbished garden room with vaulted ceiling, rooflights, gable glazing and oak flooring

Residential Refurbishments in Egham

Whole-house renovation, period work and rental-standard refurbishment across Egham, sequenced so the disruptive work happens once.

Read more
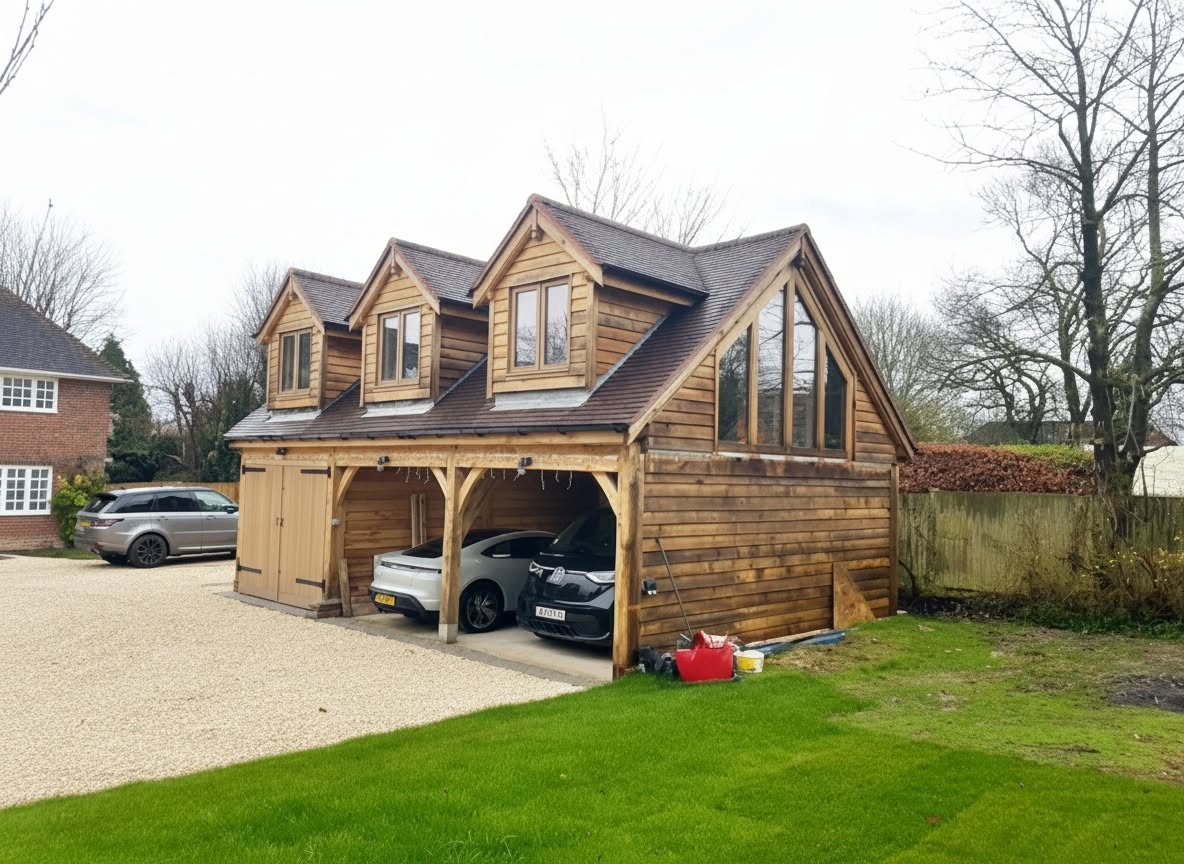
New build oak-framed cart barn garage with dormer windows and gable glazing

Residential New Builds in Egham

Ground-up homes and replacement dwellings on Egham and Englefield Green plots, handed over with an NHBC or LABC structural warranty.

Read more
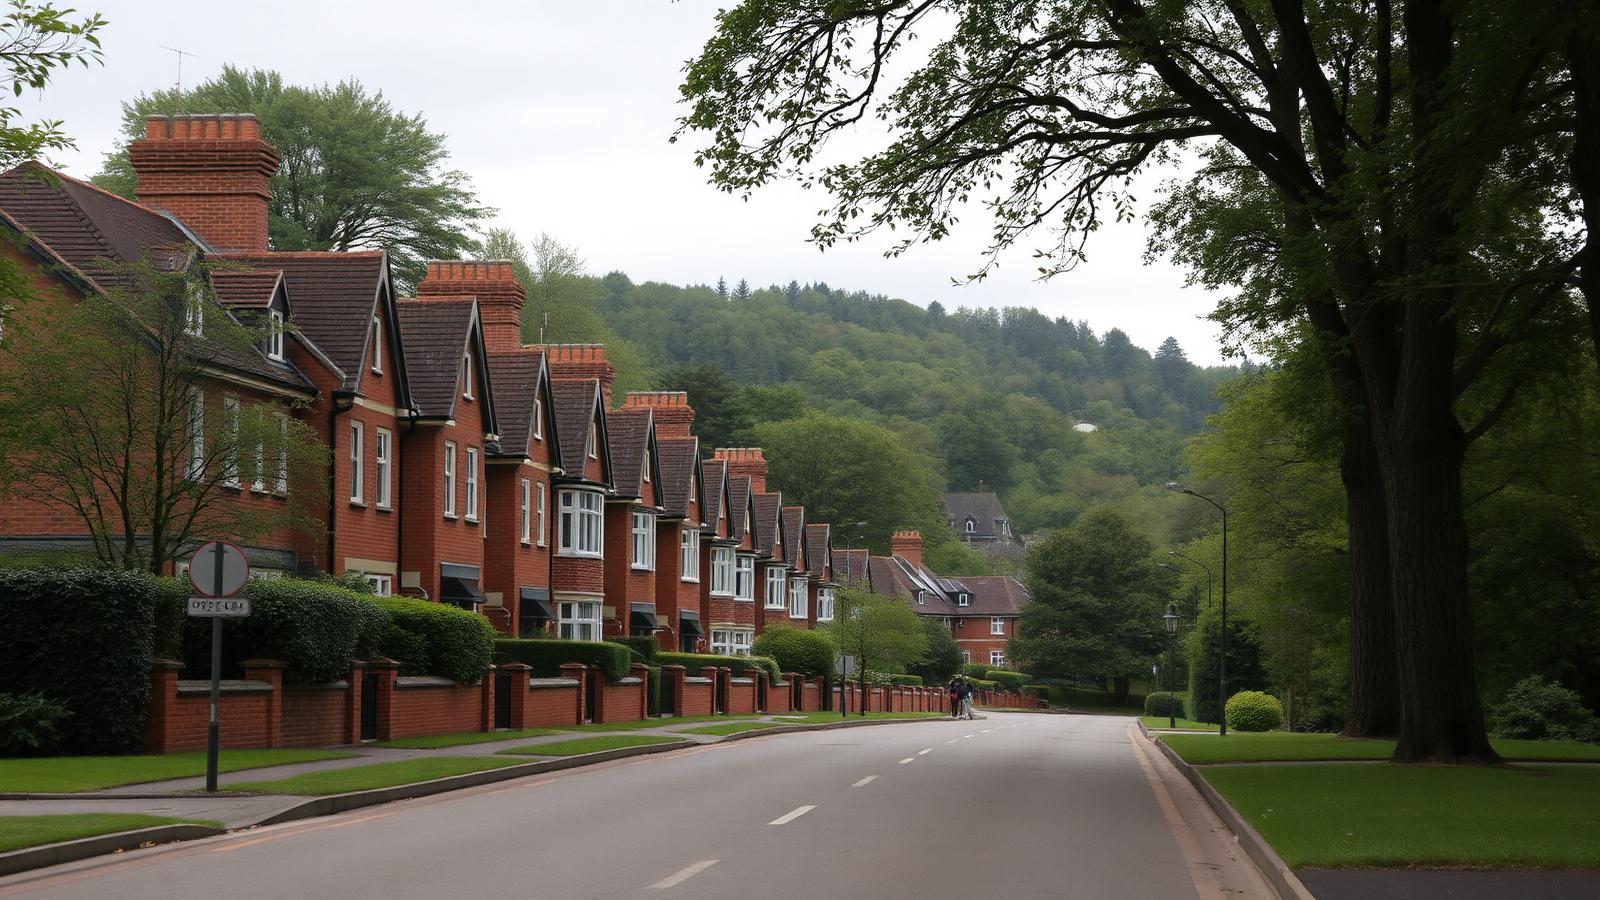
Refurbished classroom interior with a large skylight and bespoke timber activity arch

Commercial Refurbishments in Egham

Office, retail, education and hospitality refurbishment across Egham, delivered with a single point of contact from survey to handover.

Read more

Why Egham clients use us

Why Egham clientswork with us

Everything here is checkable. We would rather you verified it than took our word for it.

  • One team for design and build

    Architecture and construction sit in the same company, so the drawing and the brickwork are one responsibility rather than a dispute waiting to happen.

  • ARB-registered architecture in-house

    Design is produced by ARB-registered staff rather than outsourced, which matters when a Runnymede officer questions the massing of a large addition near protected landscape.

  • Constraint work done before design

    Green Belt volume, conservation designation and tree protection are checked before we draw anything, so you are not paying for a scheme that cannot be consented.

  • Insurance you can verify

    £5m public liability, £10m employers' liability and £1m professional indemnity, covering the design risk as well as the site risk.

  • 5.0 across 19 verified Google reviews

    Clients have written about responsiveness, flexibility when amendments came up mid-build, and the team returning after completion to help where needed.

What Egham properties throw at you

The Egham-specific issuesworth knowing about

Protected landscape to the west, Green Belt to the south, the Thames to the north and a mixed housing stock in between. Egham's constraints are geographic as much as architectural.

Green Belt and protected landscape setting

Land around Englefield Green, Virginia Water and Thorpe sits in Metropolitan Green Belt, and properties bordering Windsor Great Park and similar protected landscape face additional scrutiny on scale, massing and visual impact. Applications here are decided on openness and setting, not on whether the design is attractive.

We calculate original-dwelling volume and cumulative additions before design, and where the setting is sensitive we design massing that steps down and materials that sit into the landscape rather than announcing themselves. The justification goes into the submission from the start.

  • Original volume and previous additions established before design
  • Massing and materials designed for setting, not just for the plot
  • Supporting statement prepared as part of the Runnymede submission

Level changes on rising ground

Egham rises from the Thames flood plain towards Englefield Green, and many plots have significant falls across them. Level changes drive retaining structures, stepped foundations, drainage design and access arrangements, and they are the most commonly underestimated cost on sloping sites.

We survey the levels properly at the outset and design the retaining and drainage strategy into the scheme, so the groundworks cost is understood before the contract price is fixed rather than after the excavation has started.

Flood plain at Egham Hythe and the Thames edge

The lower ground towards Egham Hythe, Staines and the river carries flood risk designations, and the area has a documented flooding history. Finished floor levels, resilient construction and surface water disposal can all shape what is consentable.

We check the flood position at the free design visit and prepare the supporting flood risk information as part of the application where the site needs it, rather than letting it stall an otherwise complete submission.

  • Flood zone position checked before design work begins
  • Resilient detailing and floor levels designed in from the start
  • Drainage strategy tested where the water table sits high

Rental conversions and compliance

Egham's student and rental market means a significant amount of local work involves converting or upgrading houses for multiple occupancy. Fire separation, escape routes, sound insulation and ventilation all have to be designed rather than assumed, and retrofitting them after a cosmetic refurbishment is expensive and disruptive.

We design compliance into the layout from the beginning, so the fire strategy, acoustic separation and ventilation are resolved on the drawings and evidenced for building control rather than argued about at inspection.

Our Process

Five stages, one company,no gaps in between

  1. 01

    Free design visit

    We come to the property in person, walk the space with you, and talk through what is realistic on that plot, that roof or that lease before any fee is discussed.

  2. 02

    Concept design

    Our ARB-registered architecture team draws the scheme in-house, tests the options against your budget and agrees a design you are happy to submit.

  3. 03

    Planning and building regulations

    We prepare and submit the application to your local authority, handle officer queries, and follow it with the building regulations and technical package.

  4. 04

    Build under JCT contract

    Directly employed building staff and long-standing subcontract teams carry out the works, with the project valued monthly and staged payments following that valuation.

  5. 05

    Handover and defects period

    You get sign-off, the completed drawings and a 12-month defects period as standard. New builds are handed over with an NHBC or LABC structural warranty.

Egham questions

Answers beforeyou commit to anything

Nearby coverage

We work across the counties bordering Egham

If your project sits on the edge of Egham, or you own property in more than one of these areas, the same team covers all of them under one point of contact.

Exterior of a white thatched cottage refurbished by SMART Developments

Talk to us about your Egham project.

Tell us the address and what you want to achieve, and we will arrange a free design visit, including a straight read on Green Belt, levels and flood risk before you spend anything.

Request an Estimate07903 518091

Free initial consultation · No obligation

Call NowFree Estimate