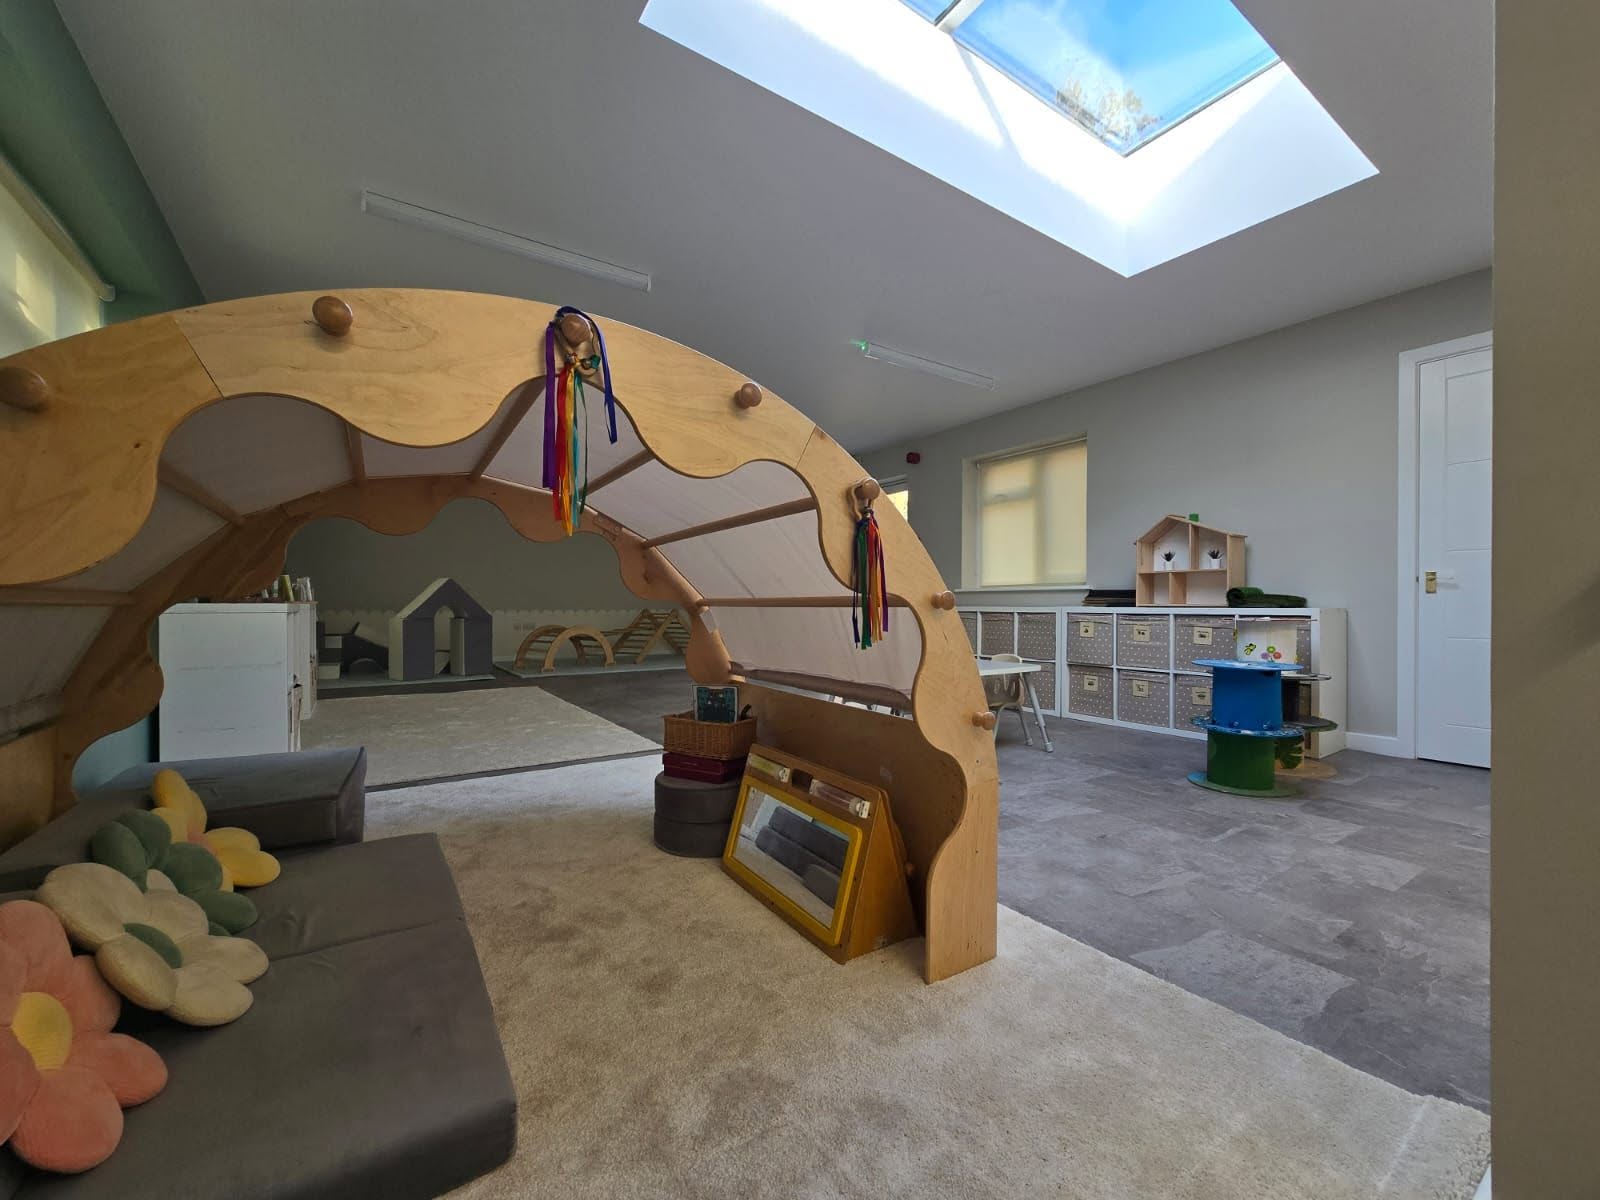
Kentish oast house and tile-hung cottage beside hop gardens in the rolling Weald

Kent

Architects and buildersworking across Kent,design through to handover

Extensions, loft conversions, refurbishments, new builds and commercial fit-outs across Kent, from Dartford and Bromley's borders to Maidstone, Sevenoaks, Tunbridge Wells and Canterbury, all under one contract and one point of contact.

Free design visit at your Kent property · No obligation · Kent office line: 01233 543962

ARB
Registered architecture in-house, not outsourced
£5m / £10m / £1m
Public liability, employers' liability and professional indemnity cover
JCT
Contract on every construction project, with a 12-month defects period
5.0
Average rating across 19 verified Google reviews
One team
Design and build under a single point of contact

Working in Kent

Kent projects, run onthe same single contract

We work across Kent, and one of our two published contact numbers is a Kent landline, 01233 543962, alongside the mobile on 07903 518091. Kent enquiries are handled by the same team that produces the drawings and runs the sites, so there is no local agent in the middle relaying information back to head office.

Kent's building stock rewards careful design and punishes generic detailing. The county holds a very large number of listed buildings, extensive conservation-area coverage in Sevenoaks, Tunbridge Wells, Canterbury, Faversham and Rochester, and the Kent Downs National Landscape running across its western and central belt. Alongside that sits the traditional Kentish vernacular, ragstone, weatherboarding, peg tiles, tile hanging and oast houses, plus large volumes of post-war suburban housing around Dartford, Gravesend, Maidstone and the Medway towns.

The consequence is that the application stage carries the risk. Planning and architectural drawings make up around 75% of our practice output, and Kent authorities: Sevenoaks, Tonbridge and Malling, Tunbridge Wells, Maidstone, Dartford, Gravesham, Medway, Canterbury and Ashford: each apply their own guidance on scale, materials and rural development. A scheme that sails through in a Medway suburb will be refused outright in a Kent Downs village if the materials and massing have not been thought through.

Response into Kent

Kent enquiries come through the 01233 543962 office line, and we arrange the free in-person design visit for Kent addresses within a planned schedule rather than an open-ended wait.

Property types we know

Weatherboarded and tile-hung Kentish cottages, ragstone and oast conversions, Victorian terraces in the Medway towns, and post-war suburban semis and detached houses around Dartford, Gravesend and Maidstone.

What Kent clients ask for

Rear and wrap-around extensions, loft conversions, barn and outbuilding conversions, whole-house refurbishments of period stock, and new build homes on garden and infill plots.

Councils we submit to

Applications prepared for Sevenoaks, Tonbridge and Malling, Tunbridge Wells, Maidstone, Dartford, Gravesham, Medway, Swale, Canterbury and Ashford.

Services in Kent

Everything we designand build across Kent

Every service is available across Kent, on its own or combined into a full design-and-build package. For Kent clients who already have a contractor, architecture can be commissioned standalone and we will still administer the JCT contract on your behalf.

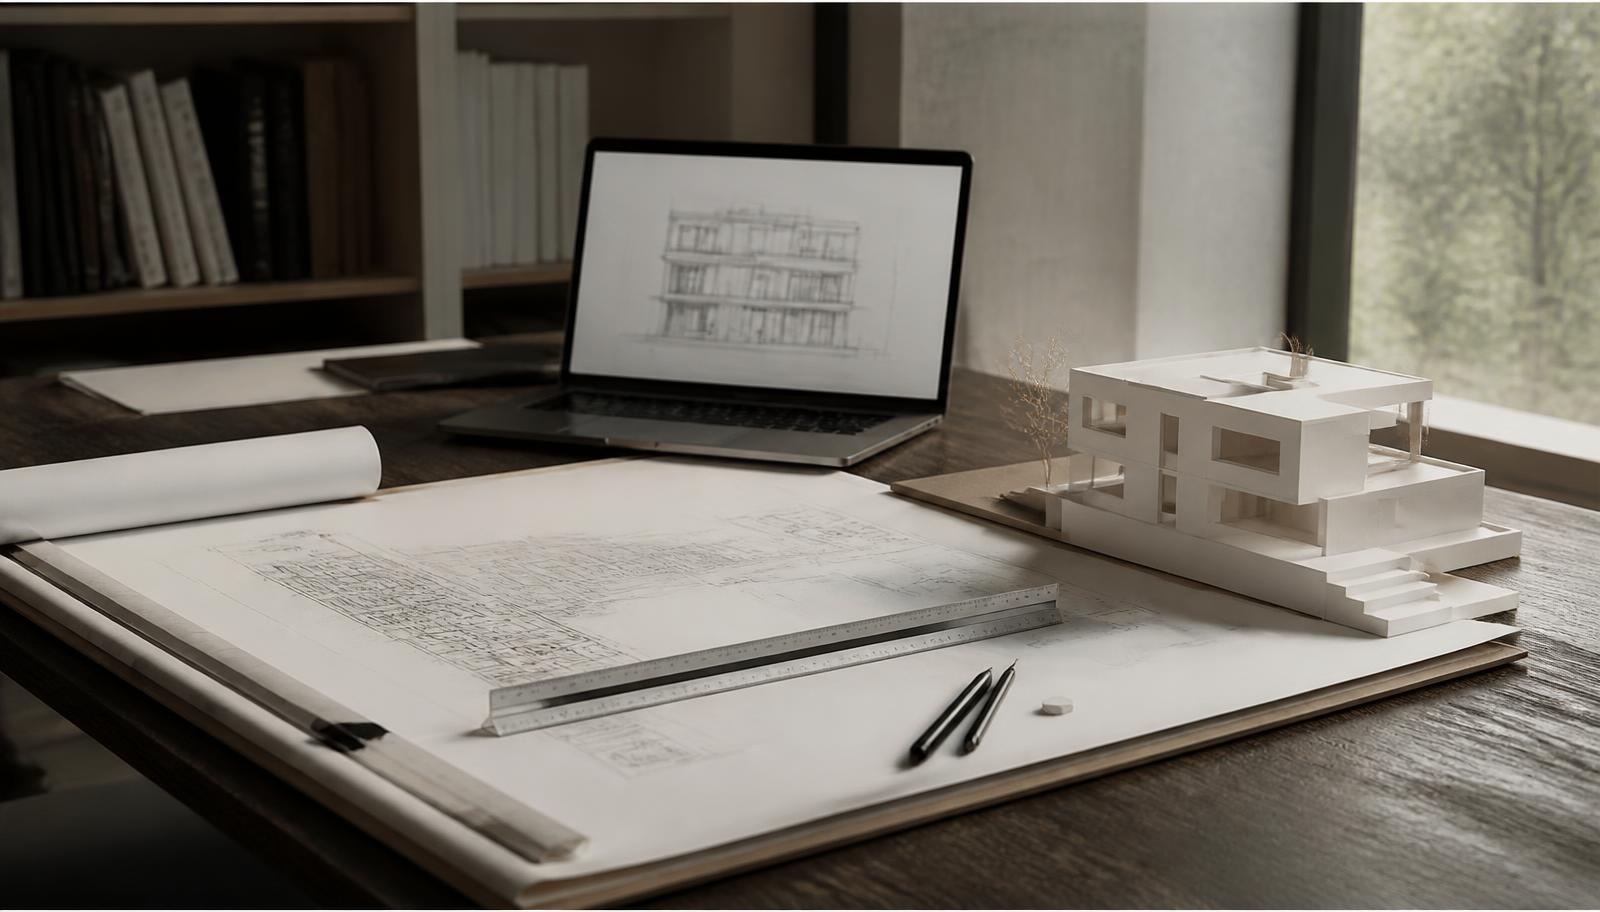
Architectural drawings, scale rule and a white card massing model on a studio drawing board

Architecture in Kent

ARB-registered design for Kent's rural, heritage and suburban property, with the planning strategy and the buildability handled by the same in-house team.

Read more
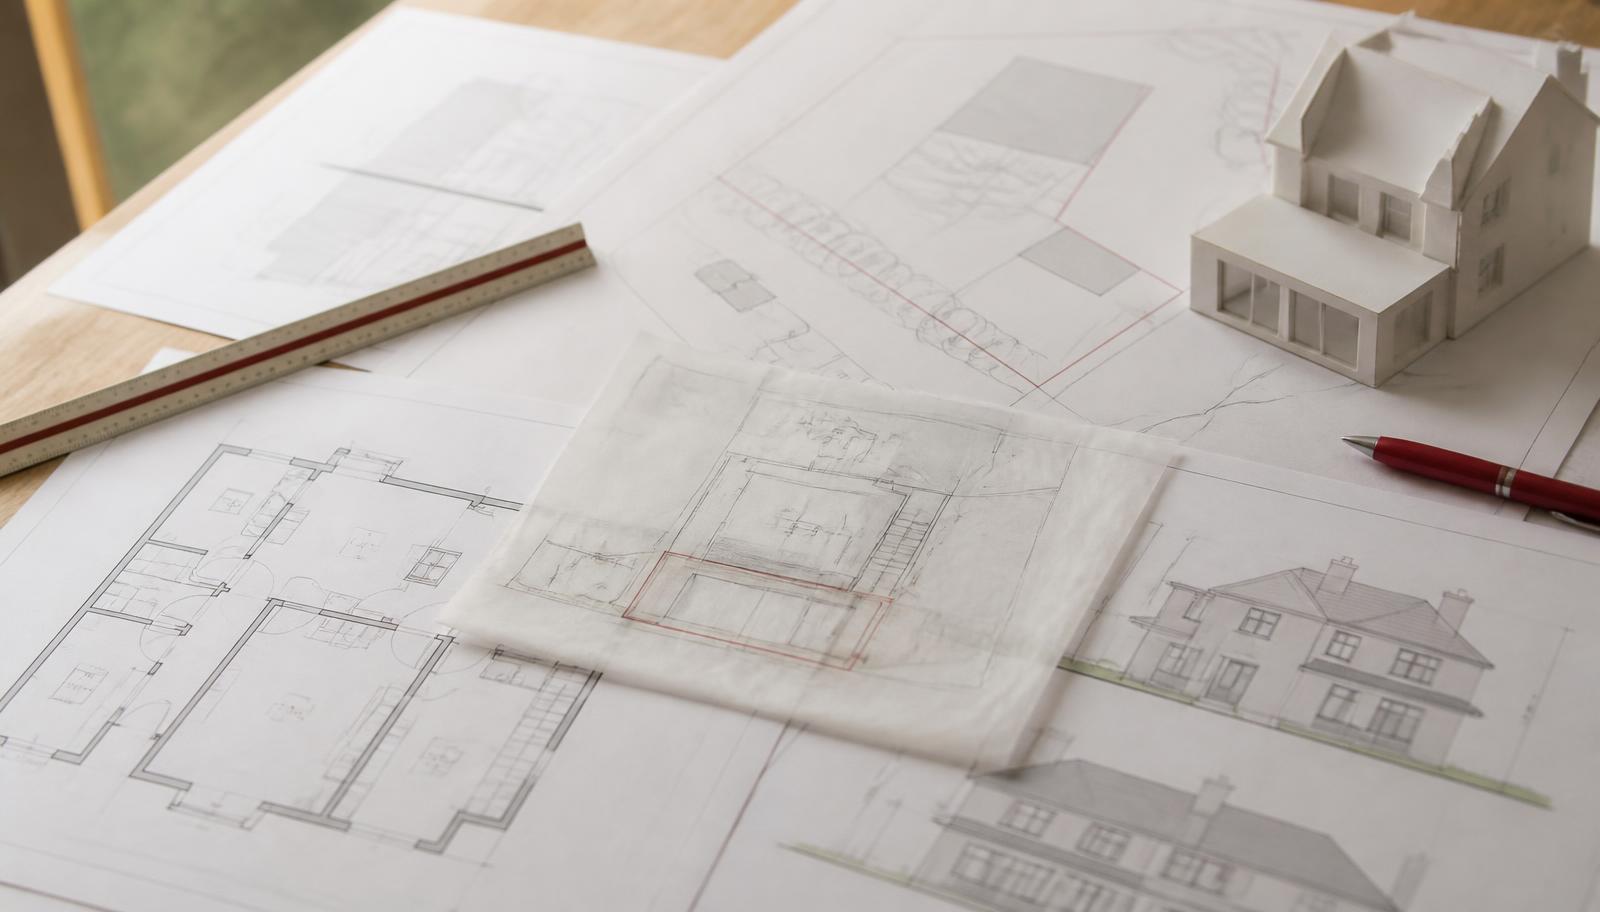
Planning application site plans, elevations and a tracing paper overlay laid out on a desk

Planning & Architectural Drawings in Kent

Planning applications, listed building consent and building regulations packages for Kent councils, including National Landscape and rural policy considerations.

Read more
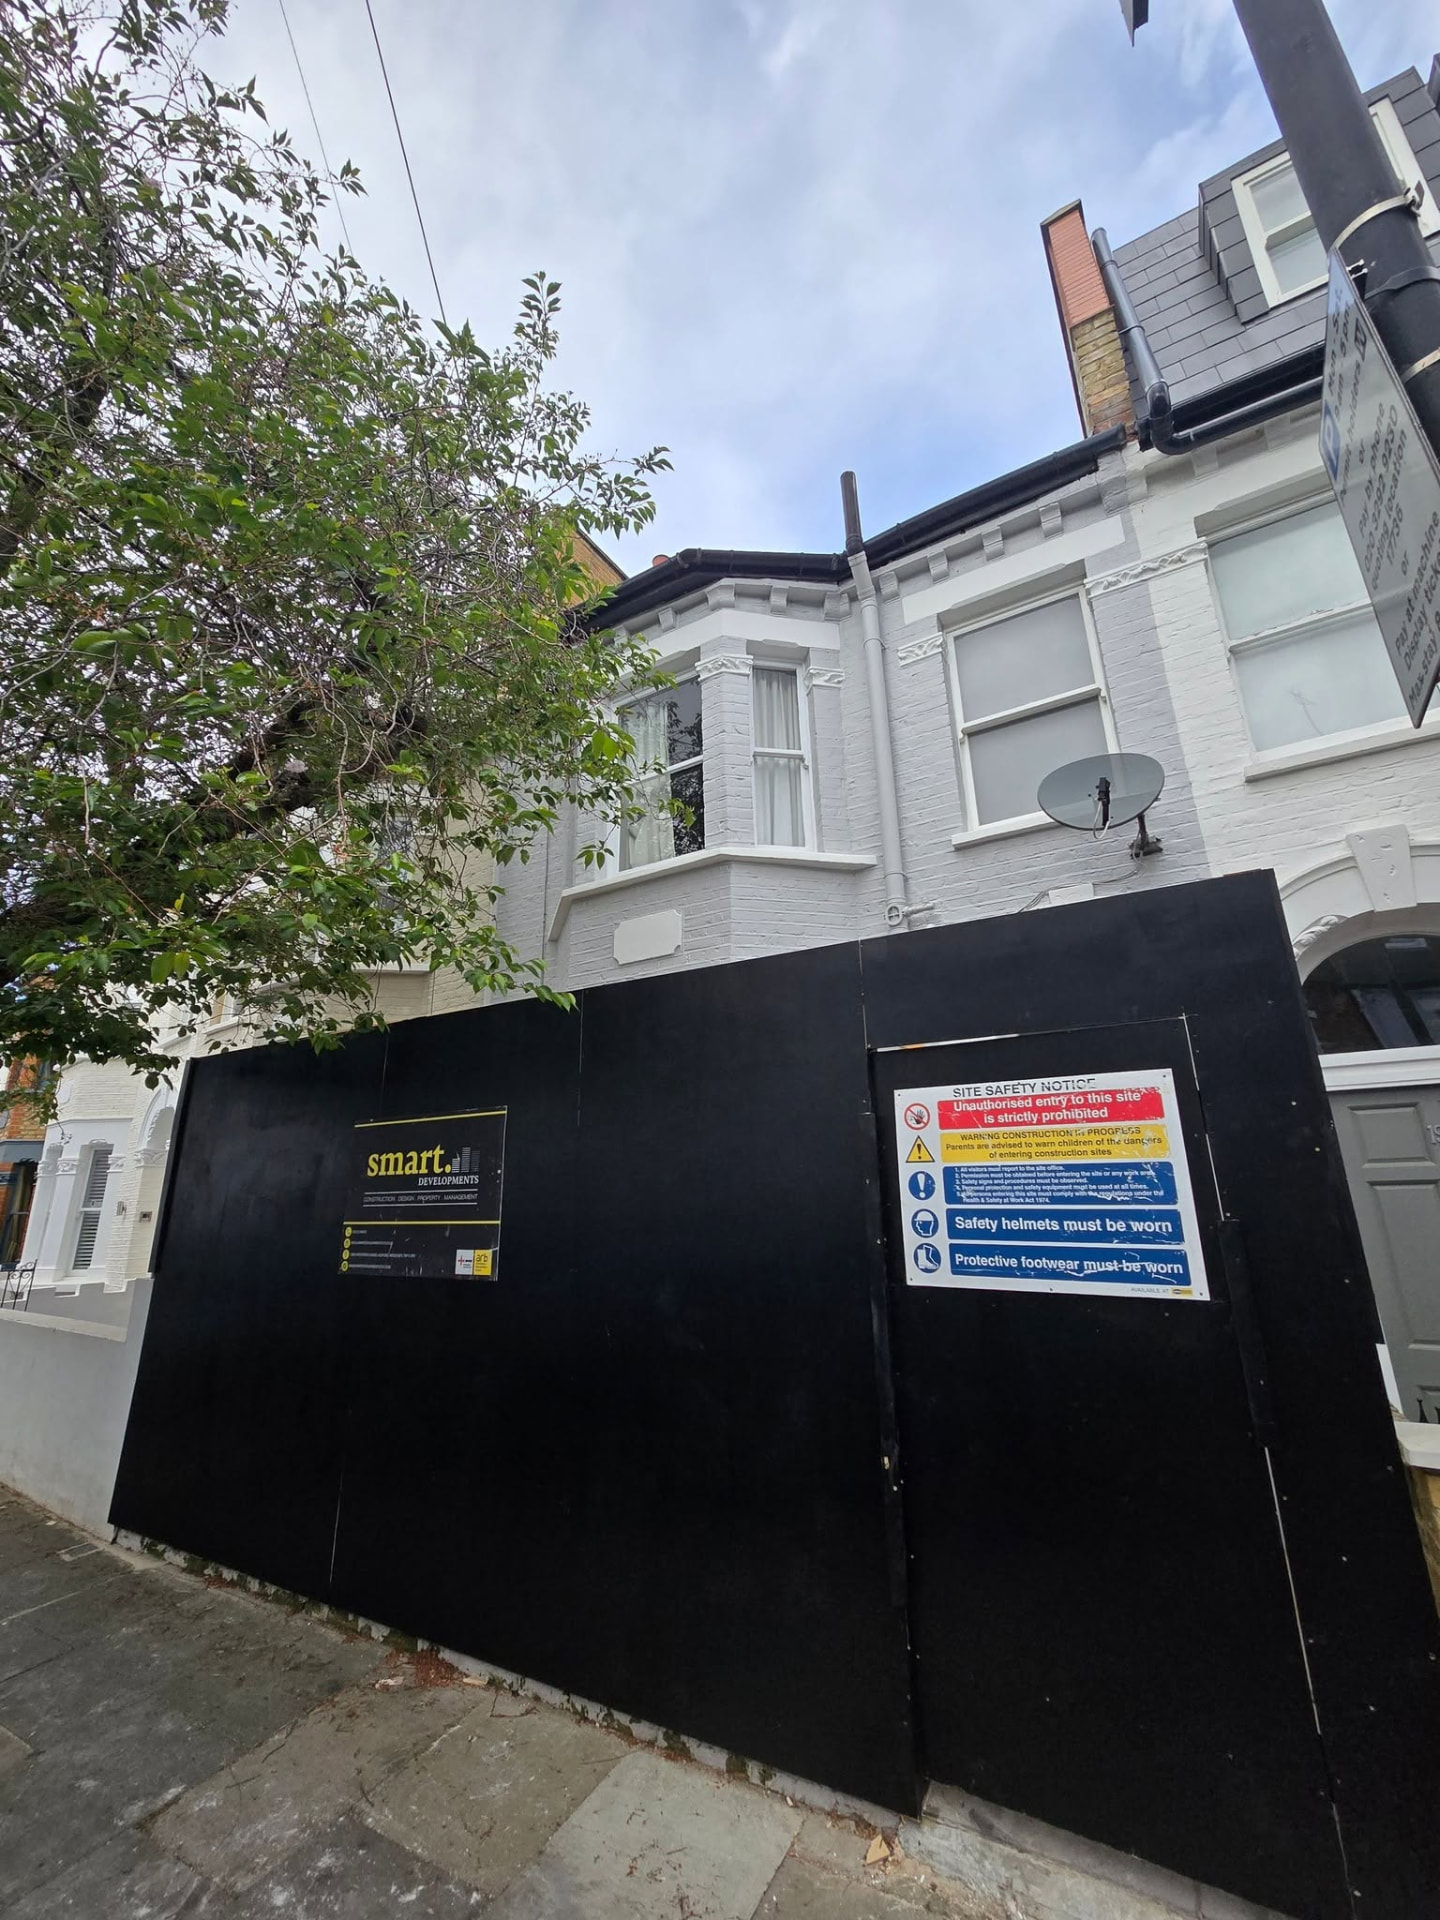
London terrace house under construction behind site hoarding and scaffolding

Construction in Kent

Directly employed building staff and long-standing subcontract teams running Kent sites under a JCT contract with monthly valuations.

Read more
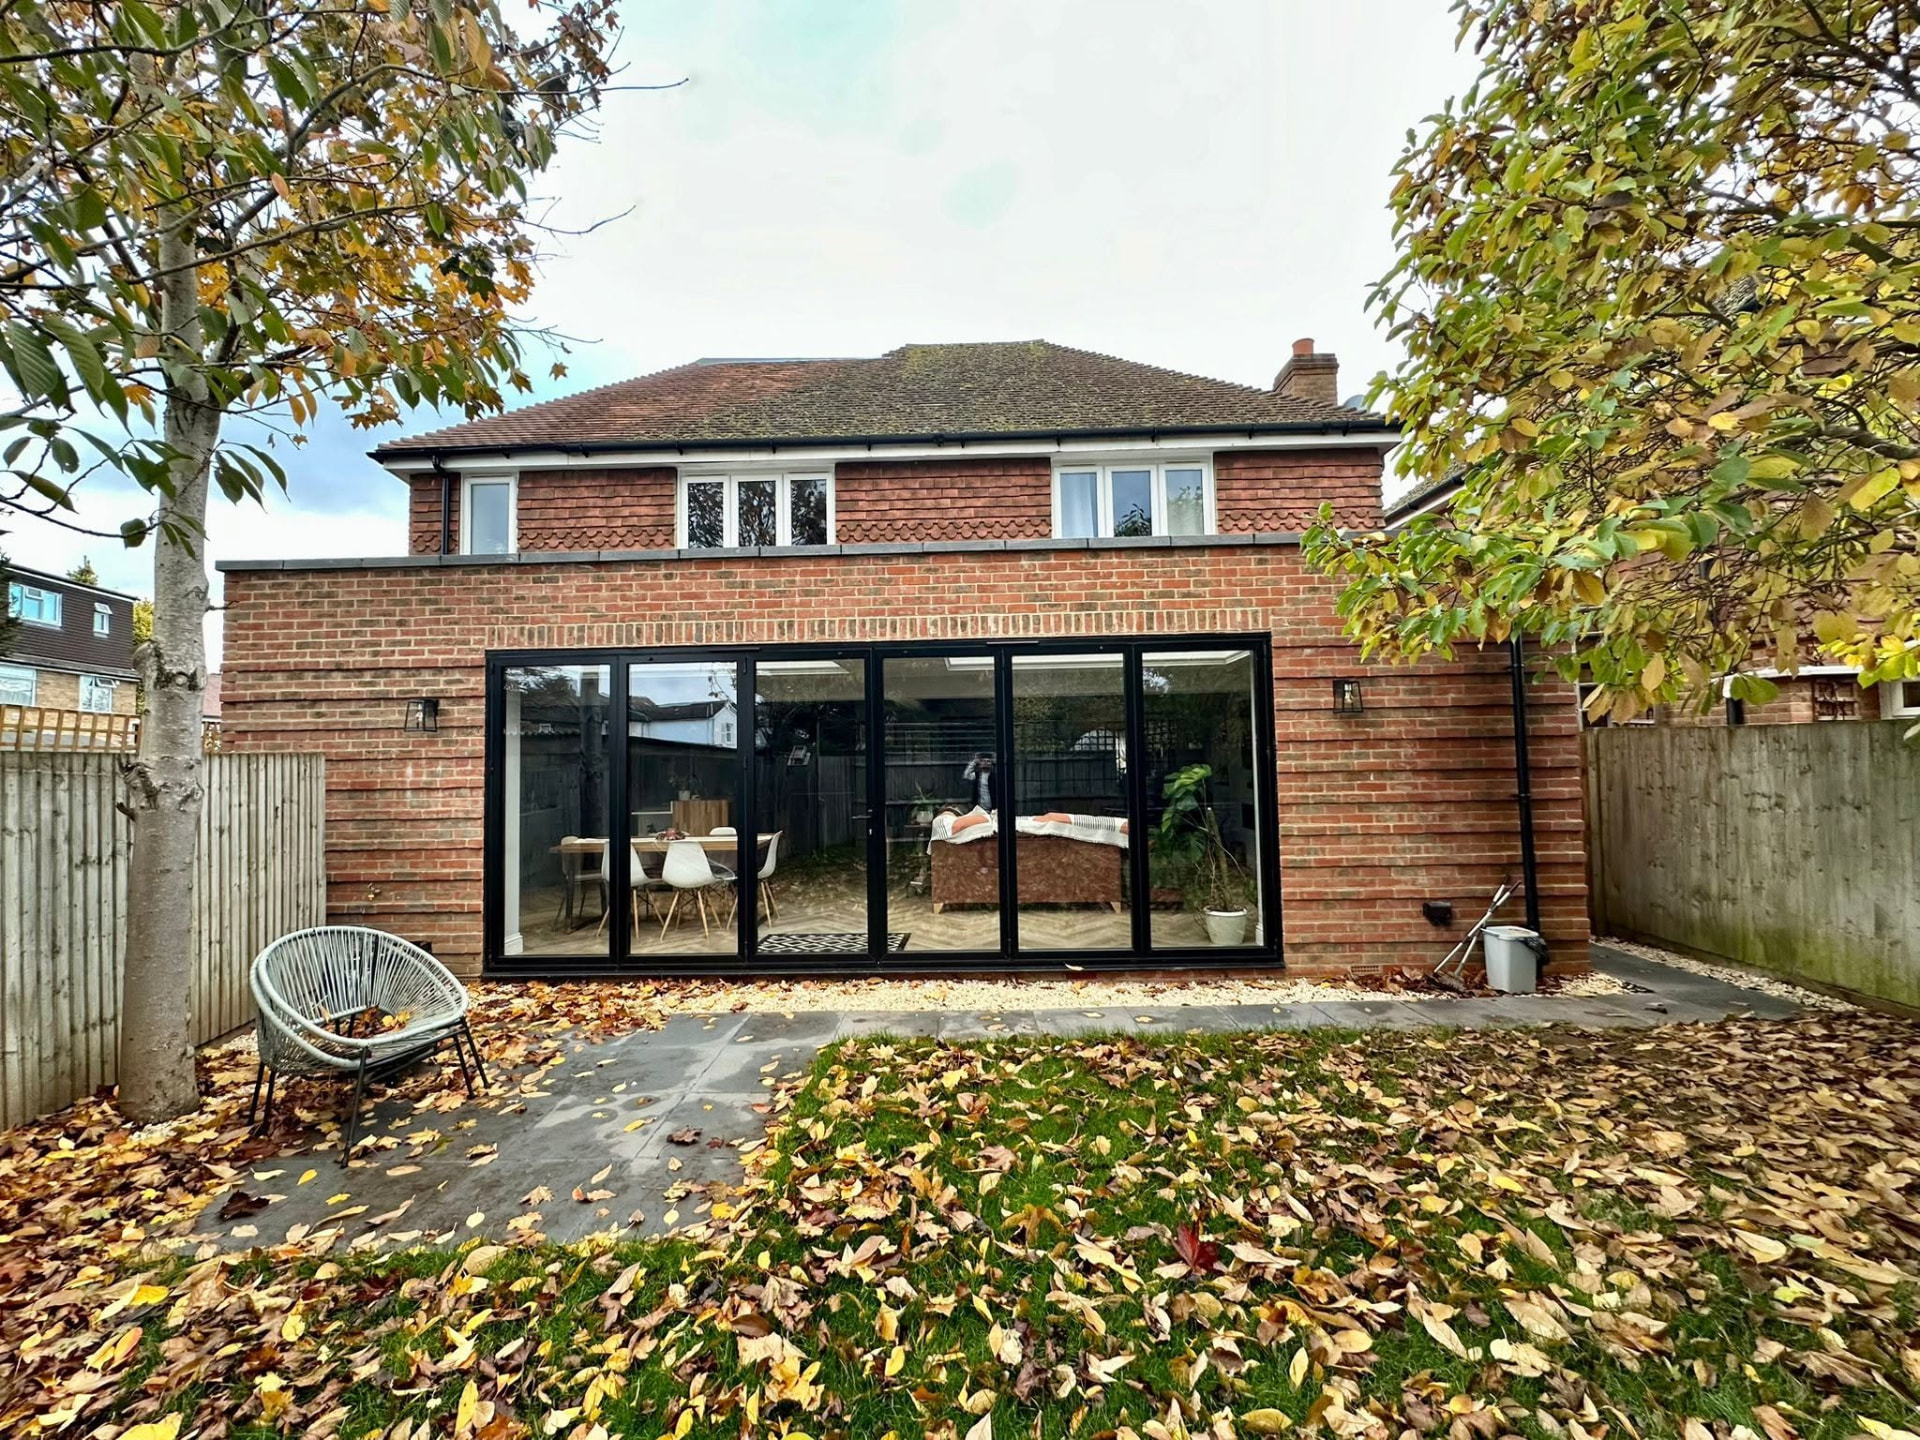
Brick rear extension exterior with large black-framed bi-fold doors

Residential Extensions in Kent

Single and double storey, side return and wrap-around extensions on Kent homes, detailed to sit correctly against weatherboarding, tile hanging or brick.

Read more
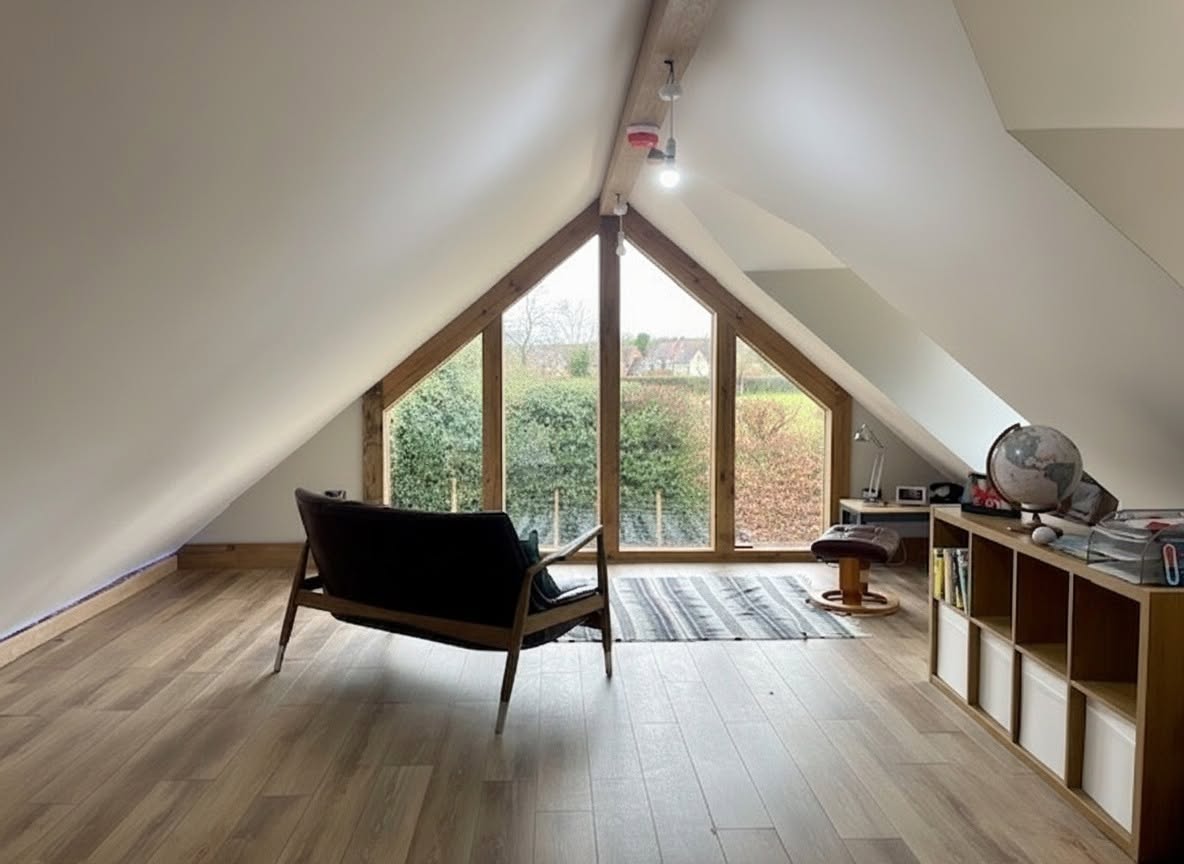
Loft conversion bedroom with a large triangular gable window and countryside view

Loft Conversions in Kent

Extra bedrooms and bathrooms in Kent roof space, with headroom, staircase geometry and fire strategy resolved before the scheme is fixed.

Read more
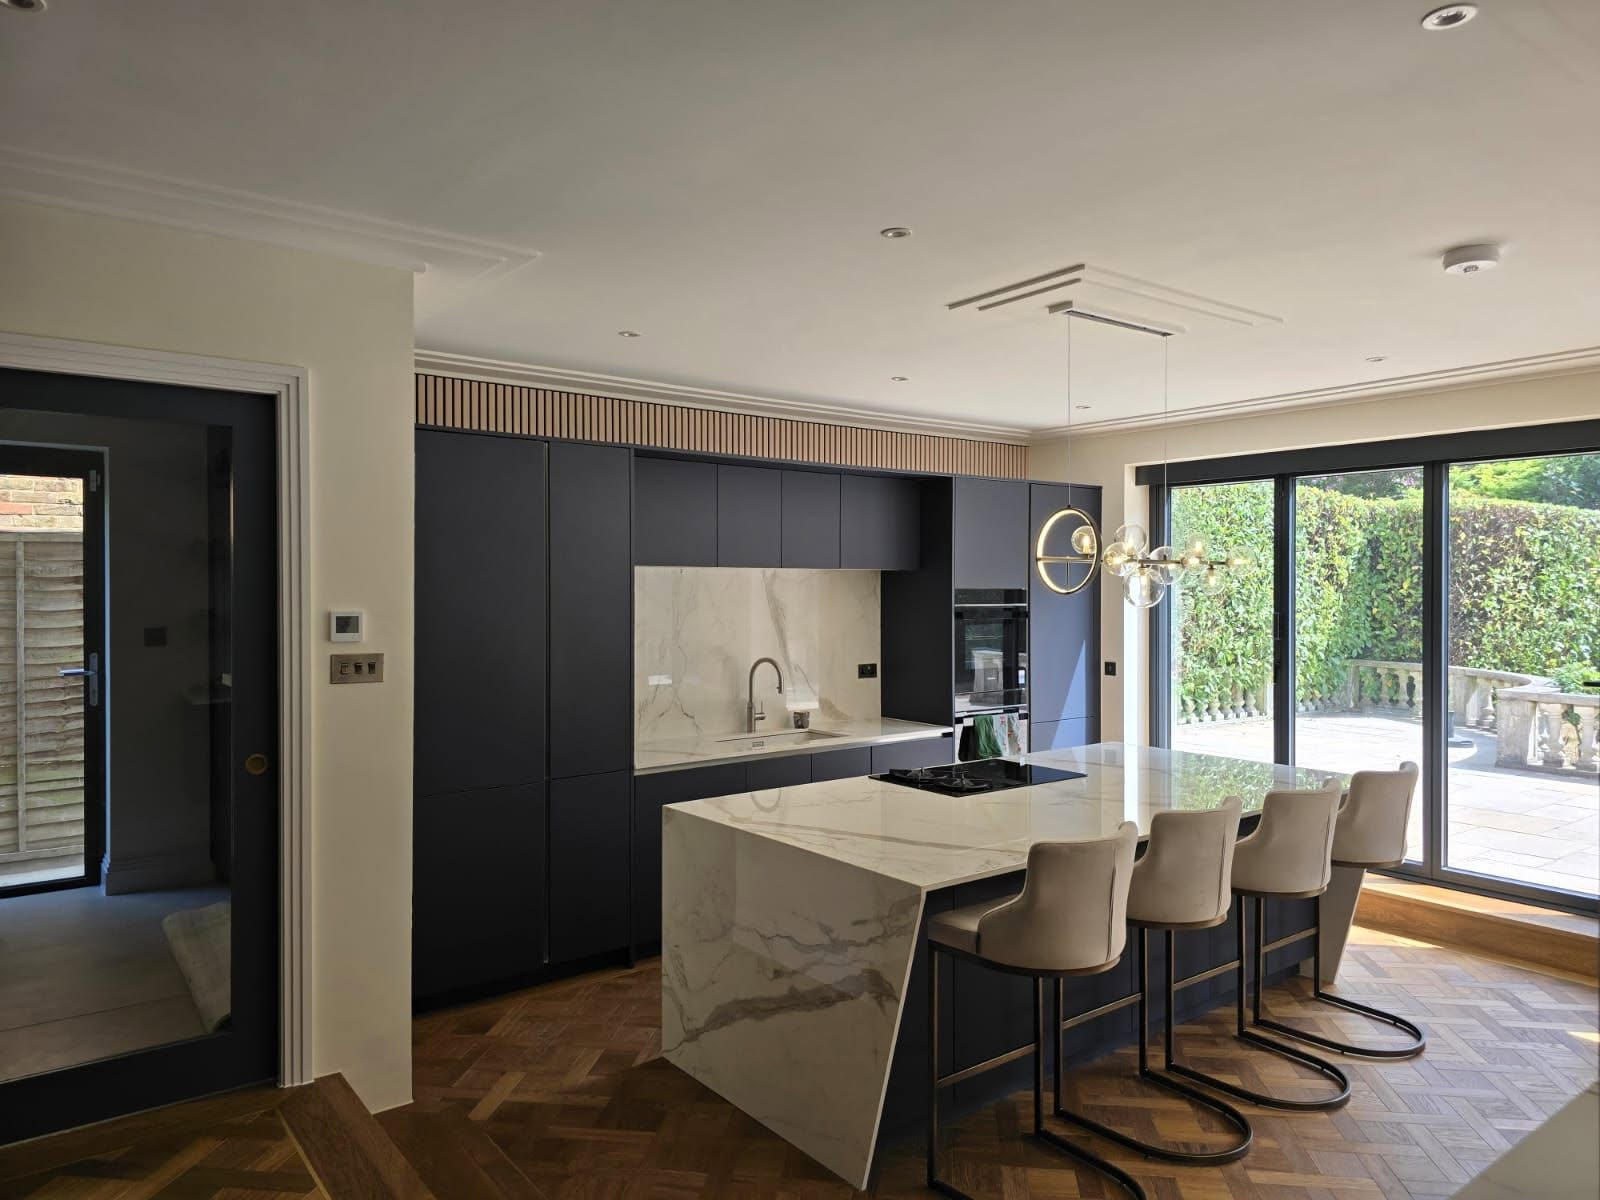
Kitchen extension with matt navy cabinetry, marble waterfall island and sliding glass doors

Kitchen Extensions in Kent

Open-plan kitchen and dining spaces for Kent family homes, with drainage, extraction and services coordination settled on the drawings.

Read more
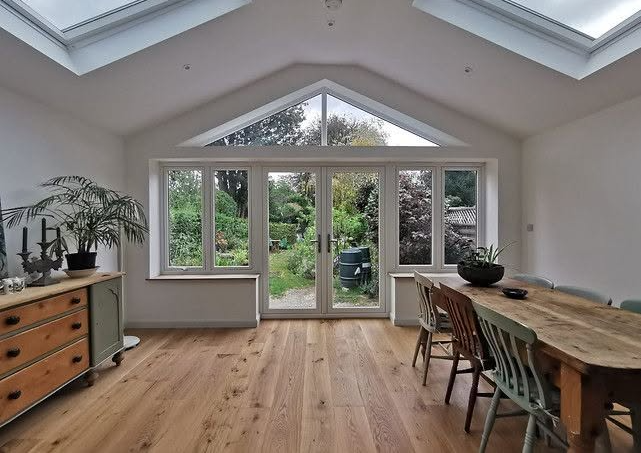
Refurbished garden room with vaulted ceiling, rooflights, gable glazing and oak flooring

Residential Refurbishments in Kent

Whole-house renovations, basements and period property work across Kent, including breathable specifications for older solid-walled buildings.

Read more
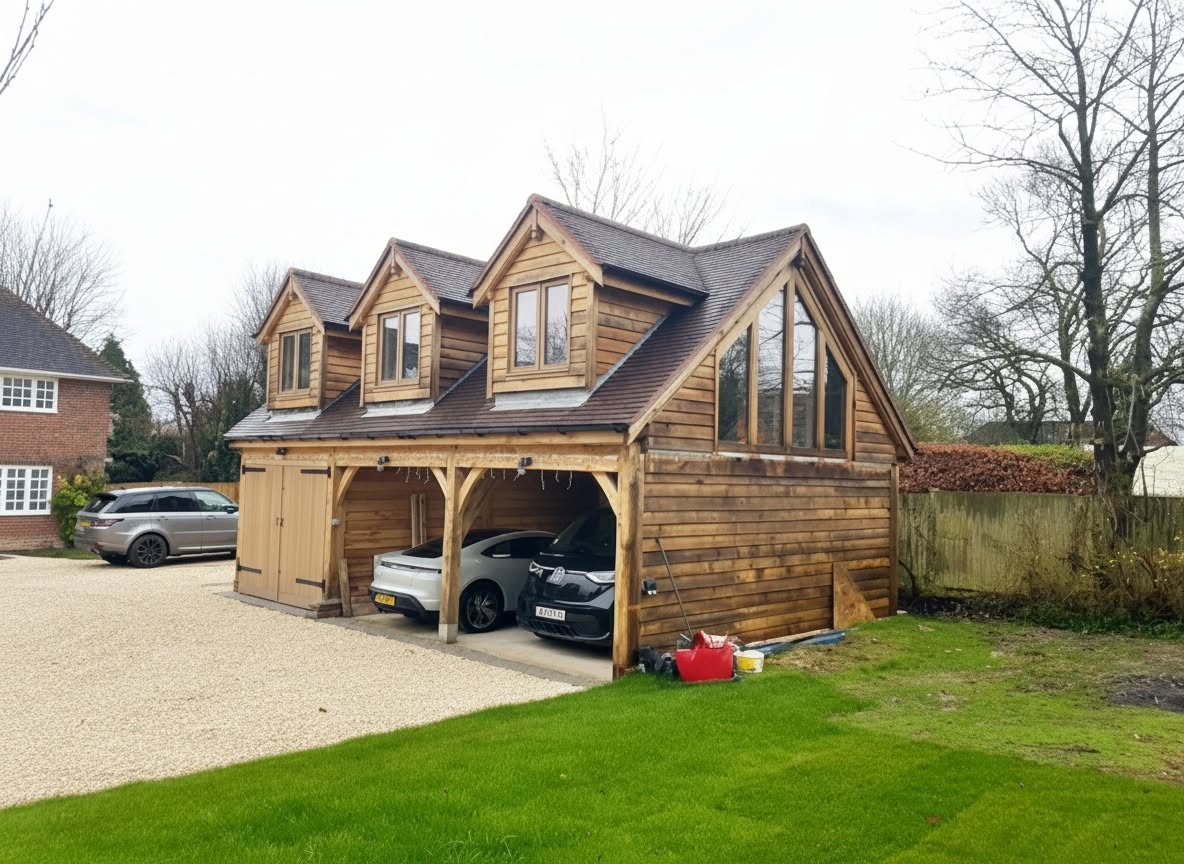
New build oak-framed cart barn garage with dormer windows and gable glazing

Residential New Builds in Kent

Ground-up private homes on Kent plots for individual clients and developers, handed over with NHBC or LABC structural warranty cover.

Read more
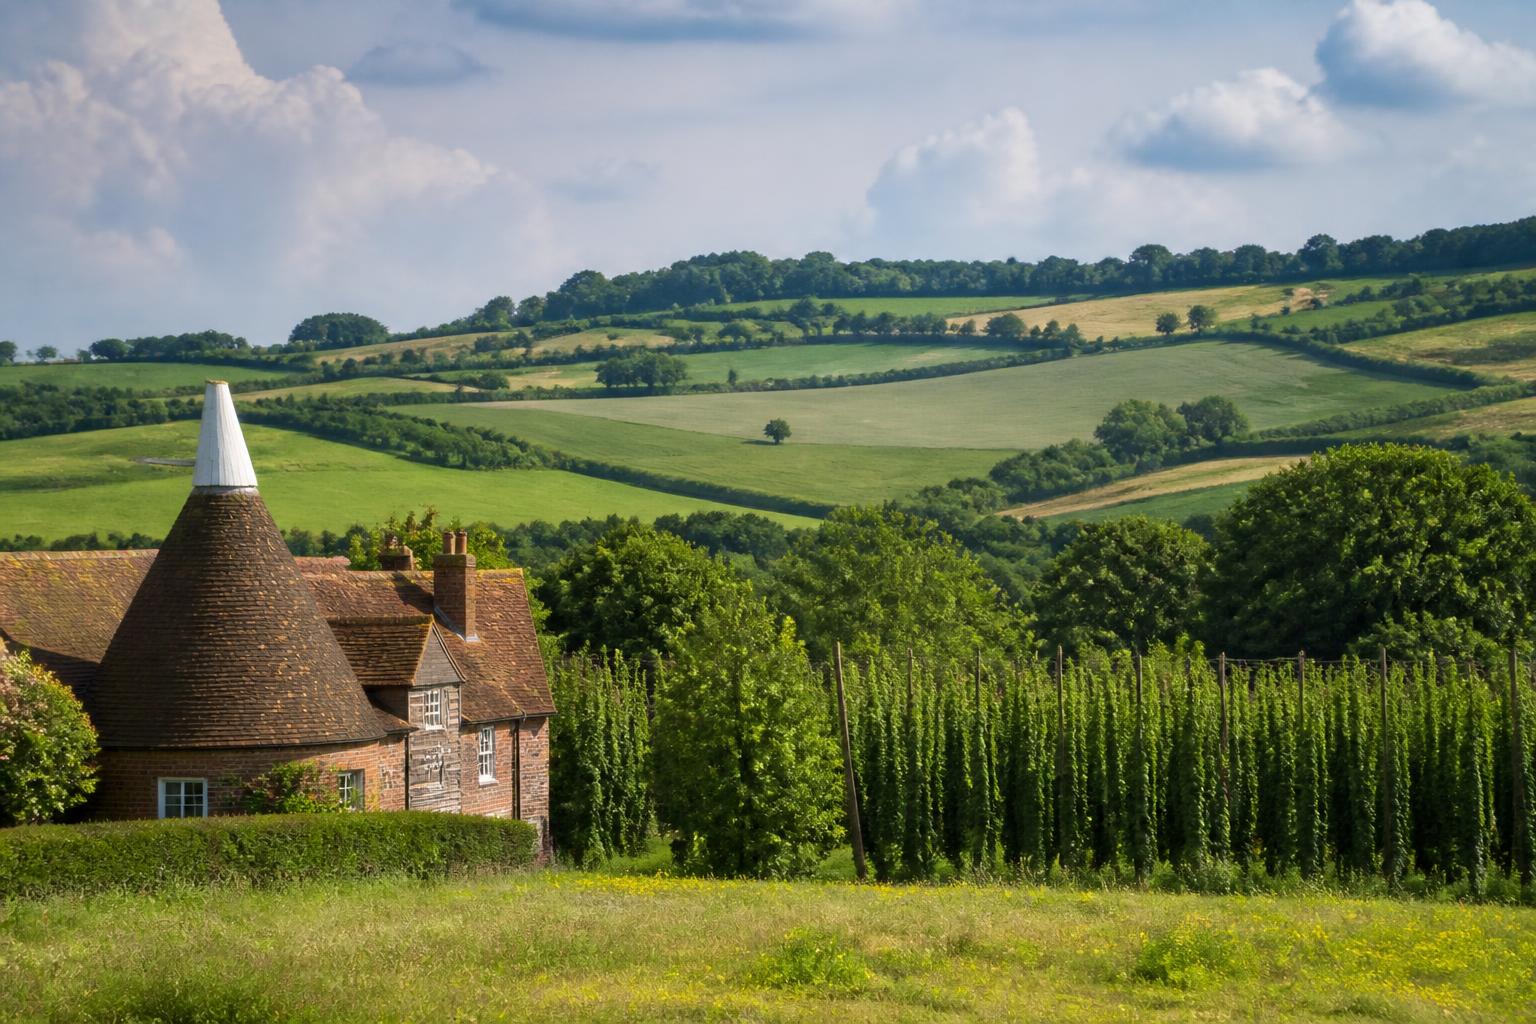
Refurbished classroom interior with a large skylight and bespoke timber activity arch

Commercial Refurbishments in Kent

Office fit-outs, restaurants, retail units and schools across Kent, phased around trading hours and lease obligations with one point of contact.

Read more

Why Kent clients use us

What Kent clients getthat they would not get twice

Rural and heritage-constrained Kent projects are where the gap between an architect and a separate builder does the most damage. These are the concrete things we bring to a Kent job.

  • Design and construction in one company

    One JCT contract, one point of contact, and no gap between the person who specified the detail and the person installing it, which matters most where the detail is unusual.

  • Listed and period capability

    A completed Grade II listed scheme in Notting Hill and extensive period renovation work. Kent's older stock needs breathable specifications and careful structural intervention, not standard modern build-ups.

  • A Kent contact number

    01233 543962 alongside the mobile on 07903 518091, answered by the same team who will produce the drawings and run the site.

  • Full insurance and contractual cover

    £5m public liability, £10m employers' liability and £1m professional indemnity, with a 12-month defects period on every construction project under the JCT contract.

  • 5.0 across 19 verified Google reviews

    Clients have publicly described responsiveness, flexibility to unforeseen mid-build amendments, and a team that comes back after completion to help where needed.

What Kent properties throw at you

The Kent conditions thatshape what you can build

Kent's constraints are as much geological and material as they are regulatory. Below are the four that most often change a Kent project's scope, cost or programme.

National Landscape and rural policy

The Kent Downs National Landscape covers a substantial band of the county, and much of rural Kent falls under countryside policies that restrict new dwellings and limit the scale of extensions. Materials, roof form, boundary treatment and even external lighting are assessed against landscape character, and a design that ignores the local vernacular will be refused on appearance alone.

We establish the designation and the applicable policy first, then design to the vernacular, weatherboarding, tile hanging, peg tiles, ragstone where appropriate, with the justification written into the submission rather than added after a refusal.

  • Landscape and countryside designations checked before design
  • Materials specified to local vernacular, not a default palette
  • Design and access statement written to answer the policy tests

Listed buildings and conservation areas

Kent has one of the highest concentrations of listed buildings in the country, with dense conservation coverage in Canterbury, Faversham, Rochester, Sevenoaks and Tunbridge Wells. Timber-framed buildings, oast houses and lime-mortared brick all behave differently from modern construction and are damaged by impermeable finishes and rigid insulation applied without thought.

We specify breathable build-ups and appropriate structural interventions on historic fabric, and where listed building consent is required it is prepared as part of the same package as the planning application.

Clay, chalk and coastal exposure

Kent's geology varies from Weald Clay in the south, highly shrinkable and prone to seasonal movement near mature trees, to chalk in the North Downs, where solution features can require deeper or redesigned foundations. Along the coast and the Thames and Medway estuaries, wind-driven rain and salt exposure demand more robust external specifications and better detailing at junctions.

We arrange structural input at design stage and specify externally exposed elements accordingly, so the foundation solution and the weathering detail are in the contract sum from the start.

  • Weald Clay shrinkage and tree proximity built into foundation design
  • Chalk ground conditions verified before foundation depths are fixed
  • Coastal and estuary exposure reflected in external specification

Rural access, drainage and utilities

Away from the towns, many Kent properties are not on mains drainage and are served by septic tanks or treatment plants, private water supplies and long single-phase electrical runs. Single-track lanes limit vehicle size, and materials often have to be double-handled to reach the site.

These items regularly cost more than the difference between two superstructure options, so we survey them at appraisal stage and price them properly. A budget that ignores access and drainage on a rural Kent plot is not a budget, it is an aspiration.

Our Process

Five stages, one company,no gaps in between

  1. 01

    Free design visit

    We come to the property in person, walk the space with you, and talk through what is realistic on that plot, that roof or that lease before any fee is discussed.

  2. 02

    Concept design

    Our ARB-registered architecture team draws the scheme in-house, tests the options against your budget and agrees a design you are happy to submit.

  3. 03

    Planning and building regulations

    We prepare and submit the application to your local authority, handle officer queries, and follow it with the building regulations and technical package.

  4. 04

    Build under JCT contract

    Directly employed building staff and long-standing subcontract teams carry out the works, with the project valued monthly and staged payments following that valuation.

  5. 05

    Handover and defects period

    You get sign-off, the completed drawings and a 12-month defects period as standard. New builds are handed over with an NHBC or LABC structural warranty.

Kent questions

Answers beforeyou commit to anything

Nearby coverage

We work across the counties bordering Kent

If your project sits on the edge of Kent, or you own property in more than one of these areas, the same team covers all of them under one point of contact.

Exterior of a white thatched cottage refurbished by SMART Developments

Discuss your Kent project with the people who will run it.

Call 01233 543962 or send the address and brief, and we will arrange a free design visit at the property. One team, one contract, from first sketch to final handover.

Request an Estimate07903 518091

Free initial consultation · No obligation

Call NowFree Estimate