
Architecture & Construction Under One Roof
Design & BuildSpecialists Based inAshford, SurreyDesign & Build SpecialistsBased in Ashford, SurreyArchitecture, New Builds & Extensions across Surrey & West London
One team from first sketch to final keys. Architecture, planning, building regulations and construction are all handled in-house, so you are never left coordinating an architect, an engineer and a builder who have never worked together.
- Free design visit at your property
- No obligation, and no deposit on architecture-only work
- Speak directly to the team, Mon to Fri
Rated 5.0 by 19+ clients on Google
“Excellent team of people to work with. Really happy with their professionalism, the quality of their work & finish who we have found to be approachable and honest.”
Anita Jayadev: Google review
The Difference
Most building projects failin the gaps between people.
The usual route means hiring an architect, then a structural engineer, then a builder; three companies who have never met, each blaming the other when the drawings do not match what can actually be built. Every gap between them costs you weeks and money.
We removed the gaps. Our architect is employed here. Our building staff are employed here. We coordinate the structural engineering through a trusted partner firm so you never have to manage that relationship. The person who drew it is in the same office as the person building it.
How we work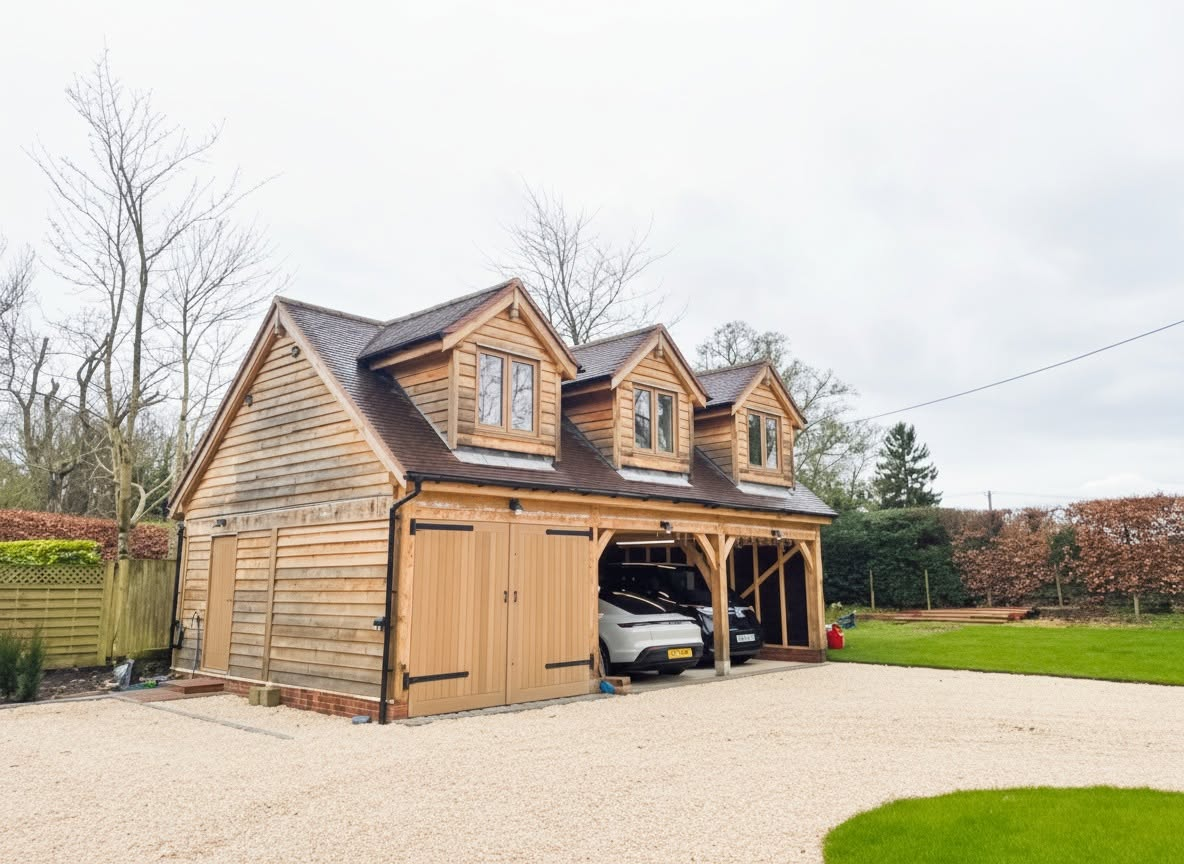
One point of contact
From concept to keys you speak to the same team. No handovers, no finger-pointing.
ARB registered architect
In-house, full-time. Our director also holds a degree in architecture.
We project-manage the lot
Structural engineers, trades, building control and material selection: coordinated by us.
Trade discounts passed on
We help you select materials and secure trade pricing where we can.
You always know where the money is
Valuation-based staged payments, assessed every few weeks against work actually completed.
Trusted, regular trades
The same electricians and plumbers job after job: never ad hoc hires.
What We Do
Residential and commercialdesign and build services
Architecture
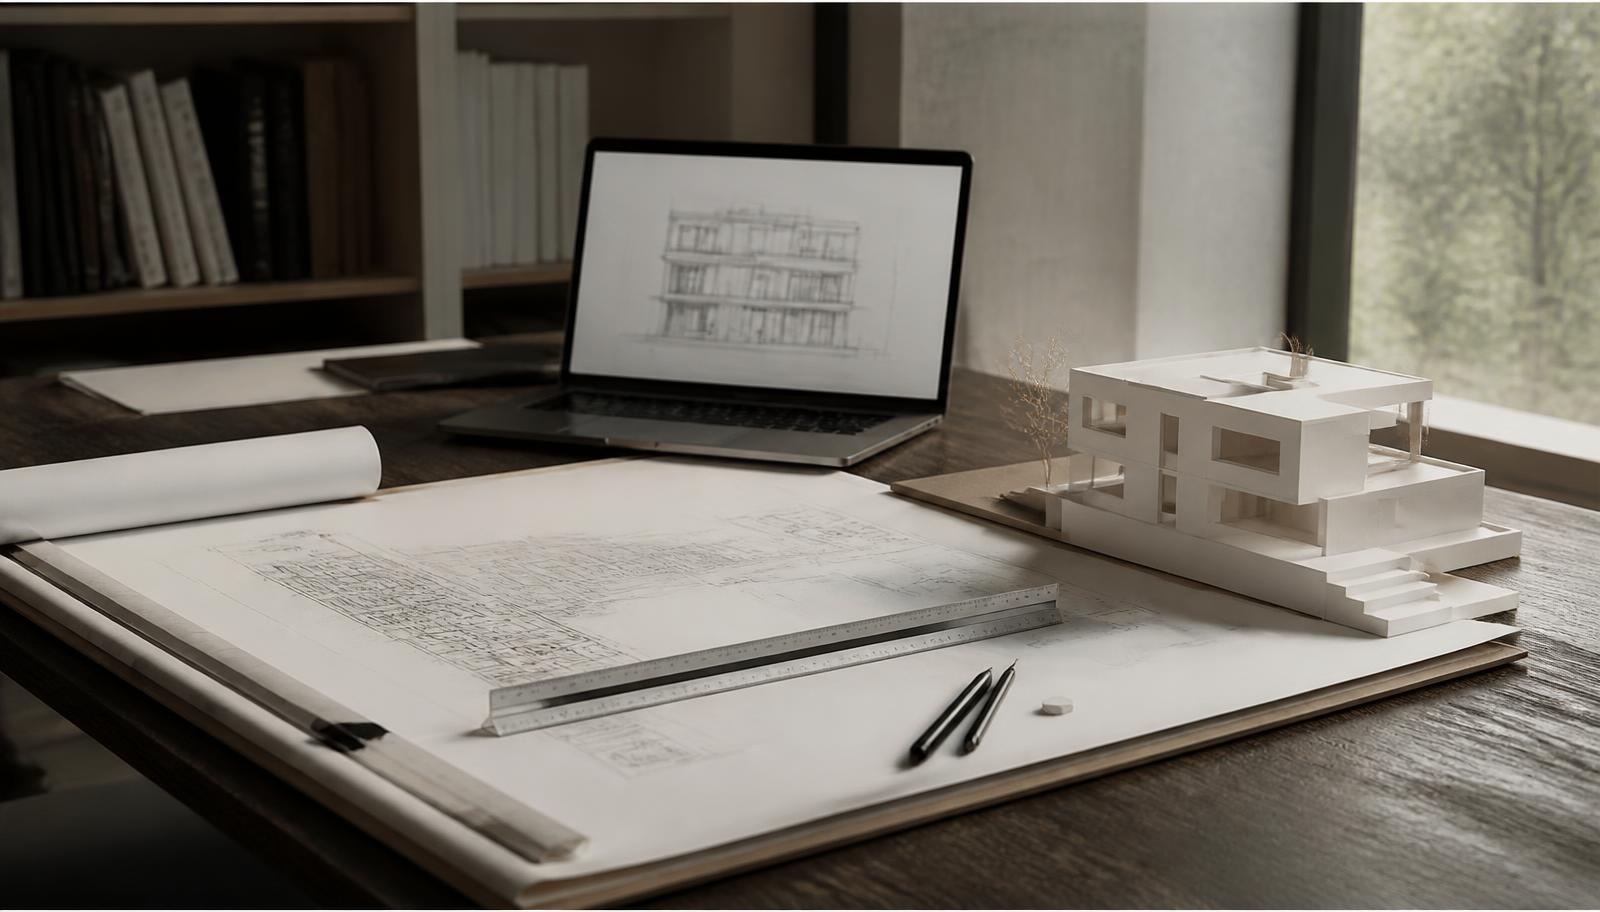
ARB-registered, in-house architecture from first sketch to Stage 4 technical drawings: available on its own or as part of a full build.
Read more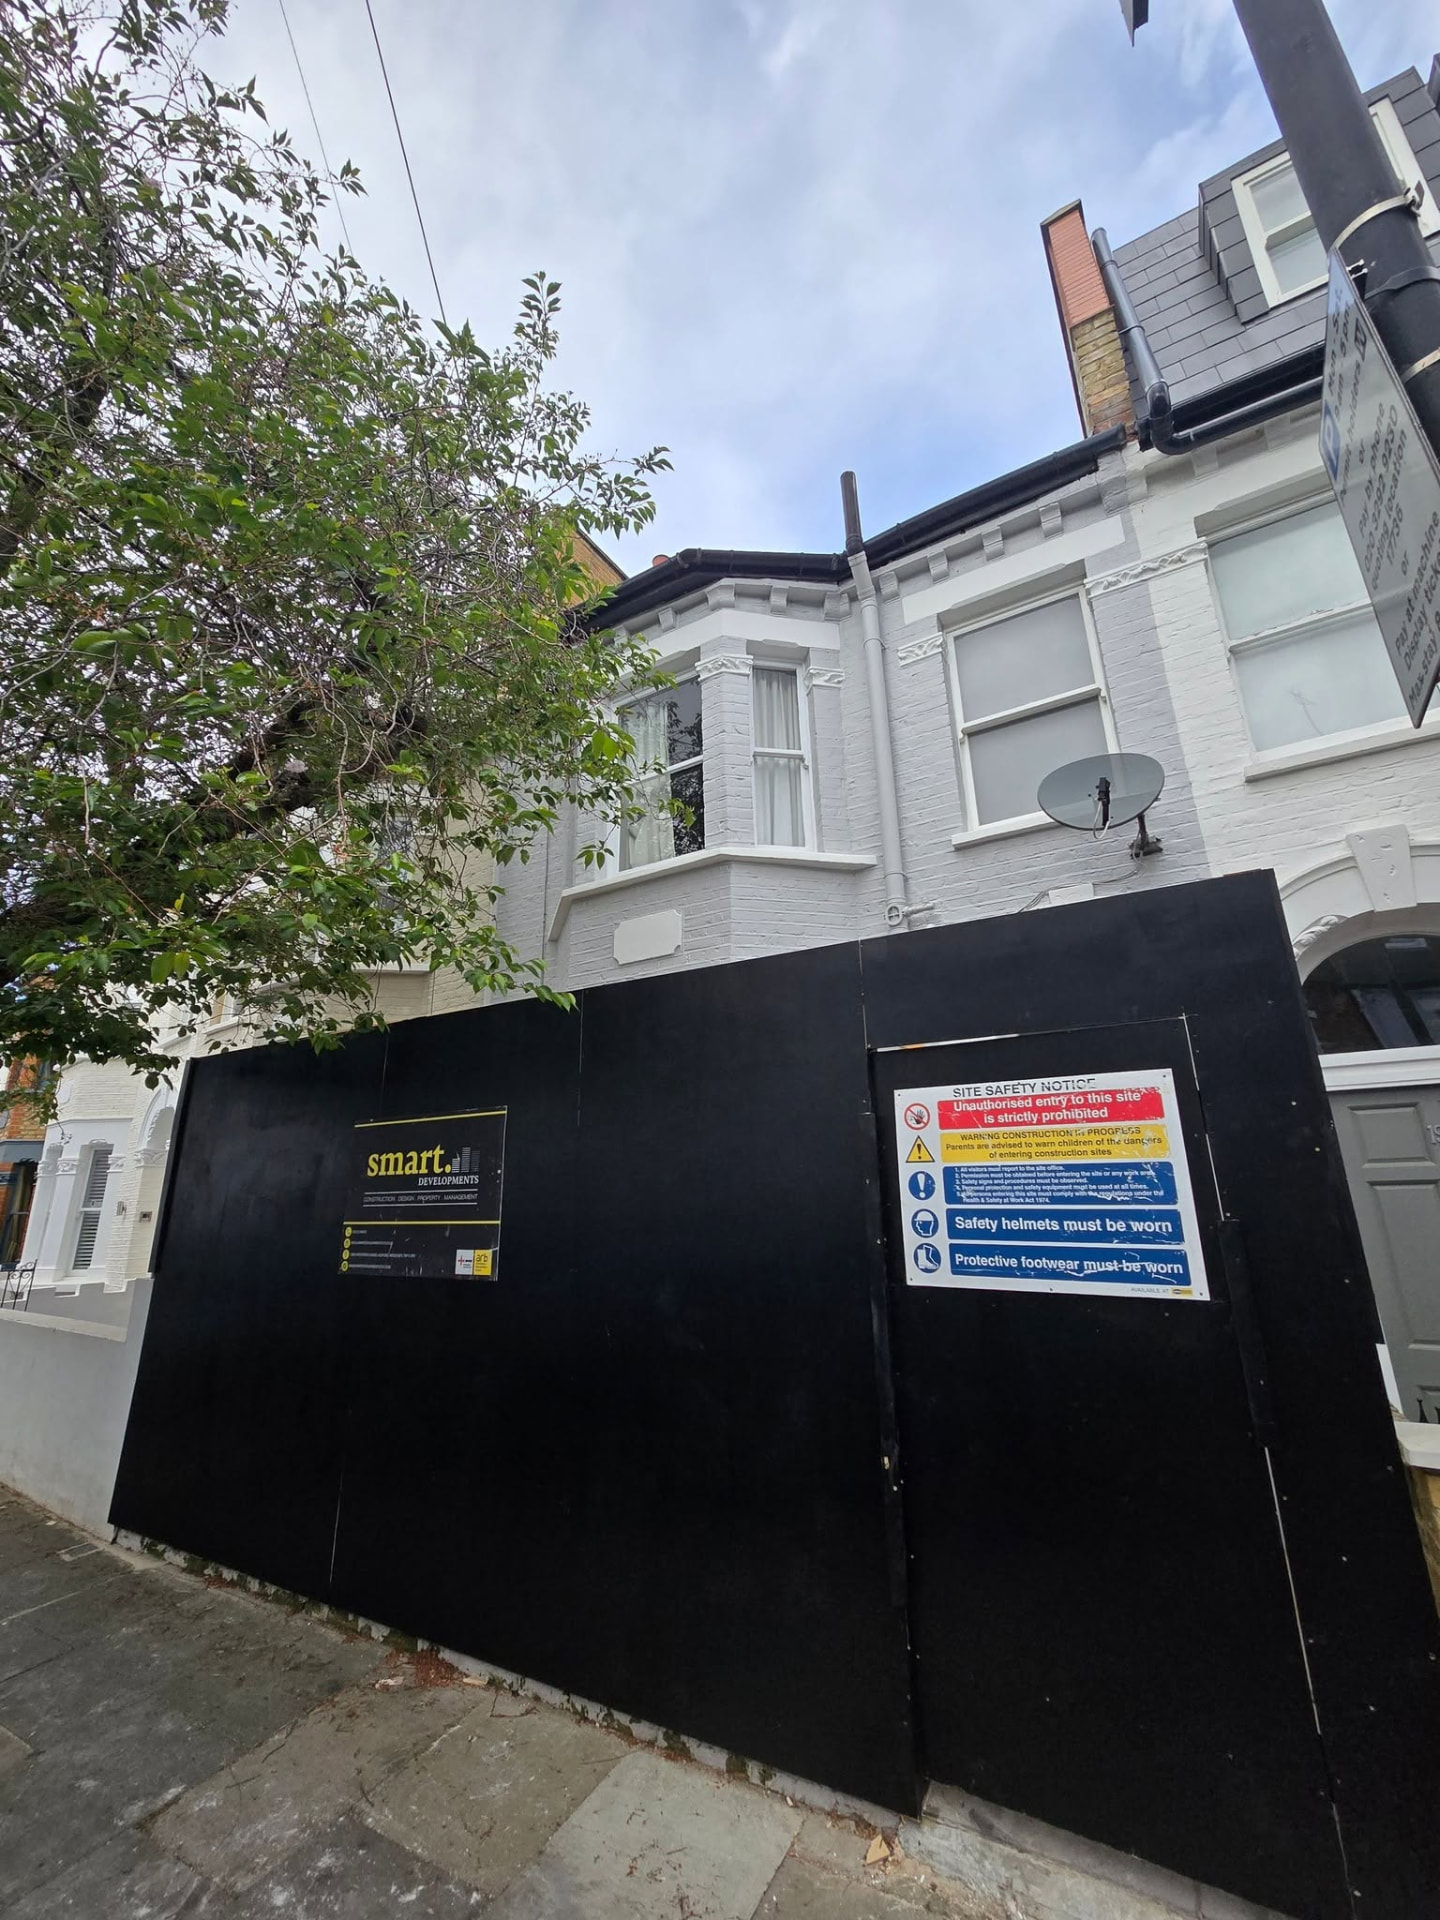
Construction
Directly employed building staff and long-standing subcontract teams, running under a JCT contract with valuation-based staged payments.
Read more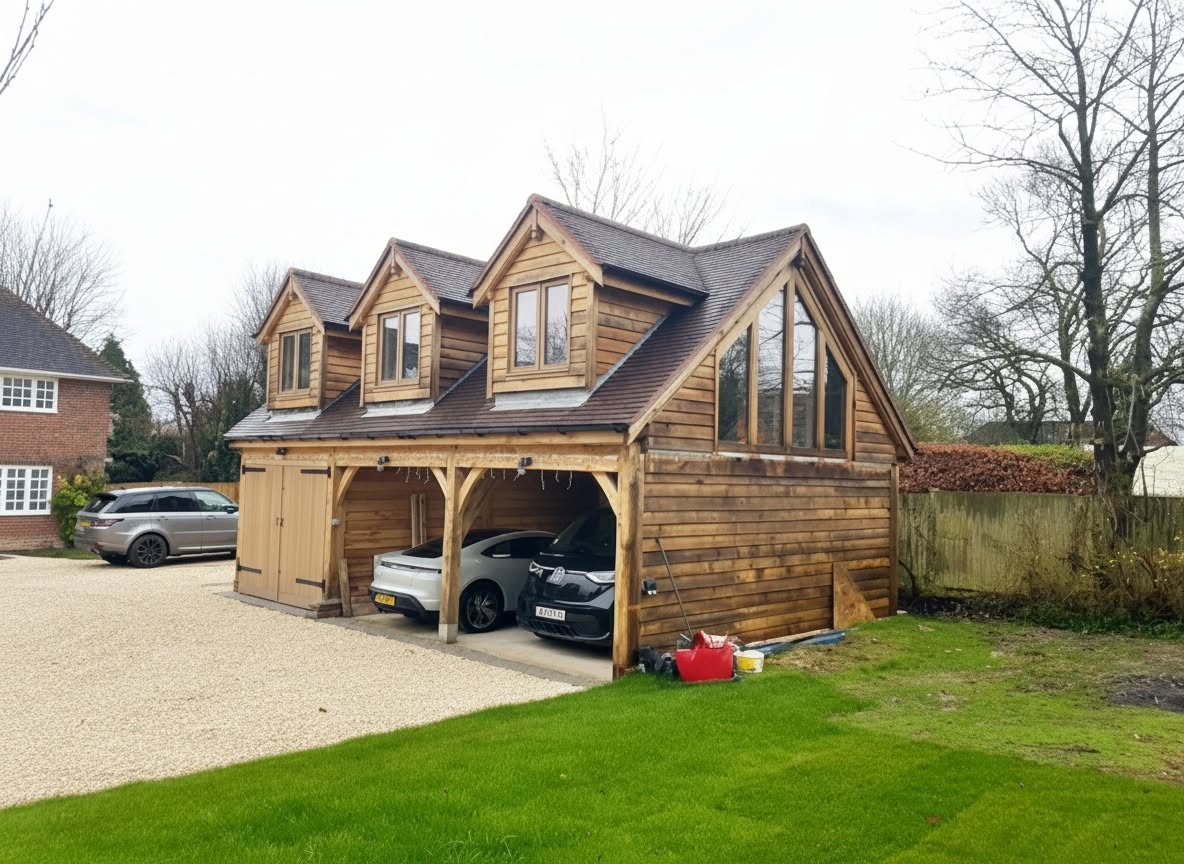
Residential New Builds
Full ground-up private homes for individual clients and property developers, with NHBC or LABC warranty as standard.
Read more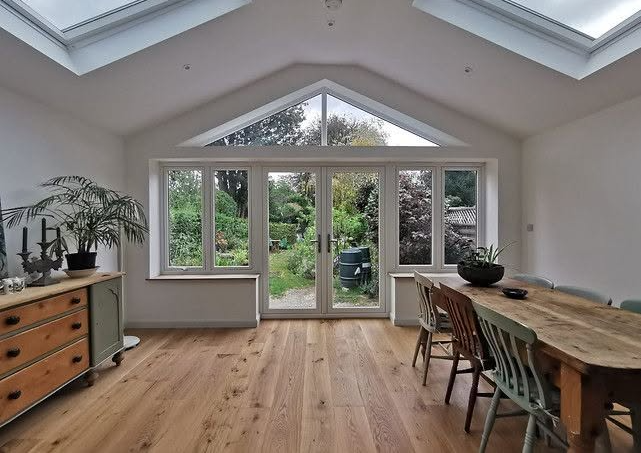
Residential Refurbishments
Whole-house renovations, basements and period property work, including listed schemes such as our recent Grade II project in Notting Hill.
Read more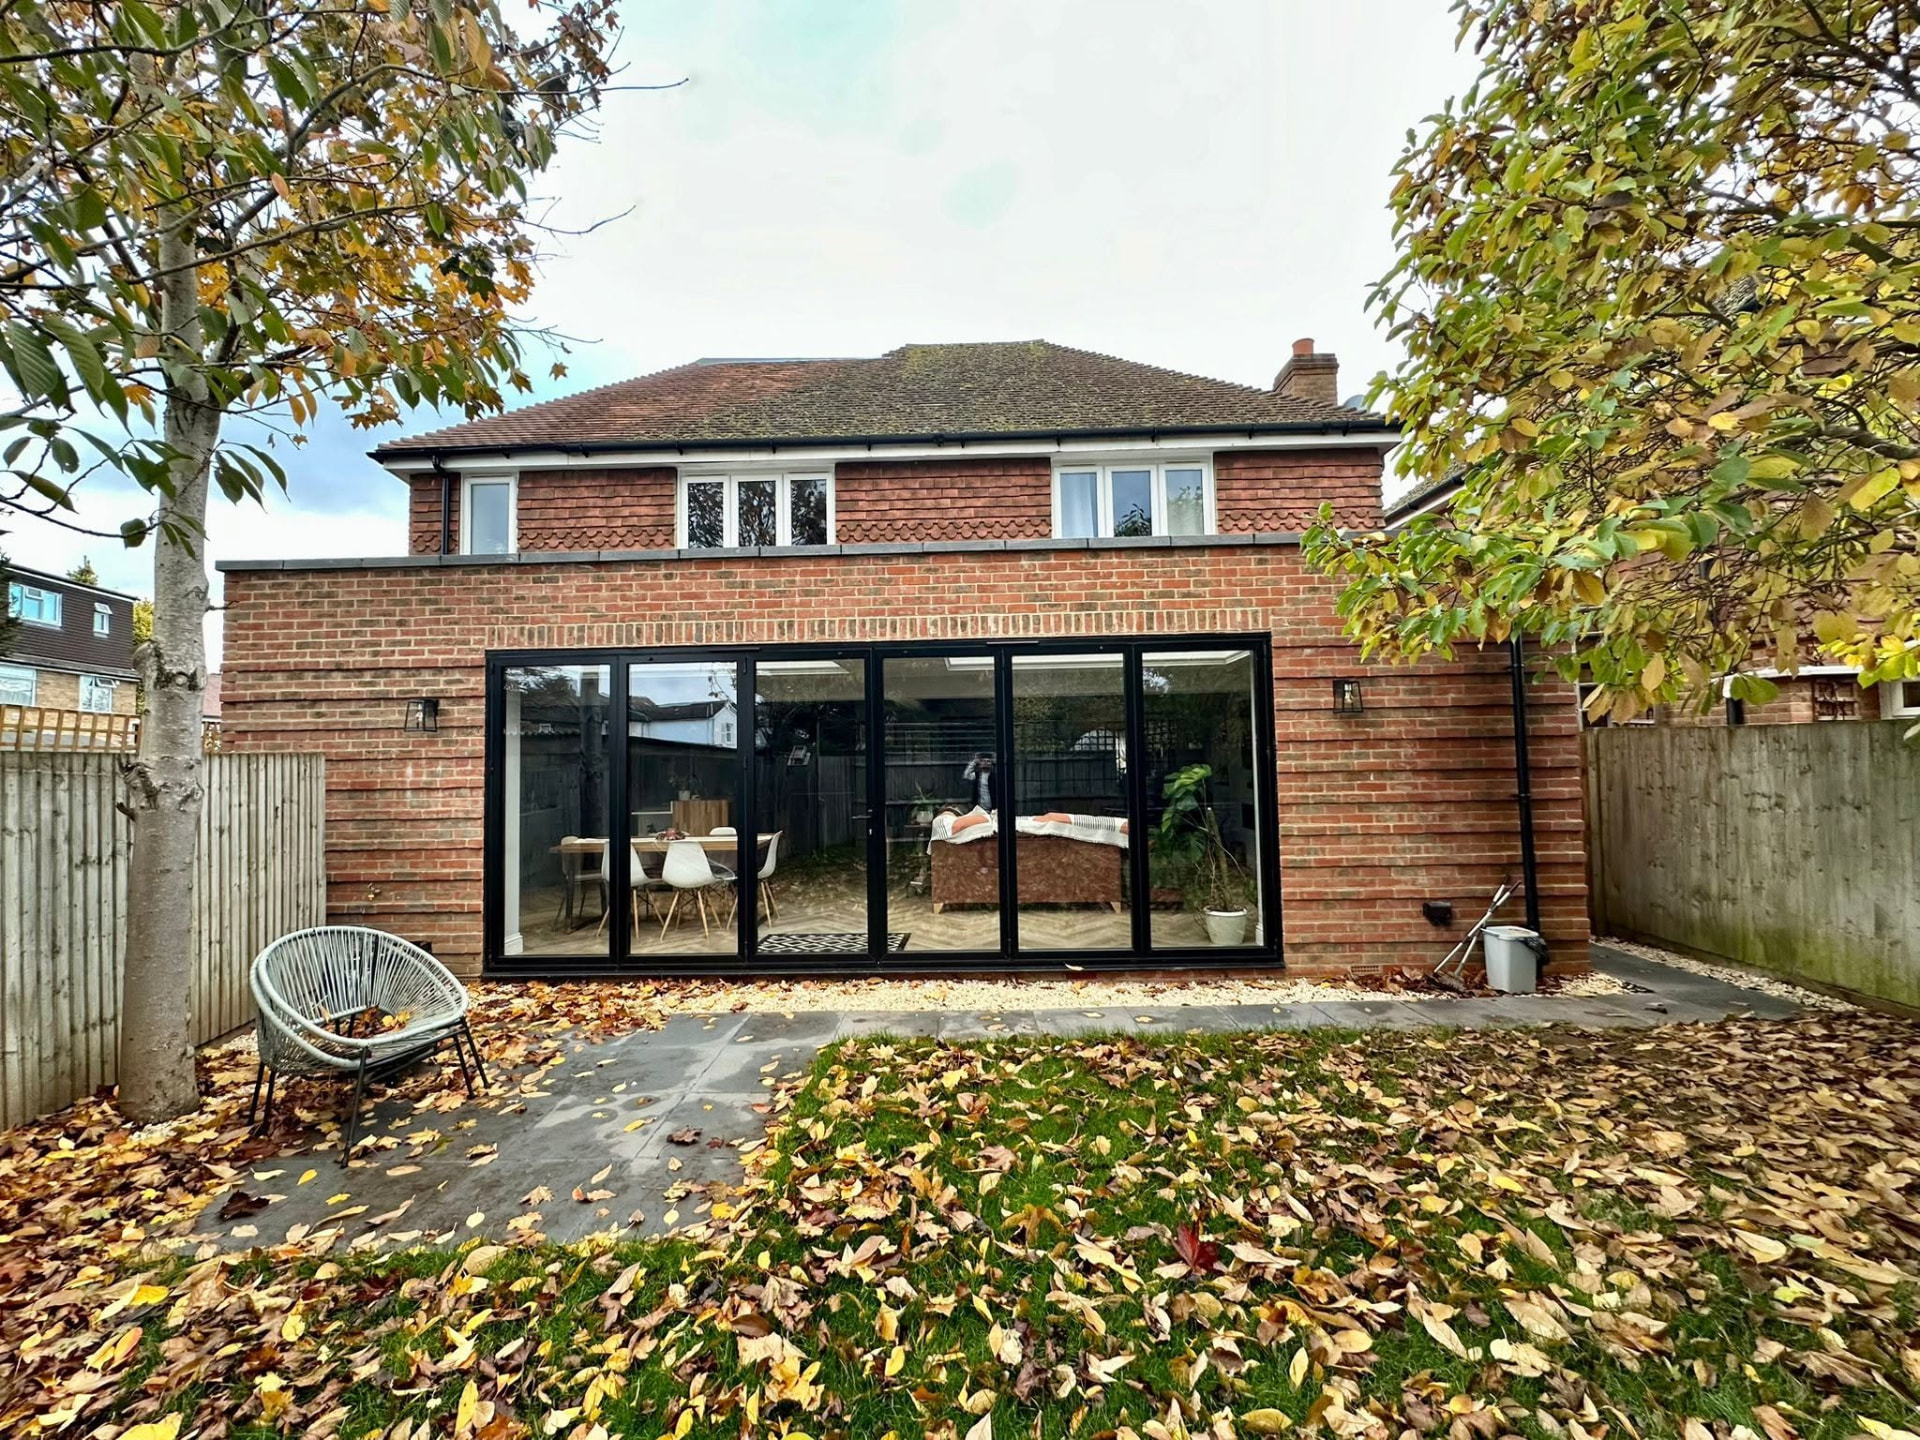
Residential Extensions
Single and double storey, side return and wrap-around extensions, designed and built by the same team.
Read more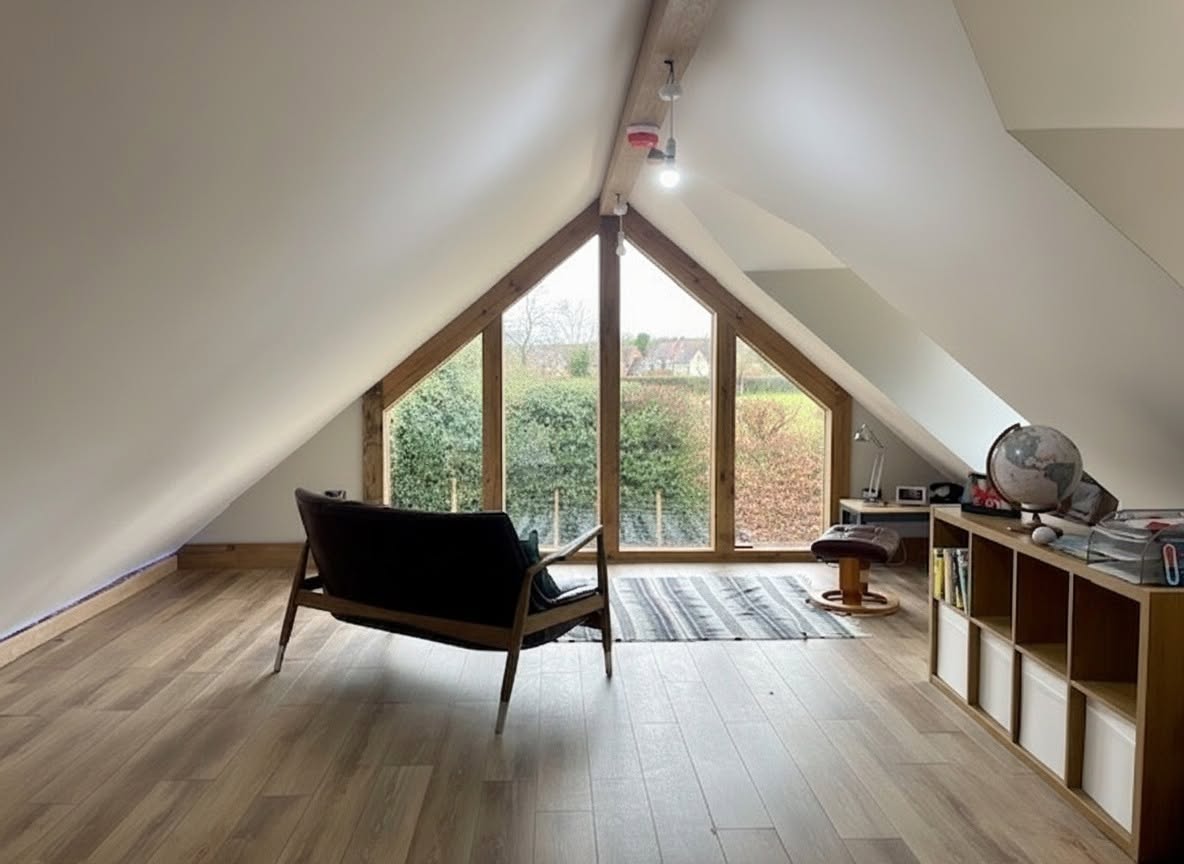
Loft Conversions
Additional bedrooms and bathrooms carved out of existing roof space, taken through planning and building regulations for you.
Read more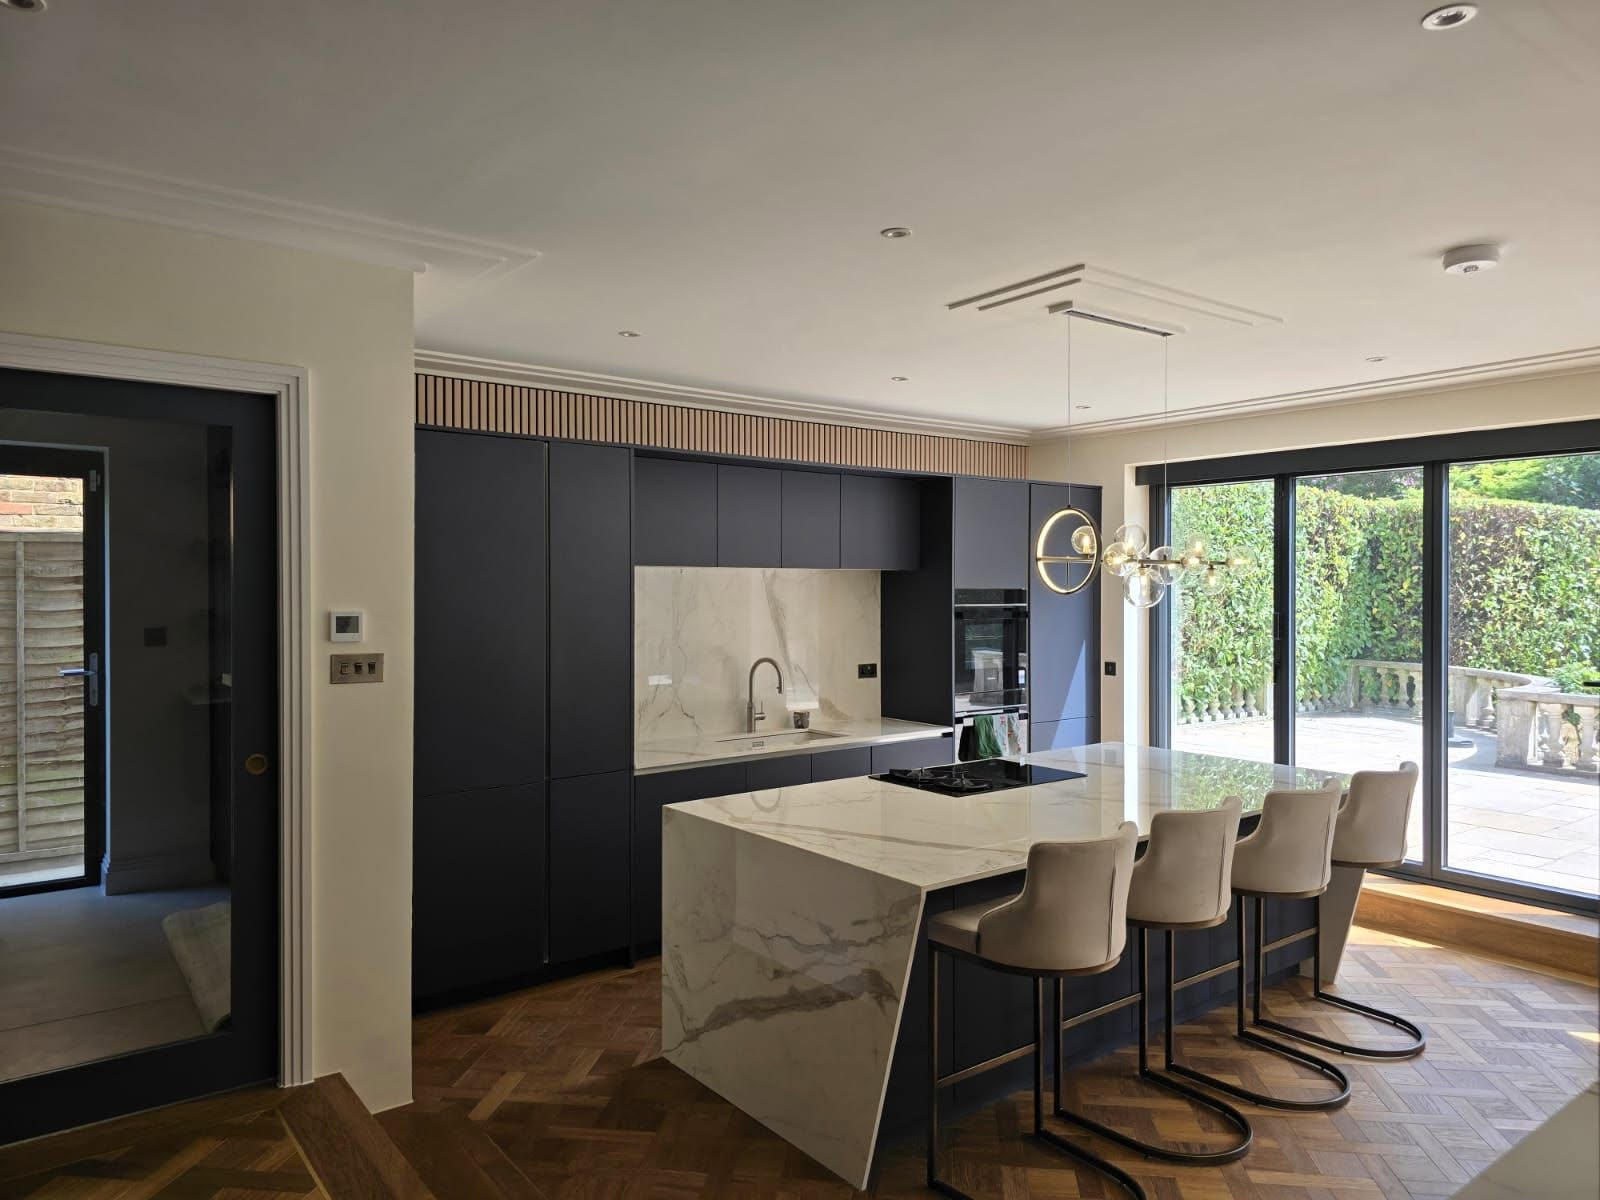
Kitchen Extensions
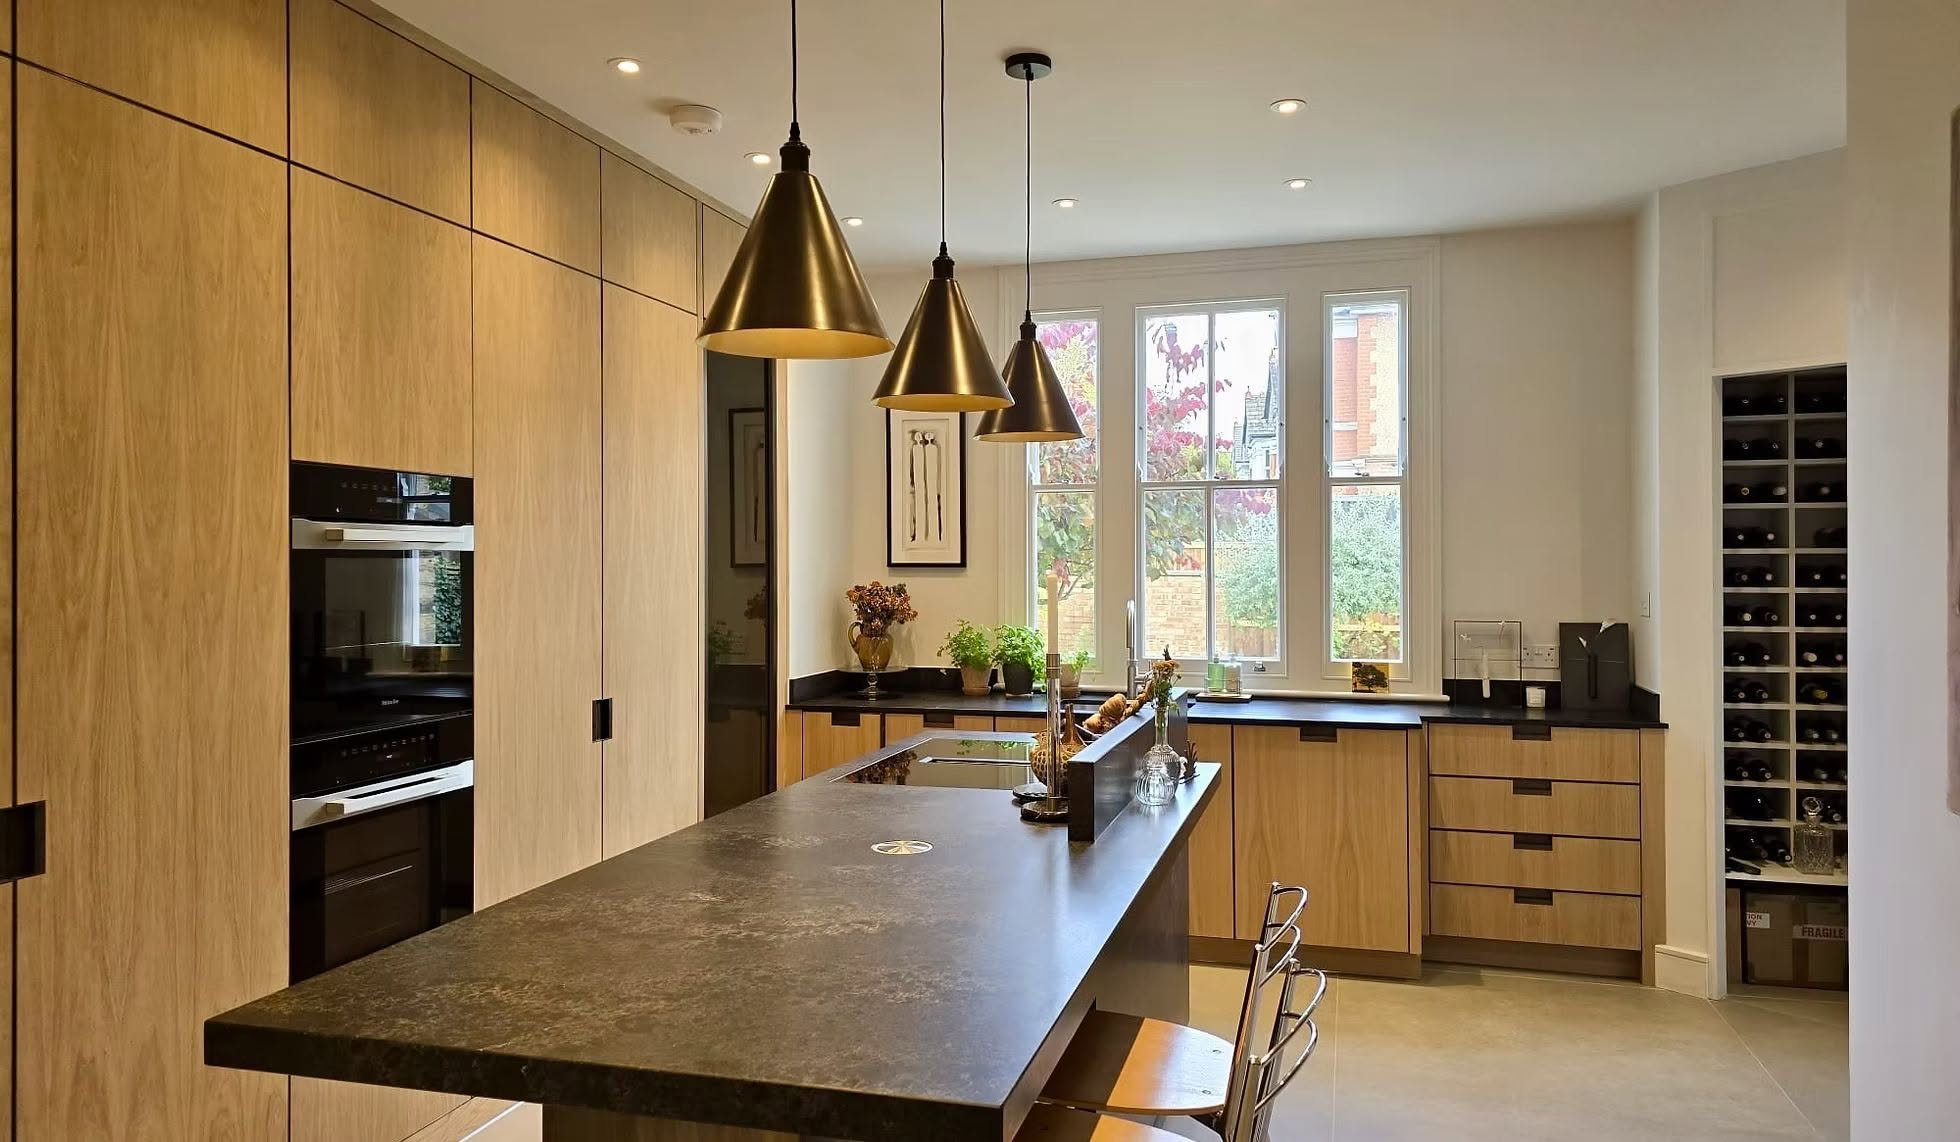
Open-plan kitchen and dining spaces, with help selecting materials and access to our trade discounts.
Read more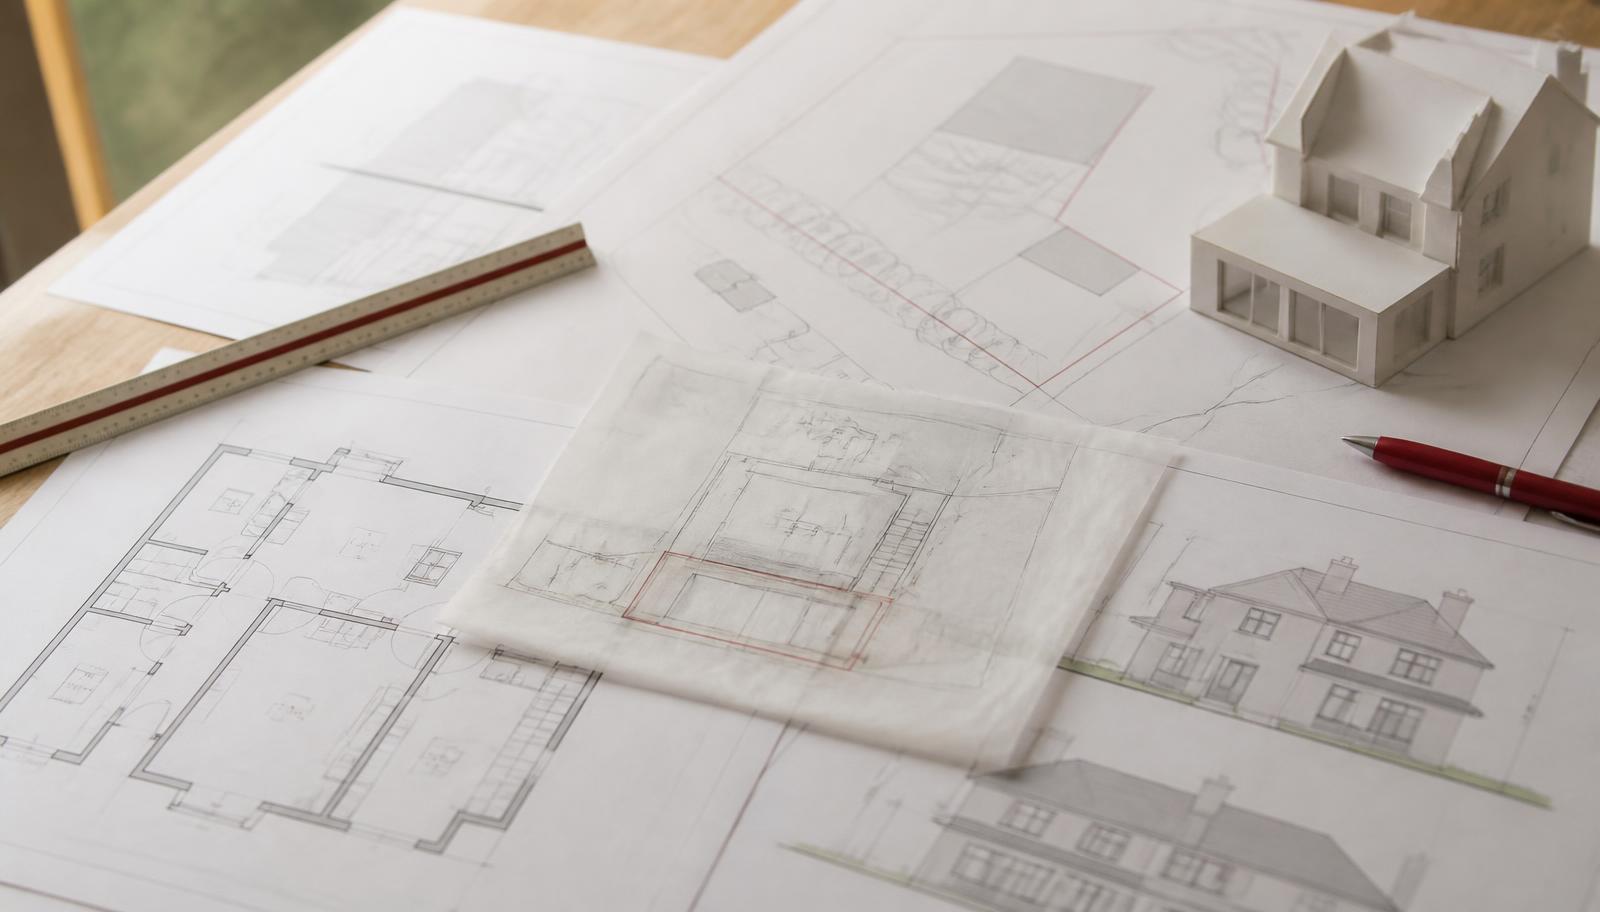
Planning & Architectural Drawings
Full planning applications, building regulations packages and technical drawings; the standalone service that makes up around 75% of our work.
Read more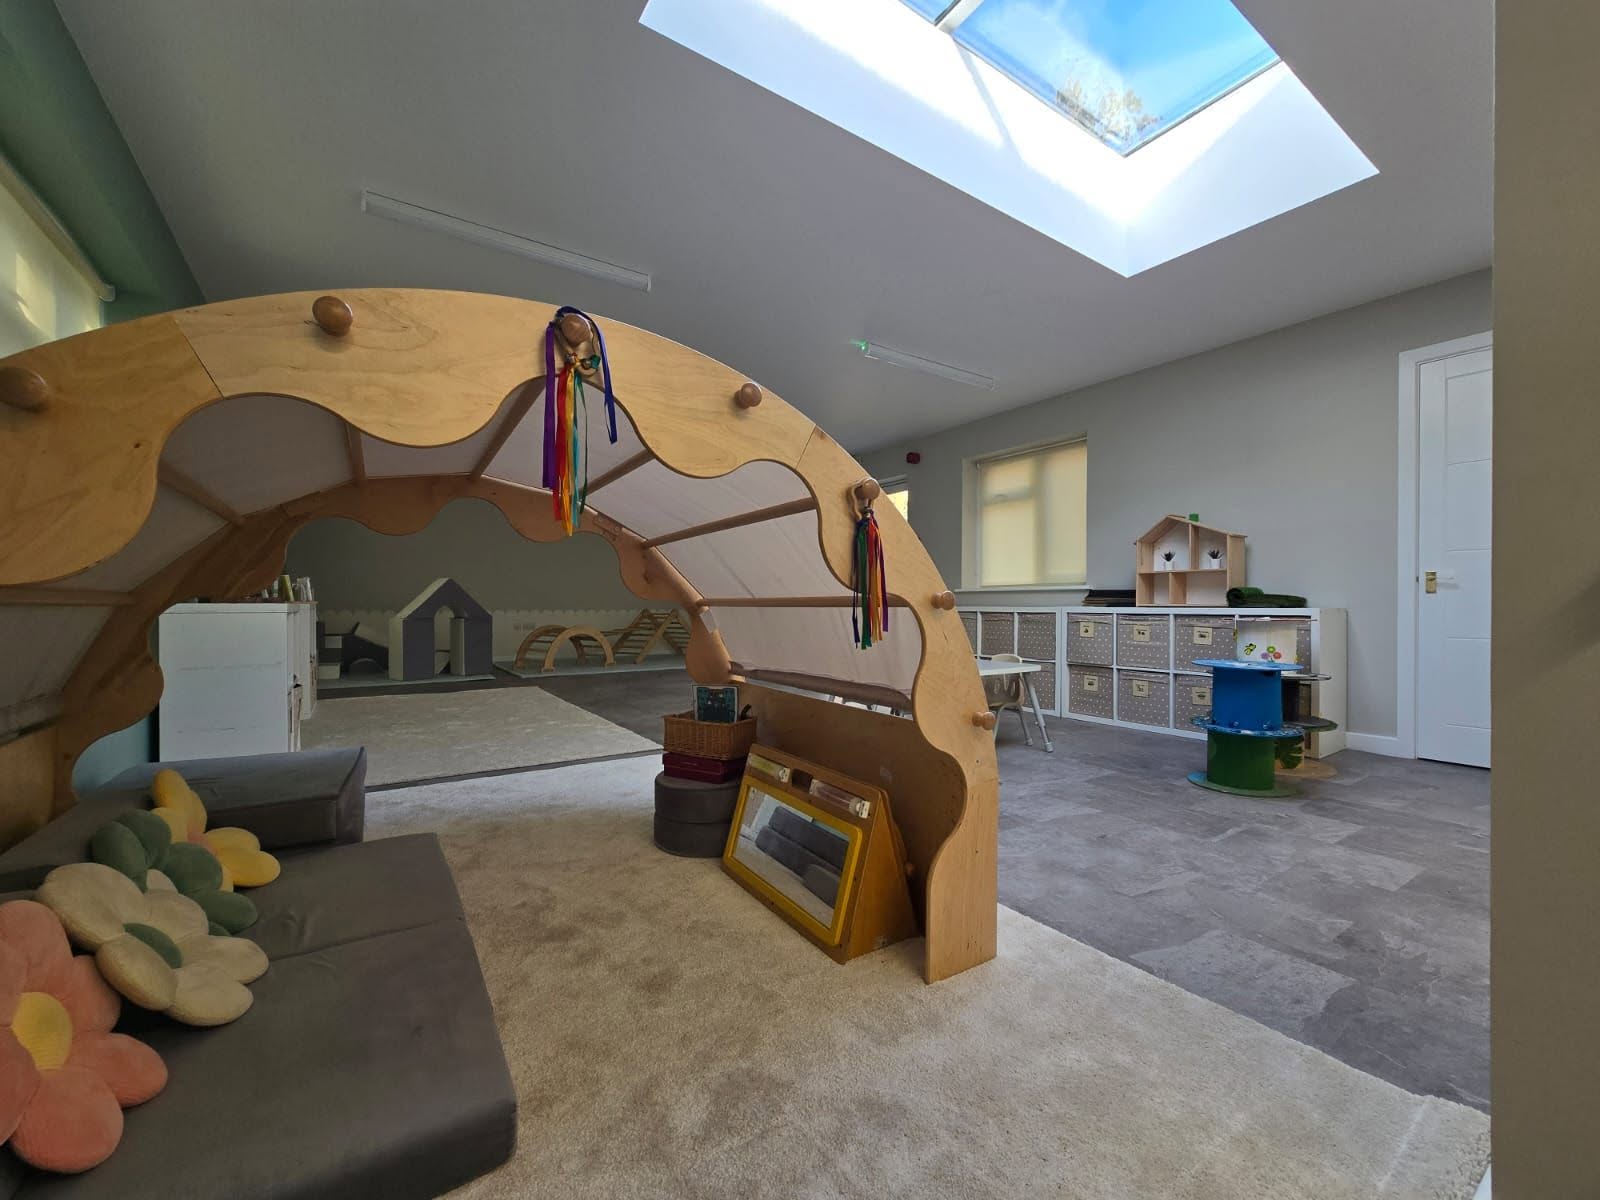
Commercial Refurbishments
Office fit-outs, restaurants, retail units and schools, delivered with the same single point of contact.
Read moreLatest Work
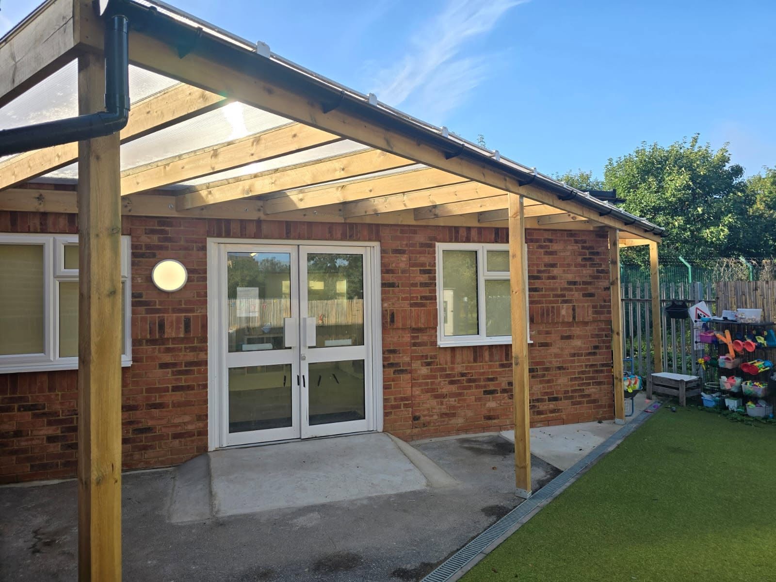
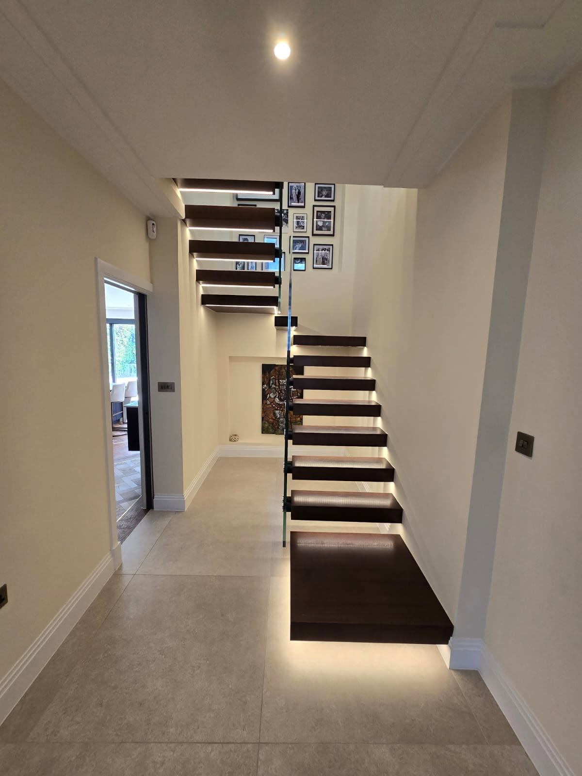
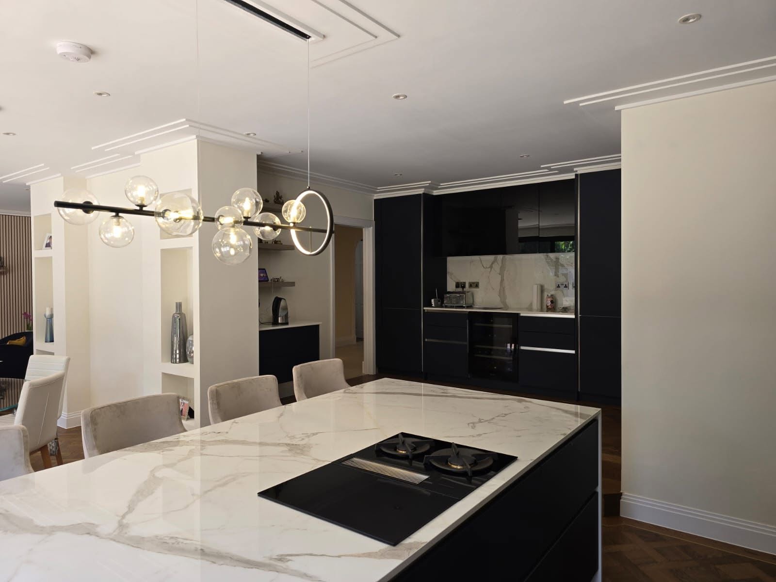
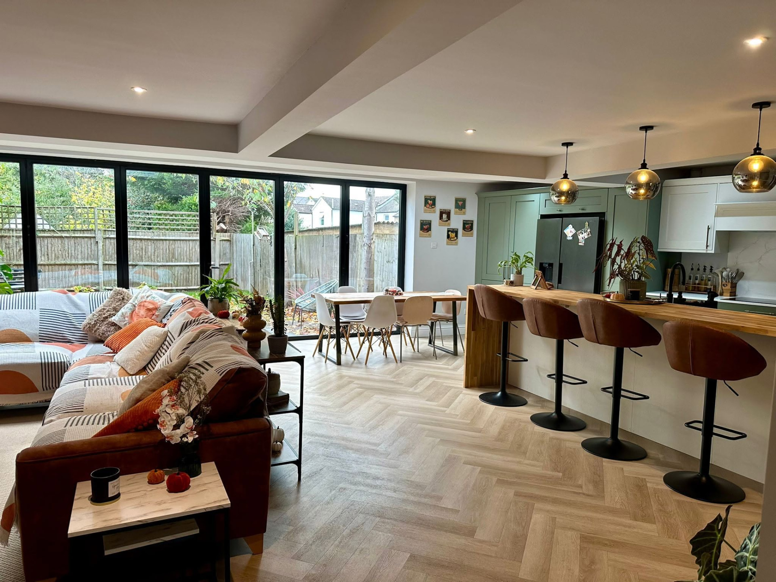
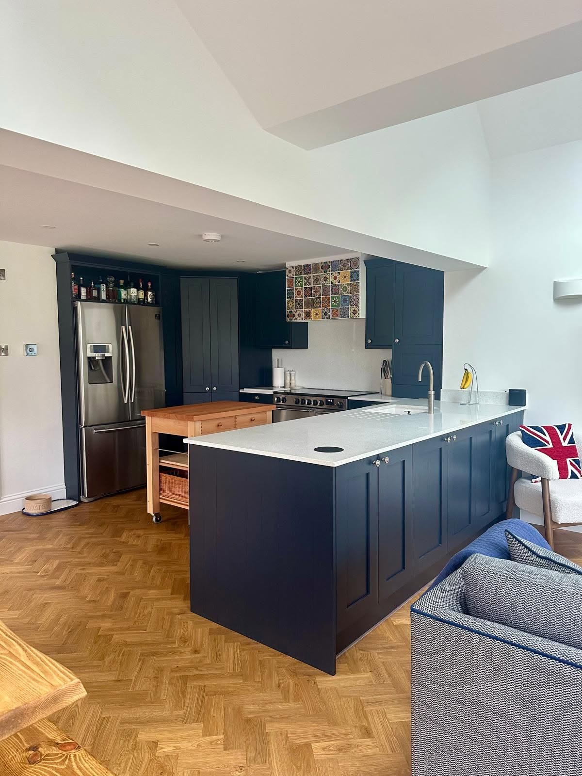
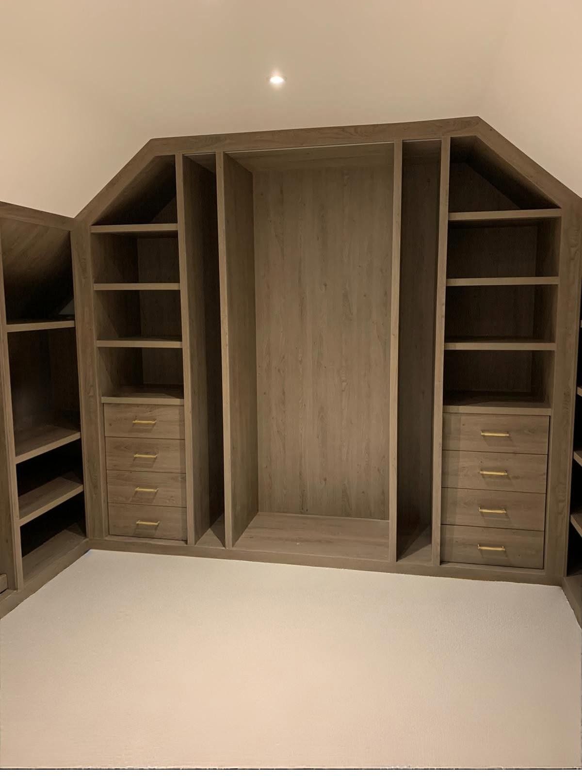
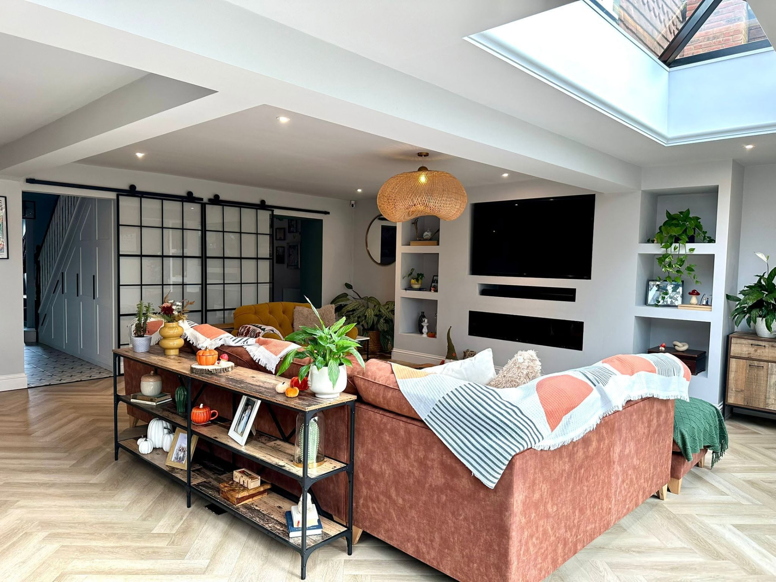
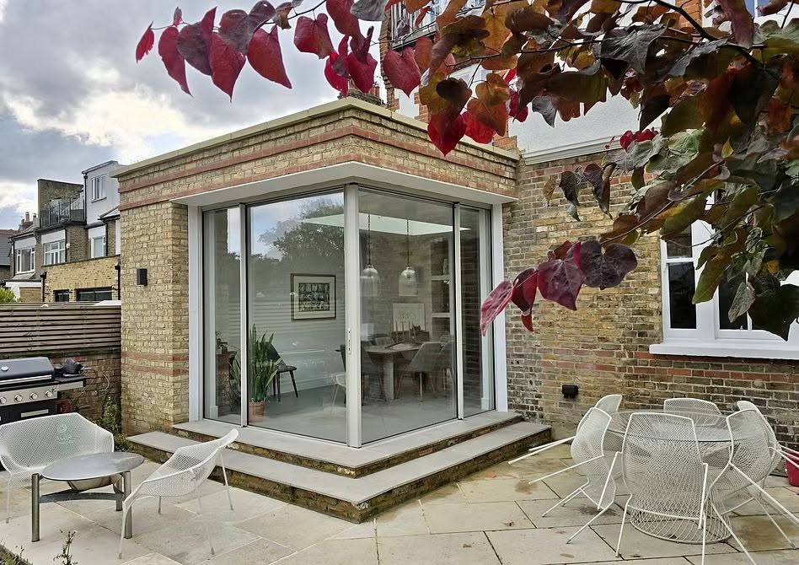
Recent works from our sites
Site progress, finished spaces and drawings in development.
How It Works
Five stages, one company,no gaps in between
- 01
Free design consultation
We visit your property in person wherever possible, understand what you want the space to do, and tell you honestly what is achievable.
- 02
Concept & scheme design
Our in-house ARB registered architect develops the scheme with you until the drawings match the home you had in mind.
- 03
Planning & building regs
We prepare and submit the full planning application, the building regulations package and the Stage 4 technical drawings.
- 04
Construction
The same company builds it. We coordinate the structural engineer, run the trades and manage the programme under a JCT contract.
- 05
Handover & 12-month defects
You get sign-off, your warranty documents, and a 12-month defects period as standard on every build.
Cover & Credentials
Properly insured,properly contracted
Every construction project runs under a JCT contract with a 12-month defects period as standard. New builds carry an NHBC or LABC structural warranty, and that warranty is available on other project types at your discretion. There is no deposit on architecture-only work.
- £5m
- Public liability
- £10m
- Employers' liability
- £1m
- Professional indemnity
- 12 months
- Defects period on all builds
- 5.0★
- Google rating from 19+ reviews
- 75%
- Of our work is architecture
Architectural services delivered for
- KIER
- ARUP
- Ministry of Justice
- Ministry of Defence
- Public Health England
- Aeris
- Relation
Client Reviews
Rated 5.0 on Google
Where We Work
Surrey, West Londonand the surrounding counties
Based in Ashford, we work across Surrey and West London and out into the neighbouring counties. If your property sits just outside the list, call us; we will tell you straight away whether we can take it on.
07903 518091Common Questions
Answers beforeyou commit to anything
Request an Estimate
Tell us aboutyour project
Send a few details and we will come back to arrange a free design visit at your property: no cost and no obligation, with no deposit required on architecture-only work.
Find Us
SMART Developments LTD
138B Chesterfield Rd, Ashford TW15 3PD, United Kingdom
info@smartdevelopmentsltd.co.uk
- Monday9am – 5pm
- Tuesday9am – 5pm
- Wednesday9am – 5pm
- Thursday9am – 5pm
- Friday9am – 5pm
- SaturdayClosed
- SundayClosed

Get a clear price and a clear plan.
Tell us about your project and we will arrange a free design visit at your property. One team, one point of contact, from first sketch to final handover.