Architects and buildersin Surrey, from firstsketch to final keys
Extensions, loft conversions, refurbishments and new builds across Surrey, designed by our own ARB-registered architecture team and built by our own site teams: one contract, one point of contact, no gap between the drawings and the brickwork.
Free design visit at your Surrey property · No obligation · No deposit on architecture-only work
ARB
Registered architecture in-house, not outsourced
£5m / £10m / £1m
Public liability, employers' liability and professional indemnity cover
JCT
Contract on every construction project, with a 12-month defects period
5.0
Average rating across 19 verified Google reviews
One team
Design and build under a single point of contact
Working in Surrey
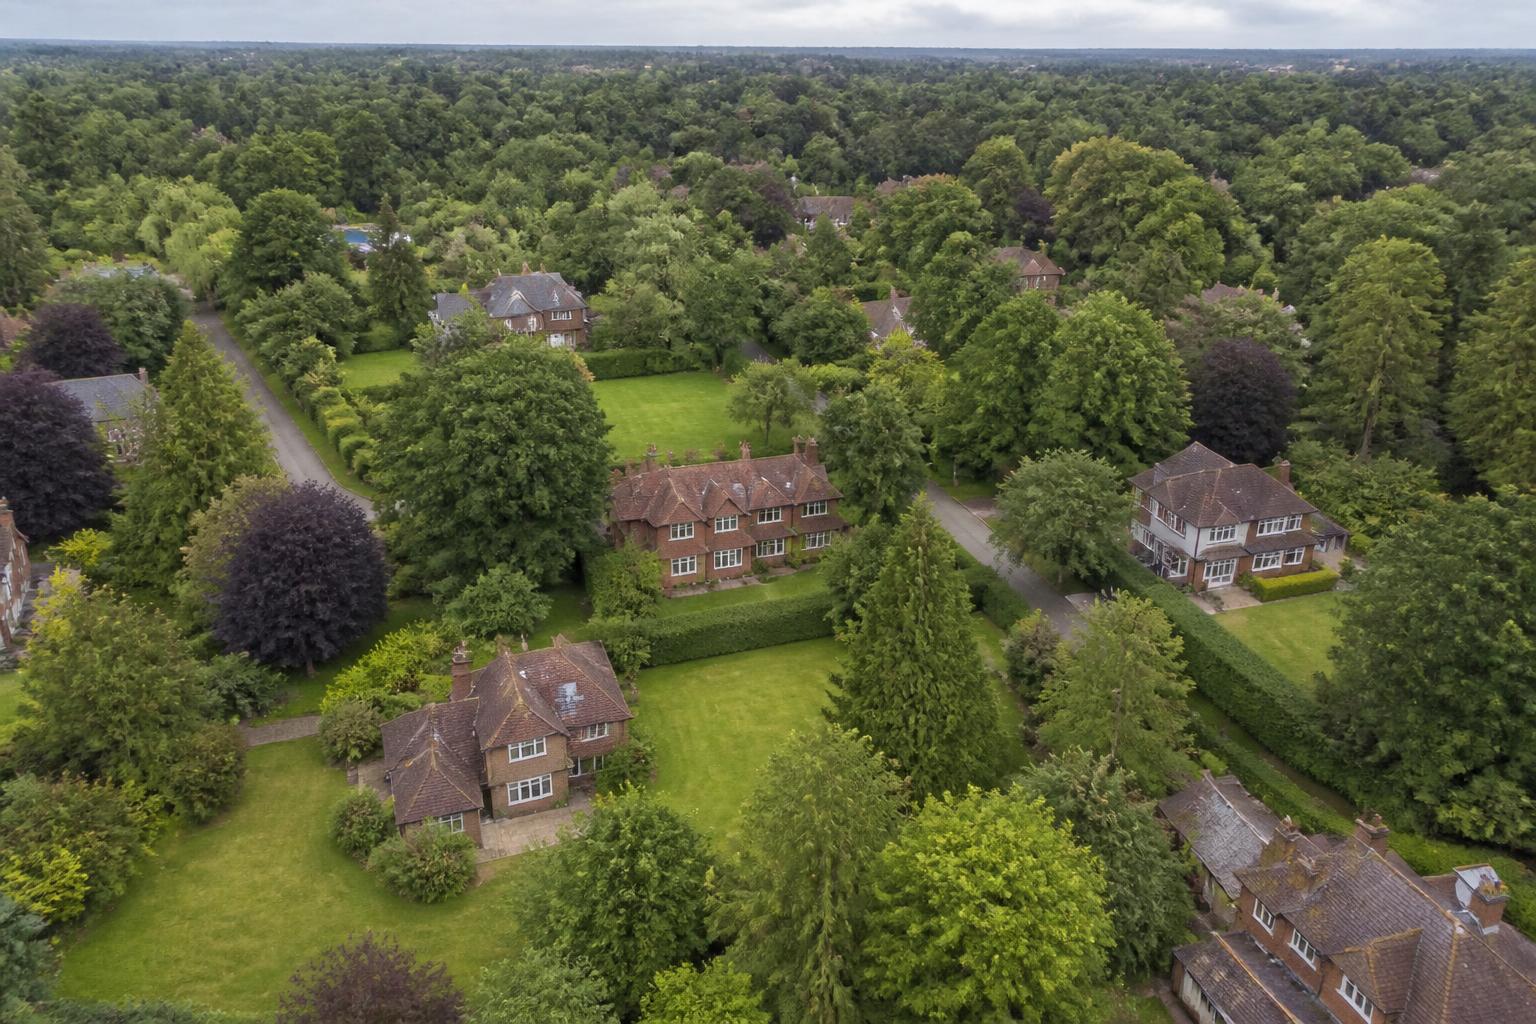
Surrey is on our doorstep,not at the end of a long drive
Our office sits in Ashford, on the Surrey and Middlesex boundary, a few minutes from the M25 at Junction 13 and the A308 into Staines-upon-Thames. That puts Weybridge, Esher, Cobham, Walton-on-Thames, Epsom and Woking inside a routine morning run for us, and Guildford, Farnham, Reigate and Dorking comfortably within a single site visit rather than an overnight trip. Travel time matters more than most homeowners expect: it decides whether the person who drew your scheme can actually stand in your garden while a decision is being made.
Because Surrey is close enough for us to visit without rearranging a week, we carry out the initial design meeting at the property in person and free of charge. We walk the site, look at the boundary, the levels, the roof pitch and where the drains run, and we tell you honestly what the plot will and will not take before anybody talks about fees. That first hour saves a great many Surrey clients from paying for a scheme their plot was never going to accept.
Surrey also has a particular planning temperament. Elmbridge, Guildford, Waverley, Mole Valley and Runnymede all sit against Metropolitan Green Belt, Areas of Outstanding Natural Beauty at the Surrey Hills, or dense conservation-area coverage in the older town centres. Applications here are rarely decided on the strength of a pretty visual. They are decided on volume calculations, the openness of the Green Belt, the relationship to neighbouring roof lines and the quality of the supporting statement. That is technical work, and it is the work we do in-house; planning and architectural drawings are around 75% of what we produce as a practice.
Response into Surrey
We are typically able to arrange a site visit within the same working week for Surrey addresses, and we return on site during construction rather than managing the job from a phone.
Property types we know
Inter-war and post-war semis in Staines and Epsom, Edwardian and Victorian terraces in Kingston and Richmond, and large detached houses on generous plots through Cobham, Esher and the Surrey Hills.
What Surrey clients ask for
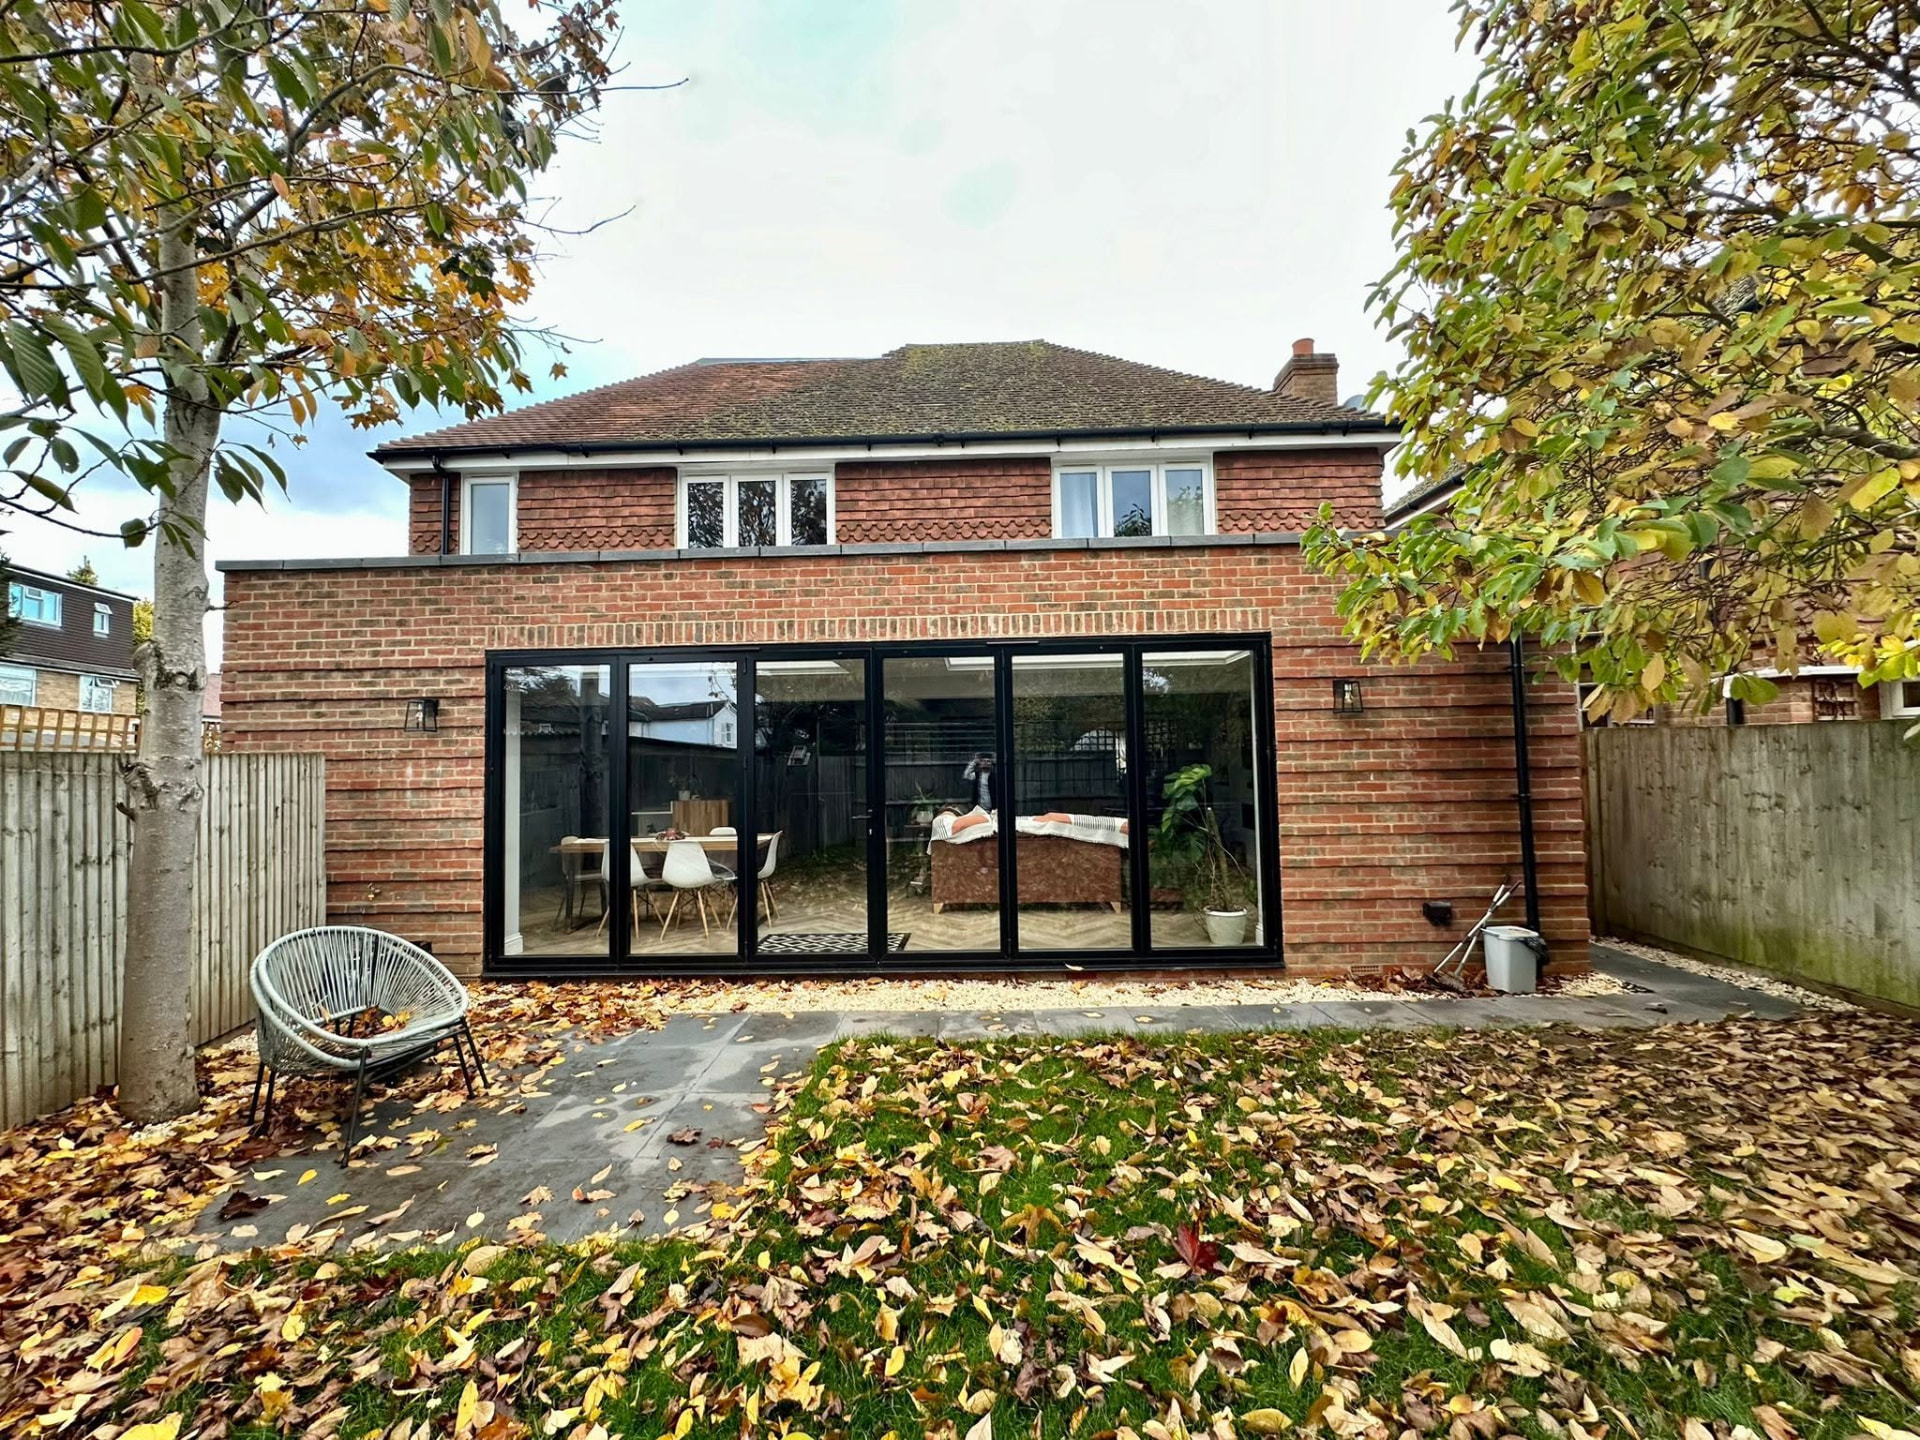
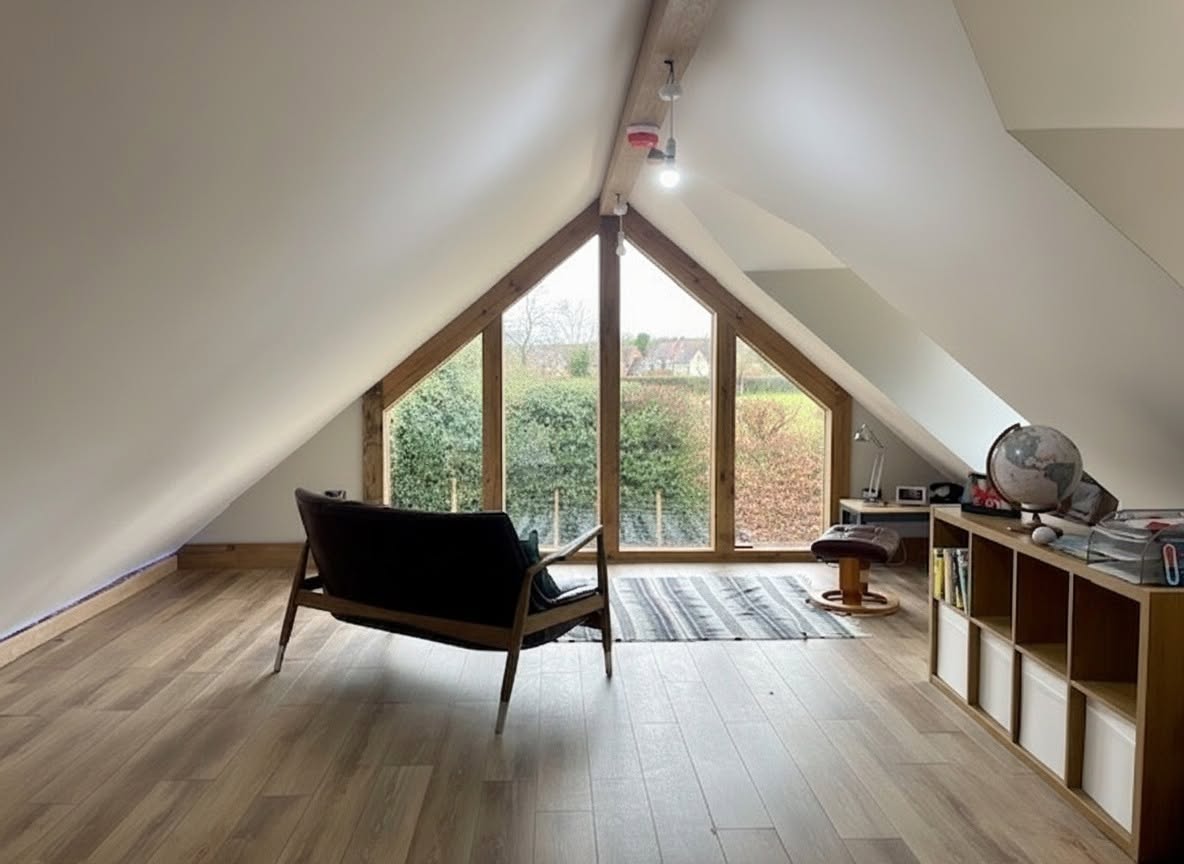
Rear and wrap-around extensions to open up kitchens, loft conversions for a fourth or fifth bedroom, and whole-house refurbishments on properties bought at the top of the market that need modernising rather than replacing.
Council experience
Applications prepared and submitted to Surrey authorities including Elmbridge, Runnymede, Spelthorne, Guildford, Epsom & Ewell and Reigate & Banstead, with officer queries answered by us, not passed back to you.
Services in Surrey
Everything we designand build across Surrey
Every service below is available anywhere in Surrey, on its own or as part of a full design-and-build package. Architecture can be bought standalone: plenty of Surrey clients come to us for drawings and planning only, then use their own builder, and we will still administer the JCT contract and attend site on their behalf.
We are not going to claim a number of Surrey jobs we cannot evidence. What we can point to is the structure of the business, the cover we carry and what our clients have written publicly; all of which you can check before you appoint anyone.
One team for design and build
Architecture and construction sit under the same roof. There is no moment where the architect blames the builder for the detail and the builder blames the architect for the drawing, because in Surrey and everywhere else we cover, they are the same company.
ARB-registered architecture
The design work is produced by ARB-registered architecture staff in-house, not subcontracted to a drawing service. That matters when a Surrey planning officer challenges the massing of a two-storey side extension and someone has to argue the case properly.
Insurance you can verify
£5m public liability, £10m employers' liability and £1m professional indemnity. Ask any Surrey contractor for their PI figure before you let them design anything; the design risk is where uninsured builders fall over.
5.0 across 19 verified Google reviews
Clients have specifically written about responsiveness, flexibility when unforeseen amendments came up mid-build, and the team coming back after completion to help where needed. Those are the qualities you feel on a live site.
Contractual protection as standard
Every construction project runs under a JCT contract with a 12-month defects period. Payments follow a valuation of the work in place, assessed monthly or fortnightly, so you always know what you have paid for.
What Surrey properties throw at you
The Surrey-specific issuesthat catch owners out
Surrey is not one building stock. A 1930s semi in Staines, a Victorian villa in Richmond, a 1960s detached house in Cobham and a barn conversion in the Surrey Hills each fail in different ways, and each is judged by a different planning test. These are the recurring problems we design around.
Green Belt and the volume trap
Large parts of Elmbridge, Runnymede, Mole Valley, Waverley and Guildford sit inside Metropolitan Green Belt. Extensions there are assessed against whether they are disproportionate to the original dwelling as it stood in 1948, or as first built. Owners routinely commission a scheme based on the house they bought, forgetting a previous owner already added a conservatory and a garage, and the application fails on volume before the design is even discussed.
We calculate original volume and cumulative additions at concept stage, evidence it from historic records where we can, and design to the headroom that actually remains. Where the arithmetic will not work, we say so at the free design visit rather than after you have paid for a full application.
Original-dwelling volume established before design begins
Previous extensions, outbuildings and garages accounted for
Alternative strategies where volume is exhausted, including internal reconfiguration and loft space
Conservation areas and older town centres
Richmond, Kingston, Farnham, Reigate, Godalming and the older cores of Epsom and Guildford carry extensive conservation-area designation, and Surrey has a heavy concentration of listed buildings. In those areas fenestration, materials, rooflights and even rainwater goods are assessed, and permitted development rights are frequently restricted or removed by Article 4 direction.
We have delivered listed work, including a Grade II scheme in Notting Hill, alongside a wide range of period property renovations. The approach is the same in Surrey: establish the constraint first, design within it, and put the heritage justification in the application rather than waiting to be asked for it.
Ground conditions, water and the Thames corridor
The northern Surrey belt through Staines, Chertsey, Shepperton, Walton and Weybridge sits in the Thames flood plain, with high water tables and gravel over London Clay. That drives up the cost of foundations, basements and any below-ground work, and it can require flood-resilient detailing or a flood risk assessment with the application.
Elsewhere in the county, London Clay shrinkage combined with mature trees causes seasonal movement and cracking in older houses. Both conditions are cheaper to design for than to discover. We coordinate structural input at design stage so foundation depth, drainage and any underpinning are priced before the contract starts, not raised as a variation once the ground is open.
Flood plain and high water table addressed at design stage
Tree proximity and clay heave factored into foundation design
Drainage runs and connections established before the build price is fixed
Ageing building stock and energy performance
Much of Surrey's suburban housing is inter-war or post-war: solid or poorly filled cavity walls, minimal loft insulation, single-skin rear additions and heating systems well past their design life. Owners often plan a cosmetic refurbishment, then find the real cost sits in rewiring, replumbing and insulating.
We plan refurbishments so fabric upgrades, services replacement and finishes happen in the right order, and so the disruptive work is done once. Doing insulation and airtightness properly while the walls are open costs a fraction of returning to it after the plastering is finished.
Our Process
Five stages, one company,no gaps in between
01
Free design visit
We come to the property in person, walk the space with you, and talk through what is realistic on that plot, that roof or that lease before any fee is discussed.
02
Concept design
Our ARB-registered architecture team draws the scheme in-house, tests the options against your budget and agrees a design you are happy to submit.
03
Planning and building regulations
We prepare and submit the application to your local authority, handle officer queries, and follow it with the building regulations and technical package.
04
Build under JCT contract
Directly employed building staff and long-standing subcontract teams carry out the works, with the project valued monthly and staged payments following that valuation.
05
Handover and defects period
You get sign-off, the completed drawings and a 12-month defects period as standard. New builds are handed over with an NHBC or LABC structural warranty.
Surrey questions
Answers beforeyou commit to anything
Nearby coverage
We work across the counties bordering Surrey
If your project sits on the edge of Surrey, or you own property in more than one of these areas, the same team covers all of them under one point of contact.
Tell us the address and what you are trying to achieve, and we will arrange a free design visit at the property. One team from the first sketch to the final handover, under one contract.